4 Bedroom
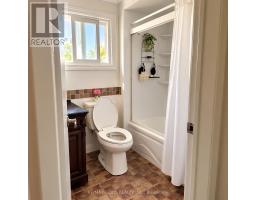
2 Bathroom
1,500 - 2,000 ft2
Fireplace
Central Air Conditioning
Forced Air
$799,000
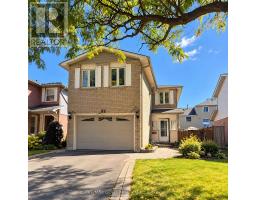
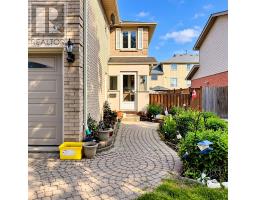
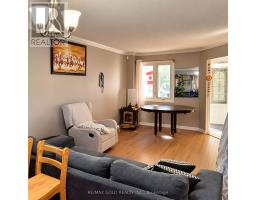
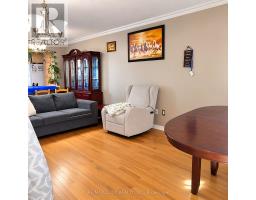
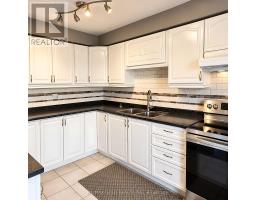
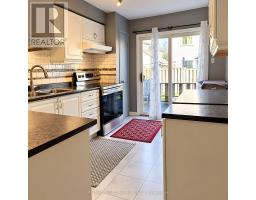
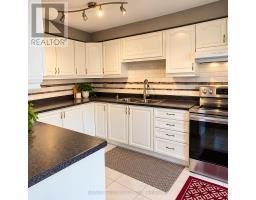
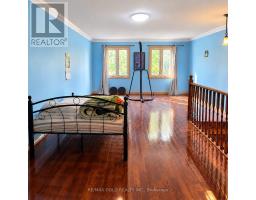
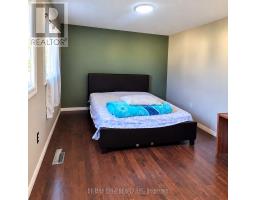
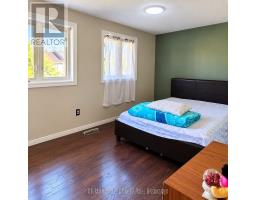
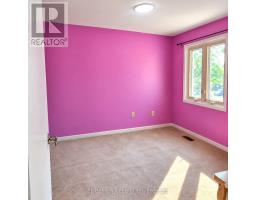
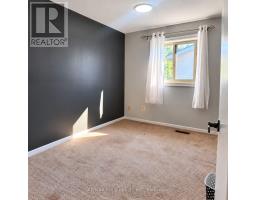
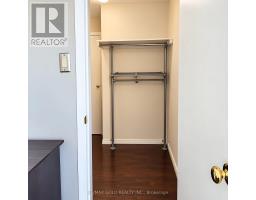
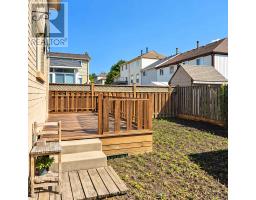
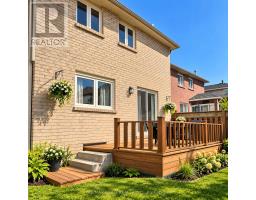
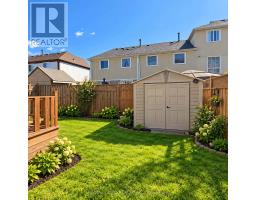
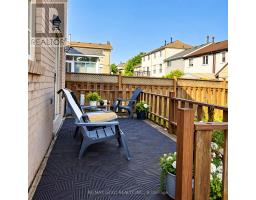
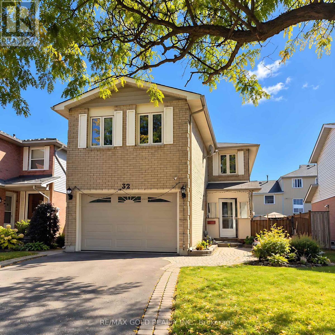
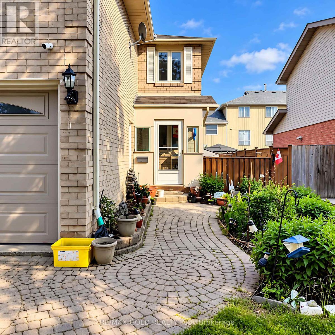
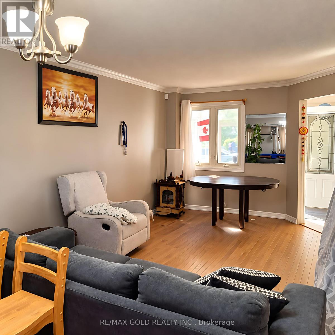
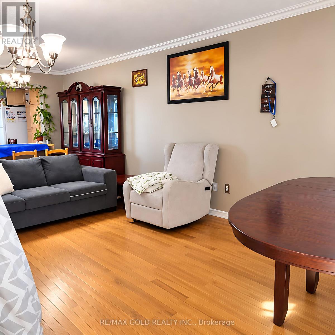
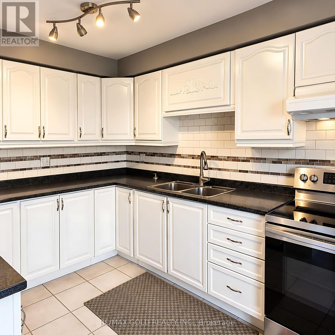
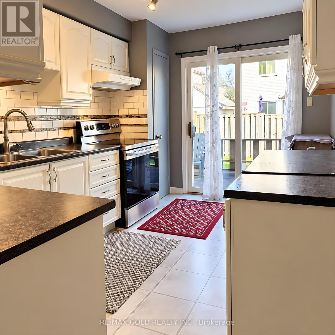
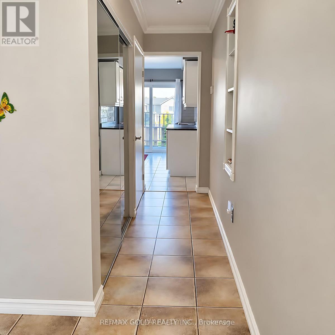
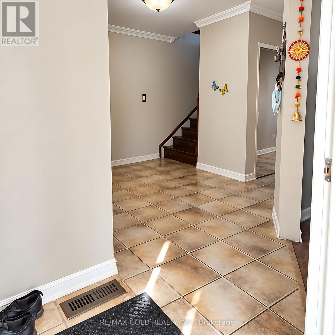
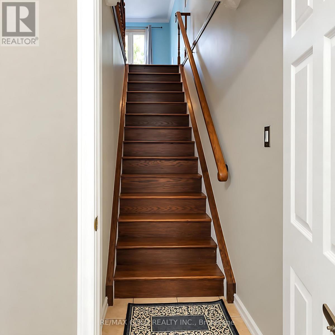
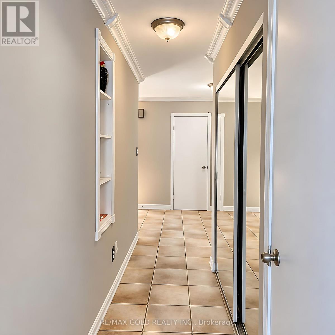
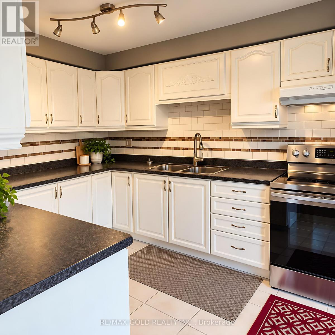
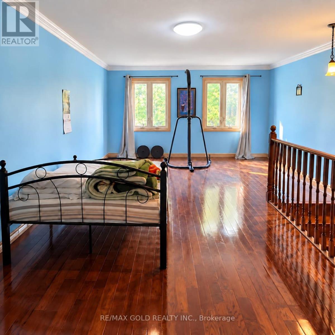
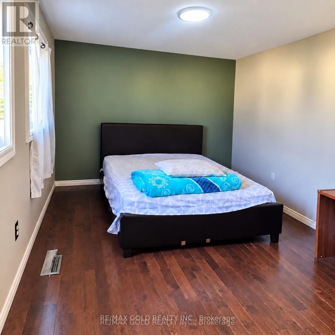
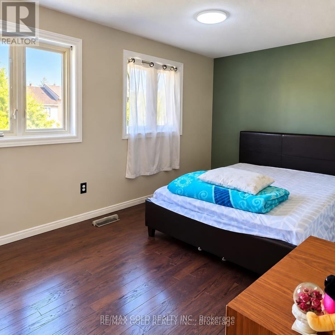
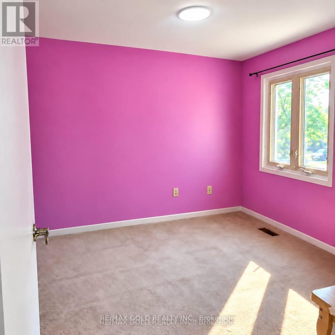
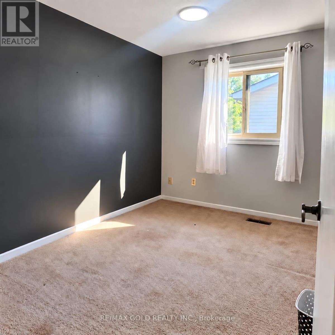
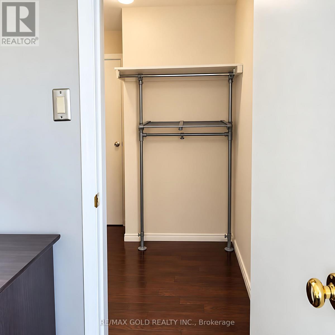
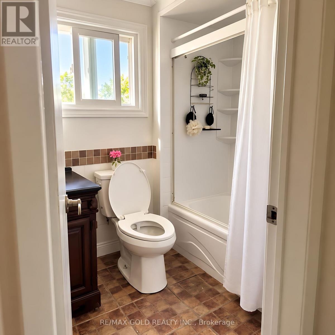
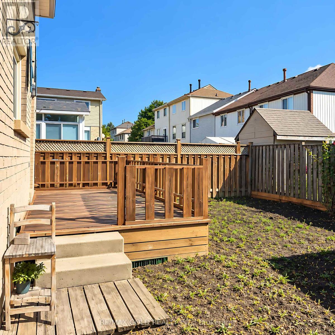
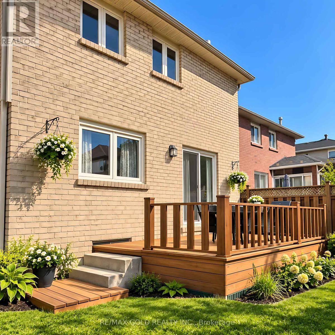
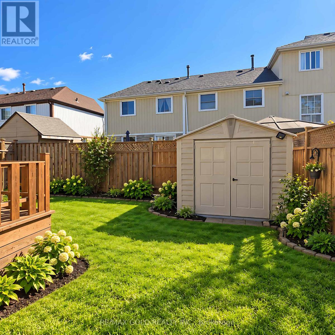
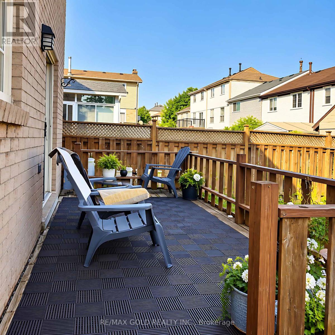
Welcome to this immaculate Heart Lake family home, beautifully situated on a quiet court in a highly desirable, family-friendly neighborhood. Featuring exceptional curb appeal with lush perennial gardens and a welcoming front porch, this spotless residence offers a warm and inviting layout perfect for family living and entertaining. The bright eat-in kitchen features a convenient walk-out to the backyard, while the open-concept combined living and dining room provides an ideal space for hosting family and friends. The spacious second-floor family room offers additional living space, along with three generous, family-sized bedrooms. The spacious basement provides excellent flexibility with a recreation room and laundry area, plus the potential for a separate entrance. Ideally located within walking distance to schools, parks, shopping, transit, and everyday amenities, and just minutes from major 400-serieshighways. A wonderful opportunity to own a well-maintained home in a sought-after Heart Lake community-move in and enjoy! (id:61594)
Property Details
|
MLS® Number
|
W13863554 |
|
Property Type
|
Single Family |
|
Community Name
|
Heart Lake West |
|
Equipment Type
|
Water Heater |
|
Parking Space Total
|
5 |
|
Rental Equipment Type
|
Water Heater |
Building
|
Bathroom Total
|
2 |
|
Bedrooms Above Ground
|
4 |
|
Bedrooms Total
|
4 |
|
Appliances
|
Dishwasher, Dryer, Stove, Washer, Refrigerator |
|
Basement Development
|
Other, See Remarks |
|
Basement Type
|
N/a (other, See Remarks) |
|
Construction Style Attachment
|
Detached |
|
Cooling Type
|
Central Air Conditioning |
|
Exterior Finish
|
Brick |
|
Fireplace Present
|
Yes |
|
Foundation Type
|
Unknown |
|
Half Bath Total
|
2 |
|
Heating Fuel
|
Natural Gas |
|
Heating Type
|
Forced Air |
|
Stories Total
|
2 |
|
Size Interior
|
1,500 - 2,000 Ft2 |
|
Type
|
House |
|
Utility Water
|
Municipal Water |
Parking
Land
|
Acreage
|
No |
|
Sewer
|
Septic System |
|
Size Depth
|
113 Ft ,9 In |
|
Size Frontage
|
35 Ft ,2 In |
|
Size Irregular
|
35.2 X 113.8 Ft |
|
Size Total Text
|
35.2 X 113.8 Ft |
Rooms
| Level |
Type |
Length |
Width |
Dimensions |
|
Second Level |
Bedroom |
7.47 m |
4.06 m |
7.47 m x 4.06 m |
|
Second Level |
Bedroom 2 |
3.2 m |
2.54 m |
3.2 m x 2.54 m |
|
Second Level |
Bedroom 3 |
4.72 m |
2.87 m |
4.72 m x 2.87 m |
|
Second Level |
Bedroom 4 |
3.2 m |
2.54 m |
3.2 m x 2.54 m |
|
Main Level |
Kitchen |
2.44 m |
3.91 m |
2.44 m x 3.91 m |
|
Main Level |
Eating Area |
2.13 m |
3.05 m |
2.13 m x 3.05 m |
|
Main Level |
Living Room |
3.2 m |
6.65 m |
3.2 m x 6.65 m |
|
Main Level |
Dining Room |
3.2 m |
6.65 m |
3.2 m x 6.65 m |
https://www.realtor.ca/real-estate/30366362/32-steven-court-brampton-heart-lake-west-heart-lake-west