3 Bedroom
4 Bathroom
1,500 - 2,000 ft2
Central Air Conditioning
Forced Air
$998,000
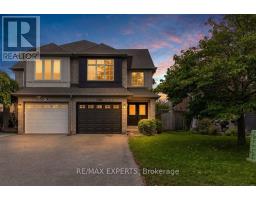
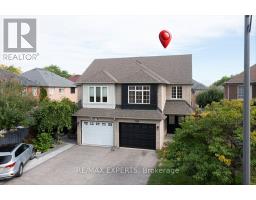
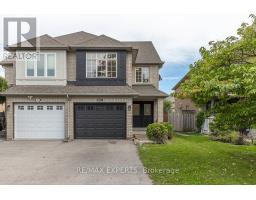
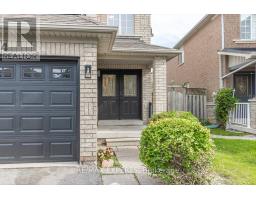
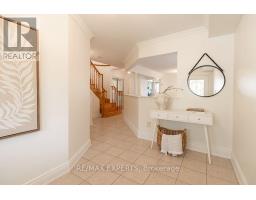
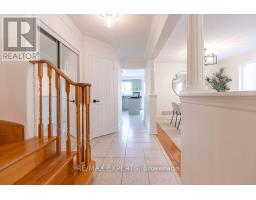
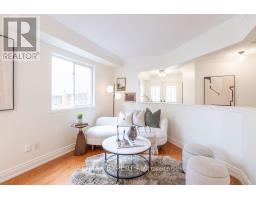
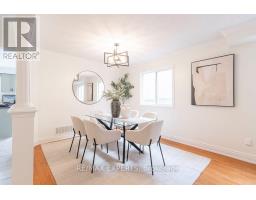
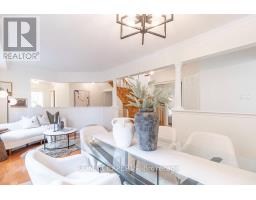
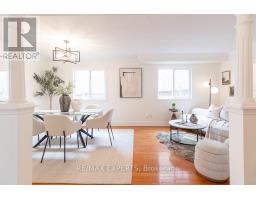
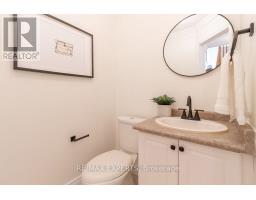
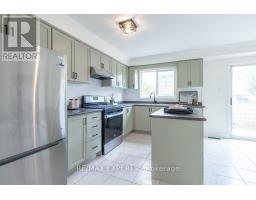
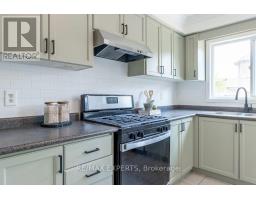
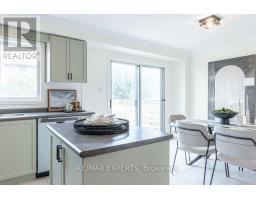
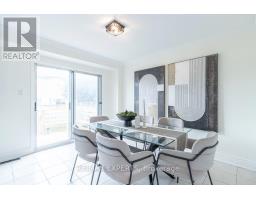
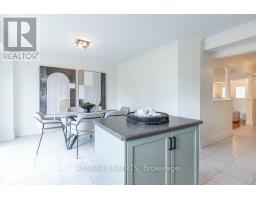
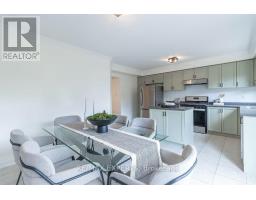
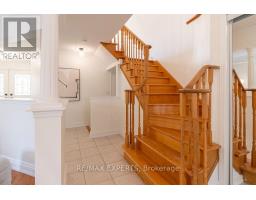
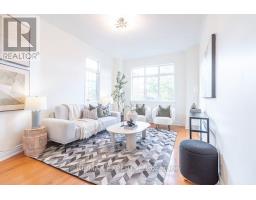
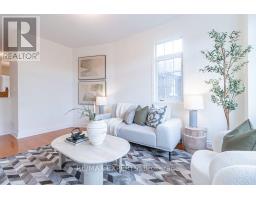
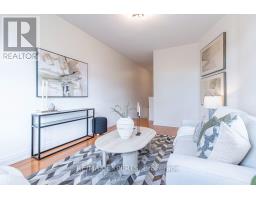
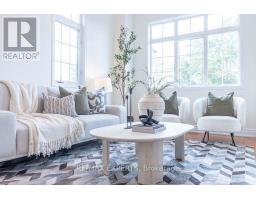
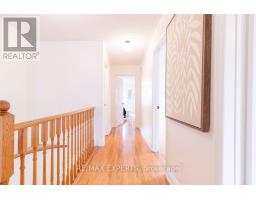
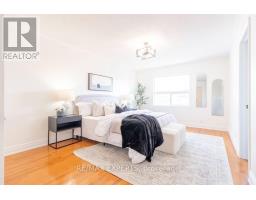
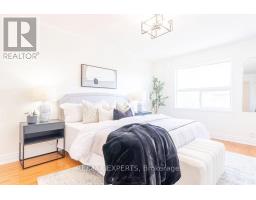
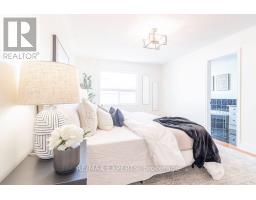
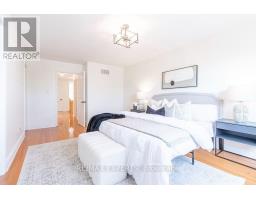
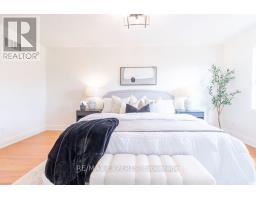
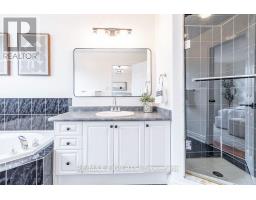
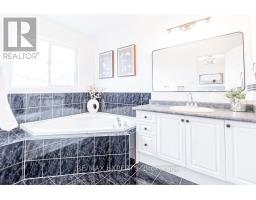
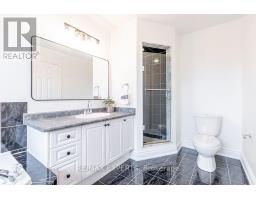
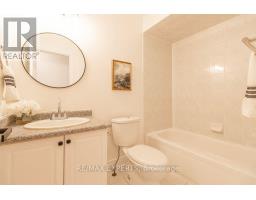
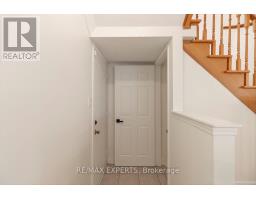
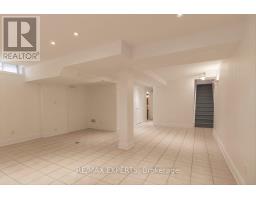
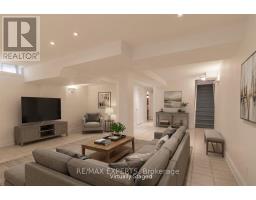
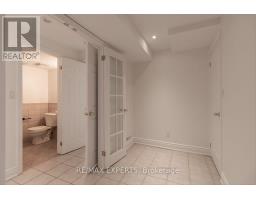
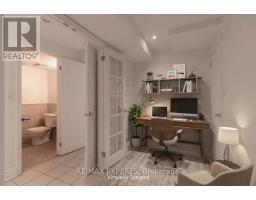
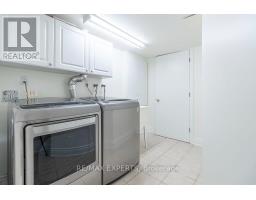
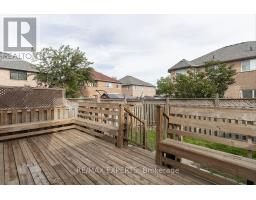
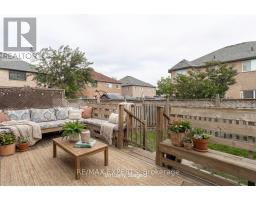
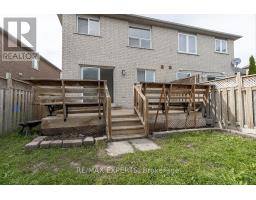
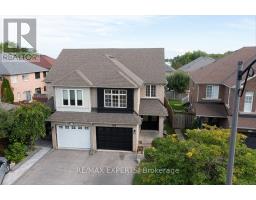
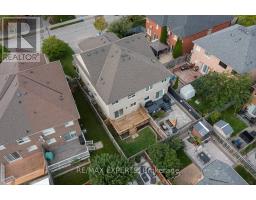
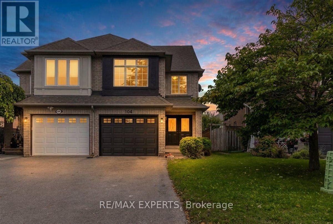
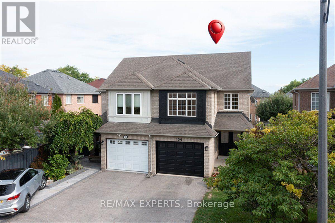
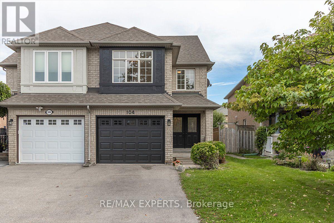
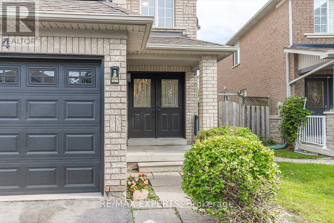
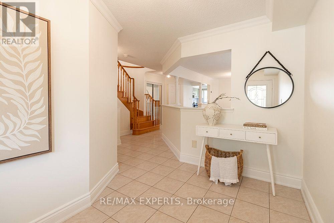
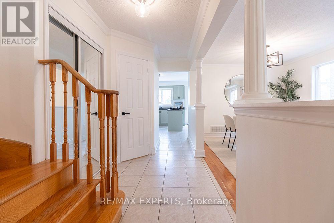
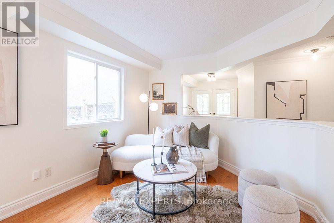
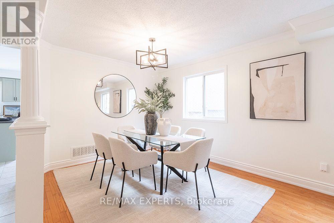
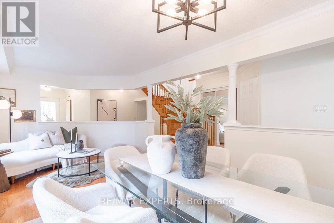
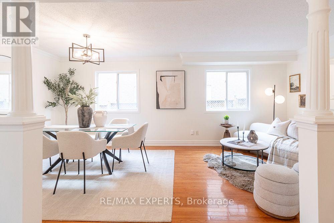
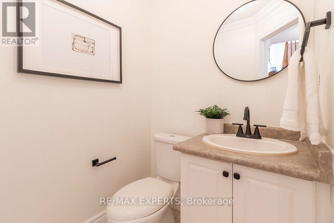
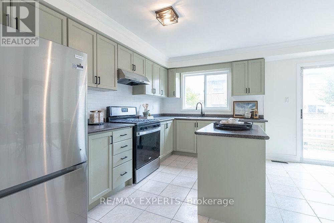
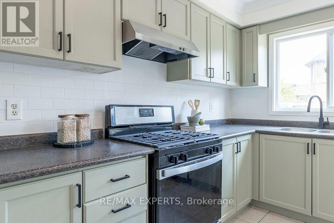
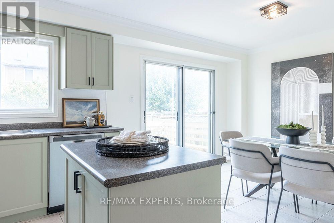
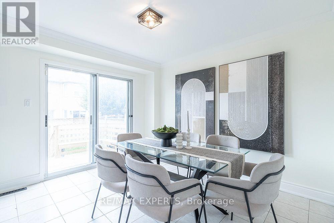
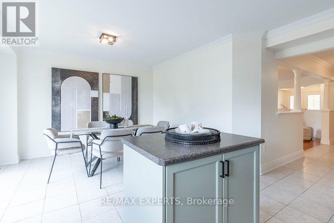
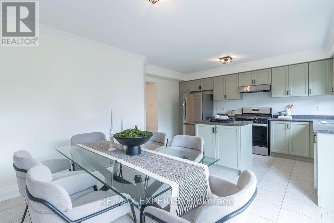
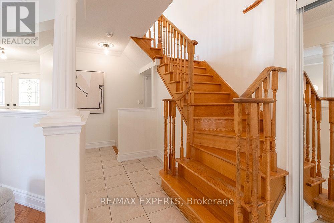
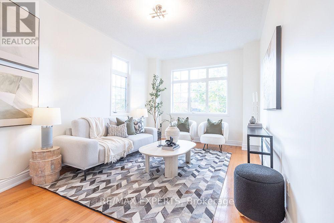
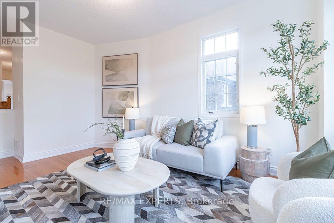
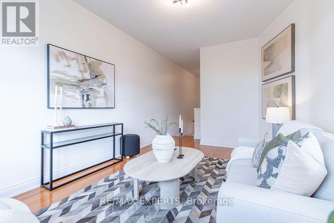
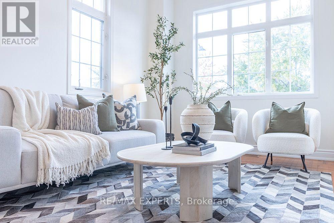
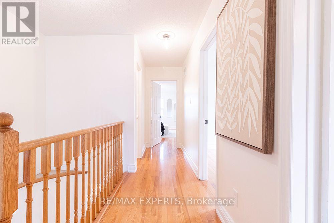
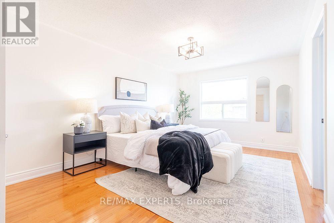
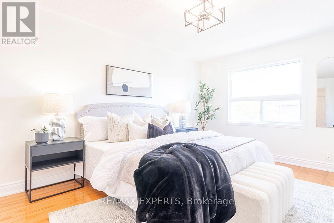
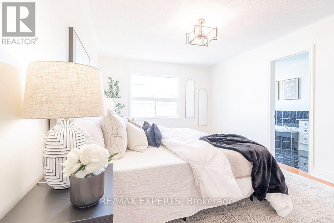
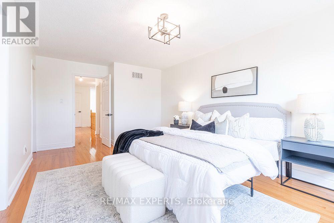
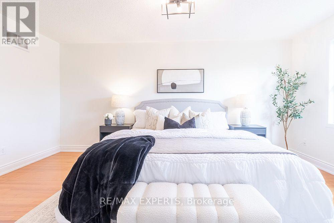
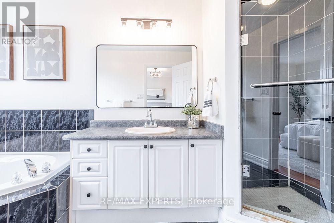
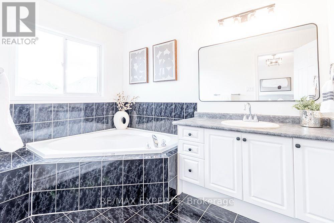
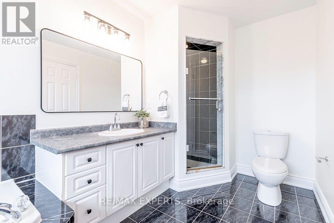
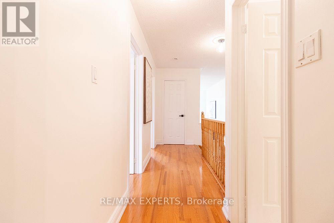
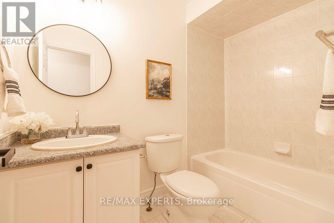
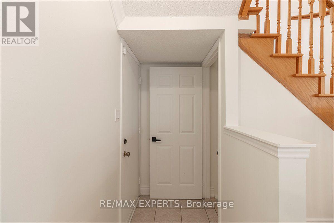
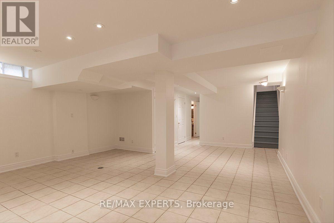
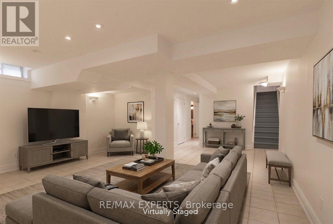
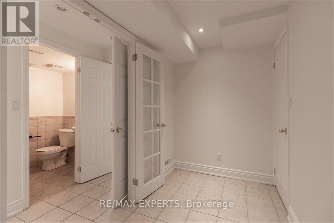
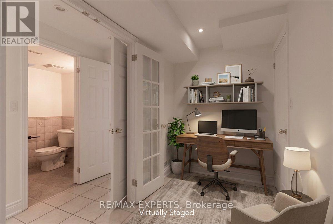
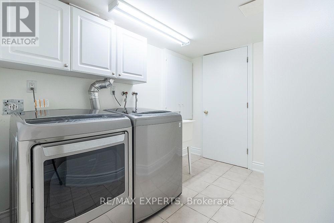
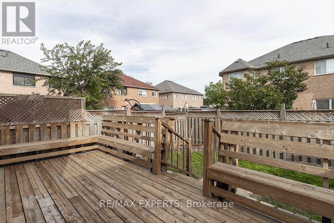
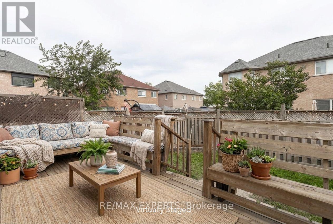
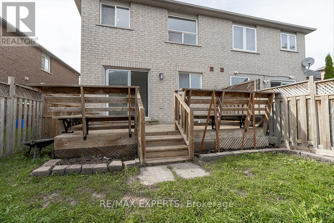
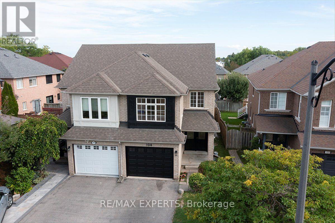
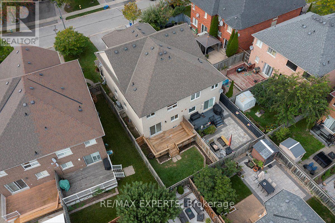
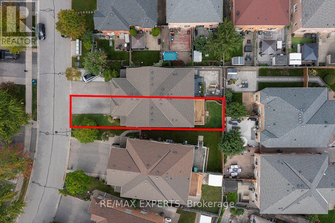
Welcome to this spacious 3-bedroom, 4-bathroom semi-detached home, offering 1,830 sq. ft. of open-concept living space above grade. Freshly painted and move-in ready, this well-maintainedhome is designed for comfortable family living. The finished basement provides valuable additional space, featuring a large recreation room, a separate office enclosed by elegant French doors, a 3-piece bathroom with shower, laundry room, and cold room. Step outside to the massive rear deck, complete with a dedicated seating area perfect for relaxing, entertaining,and enjoying the outdoors. Situated on a 24 x 102 ft. lot, the property also offers a private driveway with an over-sized 1 car garage, and parking for two vehicles and no sidewalk. Located in a family-friendly neighbourhood near Rutherford Rd. and Islington Ave., this home is conveniently close to Highway 427, parks, schools, shopping, and everyday amenities. A rare combination of generous living space, outdoor area, parking, and a convenient location, making it an excellent opportunity for a first-time buyer or investor. Note: Some Basement and Backyard Photos are virtually staged. (id:61594)
Property Details
|
MLS® Number
|
N13883698 |
|
Property Type
|
Single Family |
|
Community Name
|
Sonoma Heights |
|
Equipment Type
|
Air Conditioner, Water Heater, Furnace, Heat Pump, Water Heater - Tankless |
|
Features
|
Carpet Free |
|
Parking Space Total
|
3 |
|
Rental Equipment Type
|
Air Conditioner, Water Heater, Furnace, Heat Pump, Water Heater - Tankless |
Building
|
Bathroom Total
|
4 |
|
Bedrooms Above Ground
|
3 |
|
Bedrooms Total
|
3 |
|
Appliances
|
Central Vacuum, Dishwasher, Dryer, Hood Fan, Gas Stove(s), Washer, Refrigerator |
|
Basement Development
|
Finished |
|
Basement Type
|
N/a (finished) |
|
Construction Style Attachment
|
Semi-detached |
|
Cooling Type
|
Central Air Conditioning |
|
Exterior Finish
|
Brick |
|
Flooring Type
|
Ceramic, Laminate |
|
Foundation Type
|
Concrete |
|
Half Bath Total
|
1 |
|
Heating Fuel
|
Natural Gas |
|
Heating Type
|
Forced Air |
|
Stories Total
|
2 |
|
Size Interior
|
1,500 - 2,000 Ft2 |
|
Type
|
House |
|
Utility Water
|
Municipal Water |
Parking
Land
|
Acreage
|
No |
|
Sewer
|
Sanitary Sewer |
|
Size Depth
|
101 Ft ,10 In |
|
Size Frontage
|
24 Ft |
|
Size Irregular
|
24 X 101.9 Ft |
|
Size Total Text
|
24 X 101.9 Ft |
Rooms
| Level |
Type |
Length |
Width |
Dimensions |
|
Second Level |
Primary Bedroom |
3.43 m |
5.66 m |
3.43 m x 5.66 m |
|
Second Level |
Bedroom 2 |
2.82 m |
3.1 m |
2.82 m x 3.1 m |
|
Second Level |
Bedroom 3 |
2.82 m |
3.73 m |
2.82 m x 3.73 m |
|
Basement |
Laundry Room |
2.46 m |
2.92 m |
2.46 m x 2.92 m |
|
Basement |
Recreational, Games Room |
5.08 m |
6.96 m |
5.08 m x 6.96 m |
|
Basement |
Office |
1.73 m |
3.43 m |
1.73 m x 3.43 m |
|
Ground Level |
Kitchen |
2.69 m |
4.45 m |
2.69 m x 4.45 m |
|
Ground Level |
Eating Area |
2.85 m |
3.71 m |
2.85 m x 3.71 m |
|
Ground Level |
Dining Room |
3.18 m |
6.12 m |
3.18 m x 6.12 m |
|
Ground Level |
Living Room |
3.18 m |
6.12 m |
3.18 m x 6.12 m |
|
In Between |
Family Room |
3.3 m |
5.54 m |
3.3 m x 5.54 m |
https://www.realtor.ca/real-estate/30389077/104-echo-ridge-crescent-vaughan-sonoma-heights-sonoma-heights