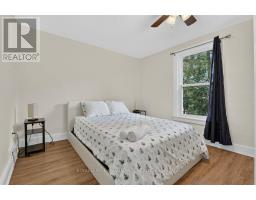
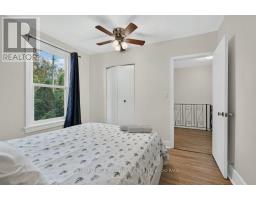
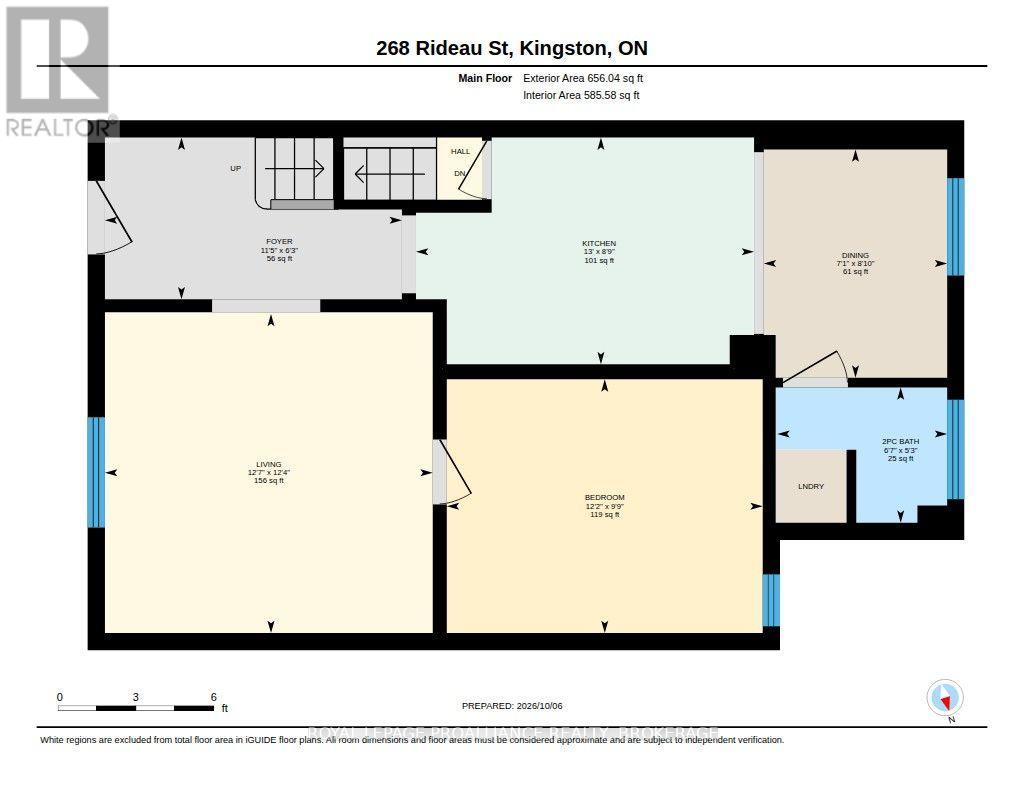
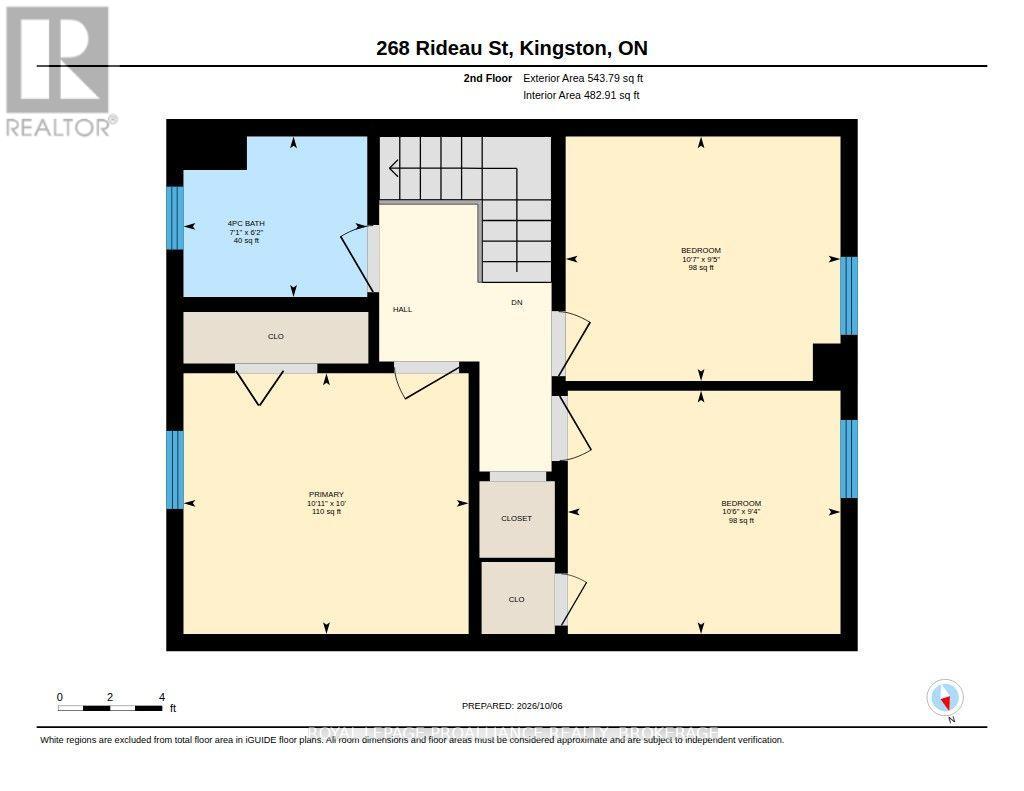
4 Bedroom
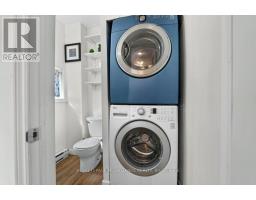
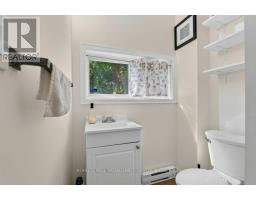
2 Bathroom
1,100 - 1,500 ft2
Central Air Conditioning
Forced Air
$519,000
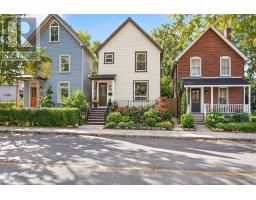
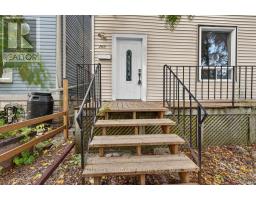
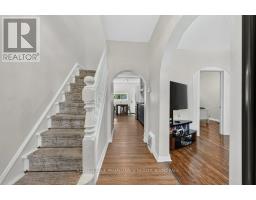
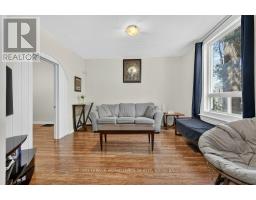
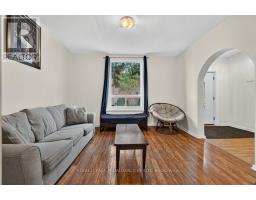
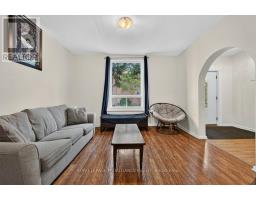
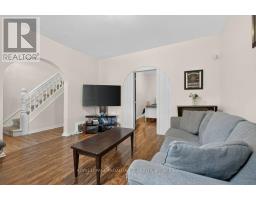
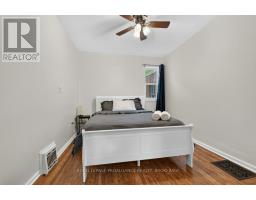
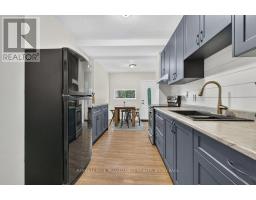
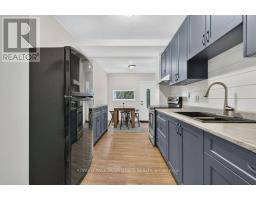
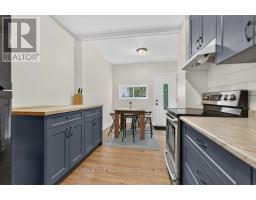
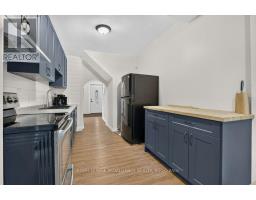
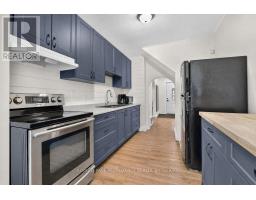
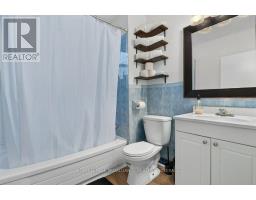
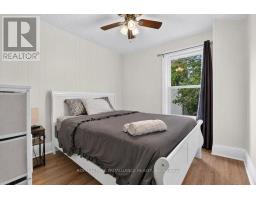
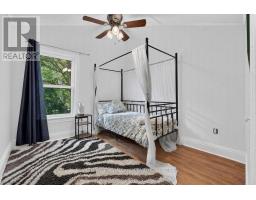
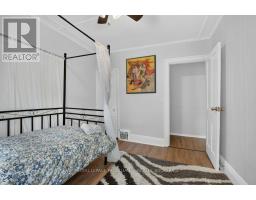
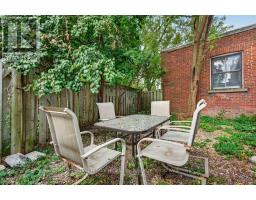
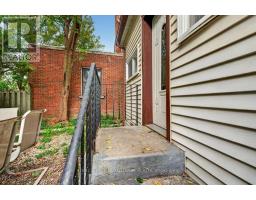
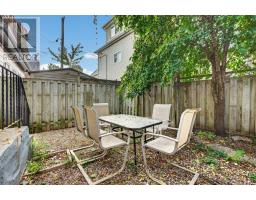
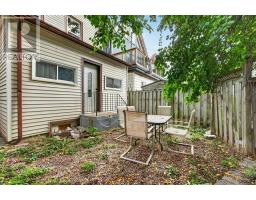
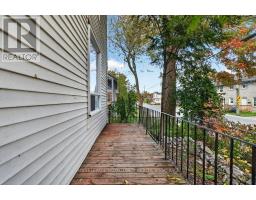
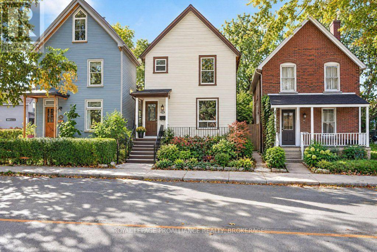
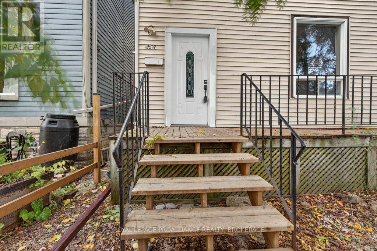
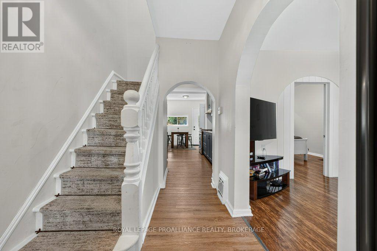
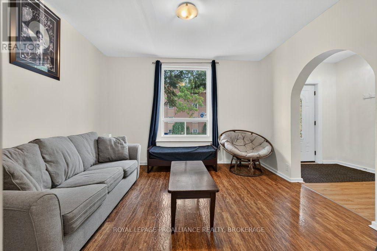
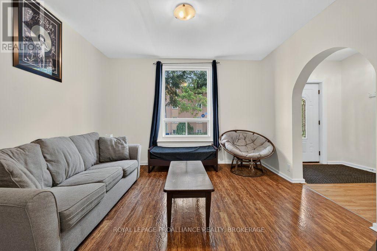
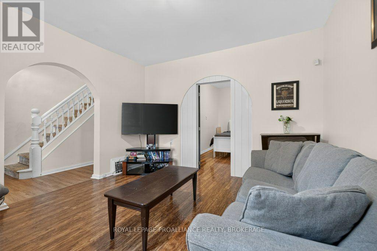
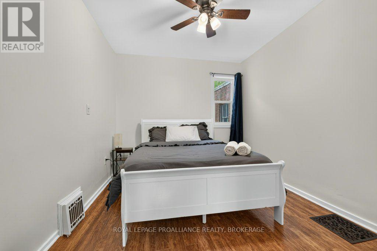
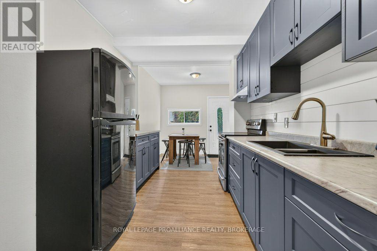
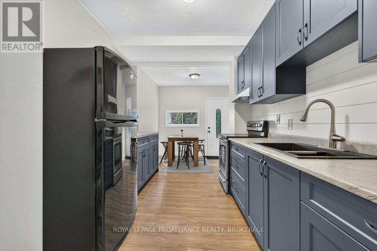
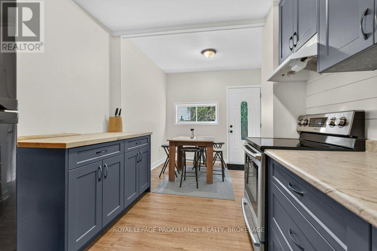
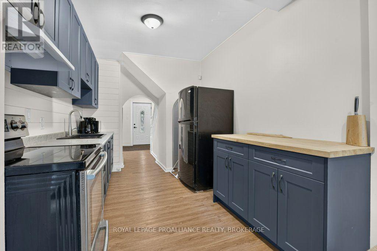
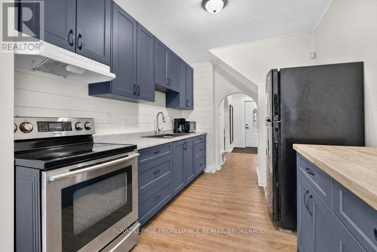
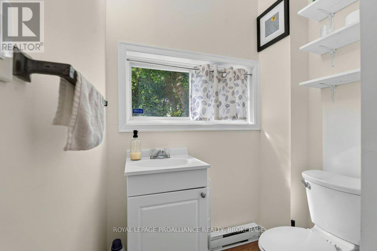
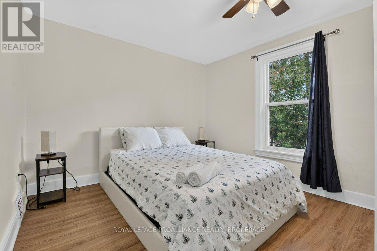
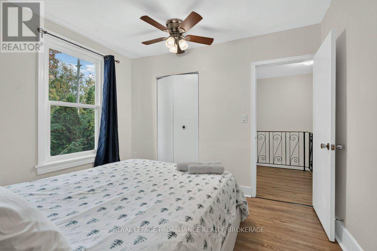
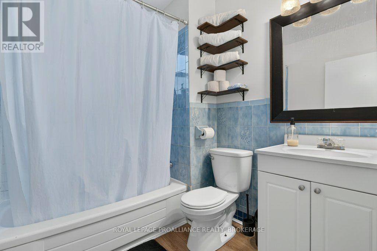
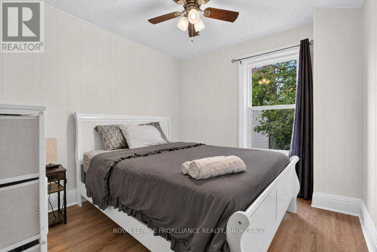
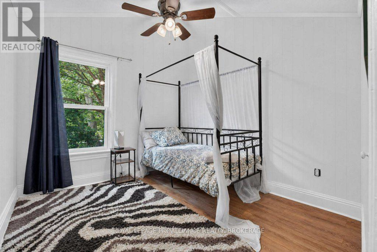
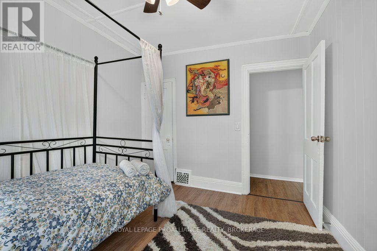
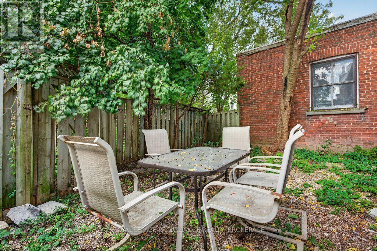
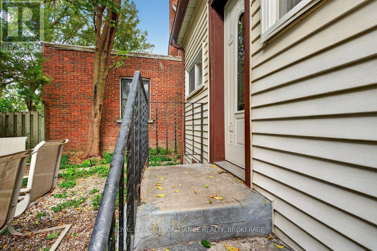
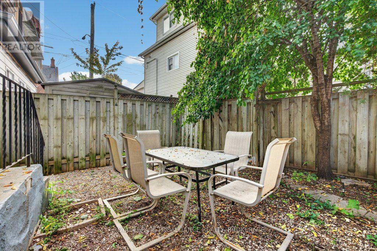
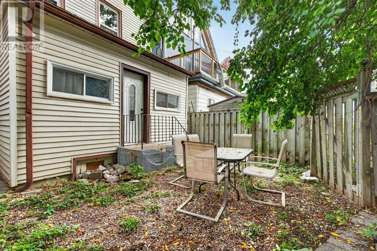
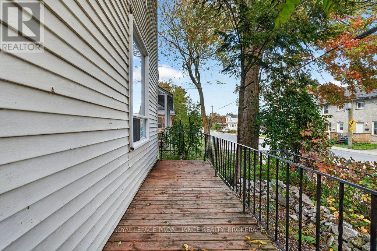
Attention investors and first-time homebuyers! Located minutes from the heart of downtown Kingston, this well-maintained two-storey home boasts 4 bedrooms and 2 bathrooms (currently operating as an Airbnb). Just steps from the Cataraqui River and the K&P Trail, 268 Rideau Street is situated in the vibrant Skeleton Park neighborhood. Only three minutes to the nearest Express Bus Route, The Elm Café, and Pizza Monster, this home is perfect for a downtown dweller commuting to work or school via active transportation or transit. Street parking is available, with additional monthly parking rental options right across the street. (id:61594)
Property Details
|
MLS® Number
|
X13876640 |
|
Property Type
|
Single Family |
|
Community Name
|
22 - East of Sir John A. Blvd |
|
Equipment Type
|
Water Heater |
|
Features
|
Carpet Free |
|
Parking Space Total
|
1 |
|
Rental Equipment Type
|
Water Heater |
Building
|
Bathroom Total
|
2 |
|
Bedrooms Above Ground
|
1 |
|
Bedrooms Below Ground
|
3 |
|
Bedrooms Total
|
4 |
|
Appliances
|
Dishwasher, Dryer, Stove, Washer, Refrigerator |
|
Basement Development
|
Unfinished |
|
Basement Type
|
N/a (unfinished) |
|
Construction Style Attachment
|
Detached |
|
Cooling Type
|
Central Air Conditioning |
|
Exterior Finish
|
Vinyl Siding |
|
Foundation Type
|
Poured Concrete |
|
Half Bath Total
|
1 |
|
Heating Fuel
|
Natural Gas |
|
Heating Type
|
Forced Air |
|
Stories Total
|
2 |
|
Size Interior
|
1,100 - 1,500 Ft2 |
|
Type
|
House |
|
Utility Water
|
Municipal Water |
Parking
Land
|
Acreage
|
No |
|
Sewer
|
Sanitary Sewer |
|
Size Depth
|
59 Ft |
|
Size Frontage
|
24 Ft ,6 In |
|
Size Irregular
|
24.5 X 59 Ft |
|
Size Total Text
|
24.5 X 59 Ft |
Rooms
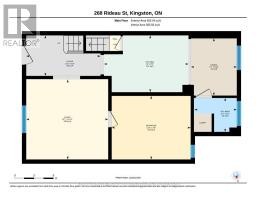
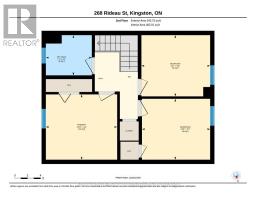
| Level |
Type |
Length |
Width |
Dimensions |
|
Second Level |
Primary Bedroom |
3.05 m |
3.34 m |
3.05 m x 3.34 m |
|
Second Level |
Bedroom |
2.85 m |
3.19 m |
2.85 m x 3.19 m |
|
Second Level |
Bedroom |
2.86 m |
3.22 m |
2.86 m x 3.22 m |
|
Second Level |
Bathroom |
1.88 m |
2.15 m |
1.88 m x 2.15 m |
|
Main Level |
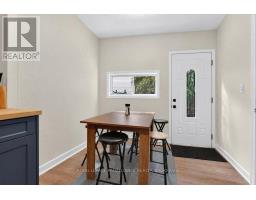
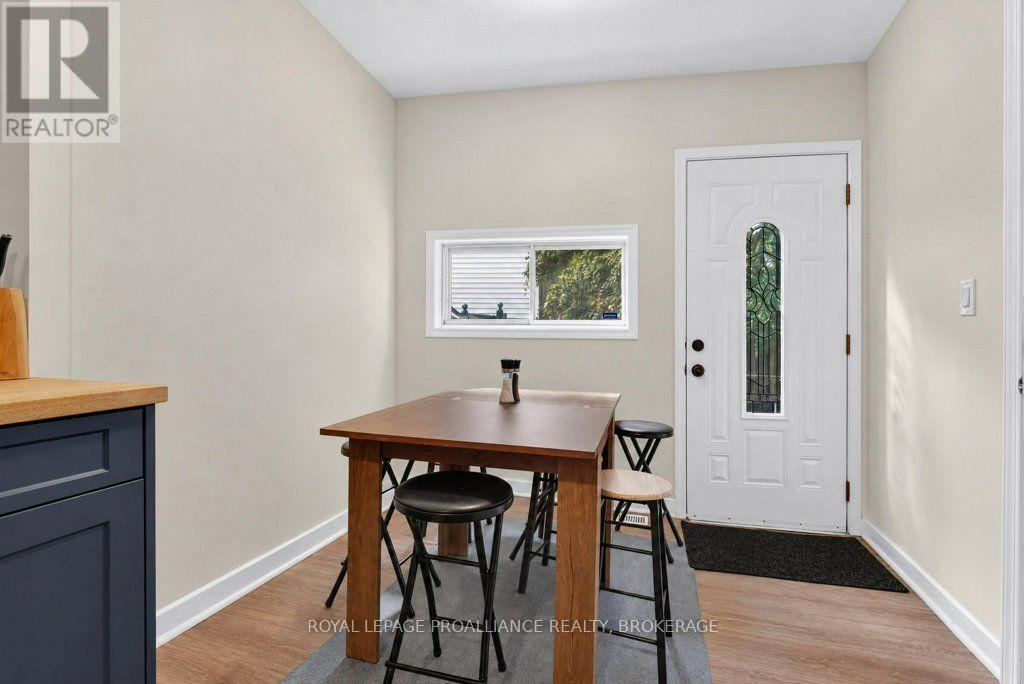
Dining Room |
2.68 m |
2.15 m |
2.68 m x 2.15 m |
|
Main Level |
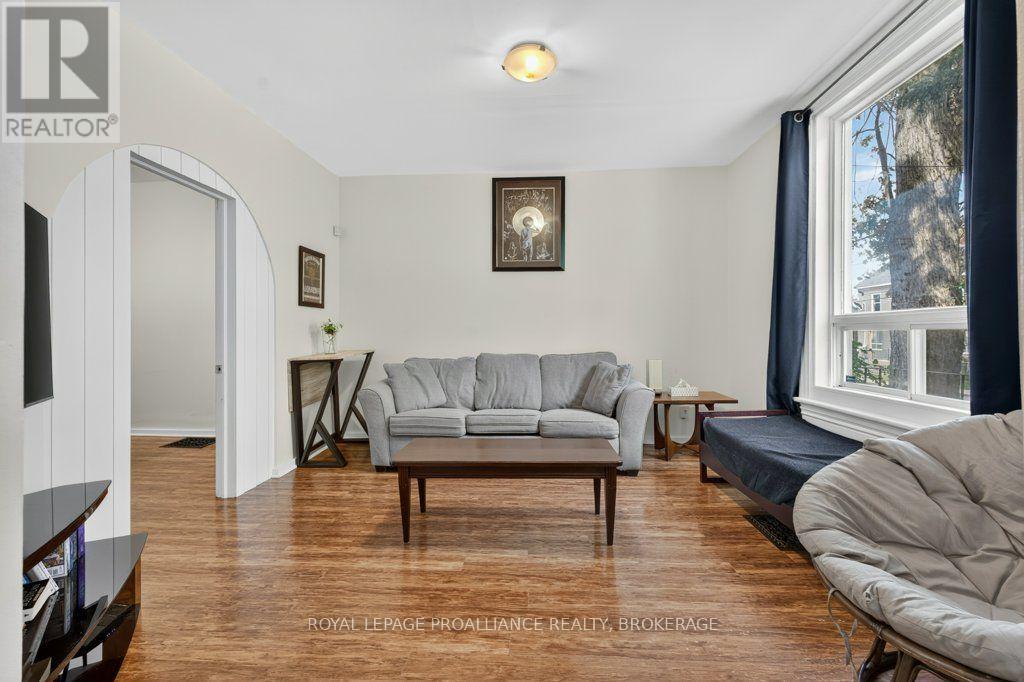
Living Room |
3.75 m |
3.85 m |
3.75 m x 3.85 m |
|
Main Level |
Kitchen |
2.66 m |
3.97 m |
2.66 m x 3.97 m |
|
Main Level |
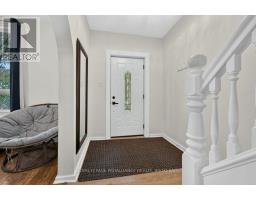
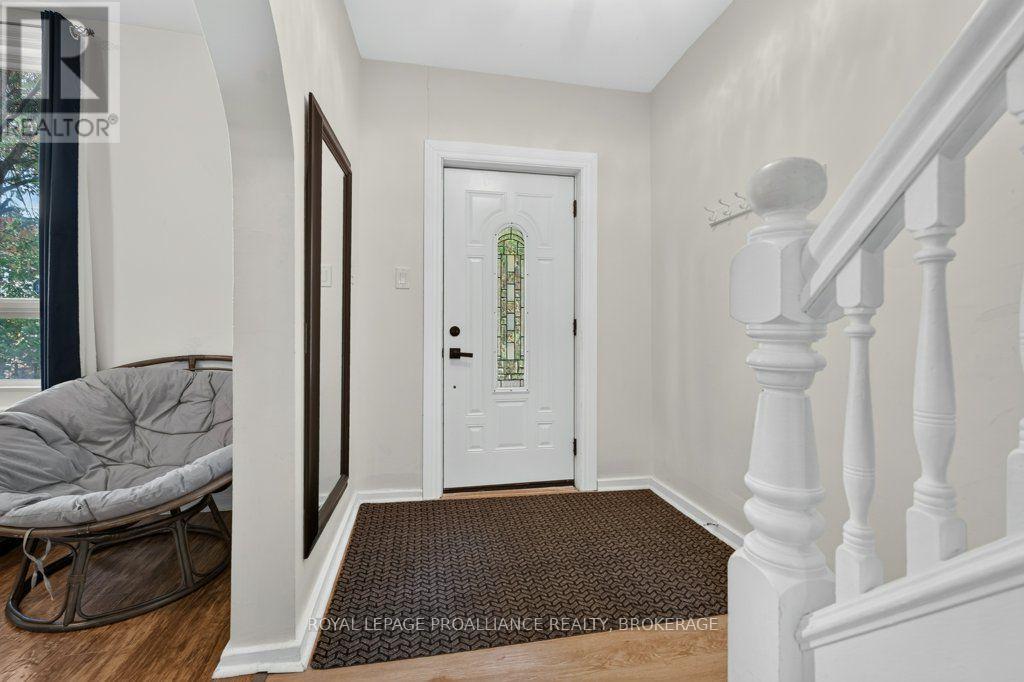
Foyer |
1.9 m |
3.49 m |
1.9 m x 3.49 m |
|
Main Level |
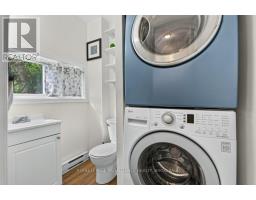
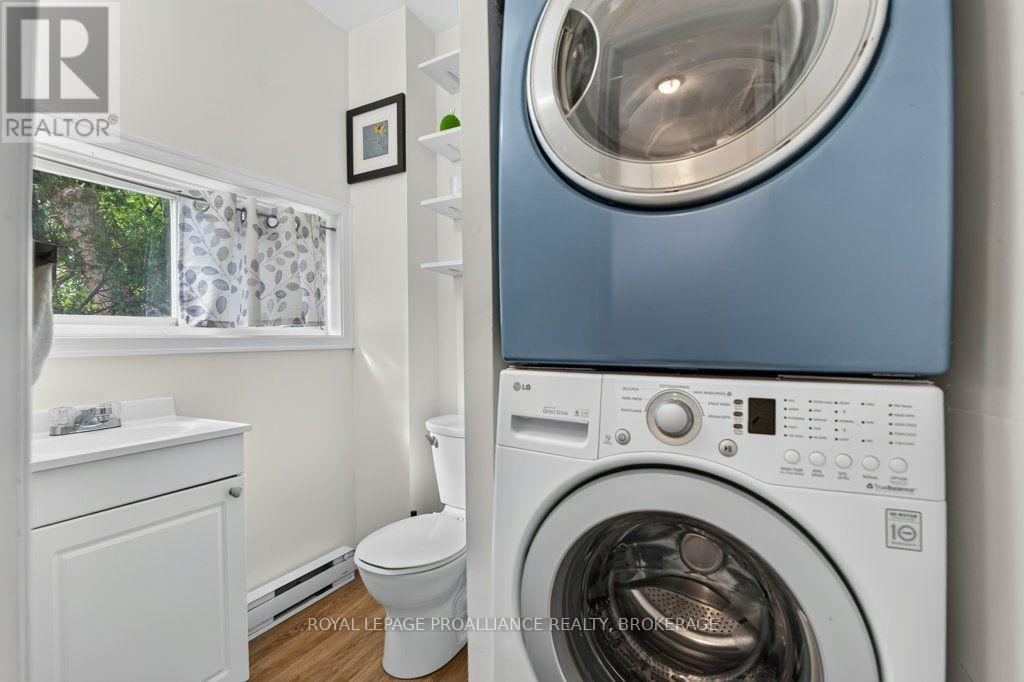
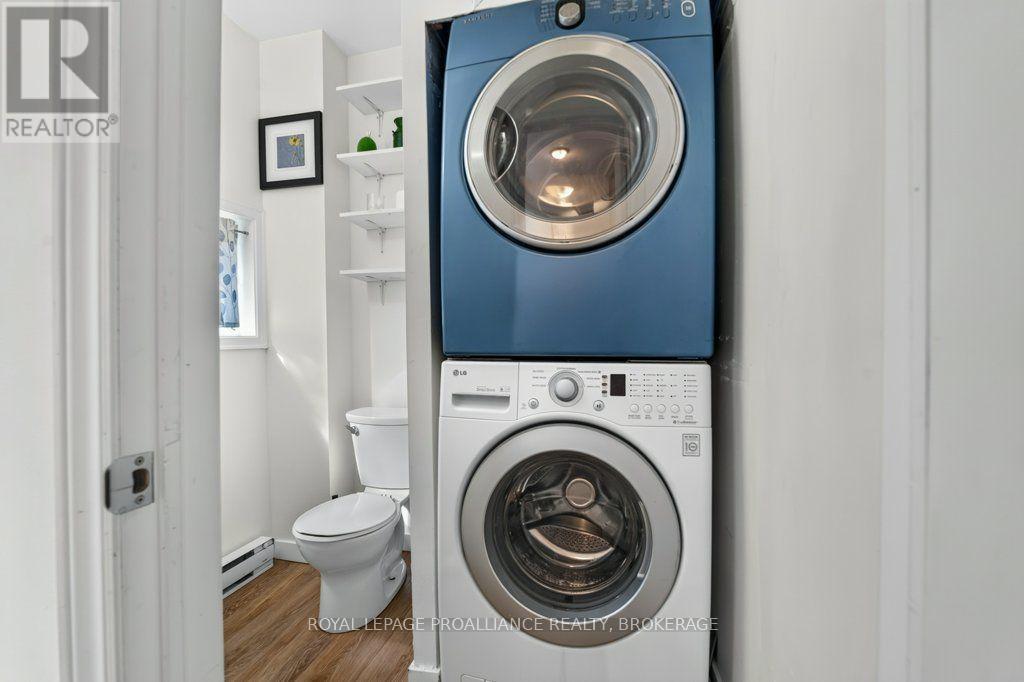
Bathroom |
1.59 m |
1.99 m |
1.59 m x 1.99 m |
|
Main Level |
Bedroom |
2.9 m |
3.7 m |
2.9 m x 3.7 m |
https://www.realtor.ca/real-estate/30380747/268-rideau-street-kingston-east-of-sir-john-a-blvd-22-east-of-sir-john-a-blvd