3 Bedroom
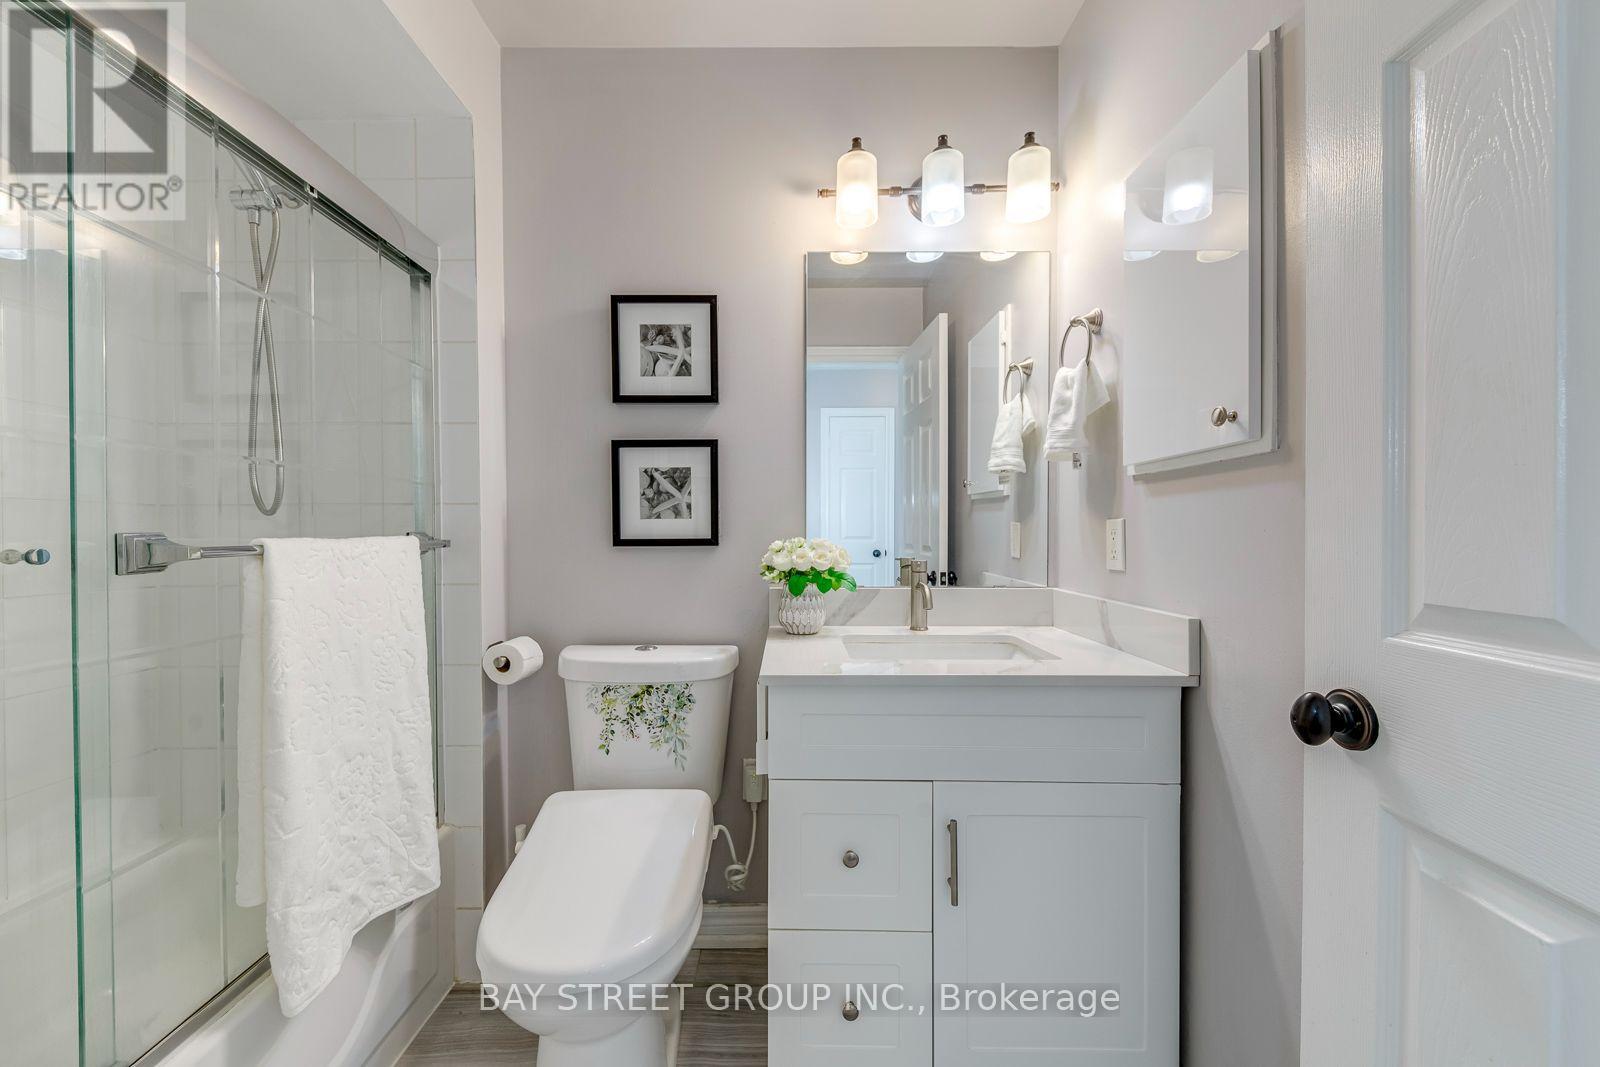
3 Bathroom
2,000 - 2,500 ft2
Fireplace
Central Air Conditioning
Forced Air
$1,199,000
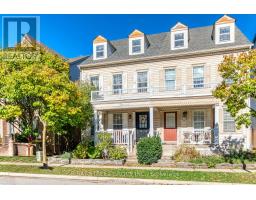
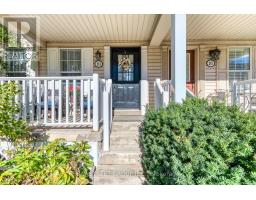
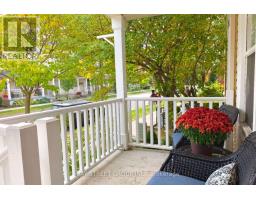
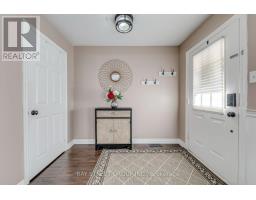
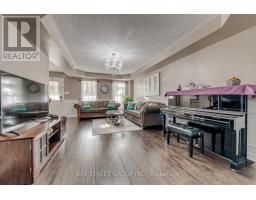
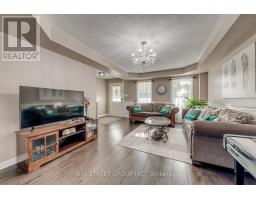
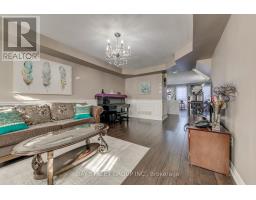
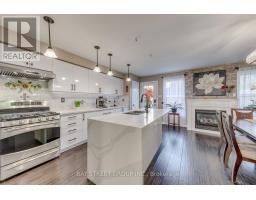
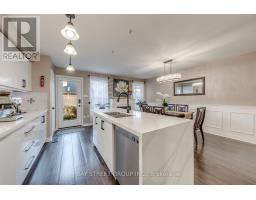
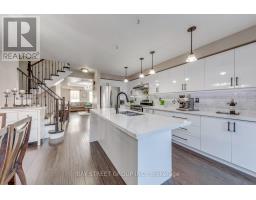
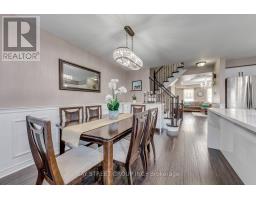
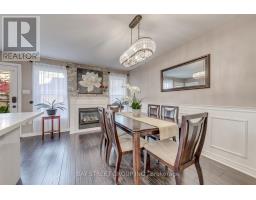
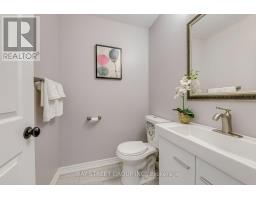
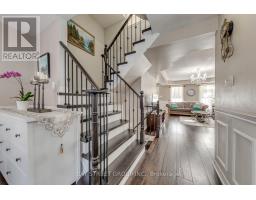
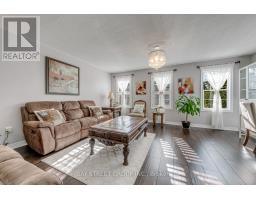
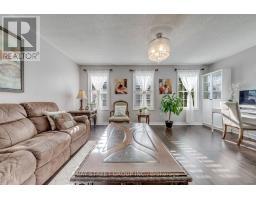
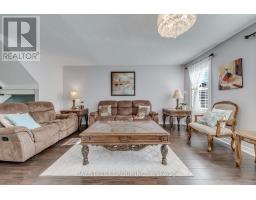
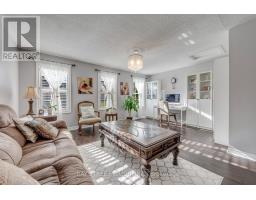
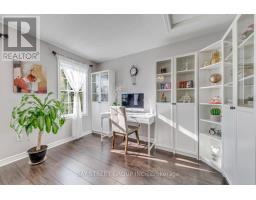
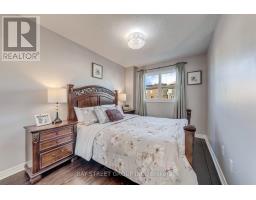
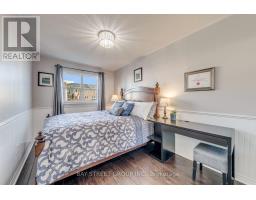
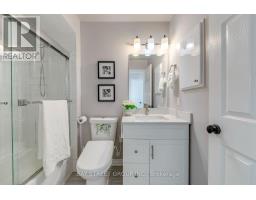
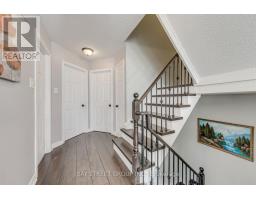
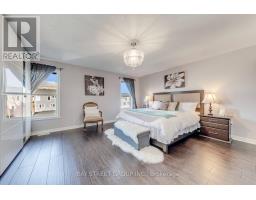
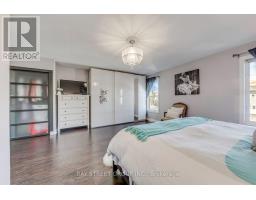
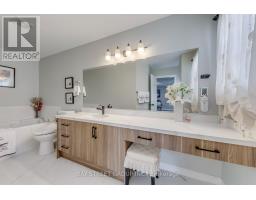
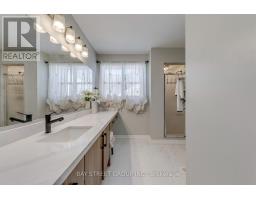
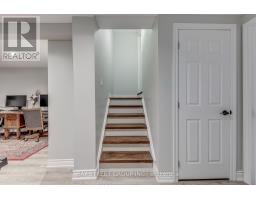
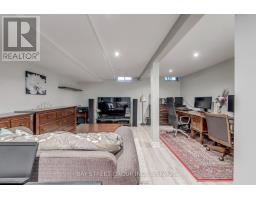
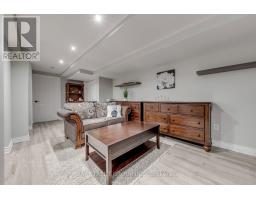
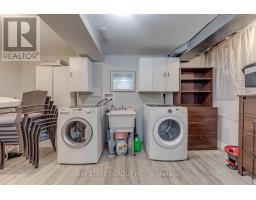
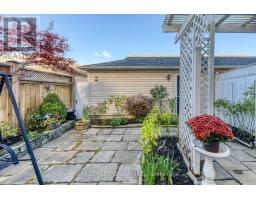
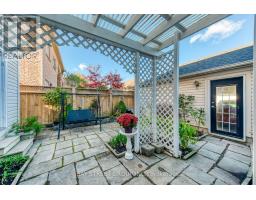
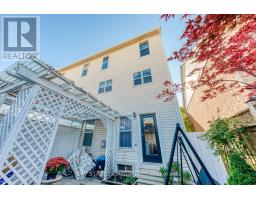
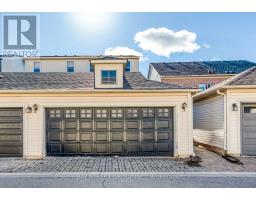
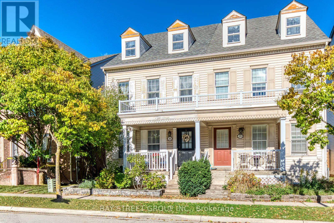
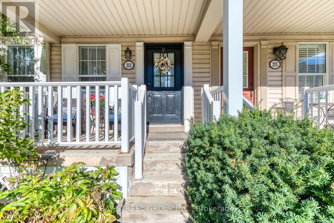
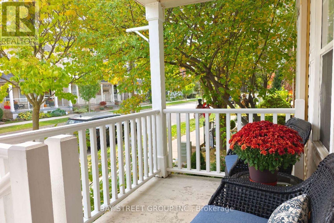
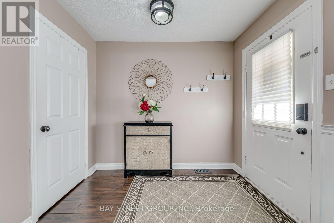
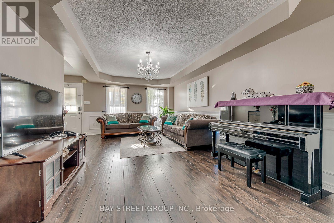
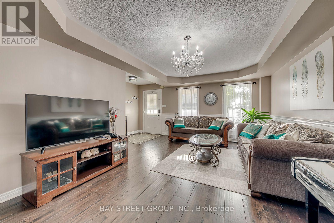
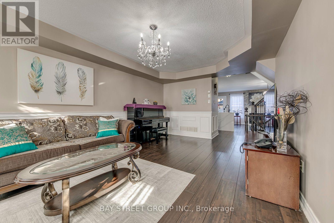
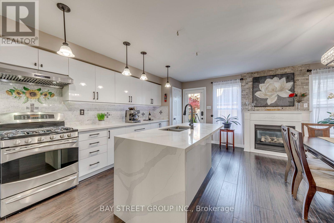
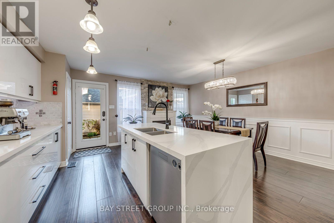
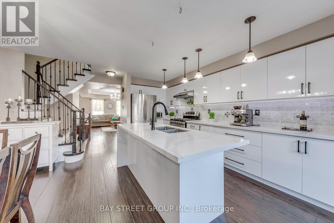
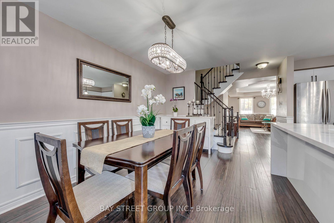
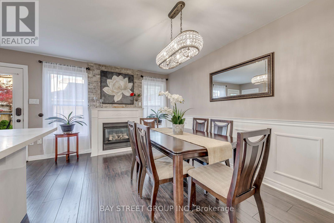
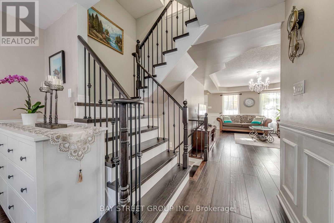
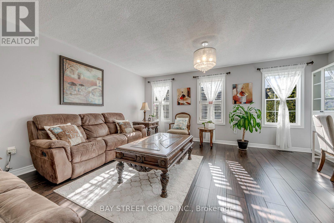
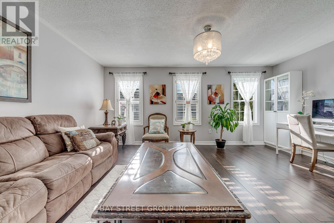
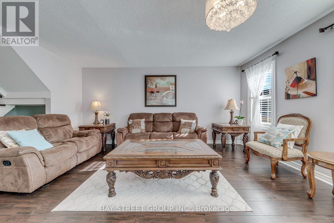
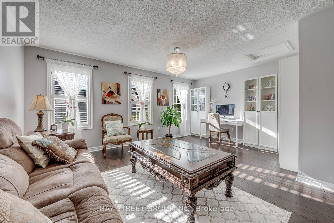
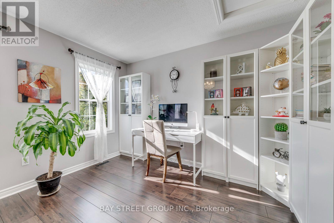
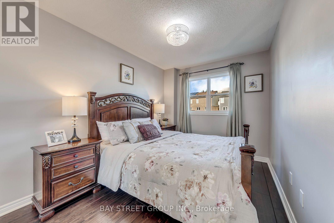
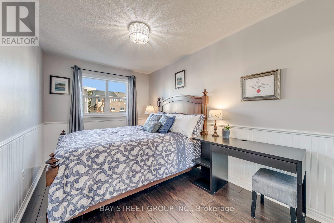
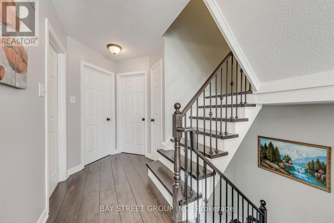
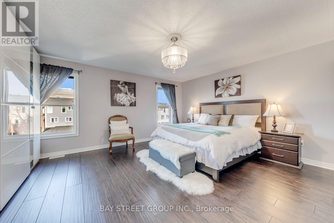
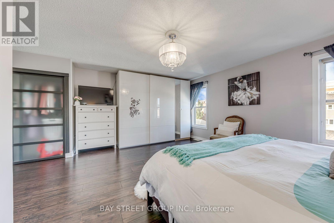
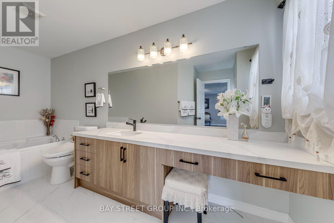
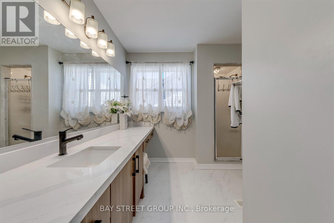
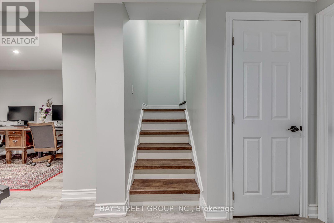
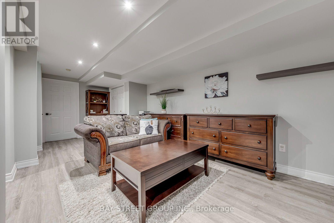
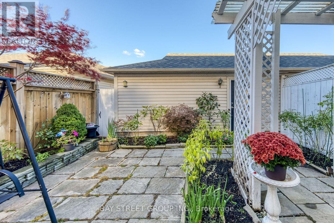
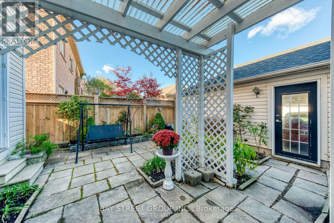
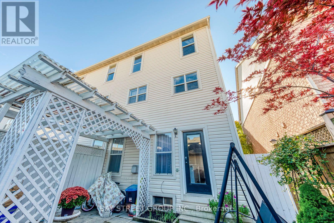
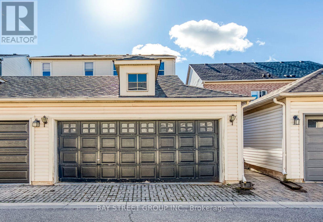
Location, Location! Good Schools! Beautiful, Well Maintained 3 Storey 2000 Sqft, 3 Bdrm, 3 Bath, 2 Car Garage Home On A Quiet Street For Sale In A Highly Desirable Oakville Neighbourhood. Close To Primary School, Parks, Major Shopping. Immaculate Custom 8 Inch Hand-Scraped Maple Hardwood Flooring Throughout The Home. Open Concept Main Floor, New Renovation Gourmet Kitchen With Quartz Central Island/Breakfast Bar, Pantry, Ample Cabinet Space, Marble Backsplash & S/S Appliances. New Renovation Oak Stairs. 3rd Floor Huge Master Bedroom Has Ensuite & Large Closet. (id:61594)
Property Details
|
MLS® Number
|
W13885310 |
|
Property Type
|
Single Family |
|
Community Name
|
1015 - RO River Oaks |
|
Amenities Near By
|
Schools, Park, Public Transit, Place Of Worship |
|
Equipment Type
|
Water Heater |
|
Features
|
Lane |
|
Parking Space Total
|
2 |
|
Rental Equipment Type
|
Water Heater |
Building
|
Bathroom Total
|
3 |
|
Bedrooms Above Ground
|
3 |
|
Bedrooms Total
|
3 |
|
Amenities
|
Fireplace(s) |
|
Appliances
|
Central Vacuum, Dishwasher, Dryer, Garage Door Opener, Range, Washer, Window Coverings, Refrigerator |
|
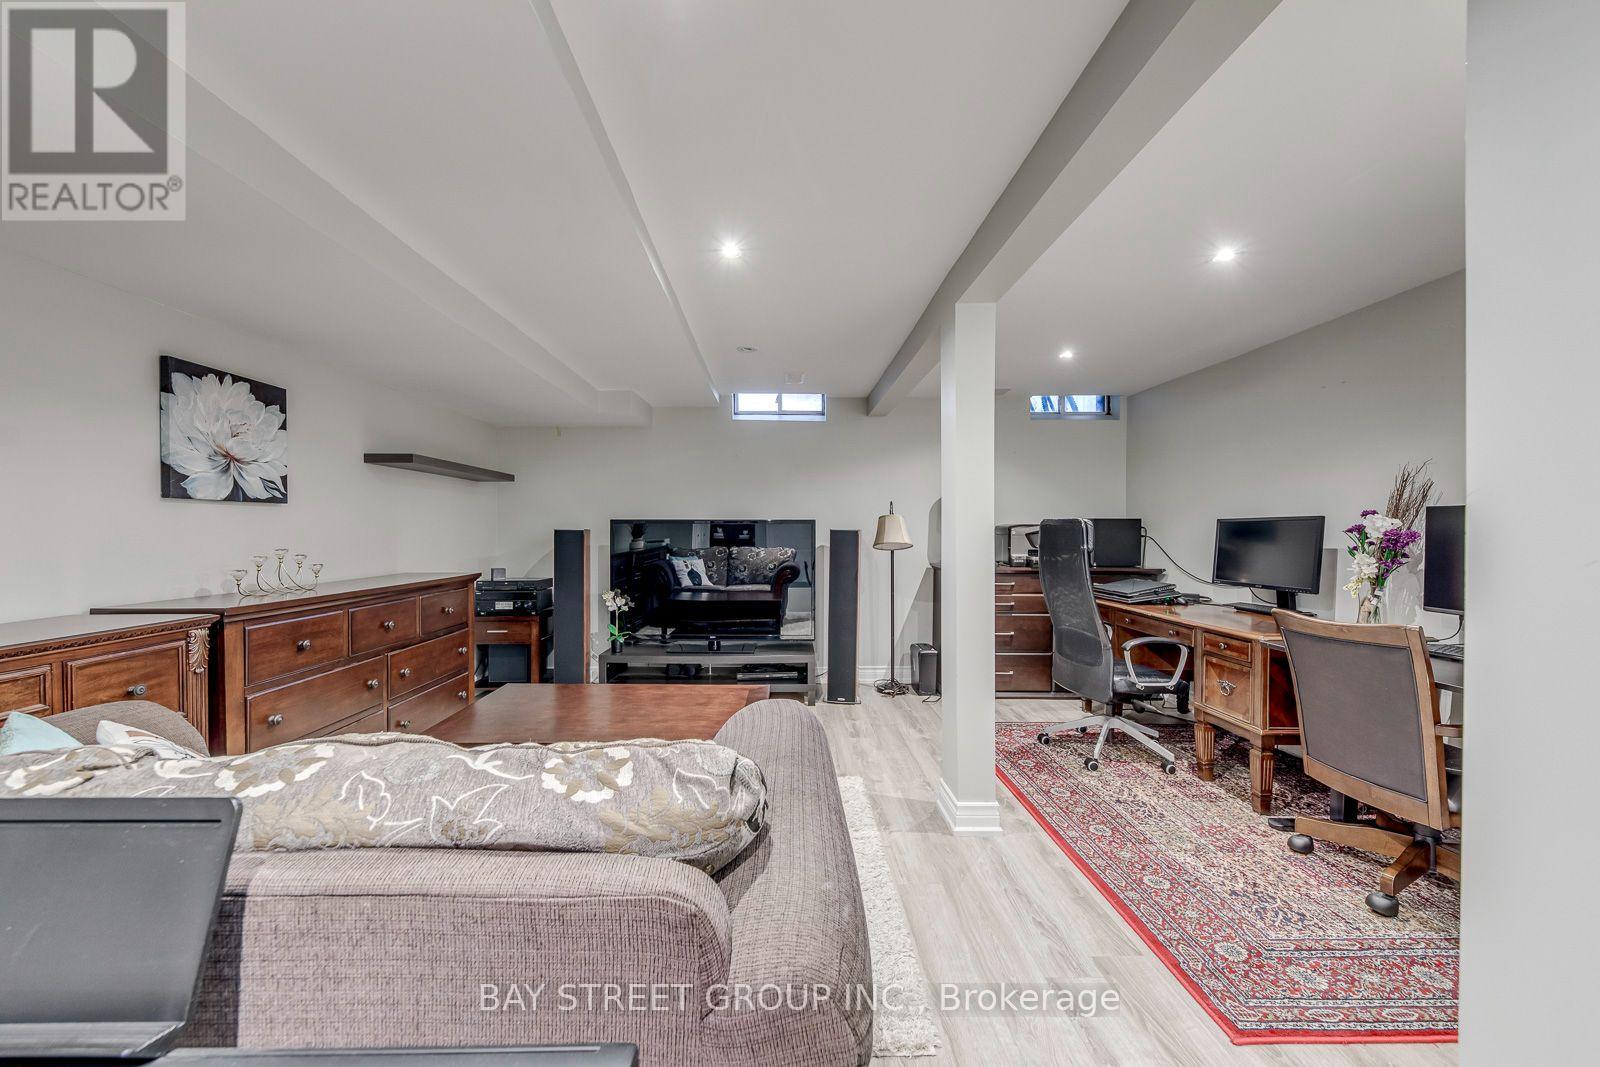
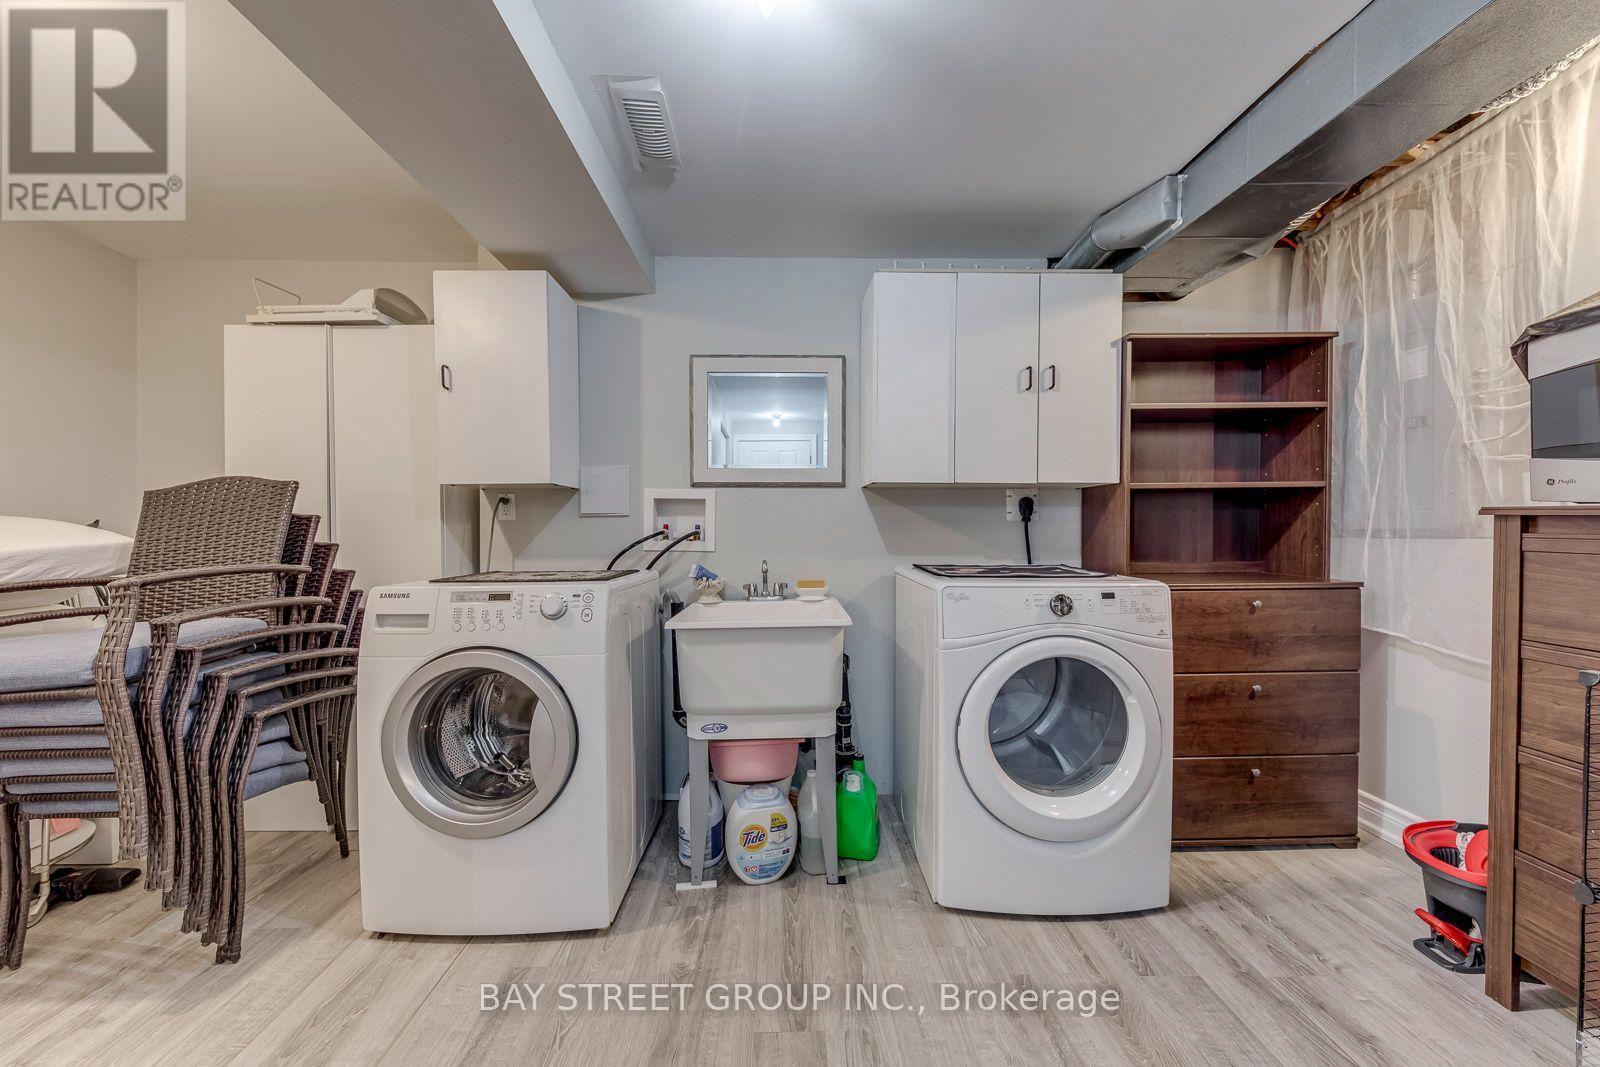
Basement Development
|
Finished |
|
Basement Type
|
Full (finished) |
|
Construction Style Attachment
|
Semi-detached |
|
Cooling Type
|
Central Air Conditioning |
|
Exterior Finish
|
Vinyl Siding |
|
Fireplace Present
|
Yes |
|
Flooring Type
|
Hardwood |
|
Foundation Type
|
Concrete |
|
Half Bath Total
|
1 |
|
Heating Fuel
|
Natural Gas |
|
Heating Type
|
Forced Air |
|
Stories Total
|
3 |
|
Size Interior
|
2,000 - 2,500 Ft2 |
|
Type
|
House |
|
Utility Water
|
Municipal Water |
Parking
Land
|
Acreage
|
No |
|
Land Amenities
|
Schools, Park, Public Transit, Place Of Worship |
|
Sewer
|
Sanitary Sewer |
|
Size Depth
|
92 Ft ,6 In |
|
Size Frontage
|
23 Ft ,8 In |
|
Size Irregular
|
23.7 X 92.5 Ft |
|
Size Total Text
|
23.7 X 92.5 Ft |
Rooms
| Level |
Type |
Length |
Width |
Dimensions |
|
Second Level |
Family Room |
5.18 m |
4.93 m |
5.18 m x 4.93 m |
|
Second Level |
Bedroom 2 |
2.48 m |
3.35 m |
2.48 m x 3.35 m |
|
Second Level |
Bedroom 3 |
2.61 m |
4.16 m |
2.61 m x 4.16 m |
|
Second Level |
Laundry Room |
1.66 m |
1.6 m |
1.66 m x 1.6 m |
|
Third Level |
Primary Bedroom |
4.57 m |
5.28 m |
4.57 m x 5.28 m |
|
Main Level |
Living Room |
3.51 m |
6.1 m |
3.51 m x 6.1 m |
|
Main Level |
Dining Room |
3.51 m |
6.1 m |
3.51 m x 6.1 m |
|
Main Level |
Kitchen |
2.6 m |
5.9 m |
2.6 m x 5.9 m |
|
Main Level |
Eating Area |
2.7 m |
4.8 m |
2.7 m x 4.8 m |
https://www.realtor.ca/real-estate/30390756/213-littlewood-drive-oakville-ro-river-oaks-1015-ro-river-oaks