3 Bedroom
2 Bathroom
1,100 - 1,500 ft2
Central Air Conditioning
Forced Air
$449,900
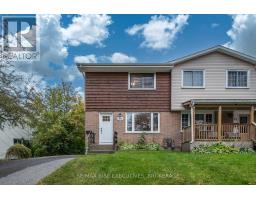
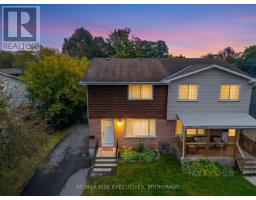
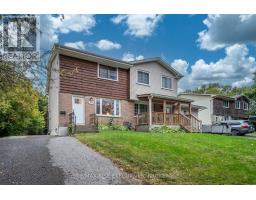
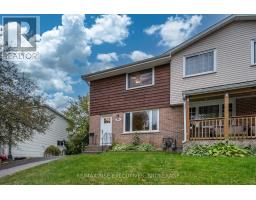
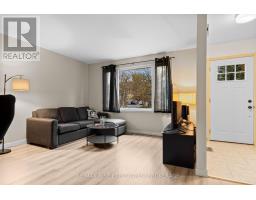
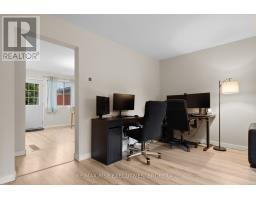
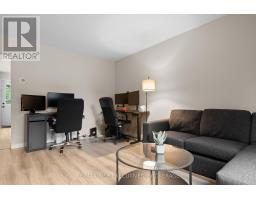
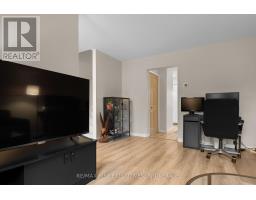
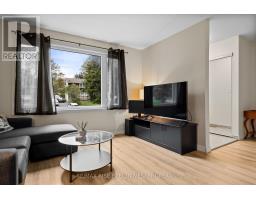
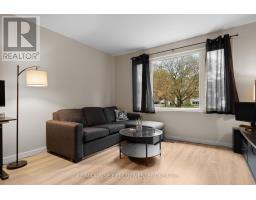
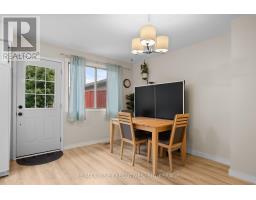
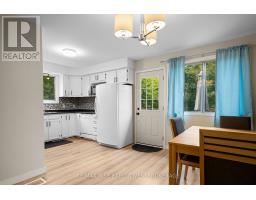
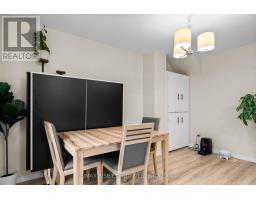
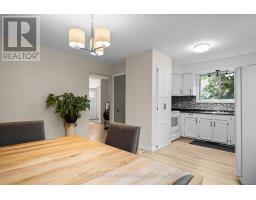
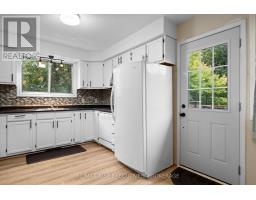
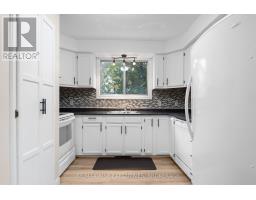
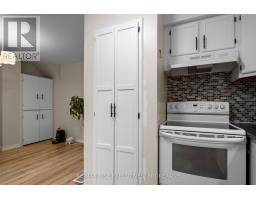
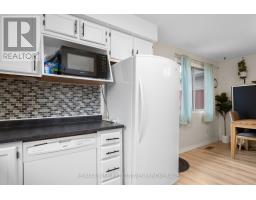
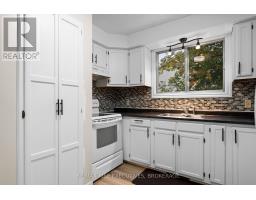
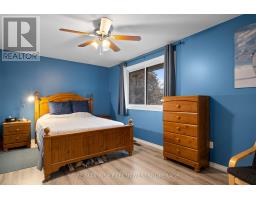
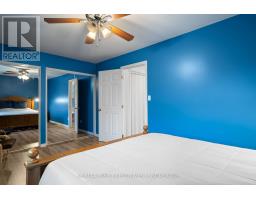
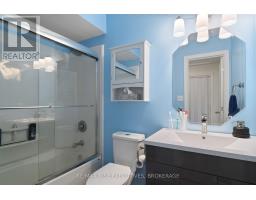
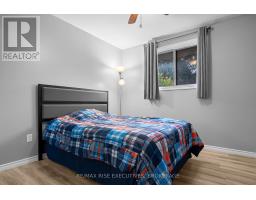
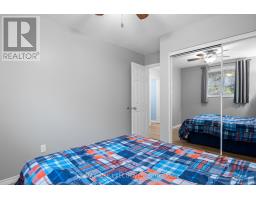
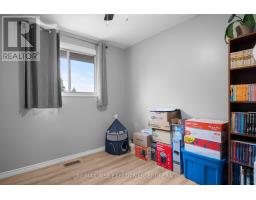
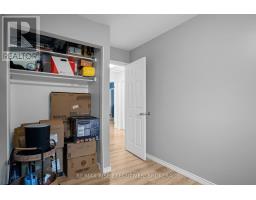
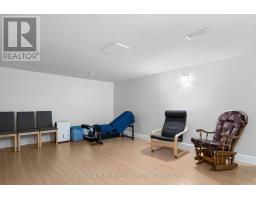
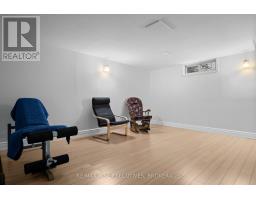
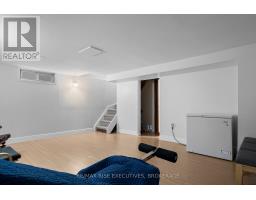
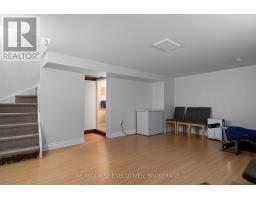
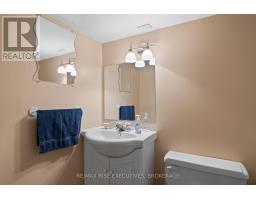
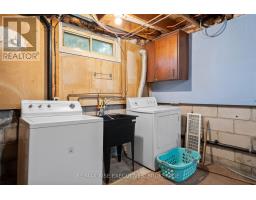
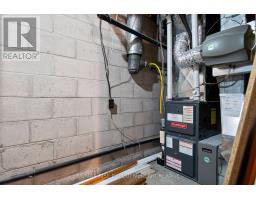
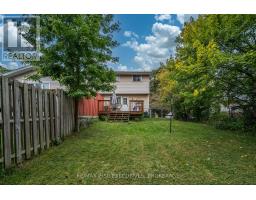
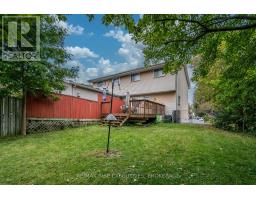
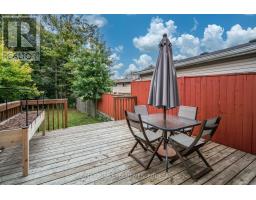
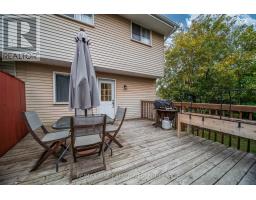
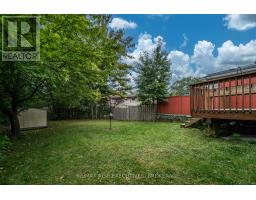
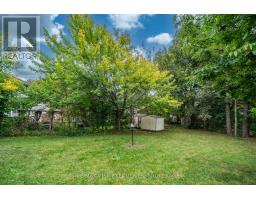
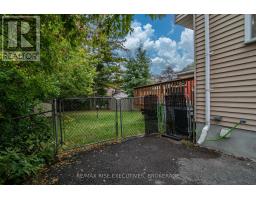
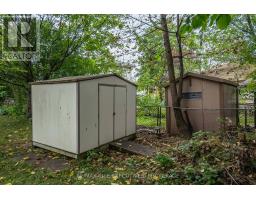
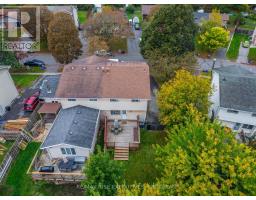
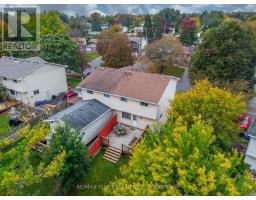
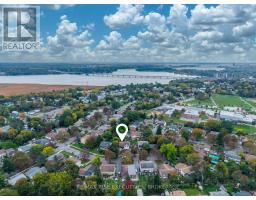
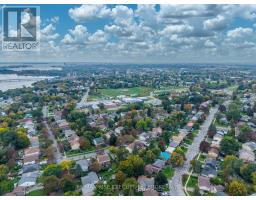
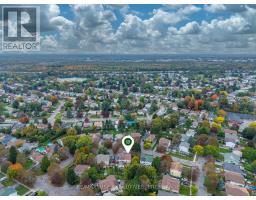
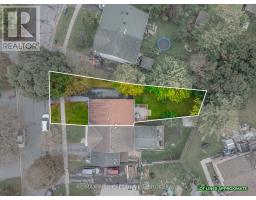
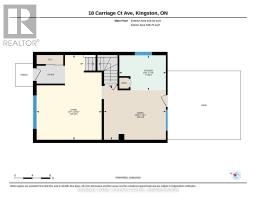
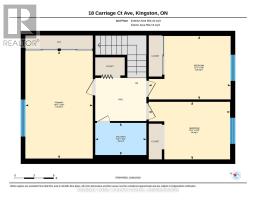
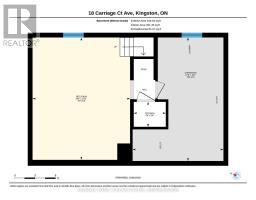
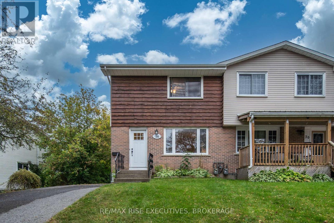
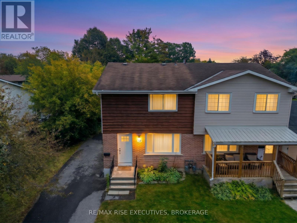
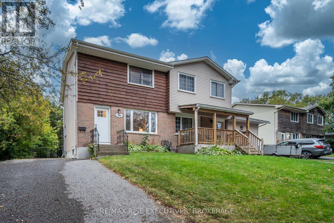
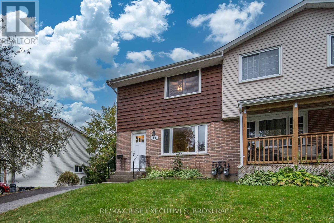
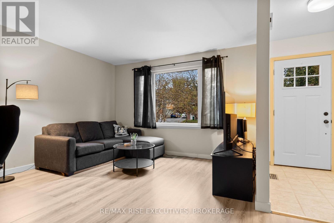
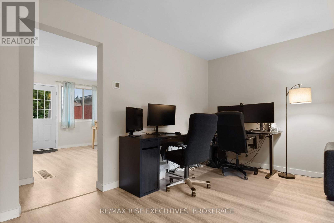
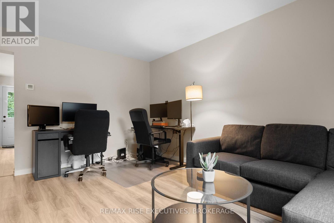
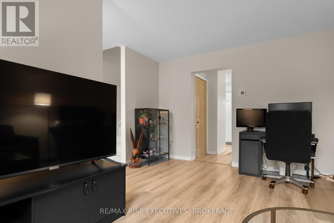
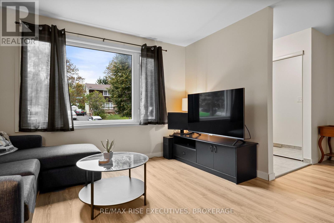
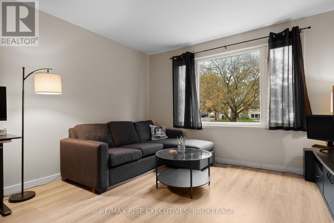
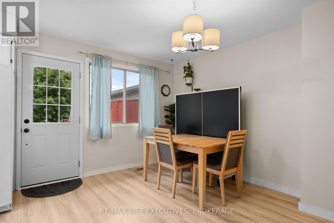
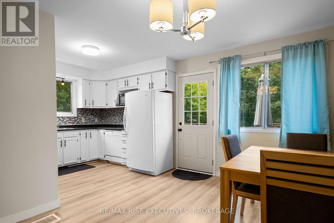
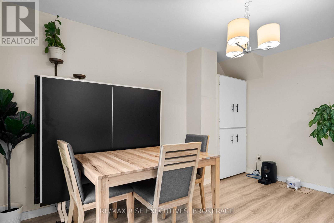
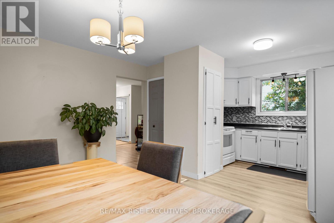
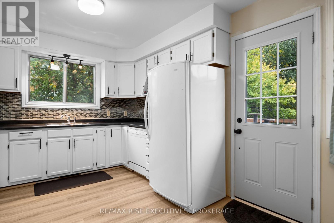
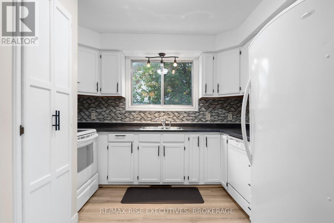
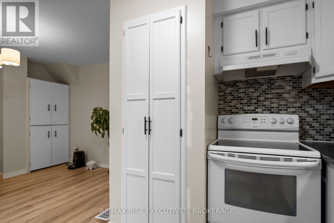
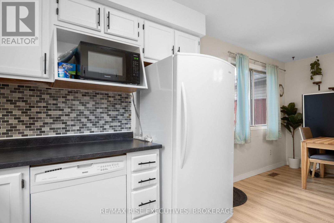
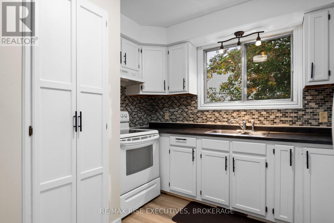
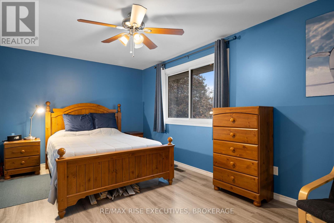
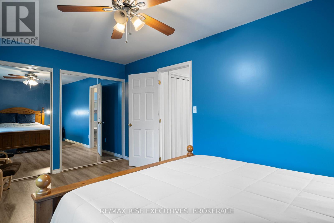
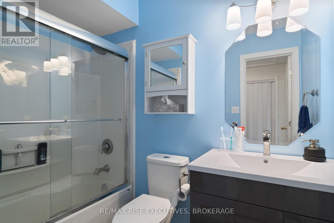
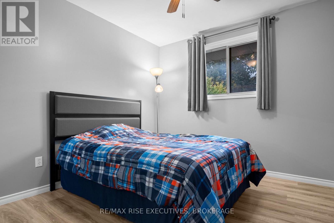
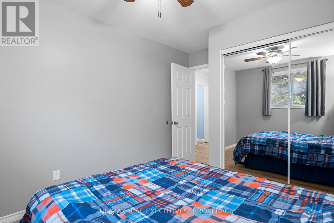
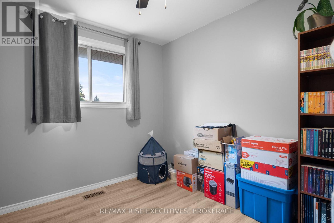
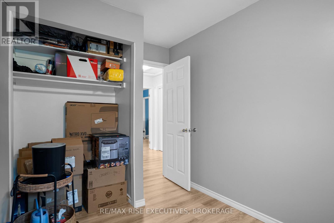
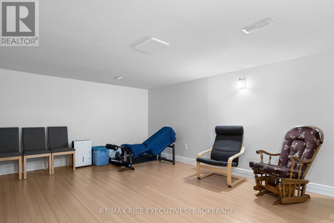
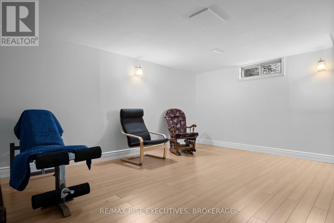
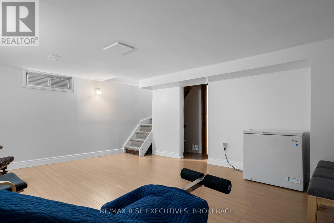
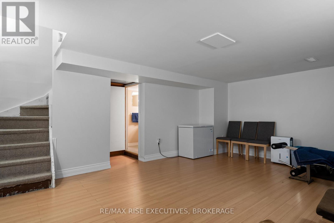
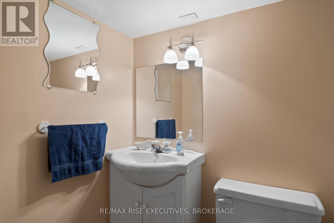
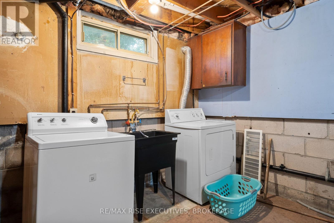
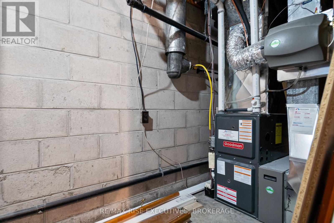
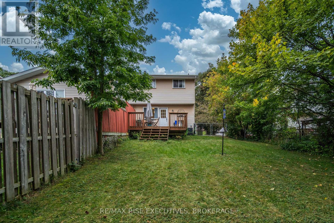
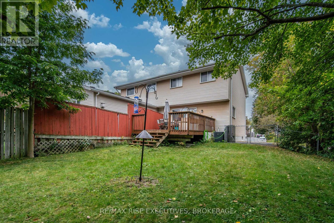
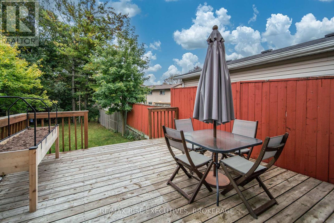
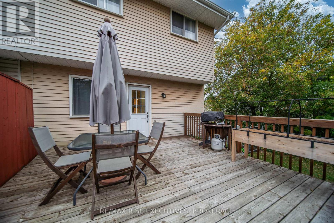
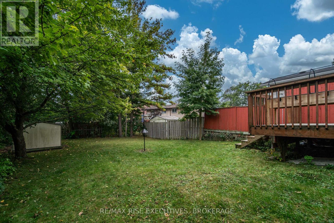
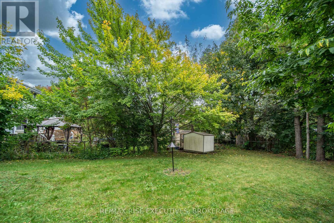
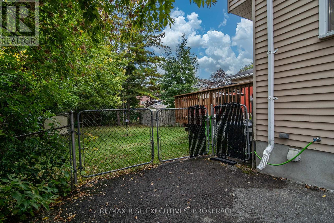
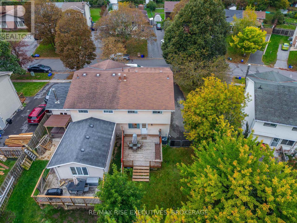
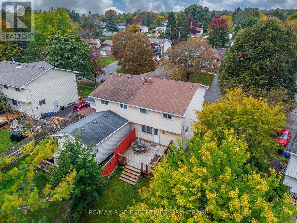
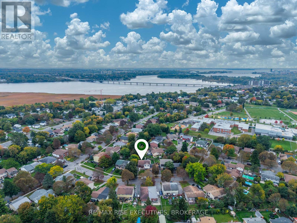
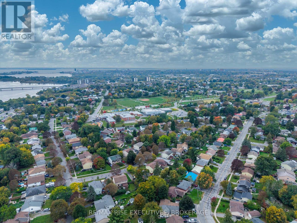
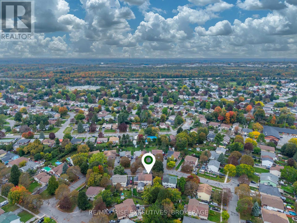
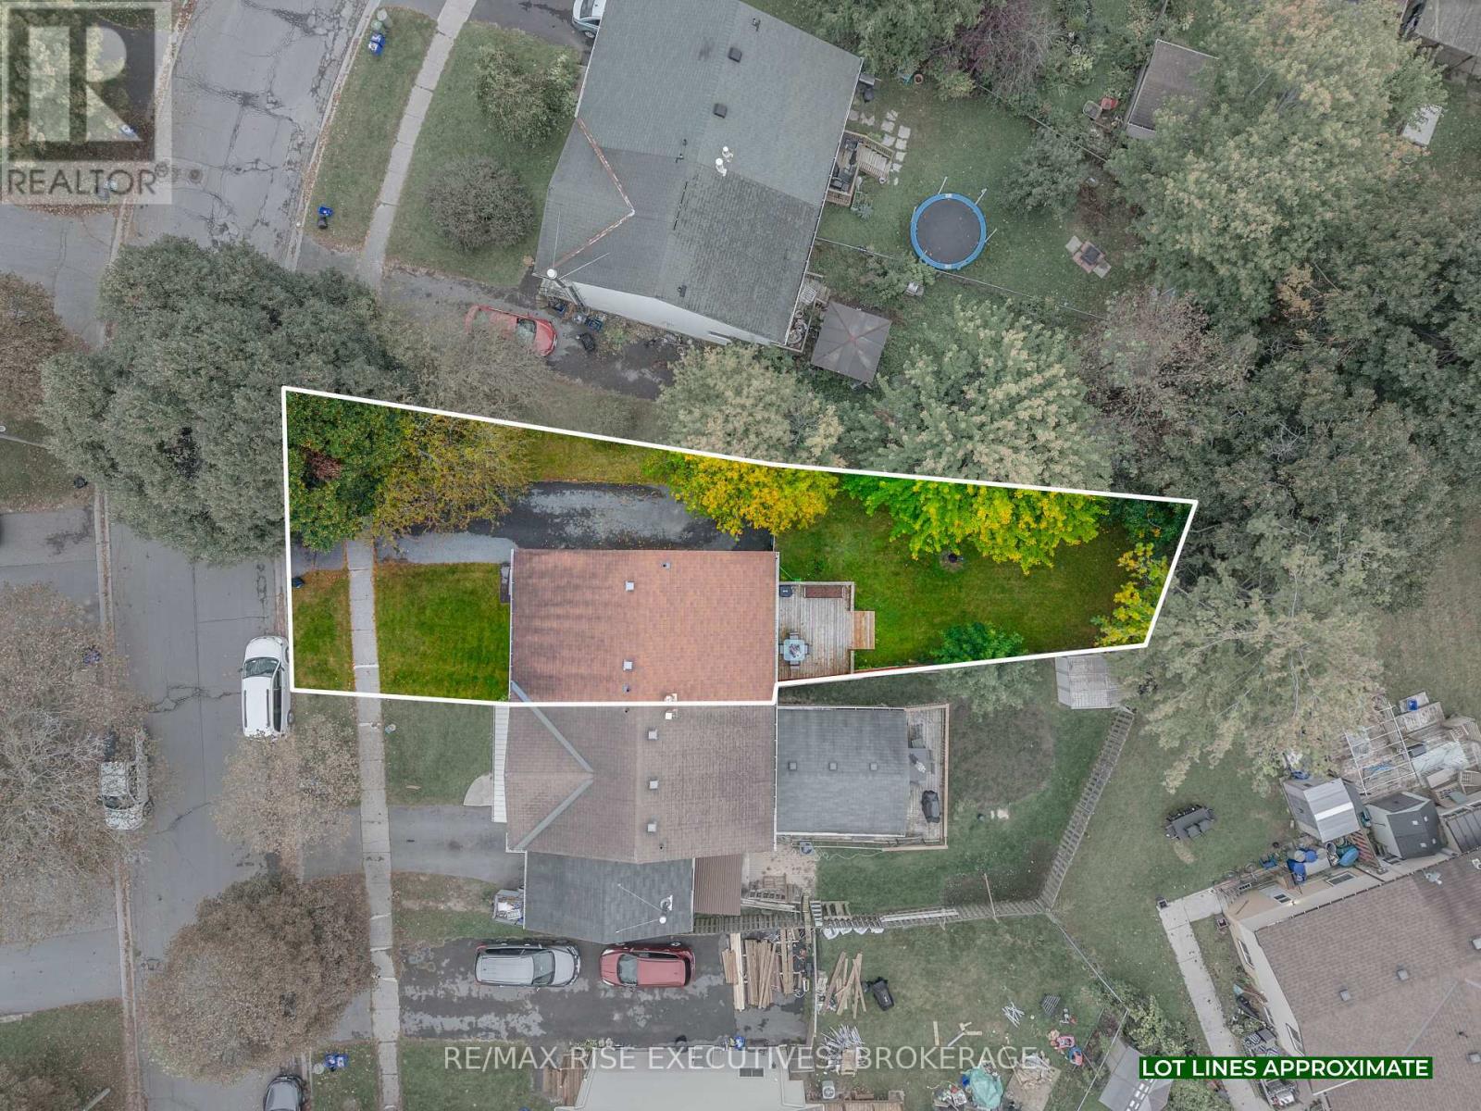
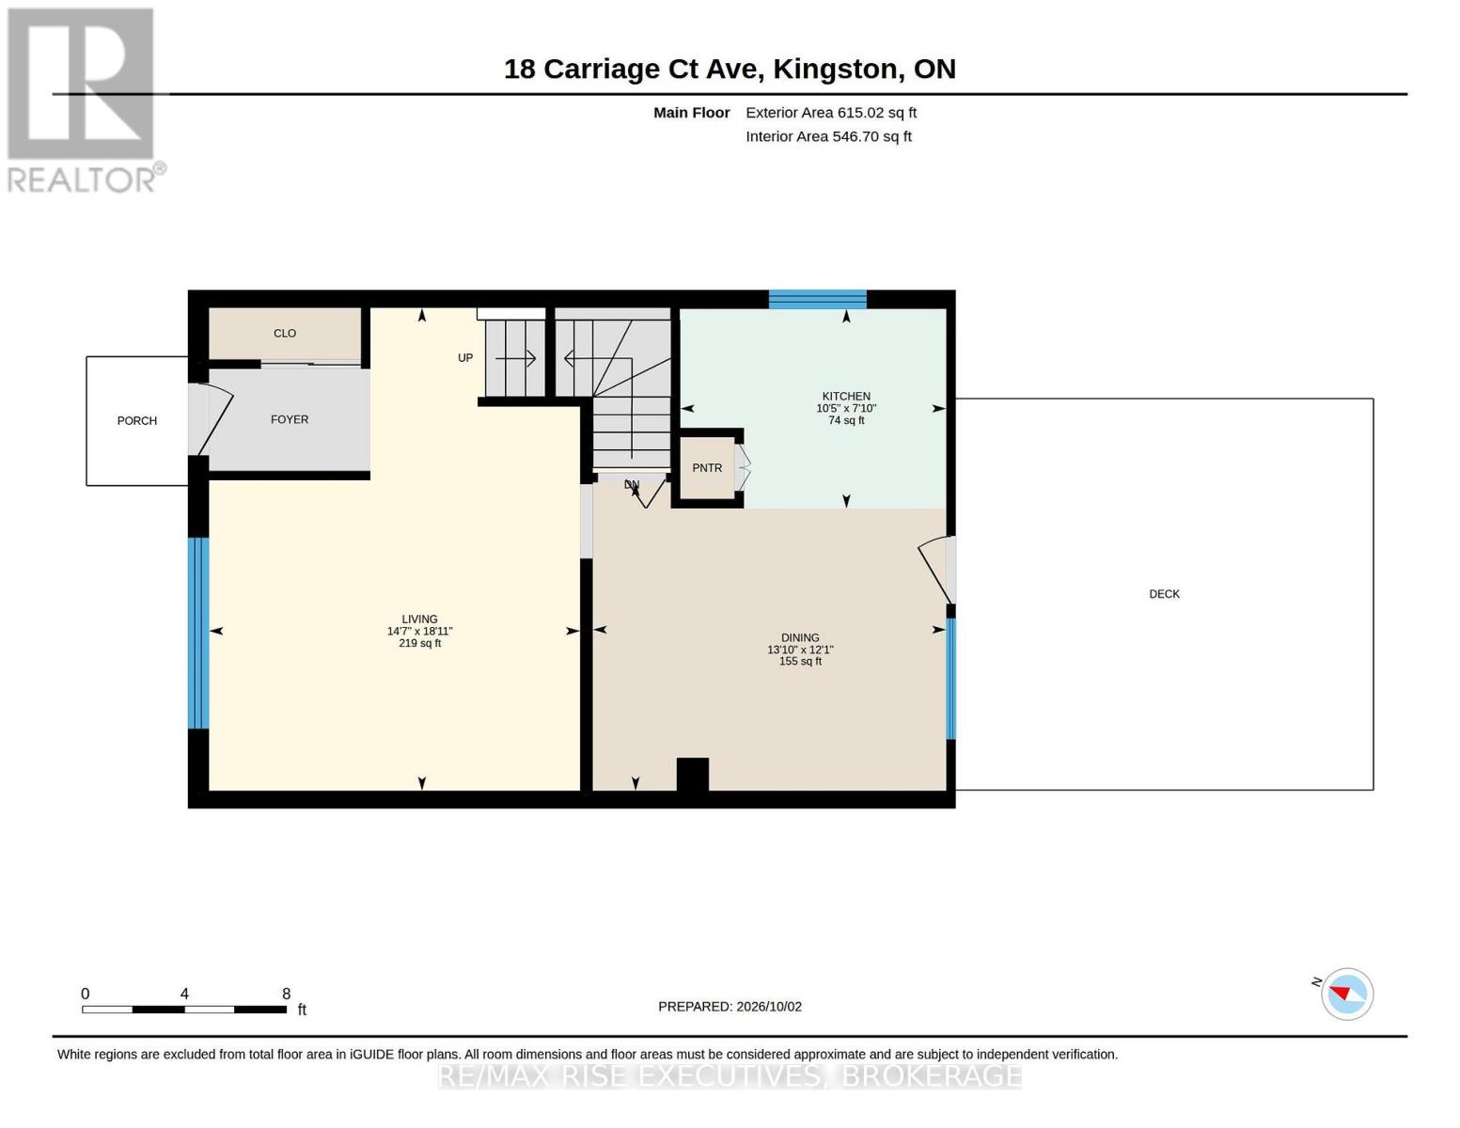
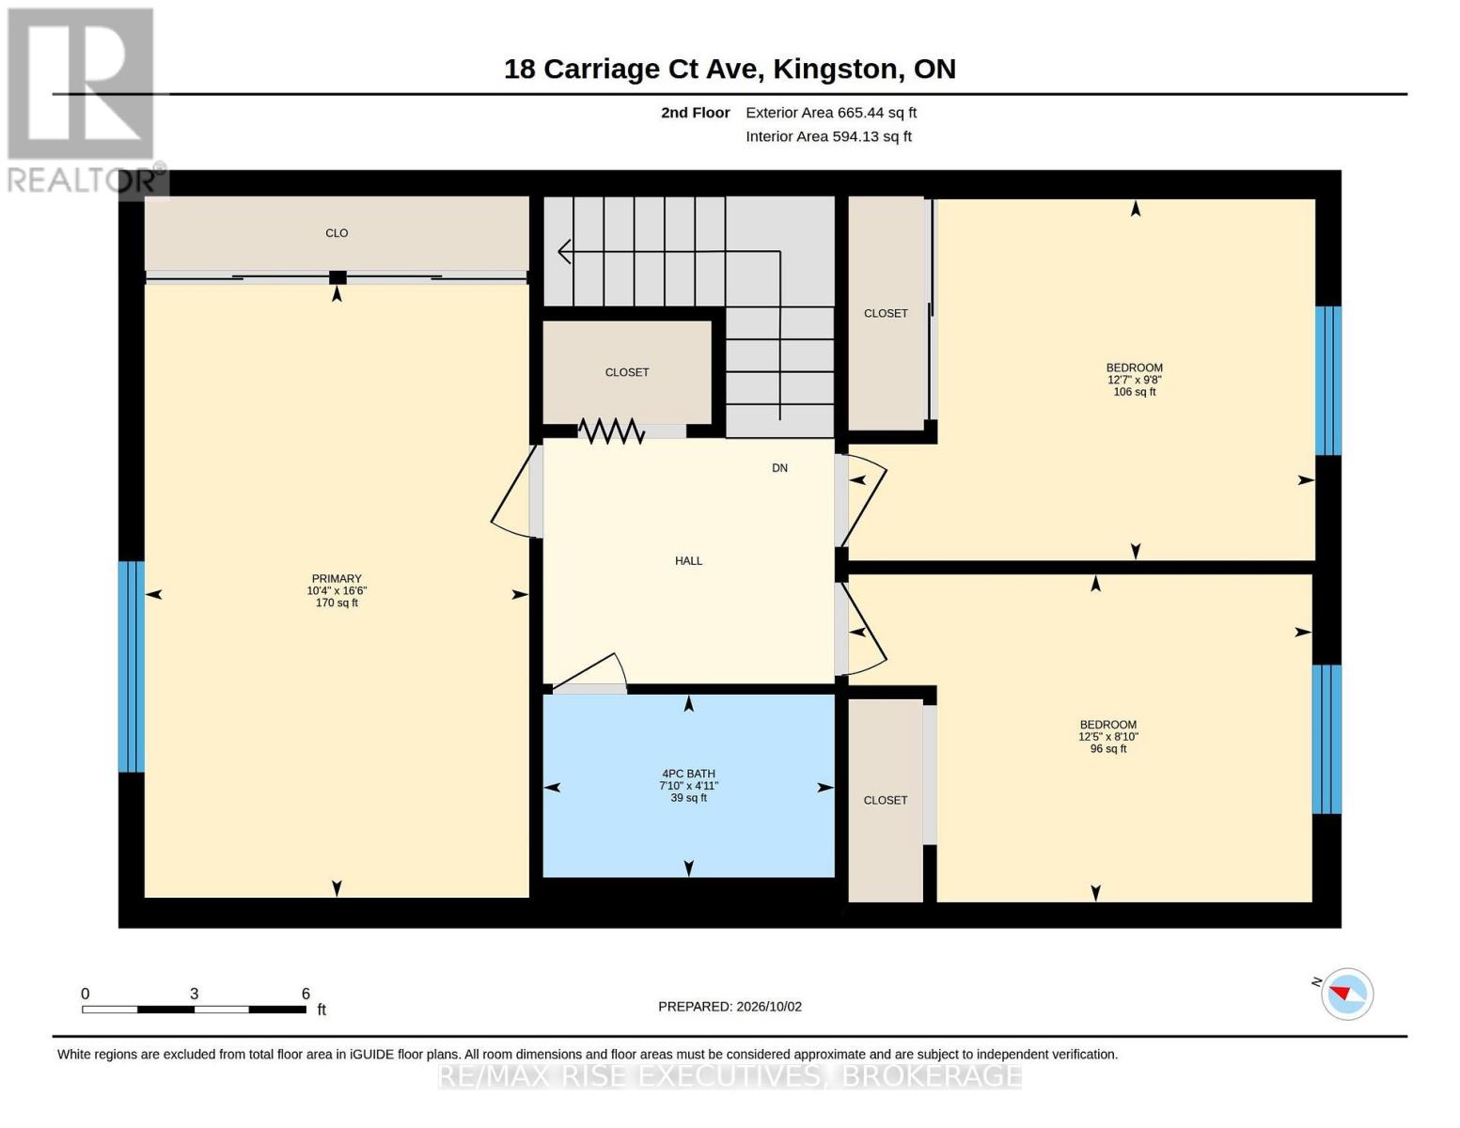
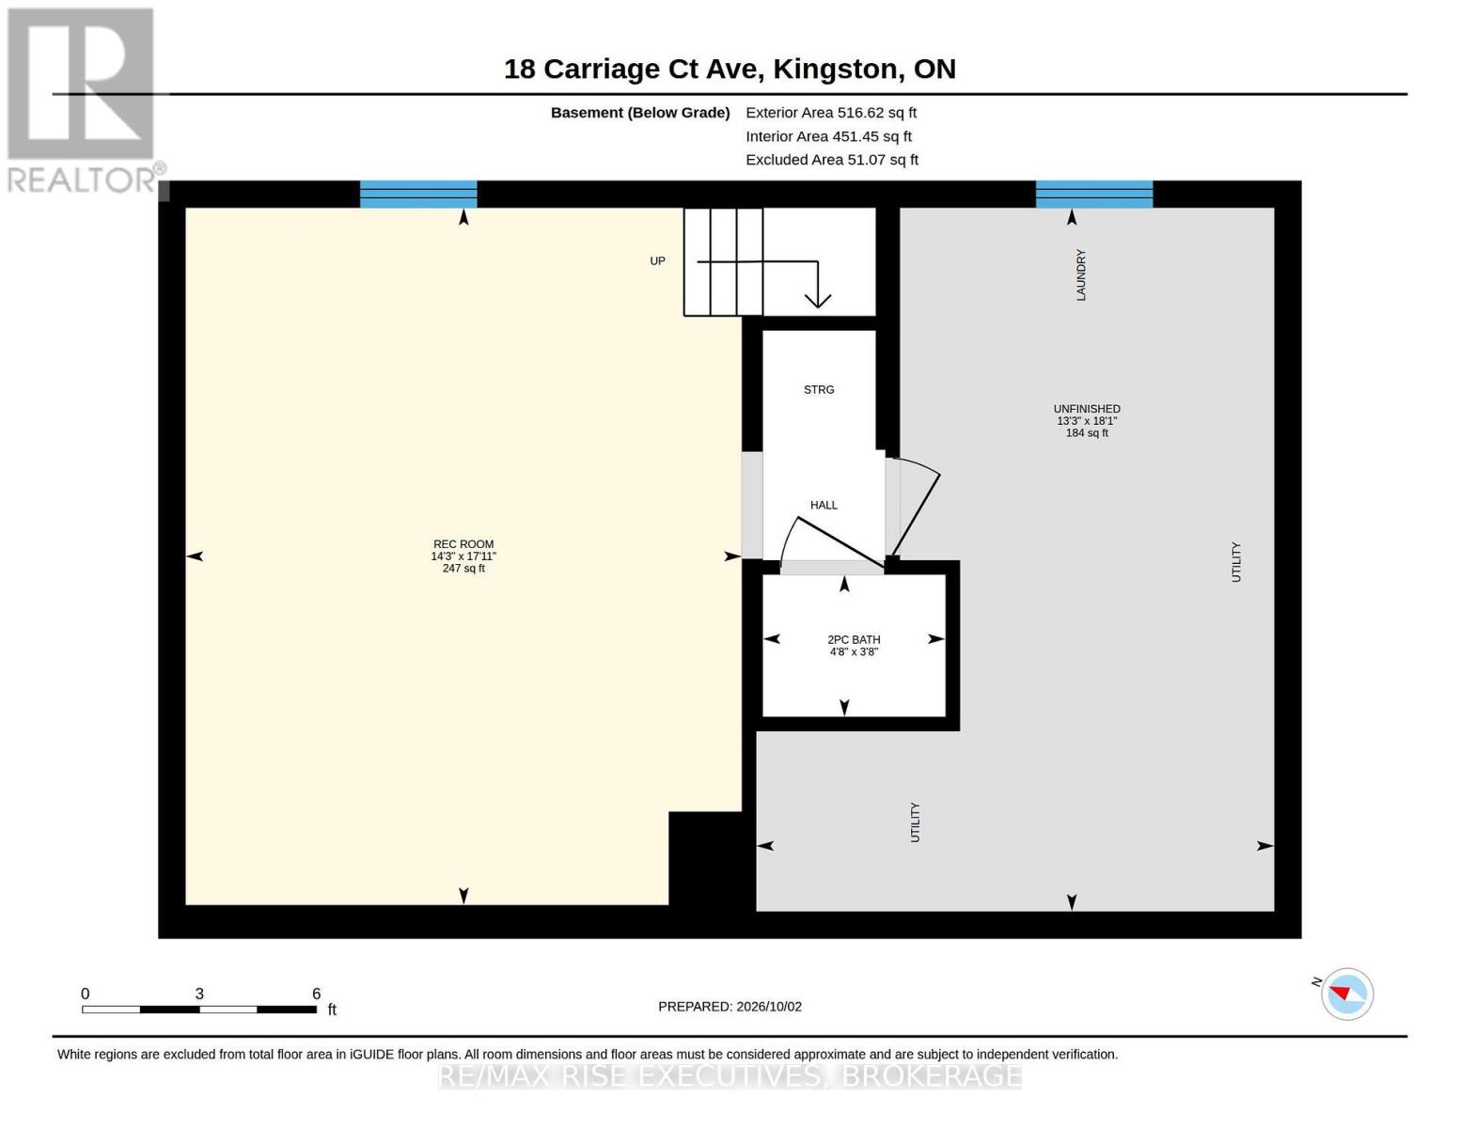
18 Carriage Court Avenue is an updated three-bedroom, one-and-a-half-bathroom semi-detached home offering plenty of comfortable living space inside and out. The main level features a bright and spacious living room along with a large eat-in kitchen, recently refreshed with new countertops, backsplash and hardware. From the kitchen, step directly into the fully fenced and private backyard, offering a great space for entertaining or for the kids to play. Upstairs, you'll find three comfortable bedrooms with great closet space and a four-piece bathroom. The finished lower level provides even more living space with a generous rec room, convenient two-piece bathroom and separate utility and storage space. The location offers easy access to downtown and Highway 401, along with plenty of nearby parks and green spaces to enjoy. A great opportunity for first-time buyers, young families or anyone looking for an updated home with plenty of space. Schedule your viewing today! (id:61594)
Property Details
|
MLS® Number
|
X13870360 |
|
Property Type
|
Single Family |
|
Community Name
|
23 - Rideau |
|
Equipment Type
|
Water Heater |
|
Features
|
Irregular Lot Size |
|
Parking Space Total
|
3 |
|
Rental Equipment Type
|
Water Heater |
|
Structure
|
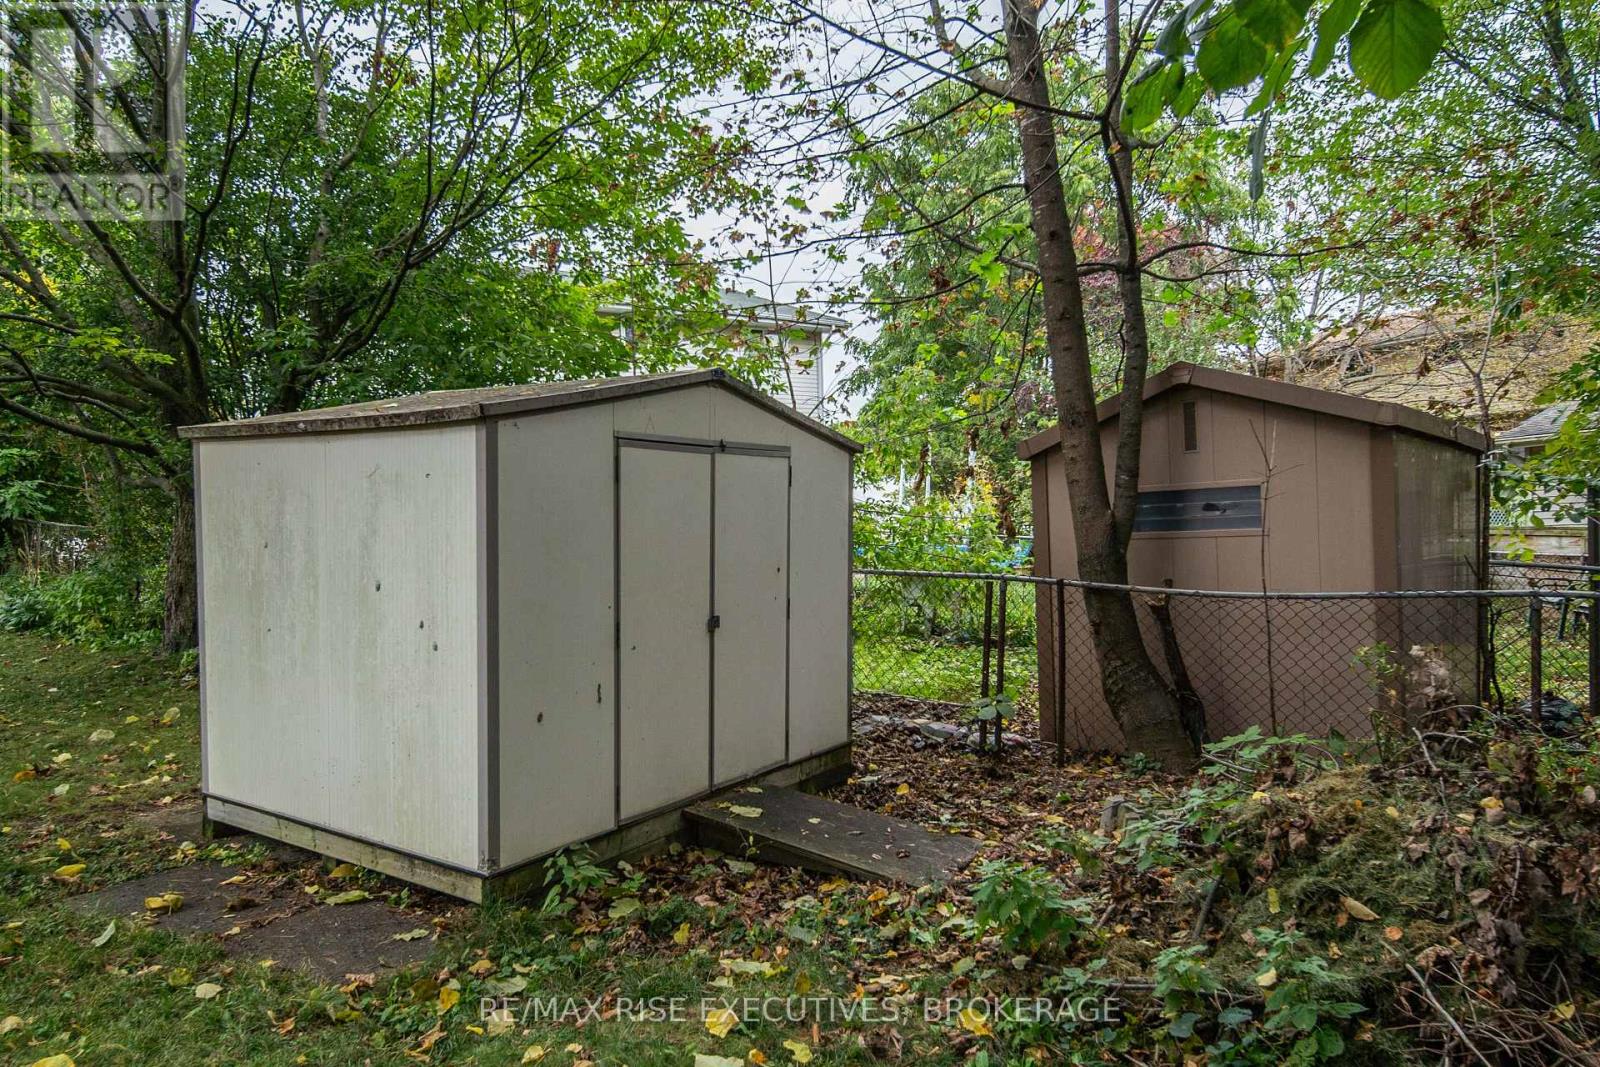
Shed |
Building
|
Bathroom Total
|
2 |
|
Bedrooms Above Ground
|
3 |
|
Bedrooms Total
|
3 |
|
Appliances
|
Dishwasher, Dryer, Stove, Washer, Refrigerator |
|
Basement Development
|
Finished |
|
Basement Type
|
N/a (finished) |
|
Construction Style Attachment
|
Semi-detached |
|
Cooling Type
|
Central Air Conditioning |
|
Exterior Finish
|
Brick |
|
Foundation Type
|
Block |
|
Half Bath Total
|
1 |
|
Heating Fuel
|
Natural Gas |
|
Heating Type
|
Forced Air |
|
Stories Total
|
2 |
|
Size Interior
|
1,100 - 1,500 Ft2 |
|
Type
|
House |
|
Utility Water
|
Municipal Water |
Parking
Land
|
Acreage
|
No |
|
Fence Type
|
Fully Fenced |
|
Sewer
|
Sanitary Sewer |
|
Size Depth
|
131 Ft ,7 In |
|
Size Frontage
|
31 Ft |
|
Size Irregular
|
31 X 131.6 Ft |
|
Size Total Text
|
31 X 131.6 Ft|under 1/2 Acre |
Rooms
| Level |
Type |
Length |
Width |
Dimensions |
|
Second Level |
Primary Bedroom |
3.15 m |
5.02 m |
3.15 m x 5.02 m |
|
Second Level |
Bedroom |
3.82 m |
2.96 m |
3.82 m x 2.96 m |
|
Second Level |
Bedroom |
3.8 m |
2.69 m |
3.8 m x 2.69 m |
|
Second Level |
Bathroom |
2.39 m |
1.5 m |
2.39 m x 1.5 m |
|
Lower Level |
Recreational, Games Room |
4.35 m |
5.46 m |
4.35 m x 5.46 m |
|
Lower Level |
Bathroom |
1.43 m |
1.11 m |
1.43 m x 1.11 m |
|
Main Level |
Living Room |
4.44 m |
5.78 m |
4.44 m x 5.78 m |
|
Main Level |
Kitchen |
3.18 m |
2.39 m |
3.18 m x 2.39 m |
|
Main Level |
Dining Room |
4.23 m |
3.69 m |
4.23 m x 3.69 m |
Utilities
|
Cable
|
Available |
|
Electricity
|
Installed |
|
Sewer
|
Installed |
https://www.realtor.ca/real-estate/30374024/18-carriage-court-avenue-kingston-rideau-23-rideau