5 Bedroom
6 Bathroom
3,500 - 5,000 ft2
Fireplace
Central Air Conditioning
Forced Air
$2,700,000
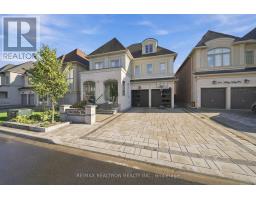
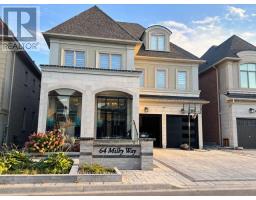
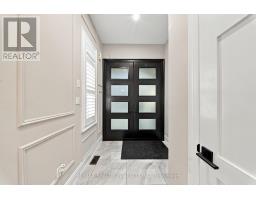
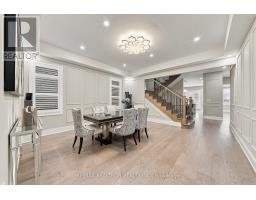
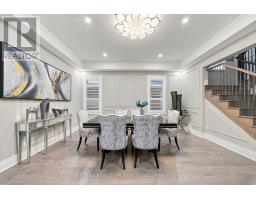
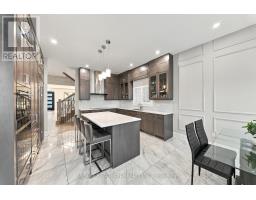
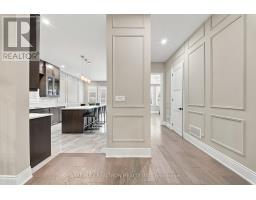
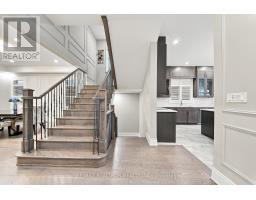
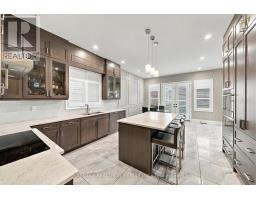
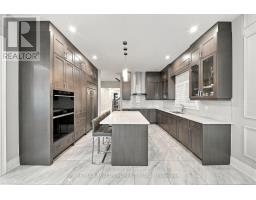
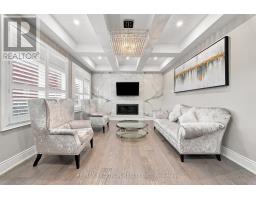
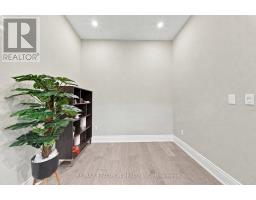
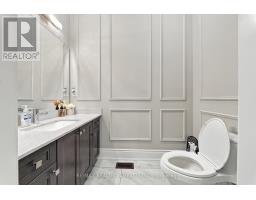
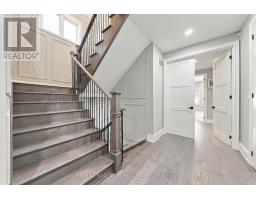
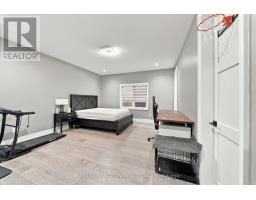
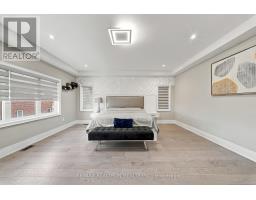
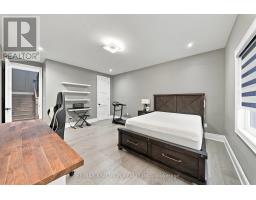
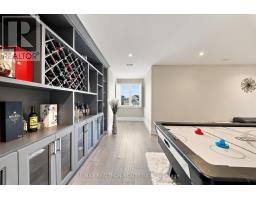
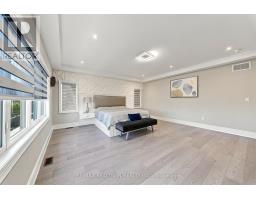
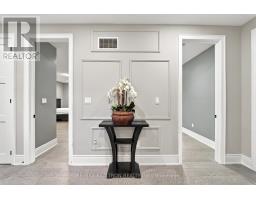
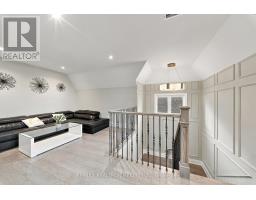
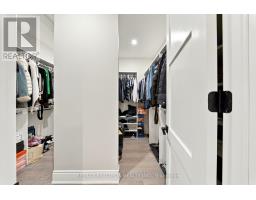
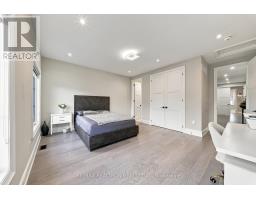
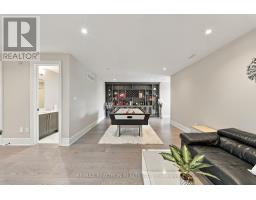
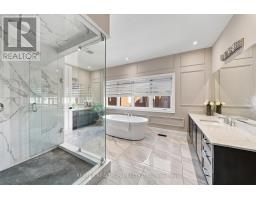
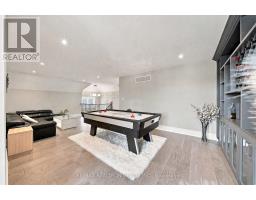
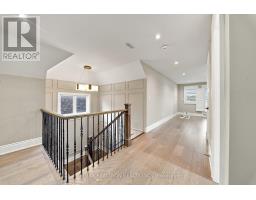
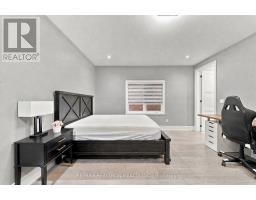
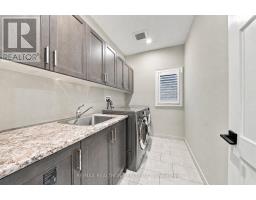
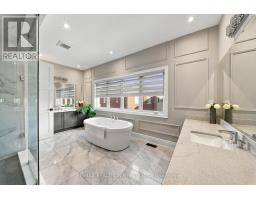
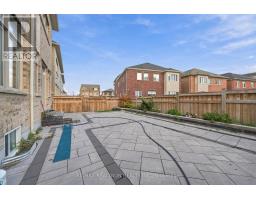
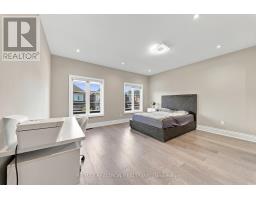
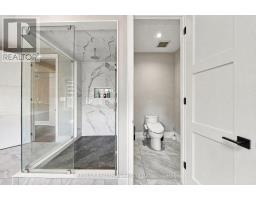
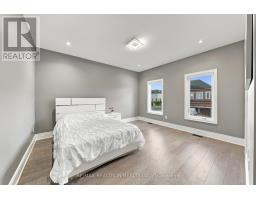
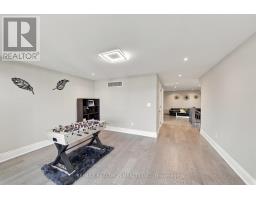
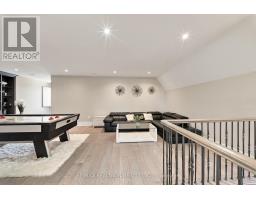
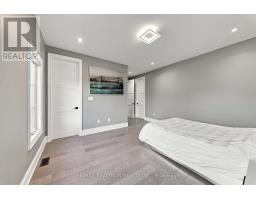
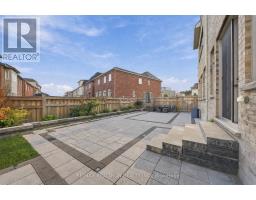
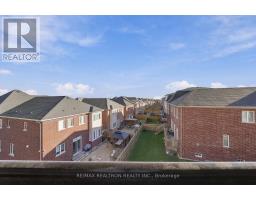
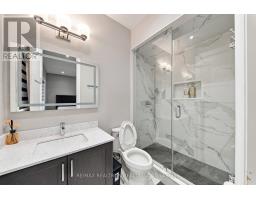
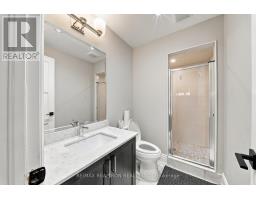
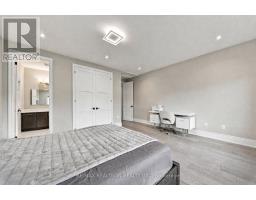
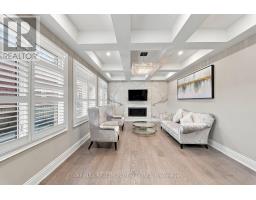
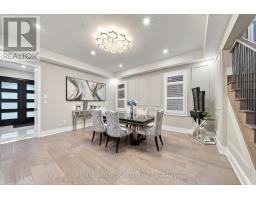
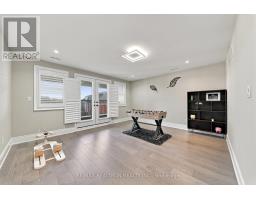
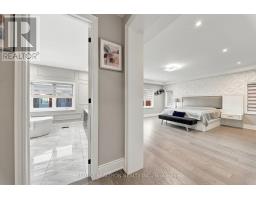
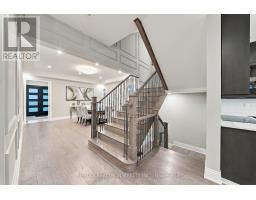
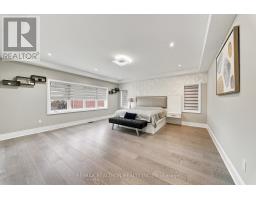
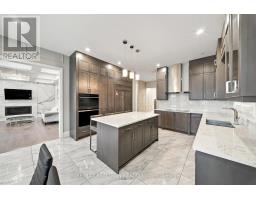
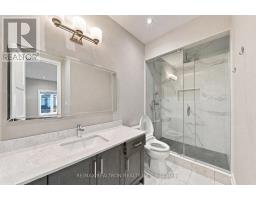
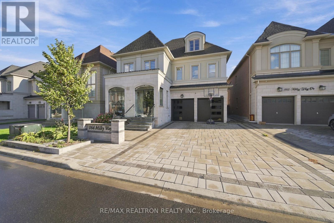
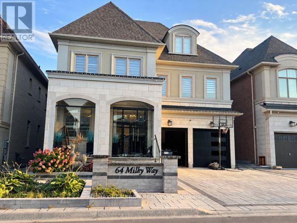
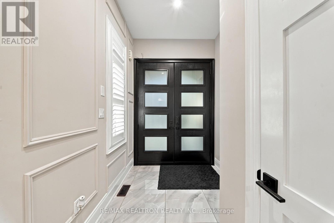
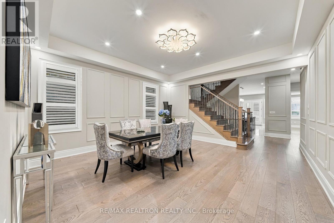
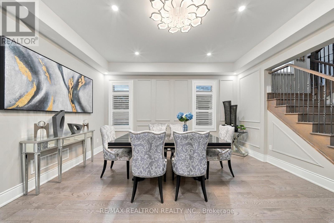
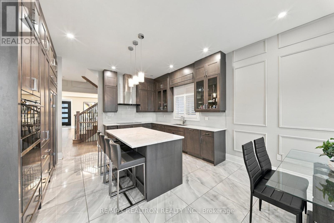
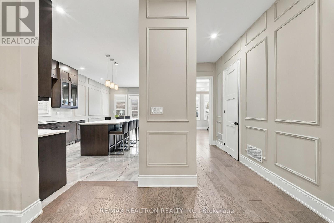
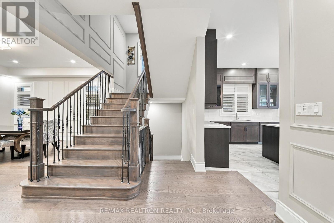
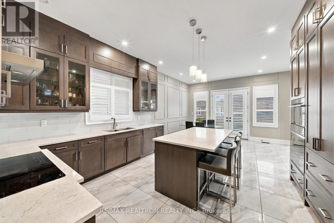
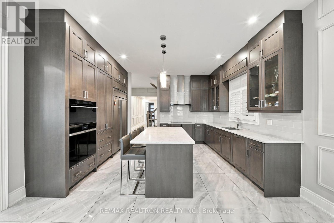
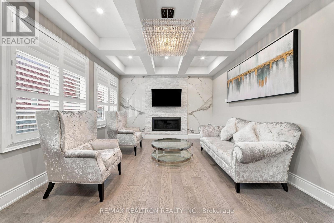
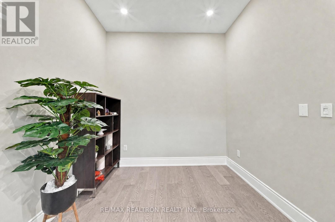
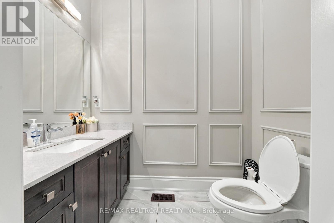
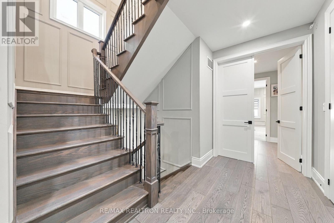
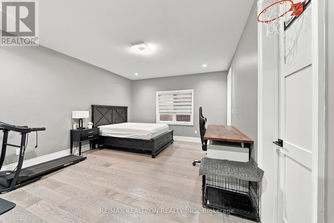
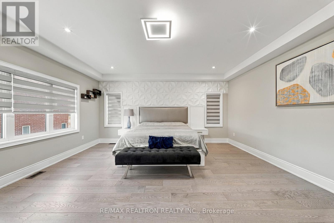
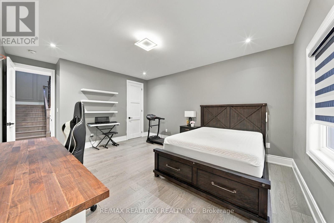
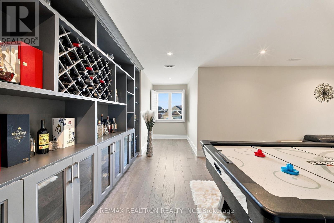
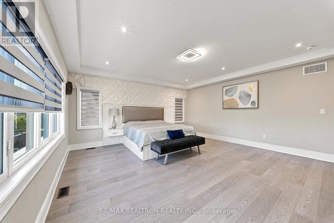
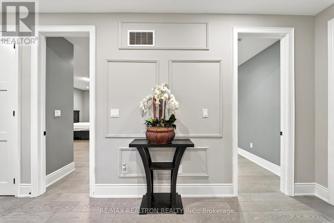
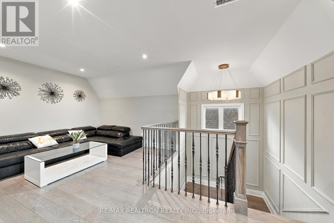
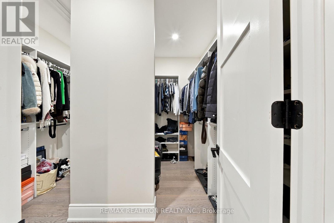
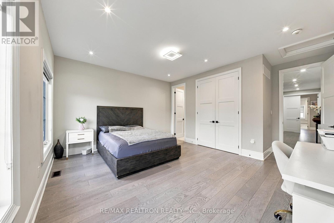
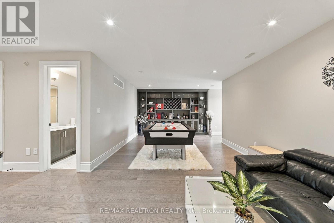
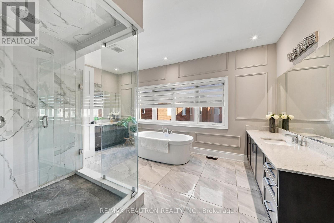
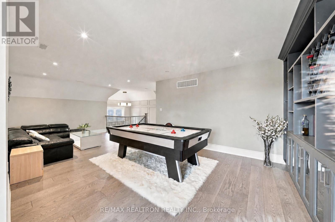
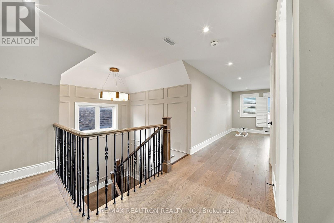
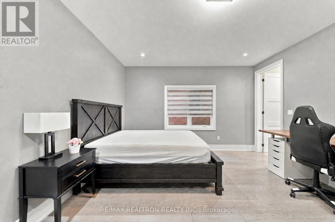
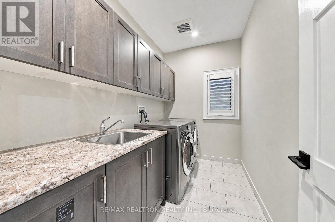
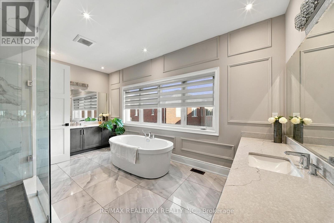
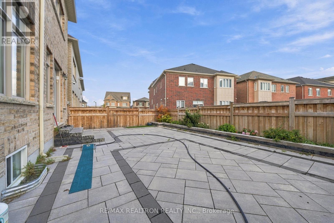
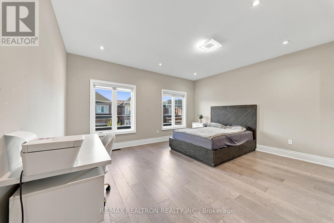
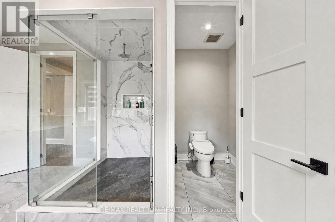
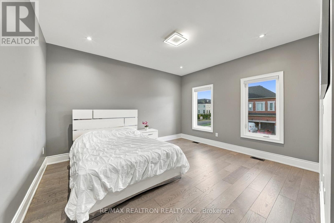
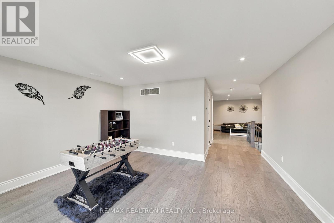
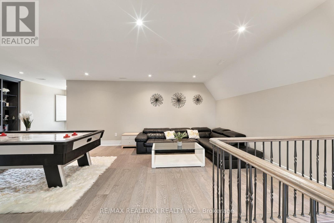
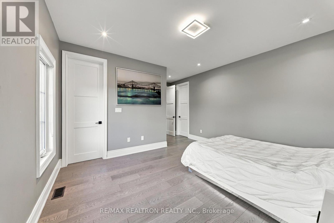
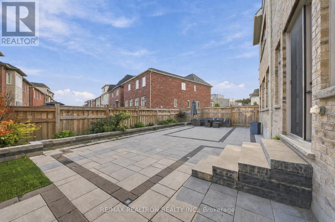
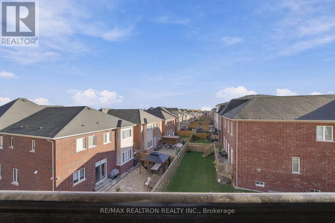
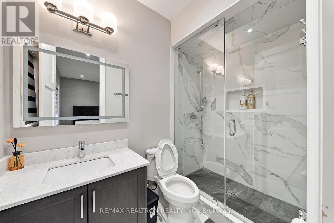
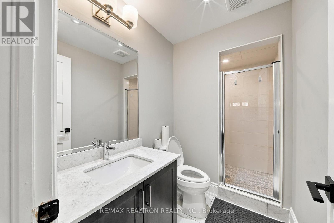
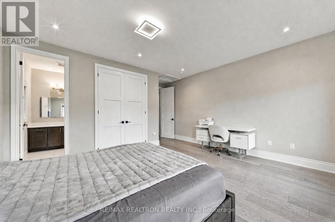
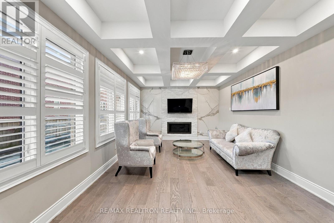
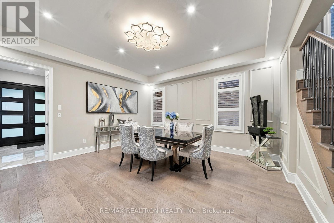
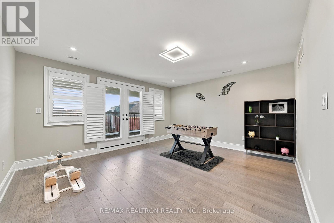
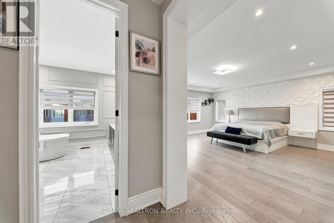
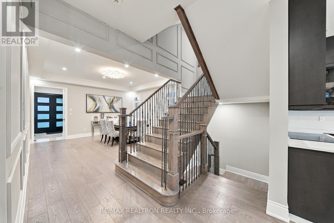
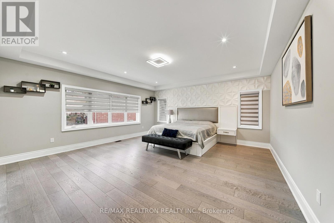
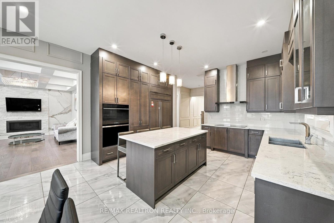
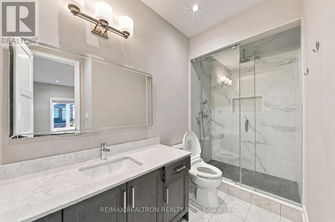
Luxury three-storey detached home in Richmond Hill's sought-after Observatory Hill! Offering over 6,000 sq. ft., including the unfinished basement, this south-facing property features a rare three-car garage, two driveway spaces and no sidewalk. Four spacious bedrooms each offer a private ensuite. Highlights include 10-ft main-floor ceilings, hardwood throughout, a main-floor office, second-floor laundry and a family room with waffle ceiling and gas fireplace. The upgraded kitchen features premium Wolf, Sub-Zero and Asko appliances, a generous breakfast area and backyard walkout. A versatile third-floor loft and expansive unfinished basement offer endless possibilities. Interlocked driveway and backyard. Close to parks, schools, GO Transit, Highways 404/407, shopping and dining. (id:61594)
Property Details
|
MLS® Number
|
N13874004 |
|
Property Type
|
Single Family |
|
Community Name
|
Observatory |
|
Equipment Type
|
Water Heater |
|
Parking Space Total
|
5 |
|
Rental Equipment Type
|
Water Heater |
Building
|
Bathroom Total
|
6 |
|
Bedrooms Above Ground
|
4 |
|
Bedrooms Below Ground
|
1 |
|
Bedrooms Total
|
5 |
|
Age
|
6 To 15 Years |
|
Appliances
|
Oven - Built-in, Central Vacuum, Cooktop, Dishwasher, Dryer, Freezer, Hood Fan, Microwave, Oven, Washer, Window Coverings, Refrigerator |
|
Basement Development
|
Partially Finished |
|
Basement Type
|
N/a (partially Finished) |
|
Construction Style Attachment
|
Detached |
|
Cooling Type
|
Central Air Conditioning |
|
Exterior Finish
|
Brick, Stone |
|
Fireplace Present
|
Yes |
|
Flooring Type
|
Hardwood, Porcelain Tile |
|
Foundation Type
|
Concrete |
|
Half Bath Total
|
1 |
|
Heating Fuel
|
Natural Gas |
|
Heating Type
|
Forced Air |
|
Stories Total
|
3 |
|
Size Interior
|
3,500 - 5,000 Ft2 |
|
Type
|
House |
|
Utility Water
|
Municipal Water |
Parking
Land
|
Acreage
|
No |
|
Sewer
|
Sanitary Sewer |
|
Size Depth
|
98 Ft ,6 In |
|
Size Frontage
|
45 Ft |
|
Size Irregular
|
45 X 98.5 Ft |
|
Size Total Text
|
45 X 98.5 Ft |
Rooms
| Level |
Type |
Length |
Width |
Dimensions |
|
Second Level |
Primary Bedroom |
5.47 m |
5.32 m |
5.47 m x 5.32 m |
|
Second Level |
Bedroom 2 |
4.85 m |
4.15 m |
4.85 m x 4.15 m |
|
Second Level |
Bedroom 3 |
4.99 m |
4.16 m |
4.99 m x 4.16 m |
|
Second Level |
Bedroom 4 |
4.25 m |
3.83 m |
4.25 m x 3.83 m |
|
Third Level |
Loft |
4.72 m |
4.12 m |
4.72 m x 4.12 m |
|
Main Level |
Family Room |
5.9 m |
4.06 m |
5.9 m x 4.06 m |
|
Main Level |
Dining Room |
4.94 m |
4.8 m |
4.94 m x 4.8 m |
|
Main Level |
Office |
3.34 m |
2.7 m |
3.34 m x 2.7 m |
|
Main Level |
Kitchen |
7.15 m |
4.53 m |
7.15 m x 4.53 m |
https://www.realtor.ca/real-estate/30377941/164-milky-way-drive-richmond-hill-observatory-observatory