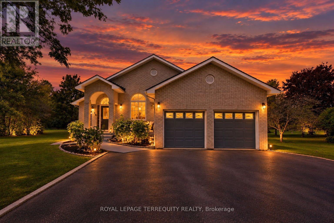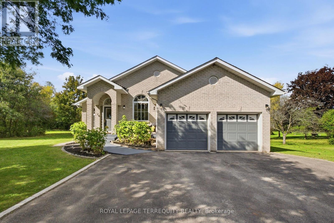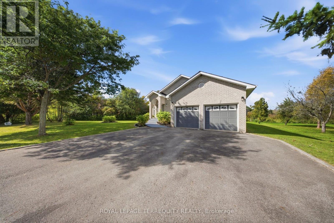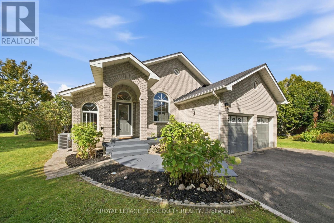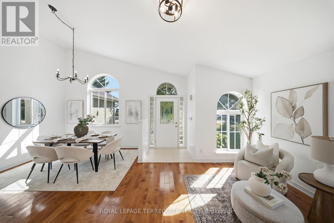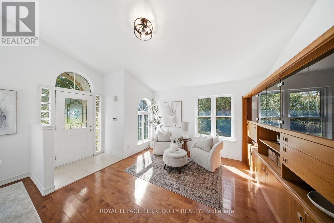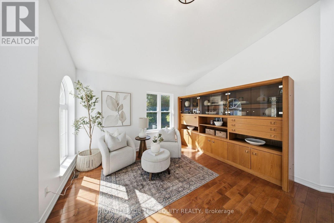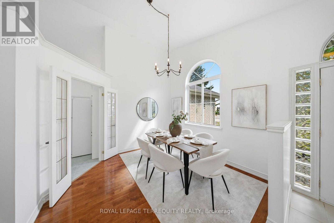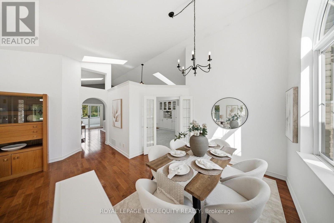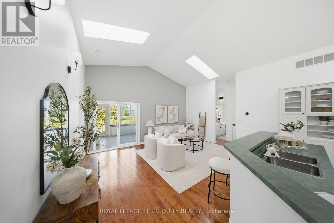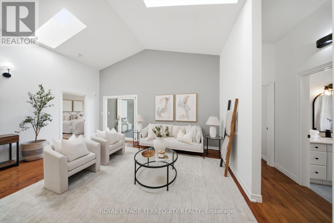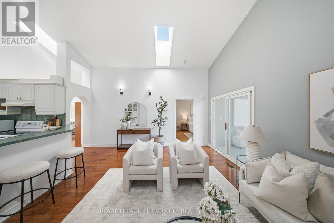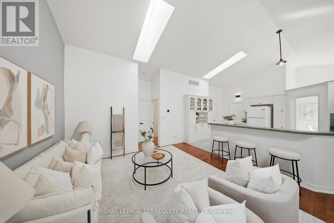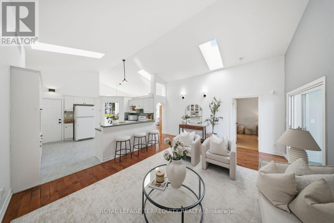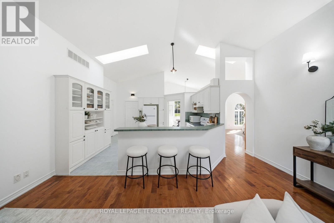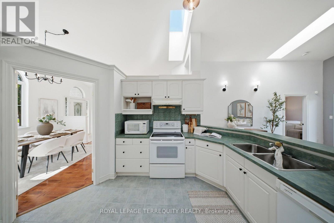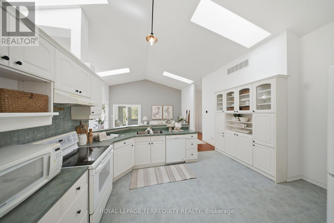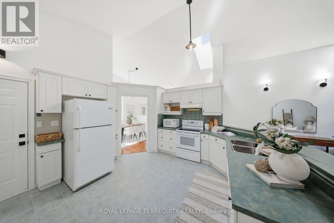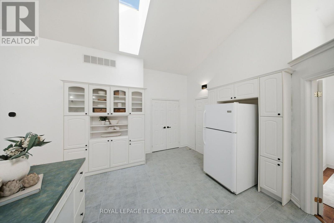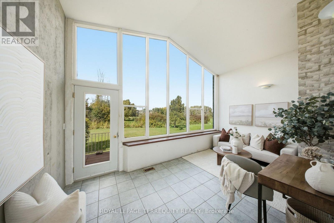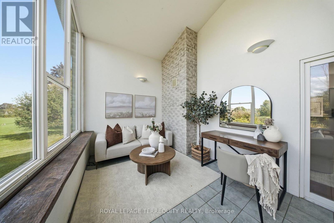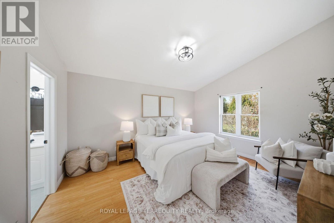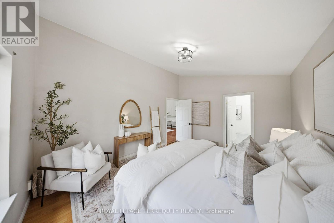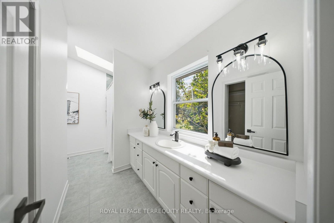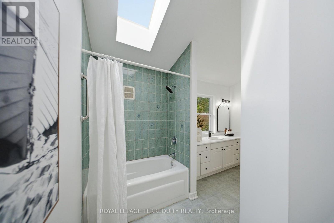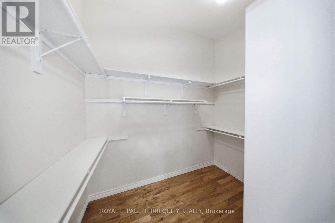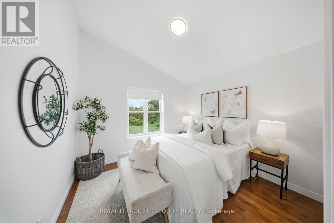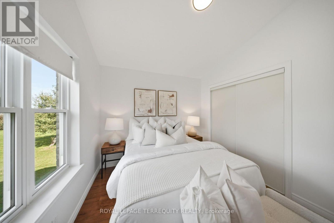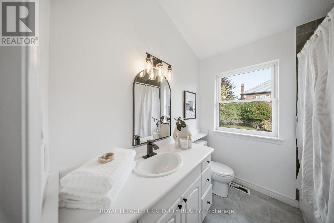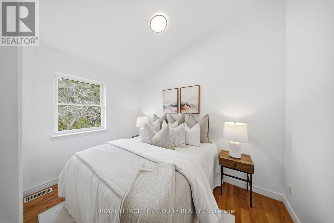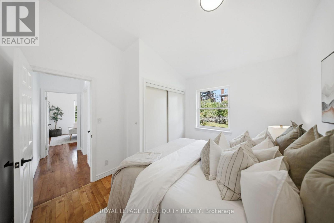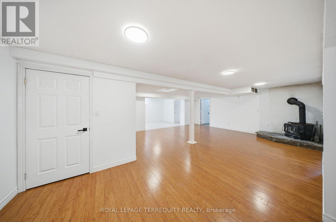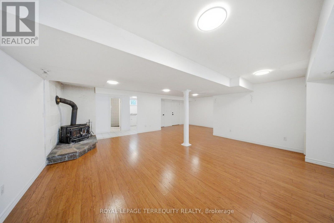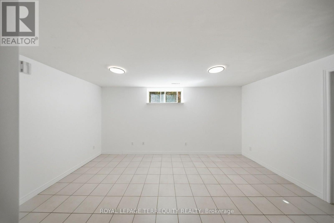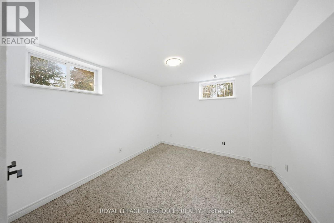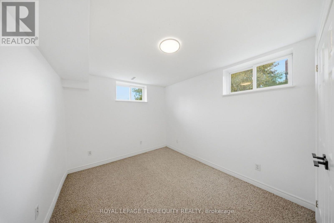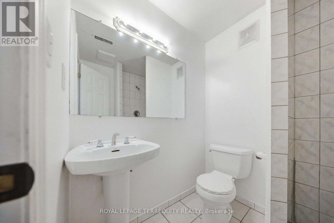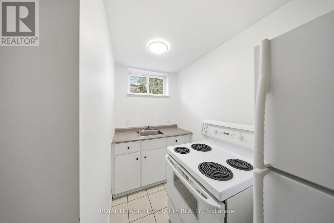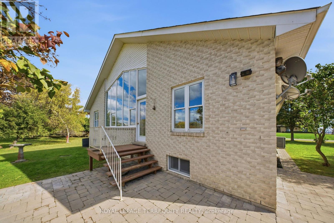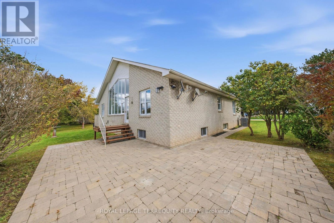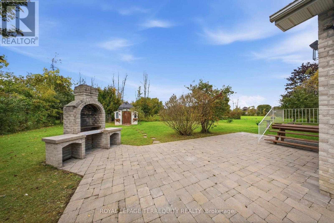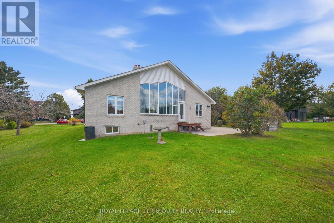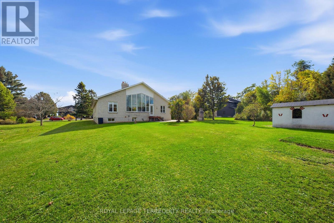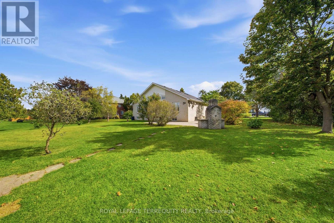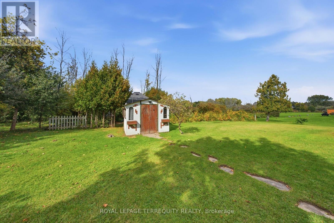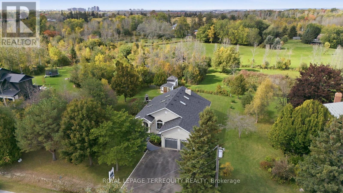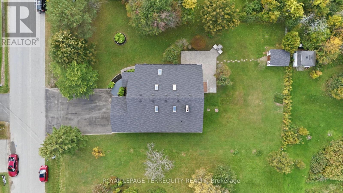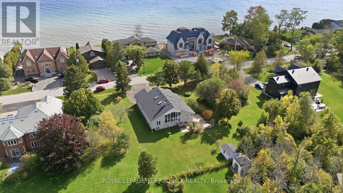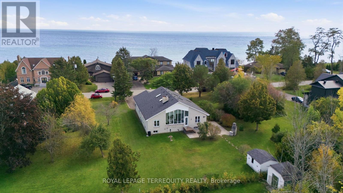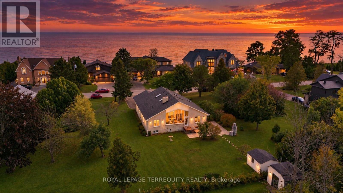
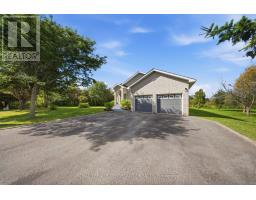
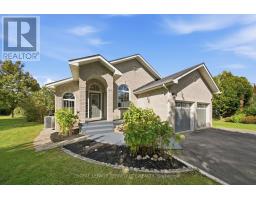
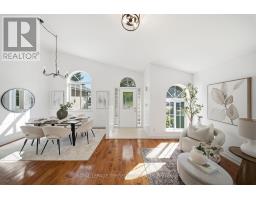
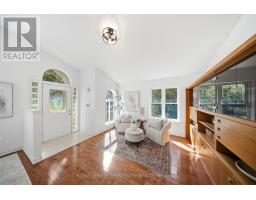
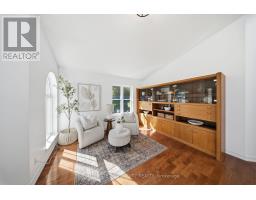
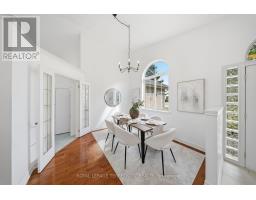
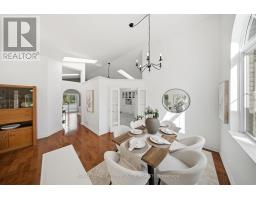
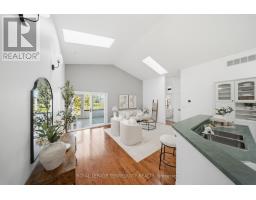
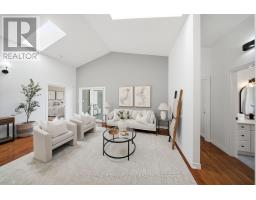
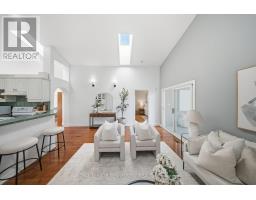
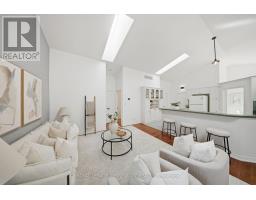
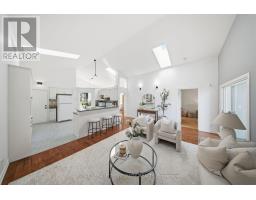
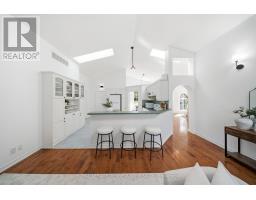
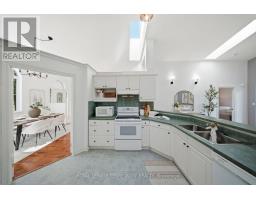
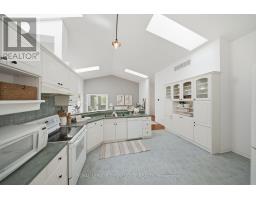
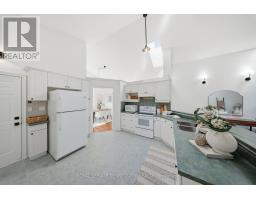
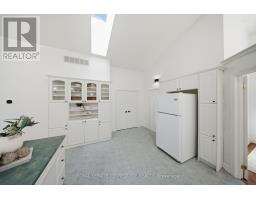
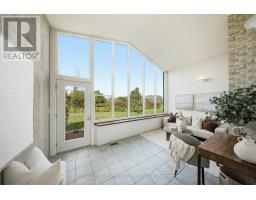
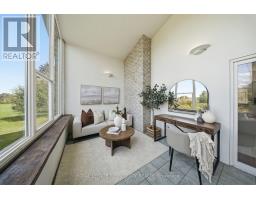
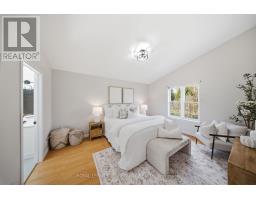
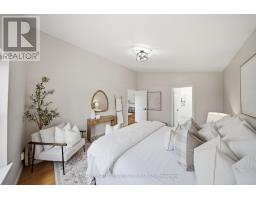
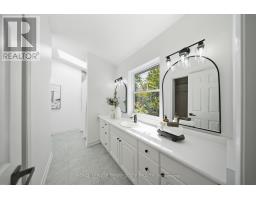
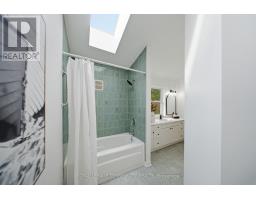
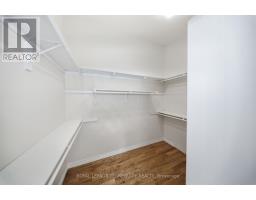
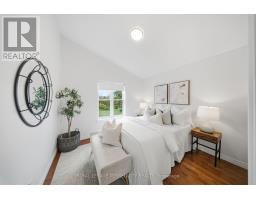
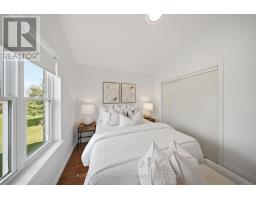
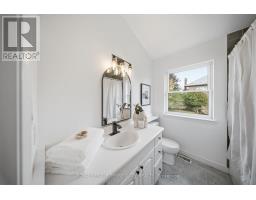
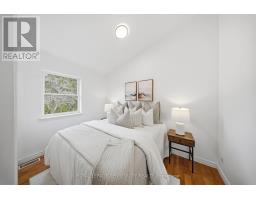
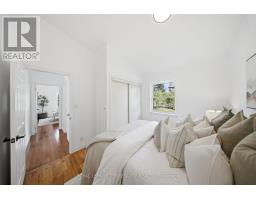
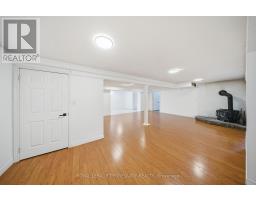
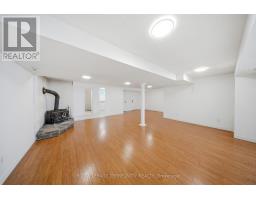
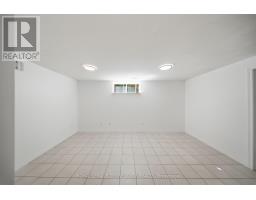
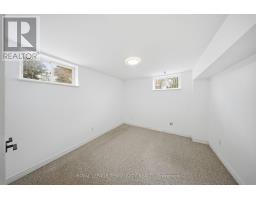
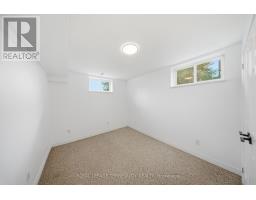
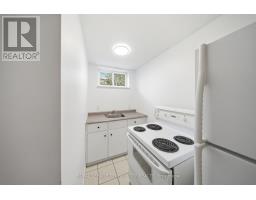
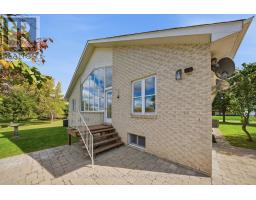
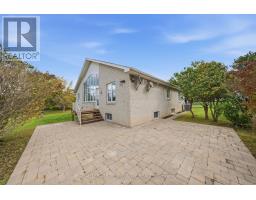
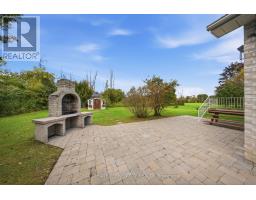
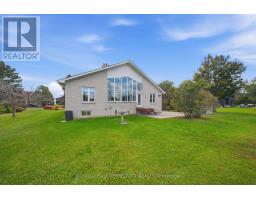
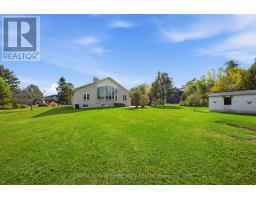
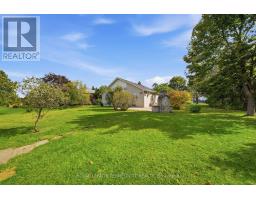
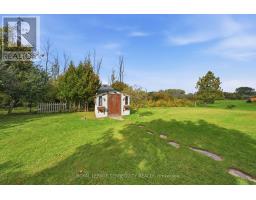
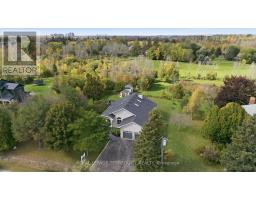
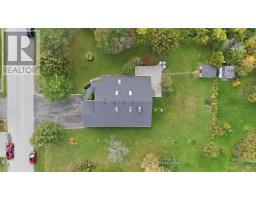
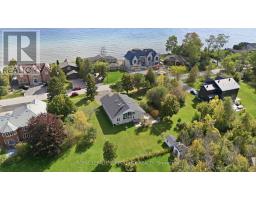
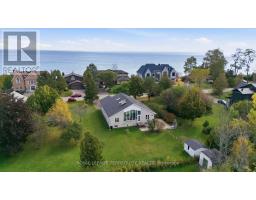
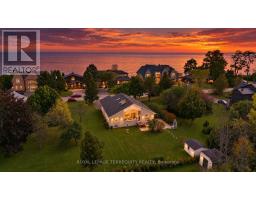
A rare opportunity to call one of Ajax's most cherished and rarely available streets home. Tucked away on a quiet dead-end street, steps from the lake and scenic trails, this is where the charm of a private lakeside community meets everyday convenience. Built by its original owner, this home offers thoughtful architectural details and timeless character you simply don't see as often anymore. From the moment you enter, soaring vaulted ceilings, beautiful natural light, and a thoughtfully designed layout welcome you in. Hardwood flooring complements the main living areas, while a beautiful arched entryway connects the living and dining rooms to a spacious open-concept kitchen overlooking the family room and sunroom. The generous primary bedroom features a 4-piece ensuite with a walk-in closet thoughtfully tucked inside, maximizing the bedroom space. Two additional spacious bedrooms offer hardwood flooring and double closets, with a conveniently located 4-piece bathroom. The sunroom is a standout of its own, offering the perfect home office, reading nook, or peaceful retreat overlooking the greenery beyond. Downstairs, a completely separate entrance leads to a spacious recreation area, two additional bedrooms, large windows, and ample storage. Whether for extended family, multigenerational living, or potential income opportunities, this level offers flexibility to make the space your own. As beautiful as the interior is, the setting is what makes this property truly special. Backing onto a serene greenbelt, surrounded by nature and a community where families put down roots, it's a lifestyle that's increasingly hard to find. Enjoy the peaceful surroundings while remaining minutes from Highway 401, the GO Station, schools, parks, shopping, and everyday essentials. Some homes are special because of what they offer. Others because of where they are, the stories they hold, and the possibilities they create. This one has a little bit of everything. A/C (2026) (id:61594)
2:00 pm
Ends at:4:00 pm
2:00 pm
Ends at:4:00 pm
| MLS® Number | E14028090 |
| Property Type | Single Family |
| Community Name | South East |
| Amenities Near By | Park |
| Community Features | School Bus |
| Equipment Type | Water Heater |
| Features | Cul-de-sac, Wooded Area, Backs On Greenbelt, Conservation/green Belt |
| Parking Space Total | 8 |
| Rental Equipment Type | Water Heater |
| Structure | Patio(s), Porch, Shed |
| View Type | Lake View |
| Bathroom Total | 3 |
| Bedrooms Above Ground | 3 |
| Bedrooms Below Ground | 2 |
| Bedrooms Total | 5 |
| Appliances | Dishwasher, Garage Door Opener, Microwave, Two Stoves, Window Coverings, Two Refrigerators |
| Architectural Style | Bungalow |
| Basement Development | Finished |
| Basement Features | Separate Entrance |
| Basement Type | N/a (finished), N/a |
| Construction Style Attachment | Detached |
| Cooling Type | Central Air Conditioning |
| Exterior Finish | Brick |
| Fireplace Present | Yes |
| Fireplace Total | 1 |
| Fireplace Type | Woodstove |
| Flooring Type | Hardwood, Carpeted, Laminate |
| Foundation Type | Unknown |
| Heating Fuel | Oil |
| Heating Type | Forced Air |
| Stories Total | 1 |
| Size Interior | 1,500 - 2,000 Ft2 |
| Type | House |
| Utility Water | Drilled Well |
| Attached Garage | |
| Garage |
| Acreage | No |
| Land Amenities | Park |
| Landscape Features | Landscaped |
| Sewer | Septic System |
| Size Depth | 150 Ft ,1 In |
| Size Frontage | 94 Ft ,2 In |
| Size Irregular | 94.2 X 150.1 Ft |
| Size Total Text | 94.2 X 150.1 Ft |
| Surface Water | Lake/pond |
| Level | Type | Length | Width | Dimensions |
|---|---|---|---|---|
| Basement | Bedroom 5 | 2.97 m | 3.99 m | 2.97 m x 3.99 m |
| Basement | Workshop | 3.8 m | 2.87 m | 3.8 m x 2.87 m |
| Basement | Recreational, Games Room | 9.94 m | 7.96 m | 9.94 m x 7.96 m |
| Basement | Bedroom 4 | 3.09 m | 4.07 m | 3.09 m x 4.07 m |
| Main Level | Living Room | 3.24 m | 3.82 m | 3.24 m x 3.82 m |
| Main Level | Dining Room | 3.41 m | 3.47 m | 3.41 m x 3.47 m |
| Main Level | Kitchen | 5.32 m | 4.39 m | 5.32 m x 4.39 m |
| Main Level | Family Room | 5.33 m | 4 m | 5.33 m x 4 m |
| Main Level | Sunroom | 5.33 m | 2.9 m | 5.33 m x 2.9 m |
| Main Level | Primary Bedroom | 3.69 m | 4.61 m | 3.69 m x 4.61 m |
| Main Level | Bedroom | 3.45 m | 3.46 m | 3.45 m x 3.46 m |
| Main Level | Bedroom 2 | 3.46 m | 2.97 m | 3.46 m x 2.97 m |
https://www.realtor.ca/real-estate/30396153/29-ontoro-boulevard-ajax-south-east-south-east
Contact us for more information

The trademarks REALTOR®, REALTORS®, and the REALTOR® logo are controlled by The Canadian Real Estate Association (CREA) and identify real estate professionals who are members of CREA. The trademarks MLS®, Multiple Listing Service® and the associated logos are owned by The Canadian Real Estate Association (CREA) and identify the quality of services provided by real estate professionals who are members of CREA. The trademark DDF® is owned by The Canadian Real Estate Association (CREA) and identifies CREA's Data Distribution Facility (DDF®)