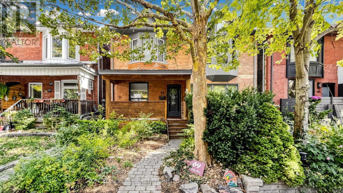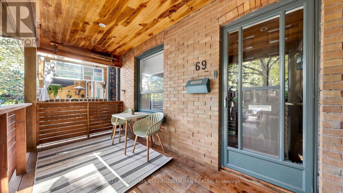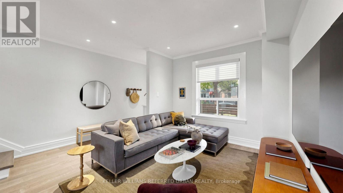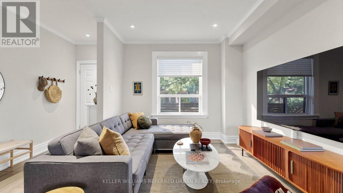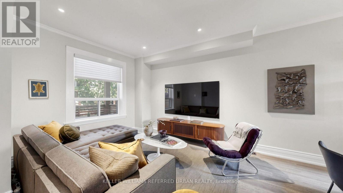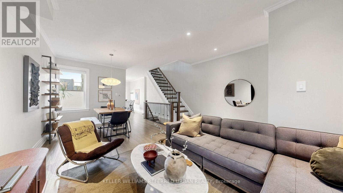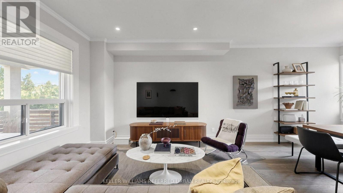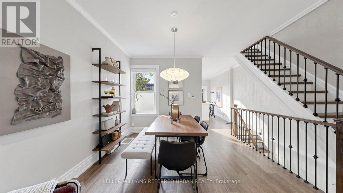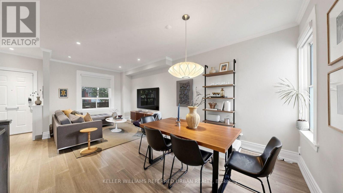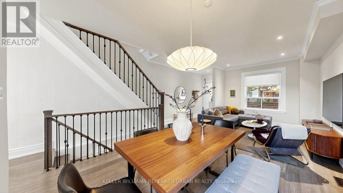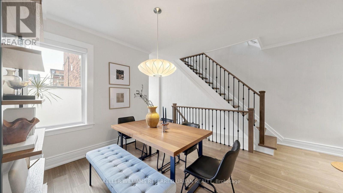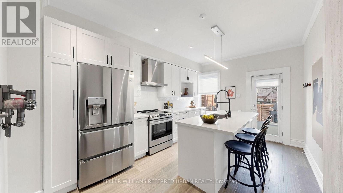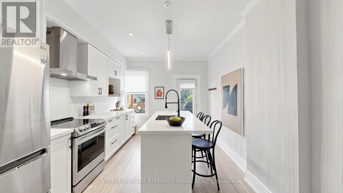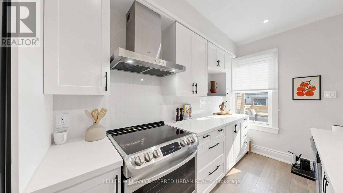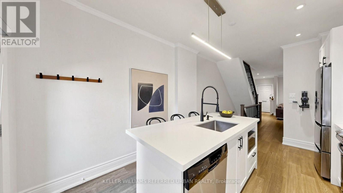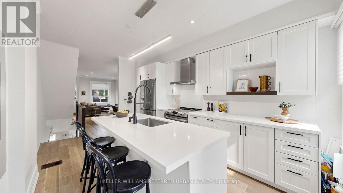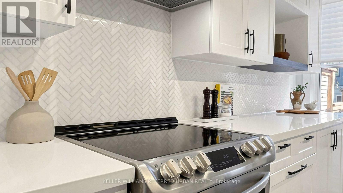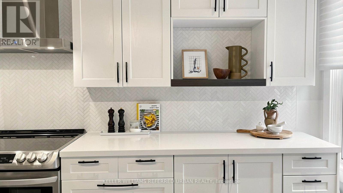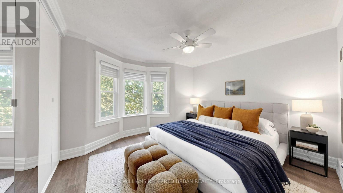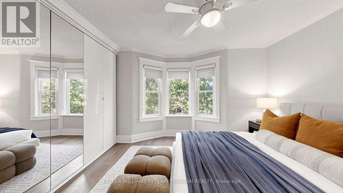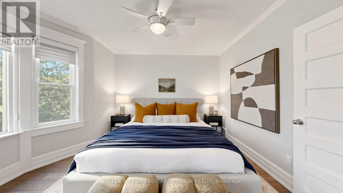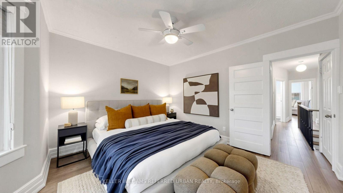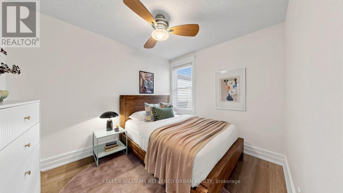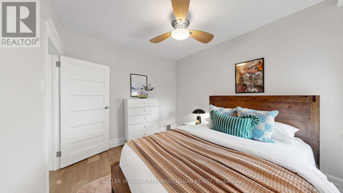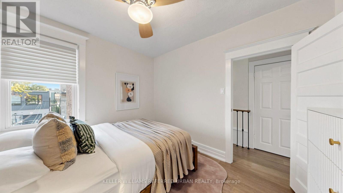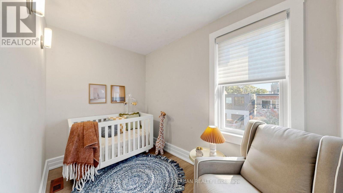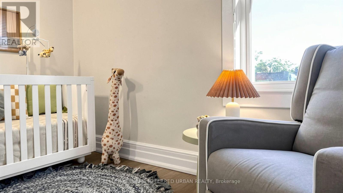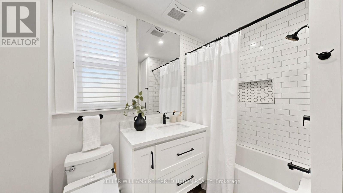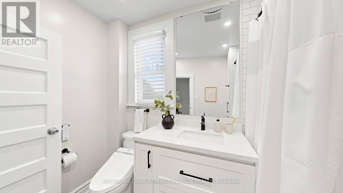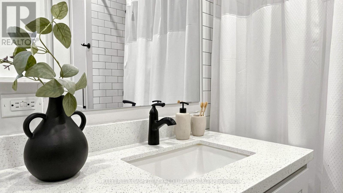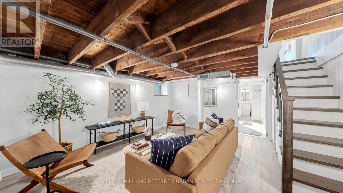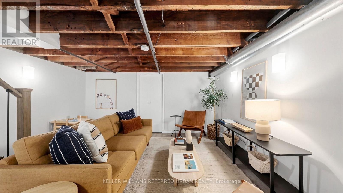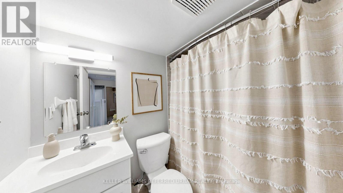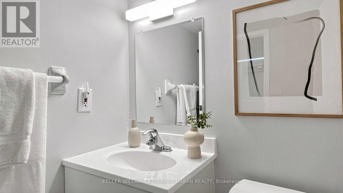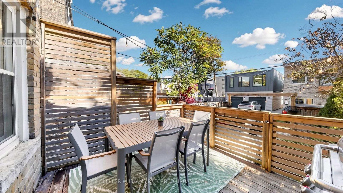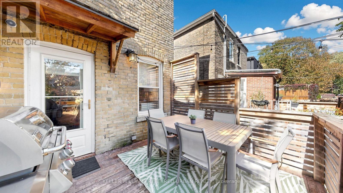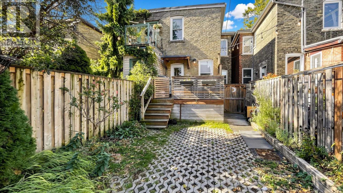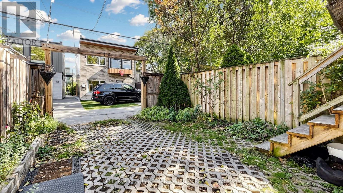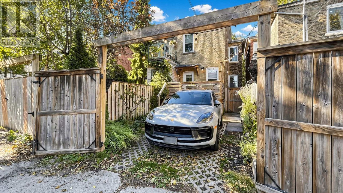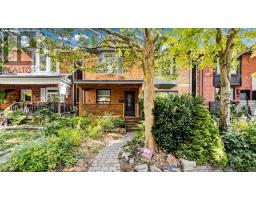
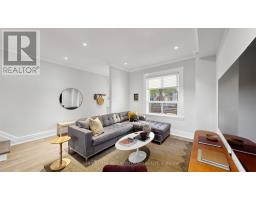
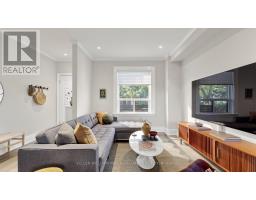
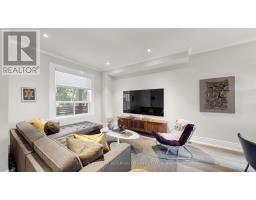
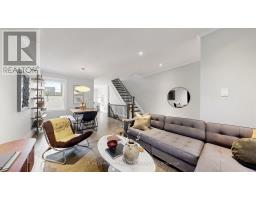
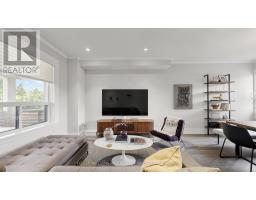
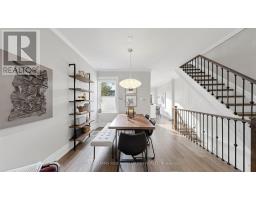
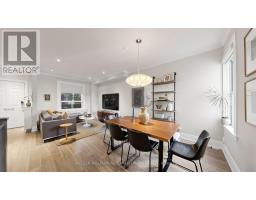
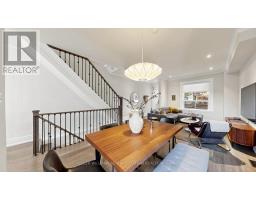
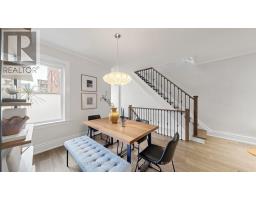
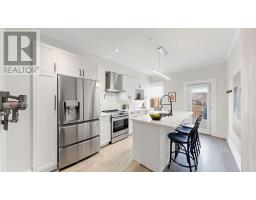
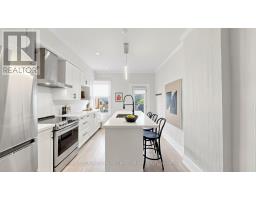
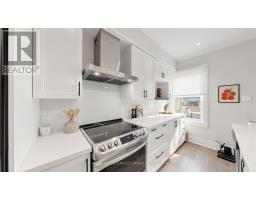
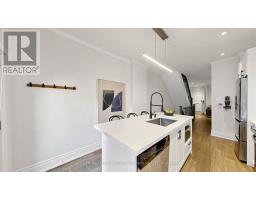
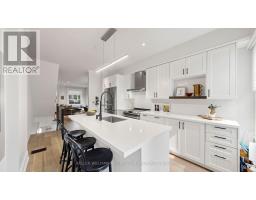
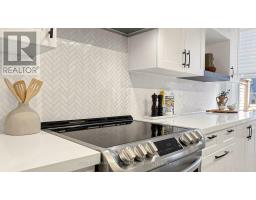
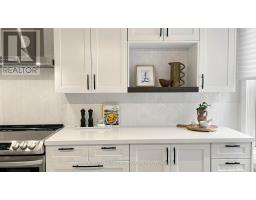
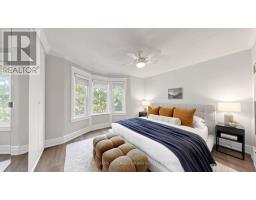
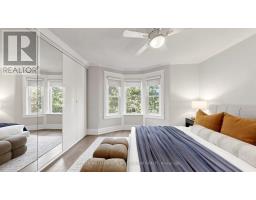
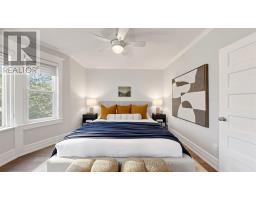
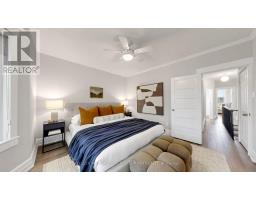
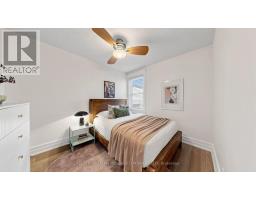
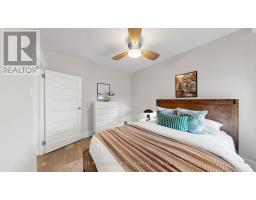
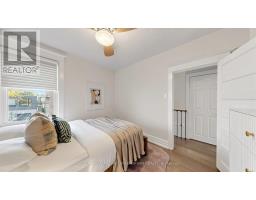
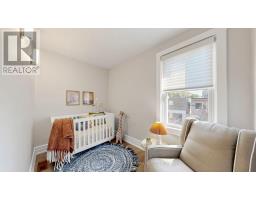
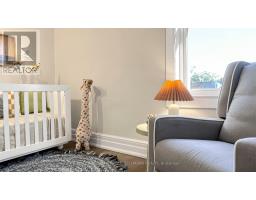
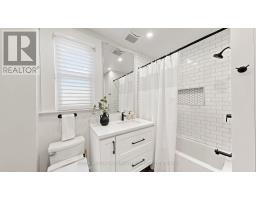
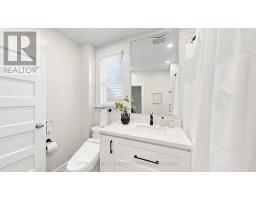
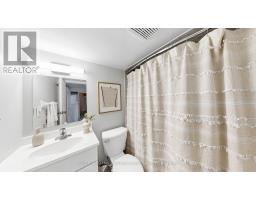
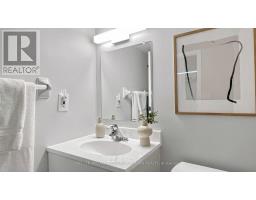
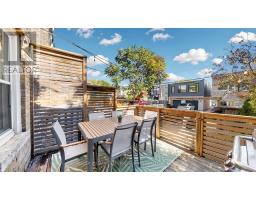
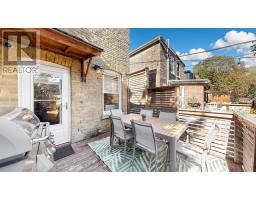
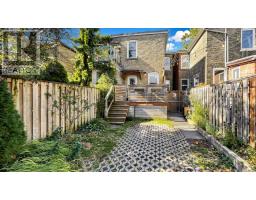
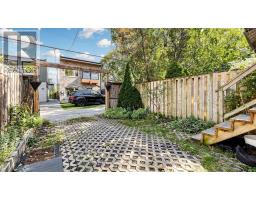
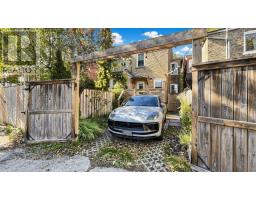
Stylish 3-Bedroom, 2-Bathroom Home in the Heart of Leslieville! Beautifully finished with modern design and thoughtful attention to detail, this inviting home features an upgraded kitchen with stainless steel appliances and granite countertops, hardwood floors throughout, and spacious bedrooms. A well-planned layout and an abundance of natural light create a bright, welcoming space. Enjoy the best of Leslieville living, surrounded by some of the city's hottest restaurants, trendy cafés, lively bars, and everyday conveniences, all just steps away. Convenient access to transit and major routes makes getting around the city effortless. A rare bonus: designated parking in this sought-after neighbourhood! An exceptional opportunity to enjoy stylish urban living in one of Toronto's most vibrant communities. (id:61594)
2:00 pm
Ends at:4:00 pm
2:00 pm
Ends at:4:00 pm
| MLS® Number | E14015546 |
| Property Type | Single Family |
| Community Name | South Riverdale |
| Equipment Type | Water Heater |
| Features | Carpet Free |
| Parking Space Total | 1 |
| Rental Equipment Type | Water Heater |
| Bathroom Total | 2 |
| Bedrooms Above Ground | 3 |
| Bedrooms Total | 3 |
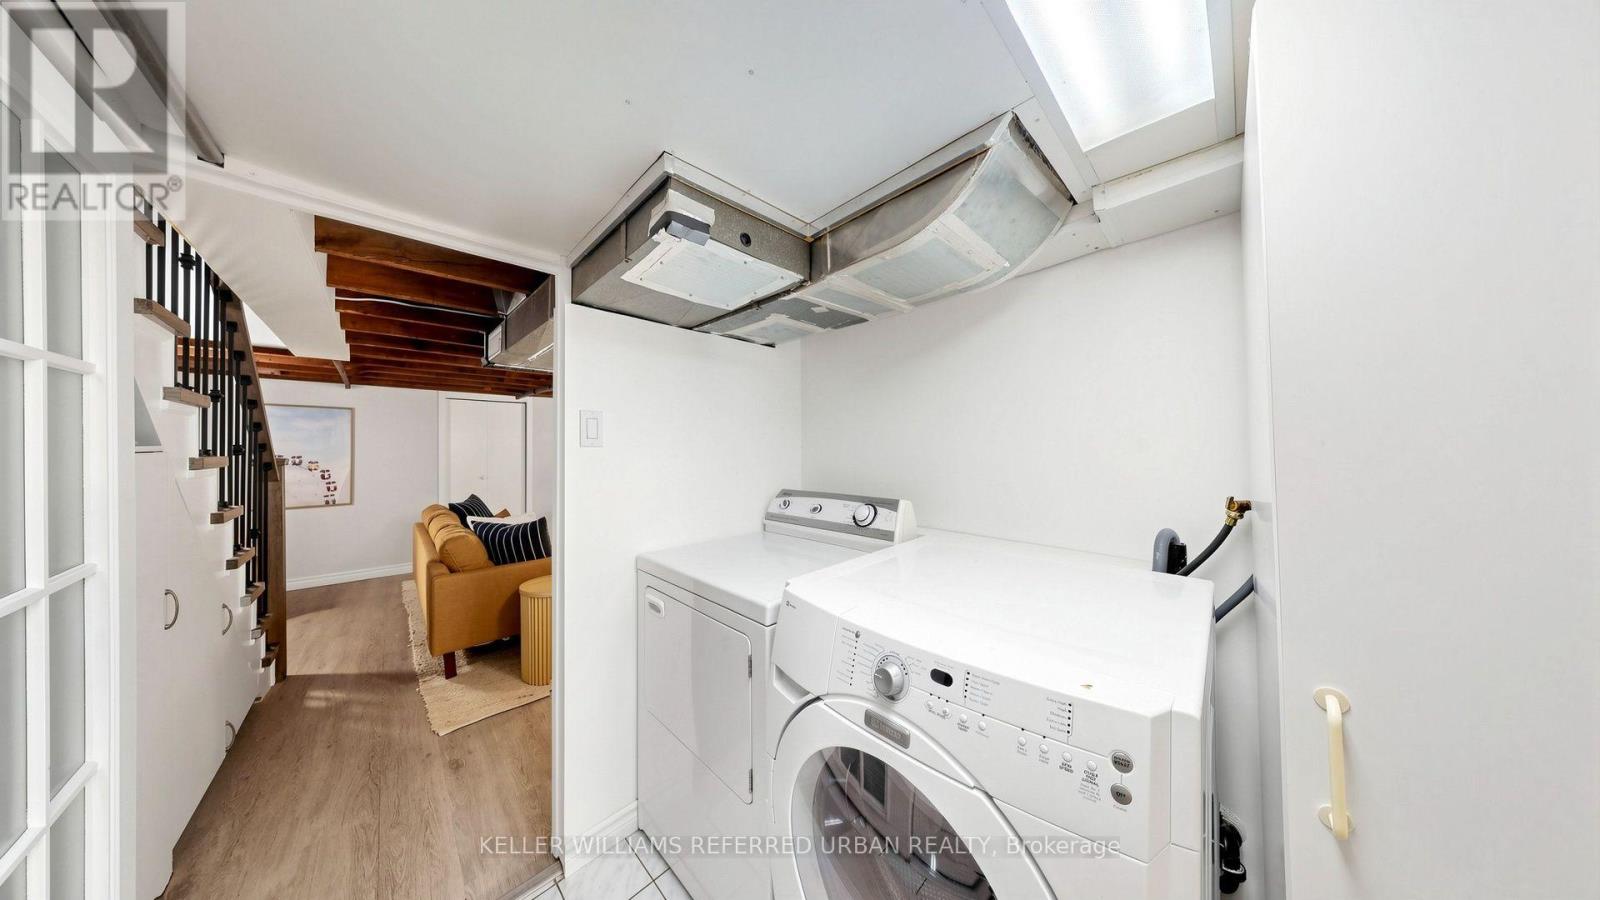
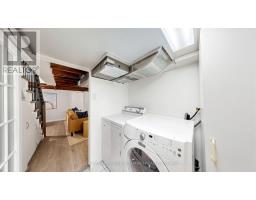
| Appliances | Dishwasher, Dryer, Stove, Washer, Refrigerator |
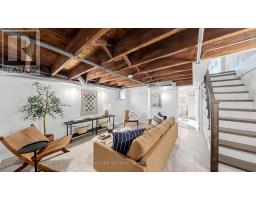
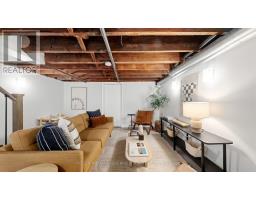
| Basement Development | Finished |
| Basement Type | N/a (finished) |
| Construction Style Attachment | Semi-detached |
| Cooling Type | Central Air Conditioning |
| Exterior Finish | Brick Facing |
| Flooring Type | Hardwood, Vinyl, Tile |
| Foundation Type | Concrete |
| Heating Fuel | Natural Gas |
| Heating Type | Forced Air |
| Stories Total | 2 |
| Size Interior | 1,100 - 1,500 Ft2 |
| Type | House |
| Utility Water | Municipal Water |
| No Garage |
| Acreage | No |
| Sewer | Sanitary Sewer |
| Size Depth | 80 Ft |
| Size Frontage | 17 Ft ,3 In |
| Size Irregular | 17.3 X 80 Ft |
| Size Total Text | 17.3 X 80 Ft |
| Level | Type | Length | Width | Dimensions |
|---|---|---|---|---|
| Second Level | Bedroom | 3.75 m | 3.72 m | 3.75 m x 3.72 m |
| Second Level | Bedroom 2 | 3.24 m | 2.79 m | 3.24 m x 2.79 m |
| Second Level | Bedroom 3 | 3.18 m | 2.75 m | 3.18 m x 2.75 m |
| Basement | Family Room | 4.43 m | 4.05 m | 4.43 m x 4.05 m |
| Basement | Laundry Room | 3.15 m | 3.08 m | 3.15 m x 3.08 m |
| Main Level | Living Room | 4.37 m | 3.13 m | 4.37 m x 3.13 m |
| Main Level | Dining Room | 3.47 m | 3.2 m | 3.47 m x 3.2 m |
| Main Level | Kitchen | 4.76 m | 3.26 m | 4.76 m x 3.26 m |
https://www.realtor.ca/real-estate/30394346/69-coady-avenue-toronto-south-riverdale-south-riverdale
Contact us for more information

The trademarks REALTOR®, REALTORS®, and the REALTOR® logo are controlled by The Canadian Real Estate Association (CREA) and identify real estate professionals who are members of CREA. The trademarks MLS®, Multiple Listing Service® and the associated logos are owned by The Canadian Real Estate Association (CREA) and identify the quality of services provided by real estate professionals who are members of CREA. The trademark DDF® is owned by The Canadian Real Estate Association (CREA) and identifies CREA's Data Distribution Facility (DDF®)