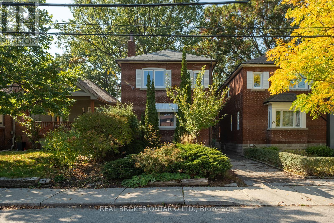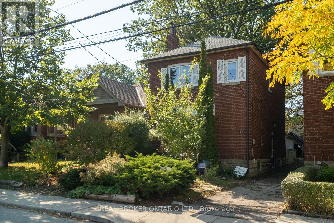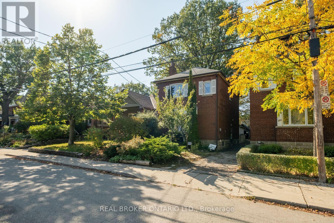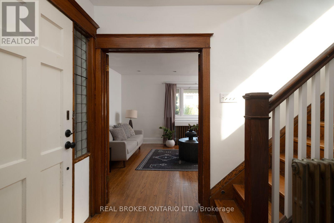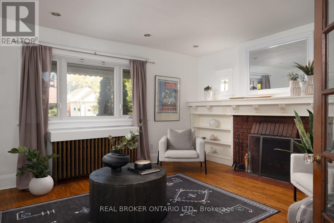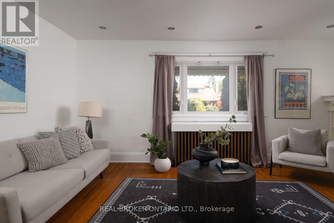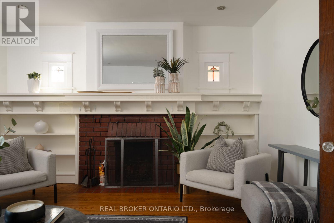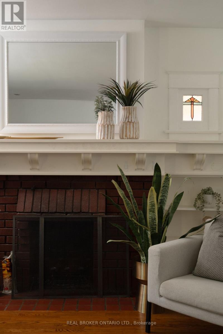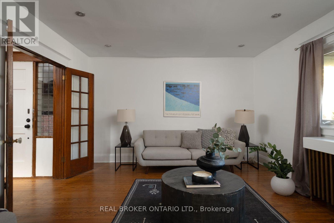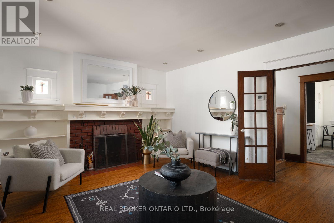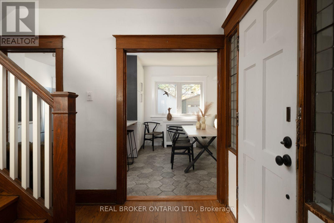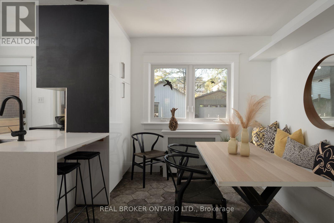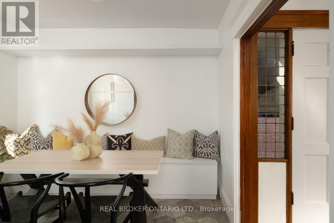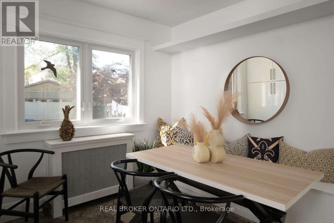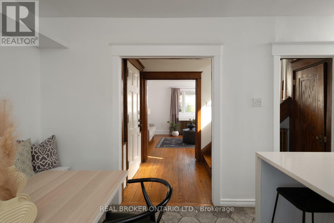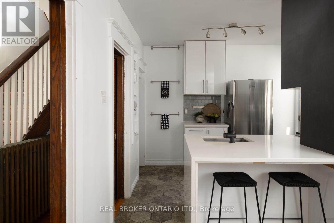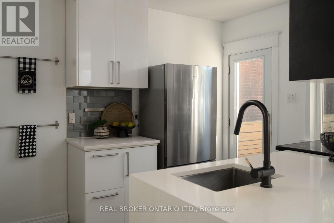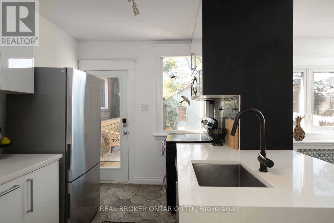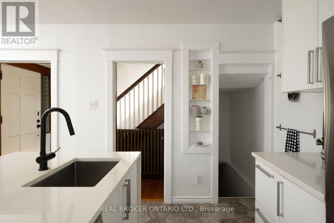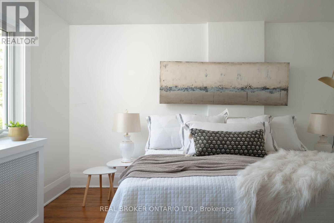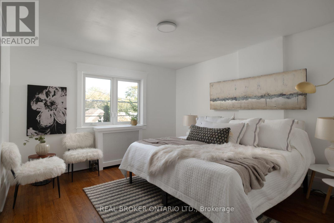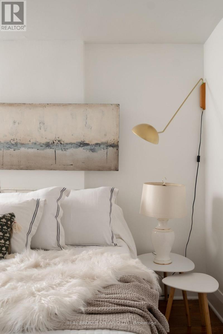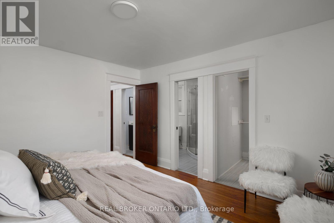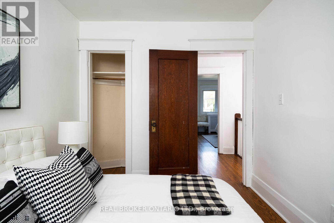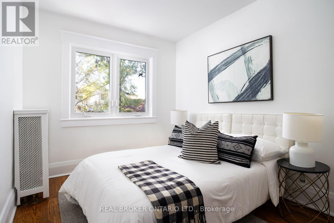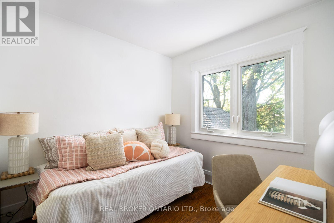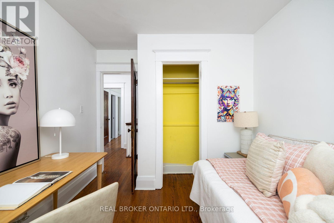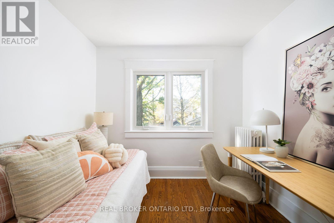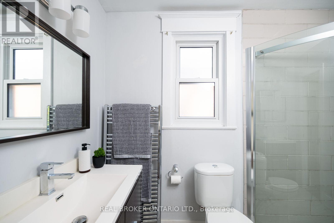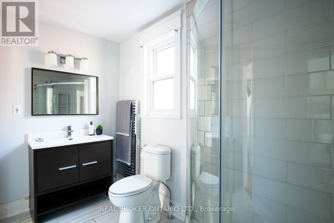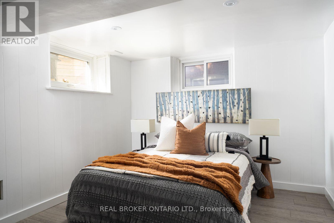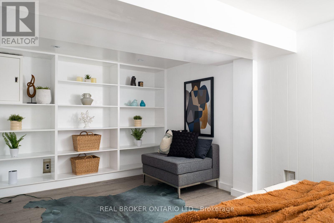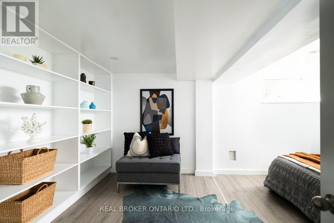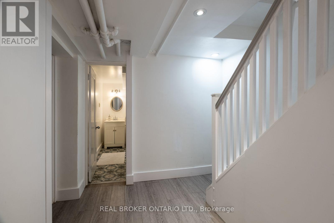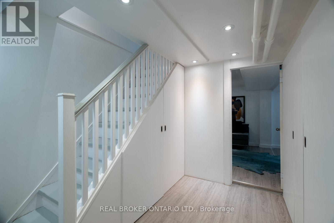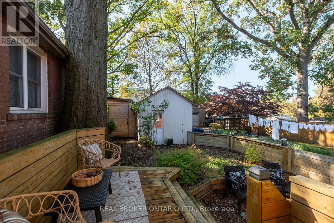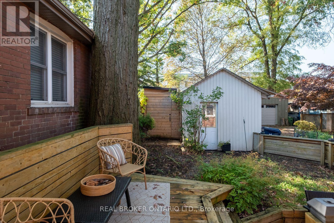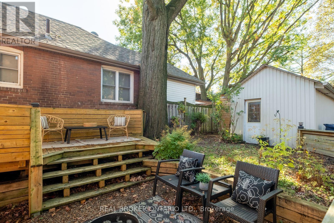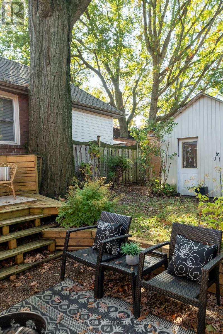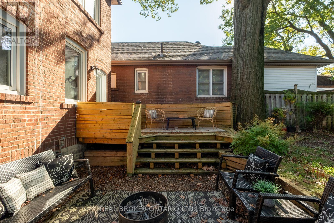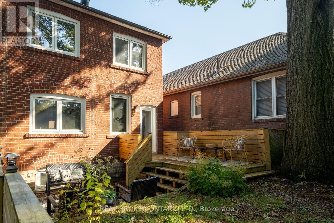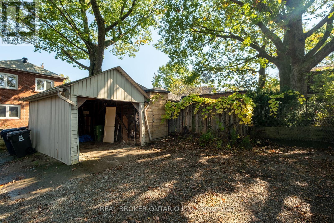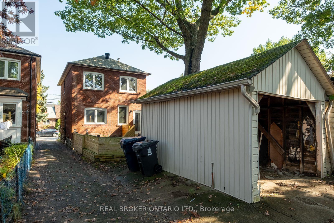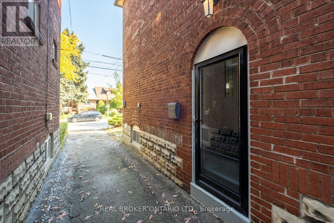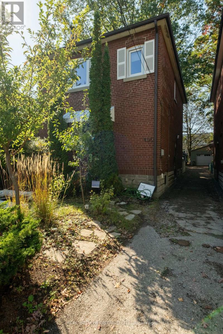
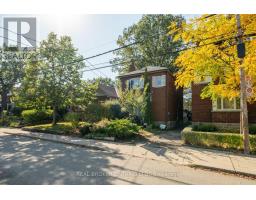
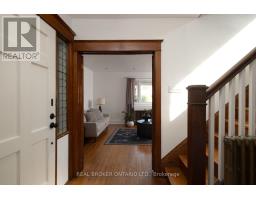
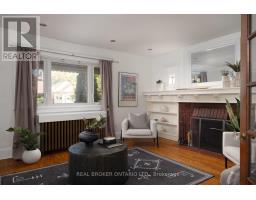
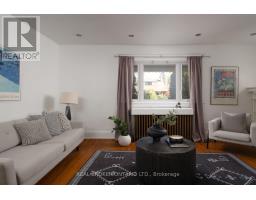
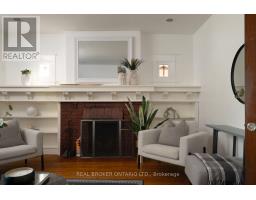
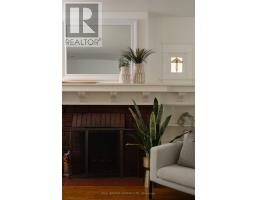
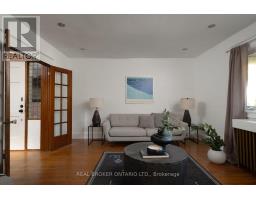
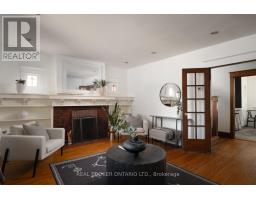
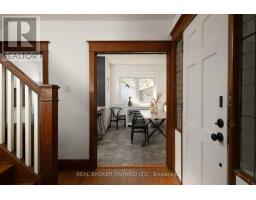
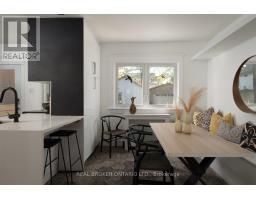
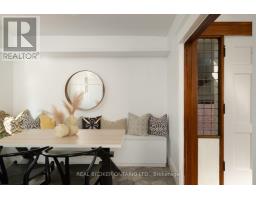
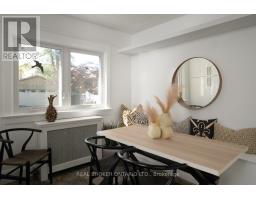
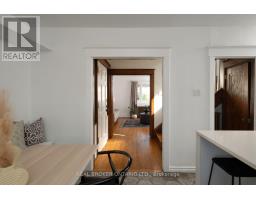
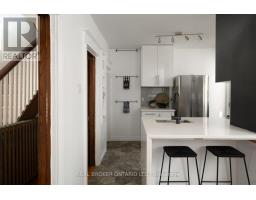
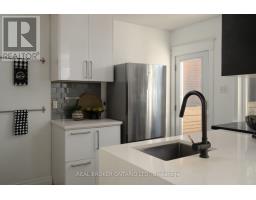
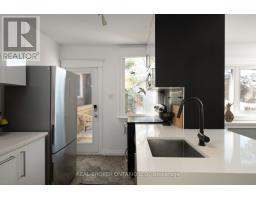
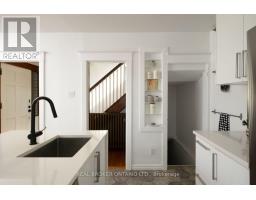
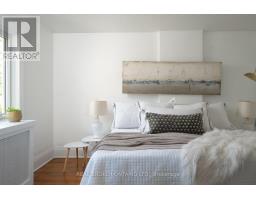
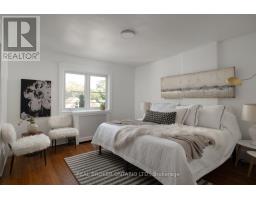
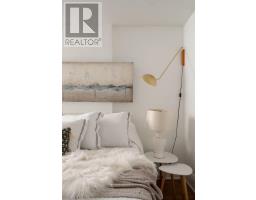
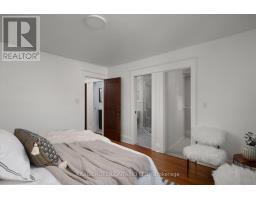
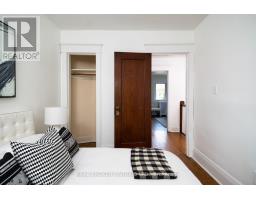
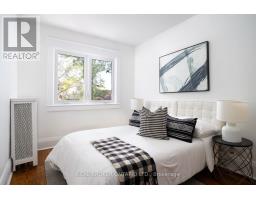
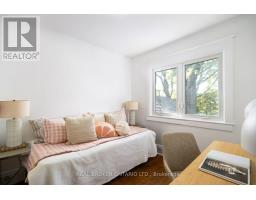
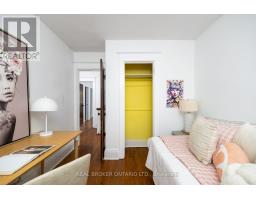
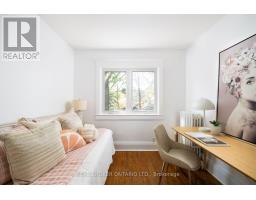
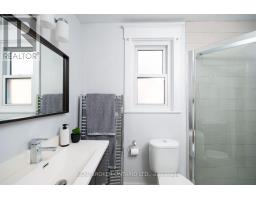
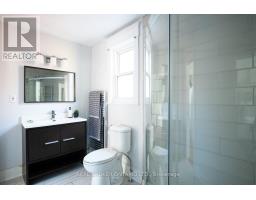
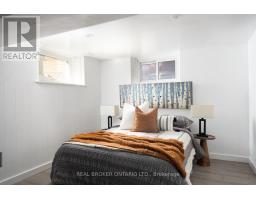
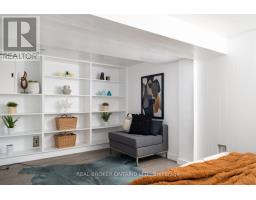
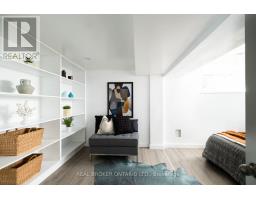
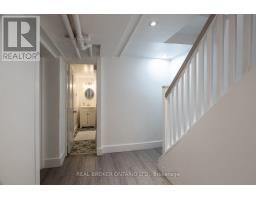
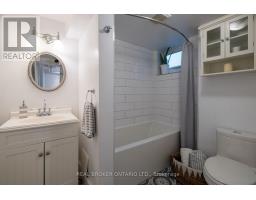
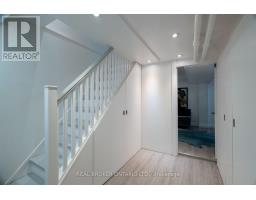
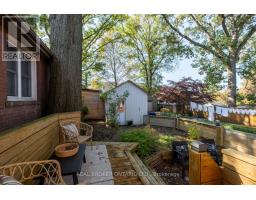
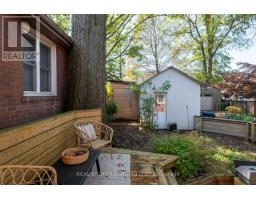
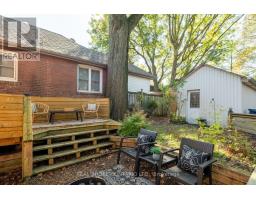
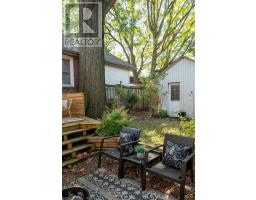
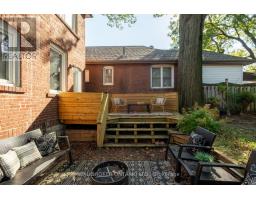
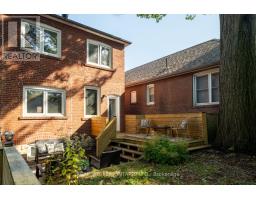
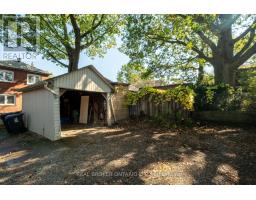
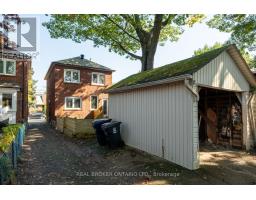
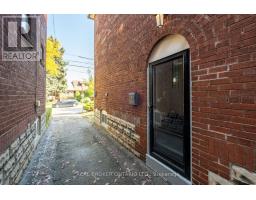
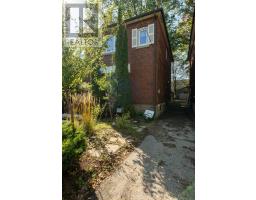
Welcome home to this beautiful red brick detached 3-bed home in the heart of East York. With garage parking! Experience timeless character blended with modern functionality. Walk into the bright, open layout featuring rich hardwood flooring, large windows that flood the space with natural light, and a warm, inviting living area with a fully functional fireplace. The kitchen is completely updated with a contemporary breakfast island and stainless-steel appliances. Transition easily to the private, fully fenced backyard, which features a spacious rear deck ideal for summer barbecues. The versatile finished basement offers flexibility as an in-law suite, home office, or recreation area. Perfectly positioned in a vibrant community, every amenity you need is steps away! Enjoy an easy commute with Woodbine Subway Station and local TTC bus routes just a short walk away. Spend your weekends exploring the eclectic shops, cafes, and diverse dining options along nearby The Danforth, or head outdoors to enjoy the green spaces at Stan Wadlow Park and Taylor Creek Park. With top-rated local schools like Gledhill Junior Public School around the corner and everyday shopping at Shoppers World nearby, this highly walkable location captures the very best of East End living. (id:61594)
2:00 pm
Ends at:4:00 pm
2:00 pm
Ends at:4:00 pm
| MLS® Number | E14033538 |
| Property Type | Single Family |
| Community Name | Woodbine-Lumsden |
| Equipment Type | Water Heater |
| Parking Space Total | 2 |
| Rental Equipment Type | Water Heater |
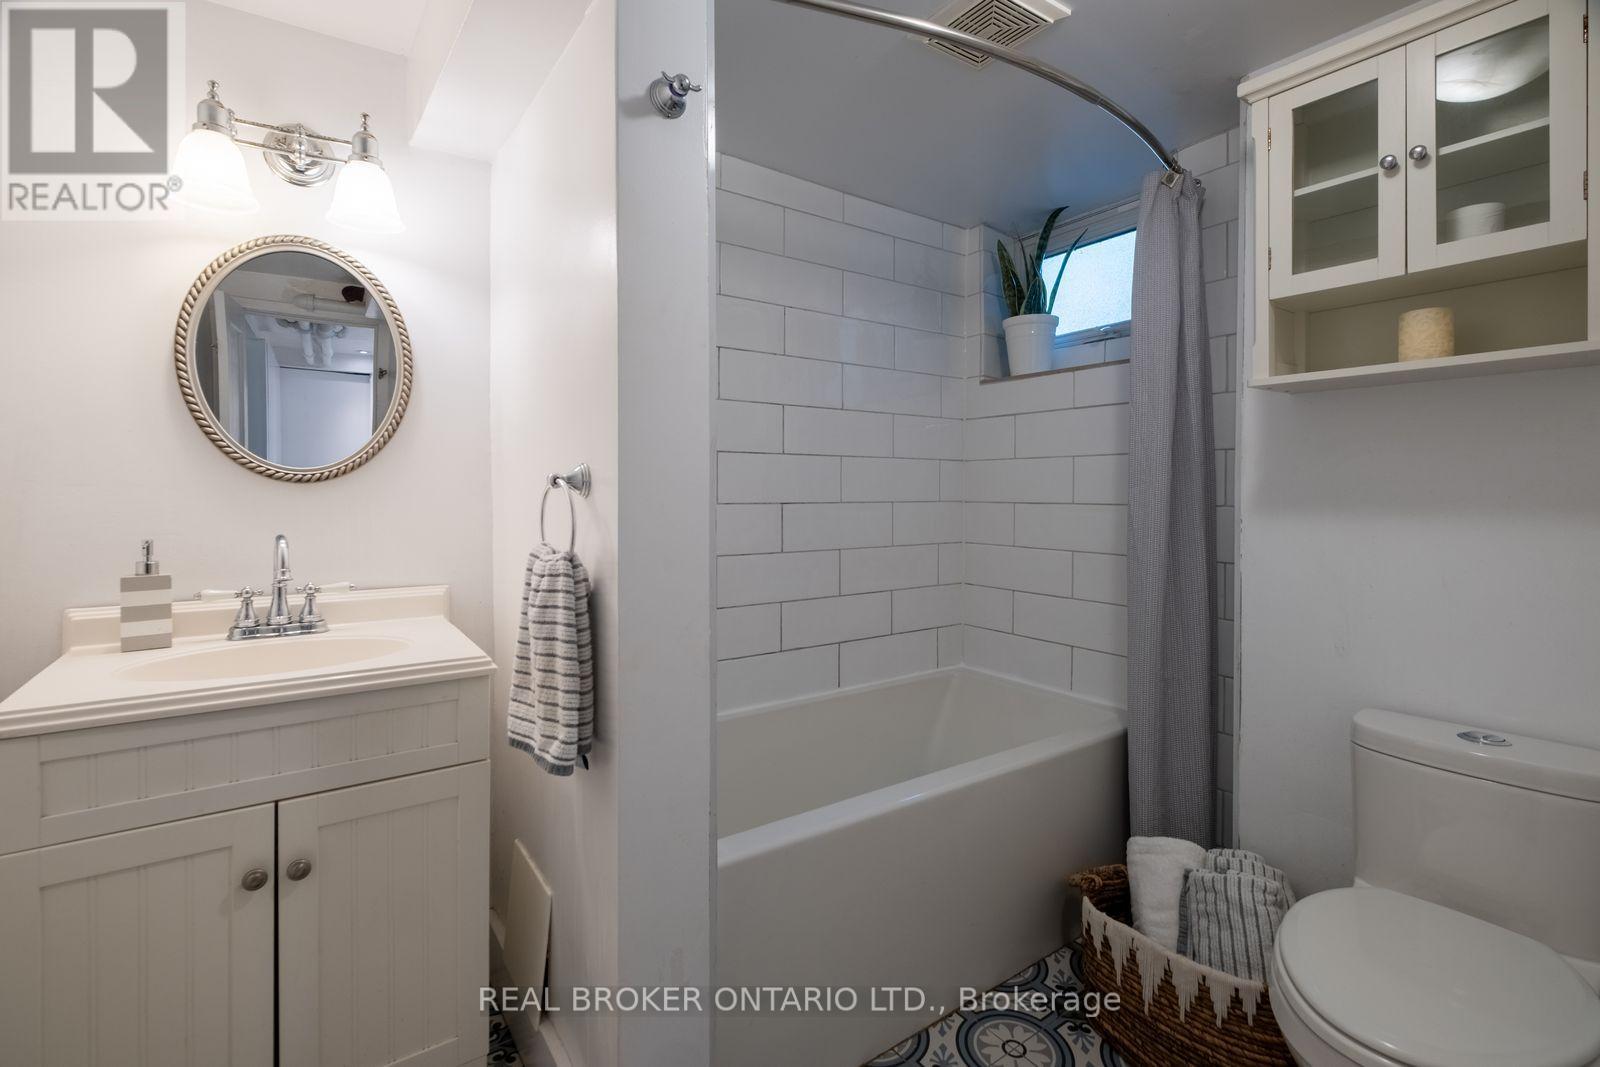
| Bathroom Total | 2 |
| Bedrooms Above Ground | 3 |
| Bedrooms Total | 3 |
| Appliances | All |
| Basement Development | Partially Finished |
| Basement Type | N/a (partially Finished) |
| Construction Style Attachment | Detached |
| Cooling Type | Wall Unit |
| Exterior Finish | Brick |
| Fireplace Present | Yes |
| Flooring Type | Hardwood |
| Foundation Type | Brick |
| Heating Fuel | Natural Gas |
| Heating Type | Radiant Heat |
| Stories Total | 2 |
| Size Interior | 700 - 1,100 Ft2 |
| Type | House |
| Utility Water | Municipal Water |
| Carport | |
| Garage |
| Acreage | No |
| Sewer | Sanitary Sewer |
| Size Depth | 100 Ft ,6 In |
| Size Frontage | 25 Ft |
| Size Irregular | 25 X 100.5 Ft |
| Size Total Text | 25 X 100.5 Ft |
| Level | Type | Length | Width | Dimensions |
|---|---|---|---|---|
| Second Level | Bedroom | 3.2 m | 2.6 m | 3.2 m x 2.6 m |
| Second Level | Bedroom | 2.75 m | 2.65 m | 2.75 m x 2.65 m |
| Second Level | Primary Bedroom | 3.9 m | 3.6 m | 3.9 m x 3.6 m |
| Basement | Bedroom | 5 m | 3 m | 5 m x 3 m |
| Main Level | Living Room | 5.45 m | 3.95 m | 5.45 m x 3.95 m |
| Main Level | Dining Room | 3.2 m | 3 m | 3.2 m x 3 m |
| Main Level | Kitchen | 3.1 m | 2.35 m | 3.1 m x 2.35 m |
Contact us for more information

The trademarks REALTOR®, REALTORS®, and the REALTOR® logo are controlled by The Canadian Real Estate Association (CREA) and identify real estate professionals who are members of CREA. The trademarks MLS®, Multiple Listing Service® and the associated logos are owned by The Canadian Real Estate Association (CREA) and identify the quality of services provided by real estate professionals who are members of CREA. The trademark DDF® is owned by The Canadian Real Estate Association (CREA) and identifies CREA's Data Distribution Facility (DDF®)