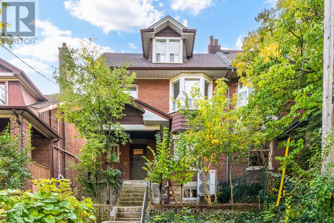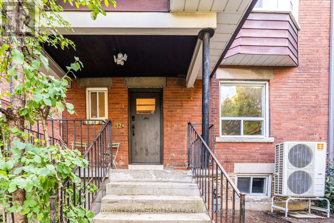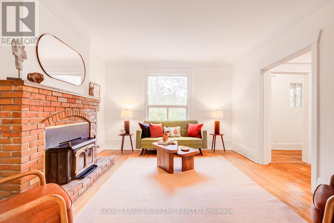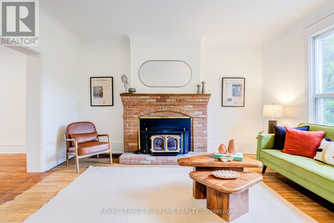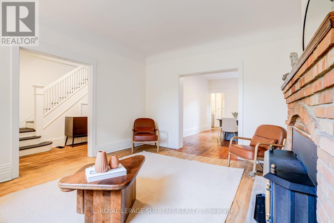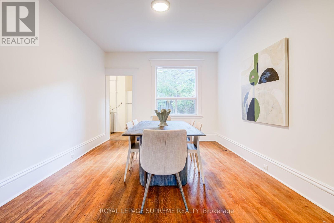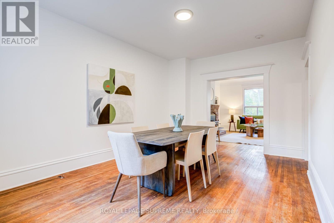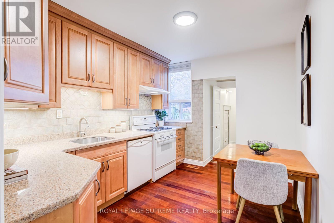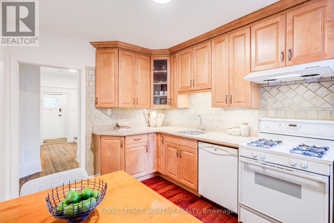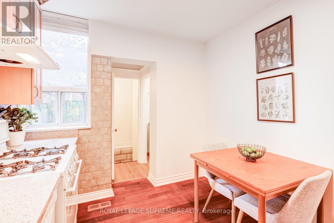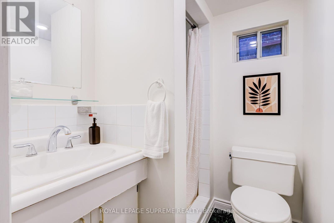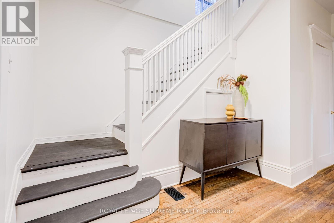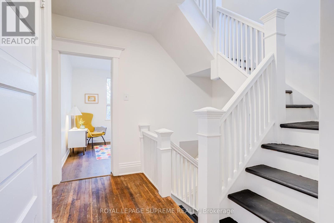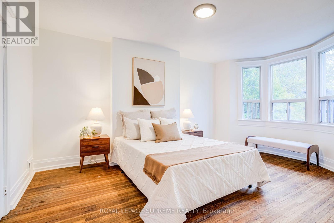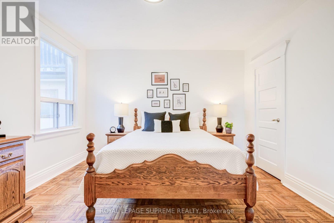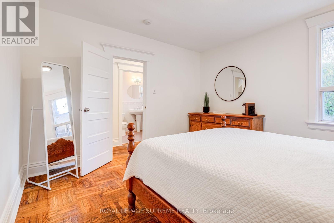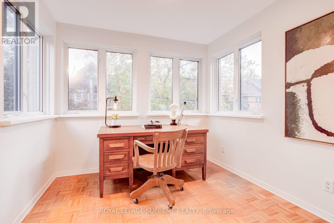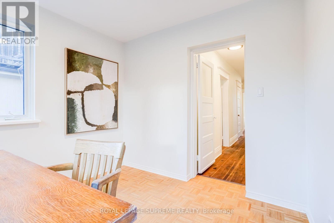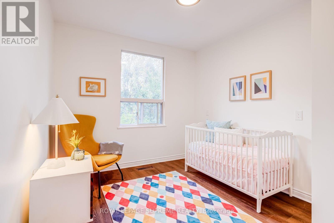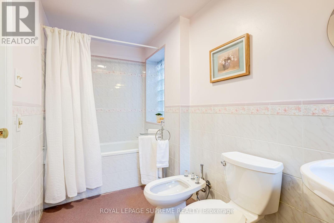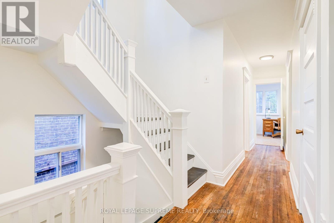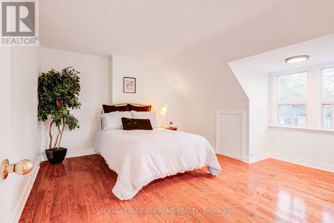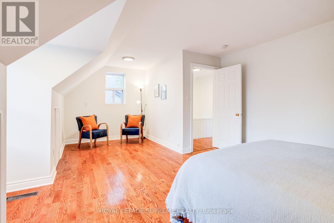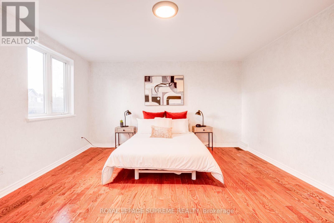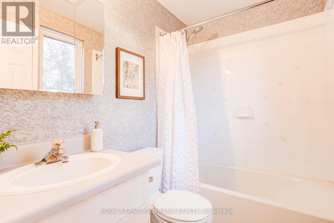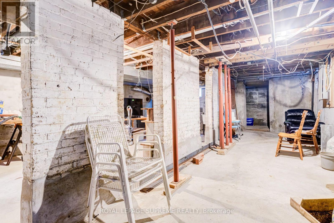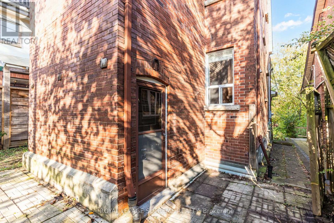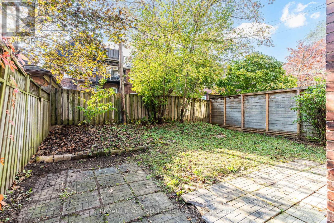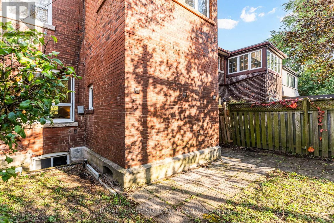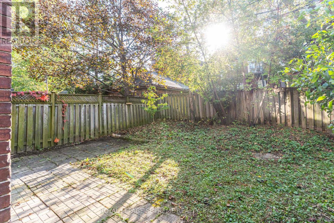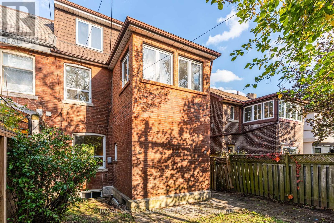
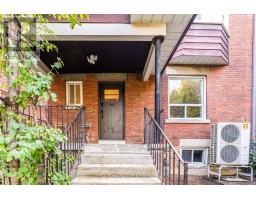
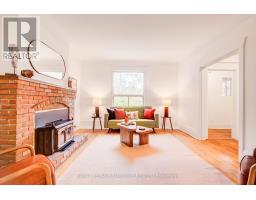
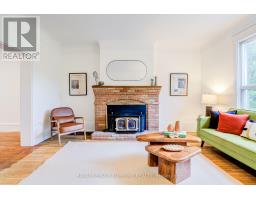
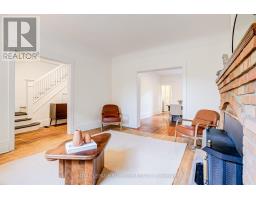
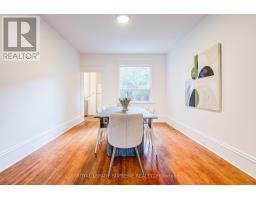
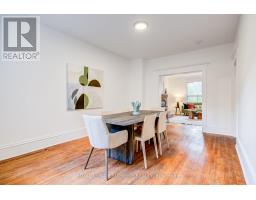
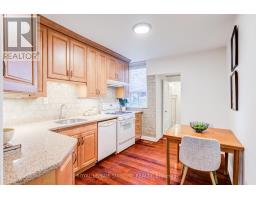
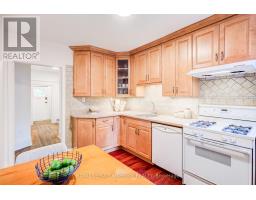
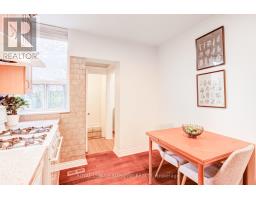
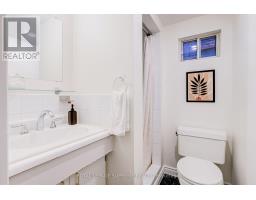
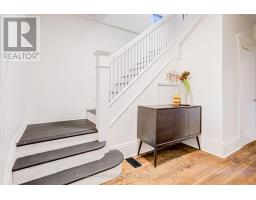
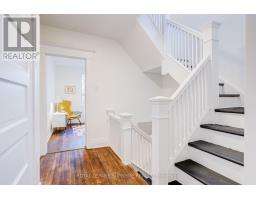
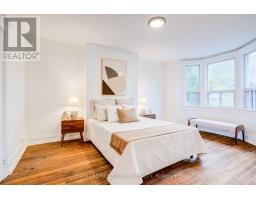
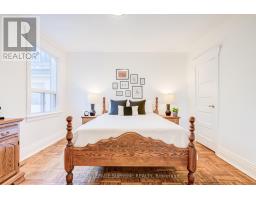
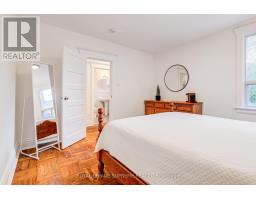
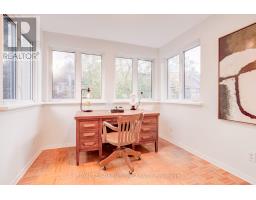
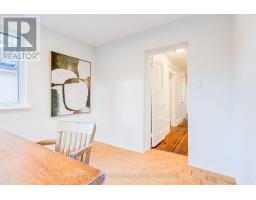
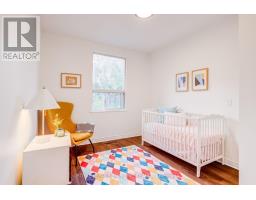
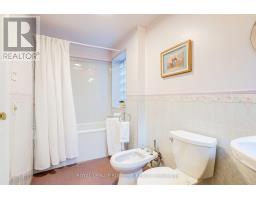
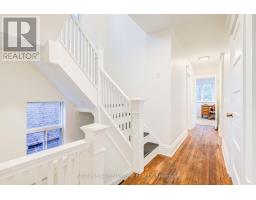
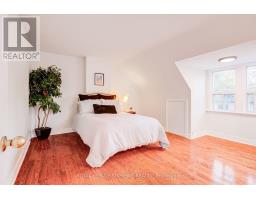
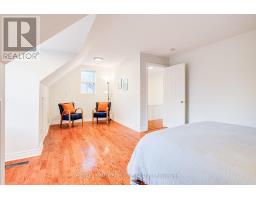
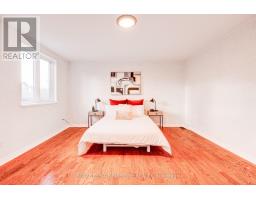
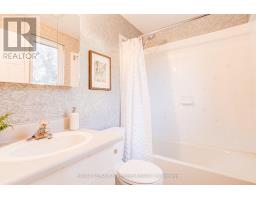
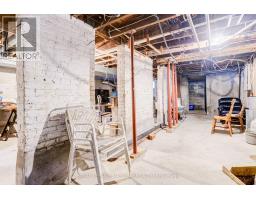
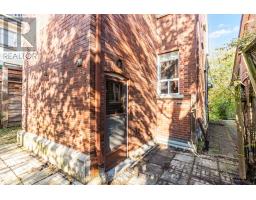
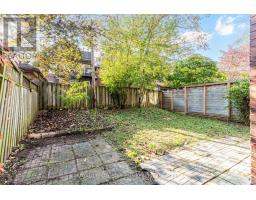
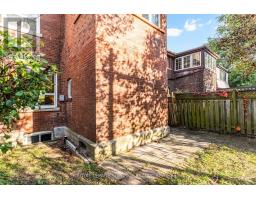
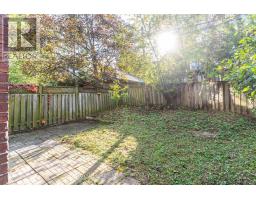
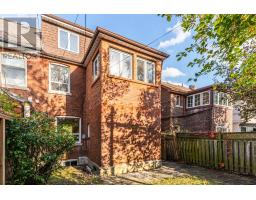
Big on Space. Rich in Character. Endless in Possibility. Tucked into the coveted Regal Heights enclave of Wychwood, 32 Thome Crescent presents an exceptional opportunity to own an impressively wide, 3 storey semi-detached home in one of Toronto's most charming neighbourhoods. Offering five bedrooms, three full bathrooms, one conveniently located on each floor, and generous living spaces throughout, this character-filled home delivers both immediate comfort and exciting possibilities. The second floor features three spacious bedrooms and a sun-filled office or sunroom, perfect for working from home or simply unwinding. The third floor offers two additional bedrooms, including a primary retreat complete with a four-piece ensuite and walkout to a private deck. An unfinished basement with a separate entrance presents exciting potential for additional living space or a future secondary suite. A brand-new roof (October 2026) adds peace of mind. Move in and enjoy its warmth and character today, or thoughtfully reimagine the space to suit your vision. Surrounded by beautiful streetscapes, neighbourhood parks, vibrant local shops and a welcoming community, this is a home with room to grow, possibilities to explore and a neighbourhood you'll love calling home. (id:61594)
2:00 pm
Ends at:4:00 pm
2:00 pm
Ends at:4:00 pm
| MLS® Number | C14033210 |
| Property Type | Single Family |
| Community Name | Wychwood |
| Amenities Near By | Public Transit, Schools, Place Of Worship |
| Features | Wooded Area, Carpet Free |
| Bathroom Total | 3 |
| Bedrooms Above Ground | 5 |
| Bedrooms Total | 5 |
| Appliances | Water Heater, Central Vacuum, Dishwasher, Stove, Refrigerator |
| Basement Development | Unfinished |
| Basement Features | Separate Entrance |
| Basement Type | N/a, N/a (unfinished) |
| Construction Style Attachment | Semi-detached |
| Cooling Type | Central Air Conditioning |
| Exterior Finish | Brick |
| Fireplace Present | Yes |
| Flooring Type | Hardwood, Parquet, Vinyl |
| Foundation Type | Stone |
| Heating Fuel | Natural Gas |
| Heating Type | Heat Pump |
| Stories Total | 3 |
| Size Interior | 2,000 - 2,500 Ft2 |
| Type | House |
| Utility Water | Municipal Water |
| No Garage |
| Acreage | No |
| Land Amenities | Public Transit, Schools, Place Of Worship |
| Sewer | Sanitary Sewer |
| Size Depth | 84 Ft ,3 In |
| Size Frontage | 27 Ft ,3 In |
| Size Irregular | 27.3 X 84.3 Ft |
| Size Total Text | 27.3 X 84.3 Ft |
| Level | Type | Length | Width | Dimensions |
|---|---|---|---|---|
| Second Level | Bedroom 2 | 4.52 m | 3.53 m | 4.52 m x 3.53 m |
| Second Level | Bedroom 3 | 3.81 m | 3.73 m | 3.81 m x 3.73 m |
| Second Level | Bedroom 4 | 3.1 m | 2.82 m | 3.1 m x 2.82 m |
| Second Level | Office | 2.77 m | 2.72 m | 2.77 m x 2.72 m |
| Third Level | Bedroom 5 | 6.45 m | 3.68 m | 6.45 m x 3.68 m |
| Third Level | Primary Bedroom | 4.09 m | 4.09 m | 4.09 m x 4.09 m |
| Main Level | Living Room | 4.65 m | 3.96 m | 4.65 m x 3.96 m |
| Main Level | Dining Room | 4.78 m | 116 m | 4.78 m x 116 m |
| Main Level | Kitchen | 3.56 m | 2.77 m | 3.56 m x 2.77 m |
https://www.realtor.ca/real-estate/30401627/32-thome-crescent-toronto-wychwood-wychwood
Contact us for more information

The trademarks REALTOR®, REALTORS®, and the REALTOR® logo are controlled by The Canadian Real Estate Association (CREA) and identify real estate professionals who are members of CREA. The trademarks MLS®, Multiple Listing Service® and the associated logos are owned by The Canadian Real Estate Association (CREA) and identify the quality of services provided by real estate professionals who are members of CREA. The trademark DDF® is owned by The Canadian Real Estate Association (CREA) and identifies CREA's Data Distribution Facility (DDF®)