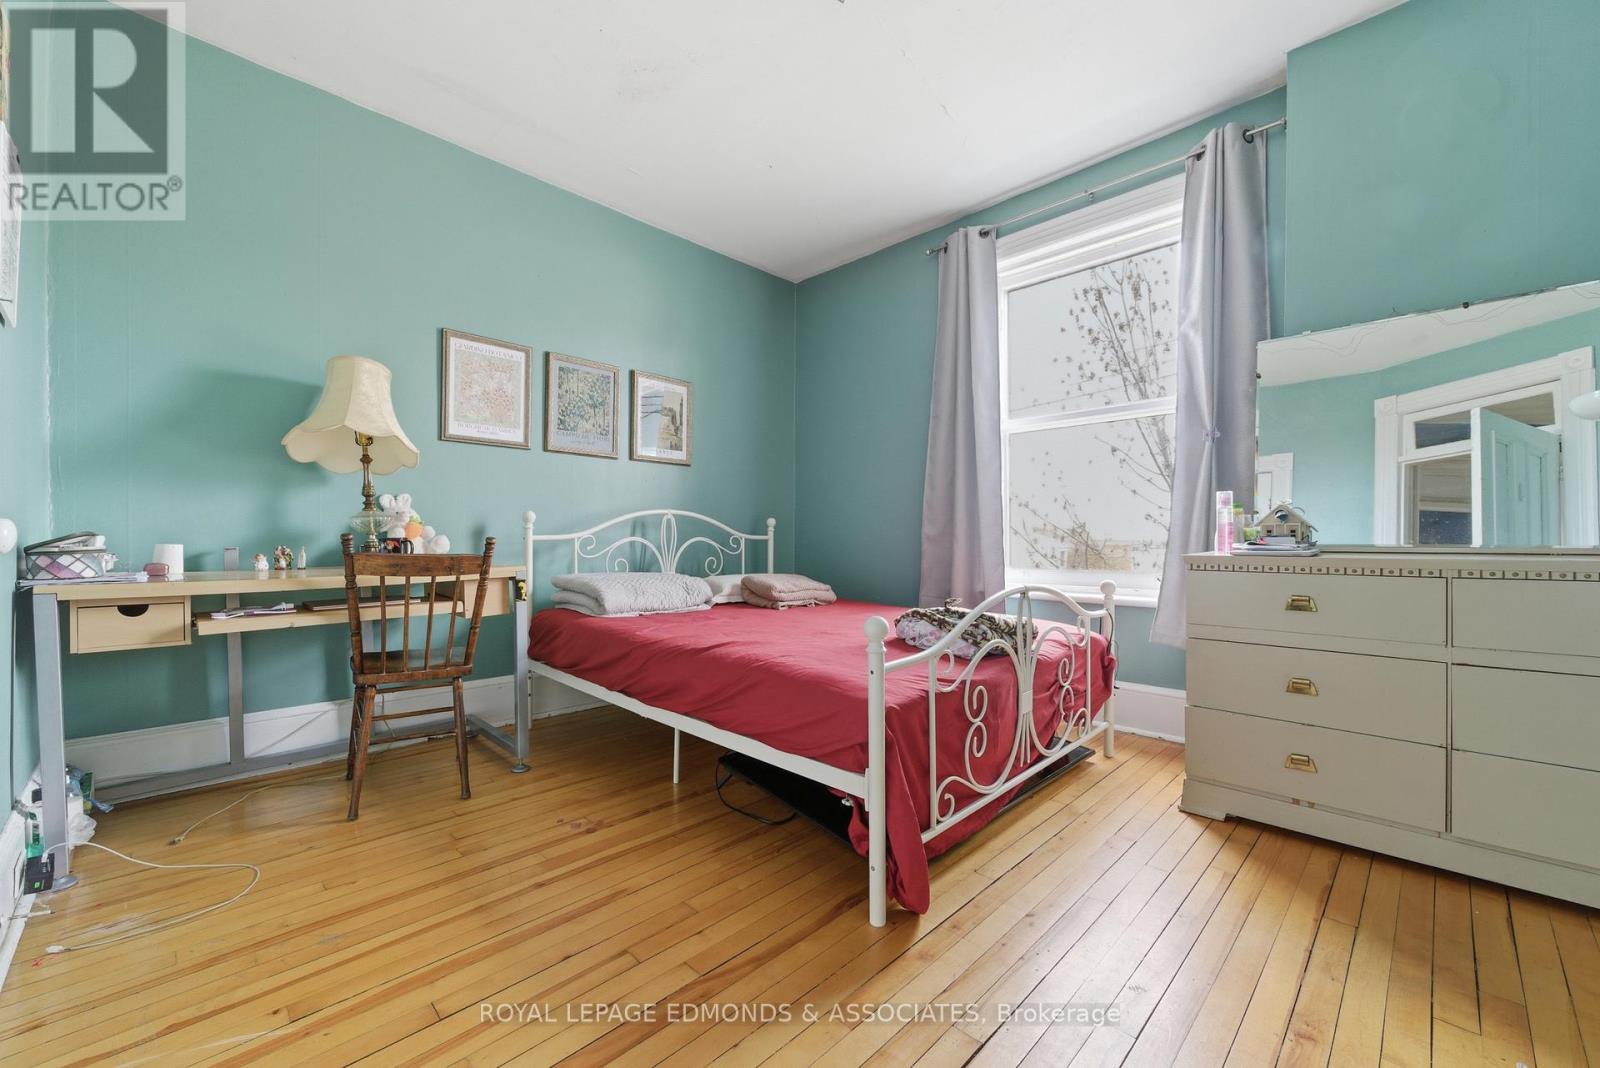
5 Bedroom
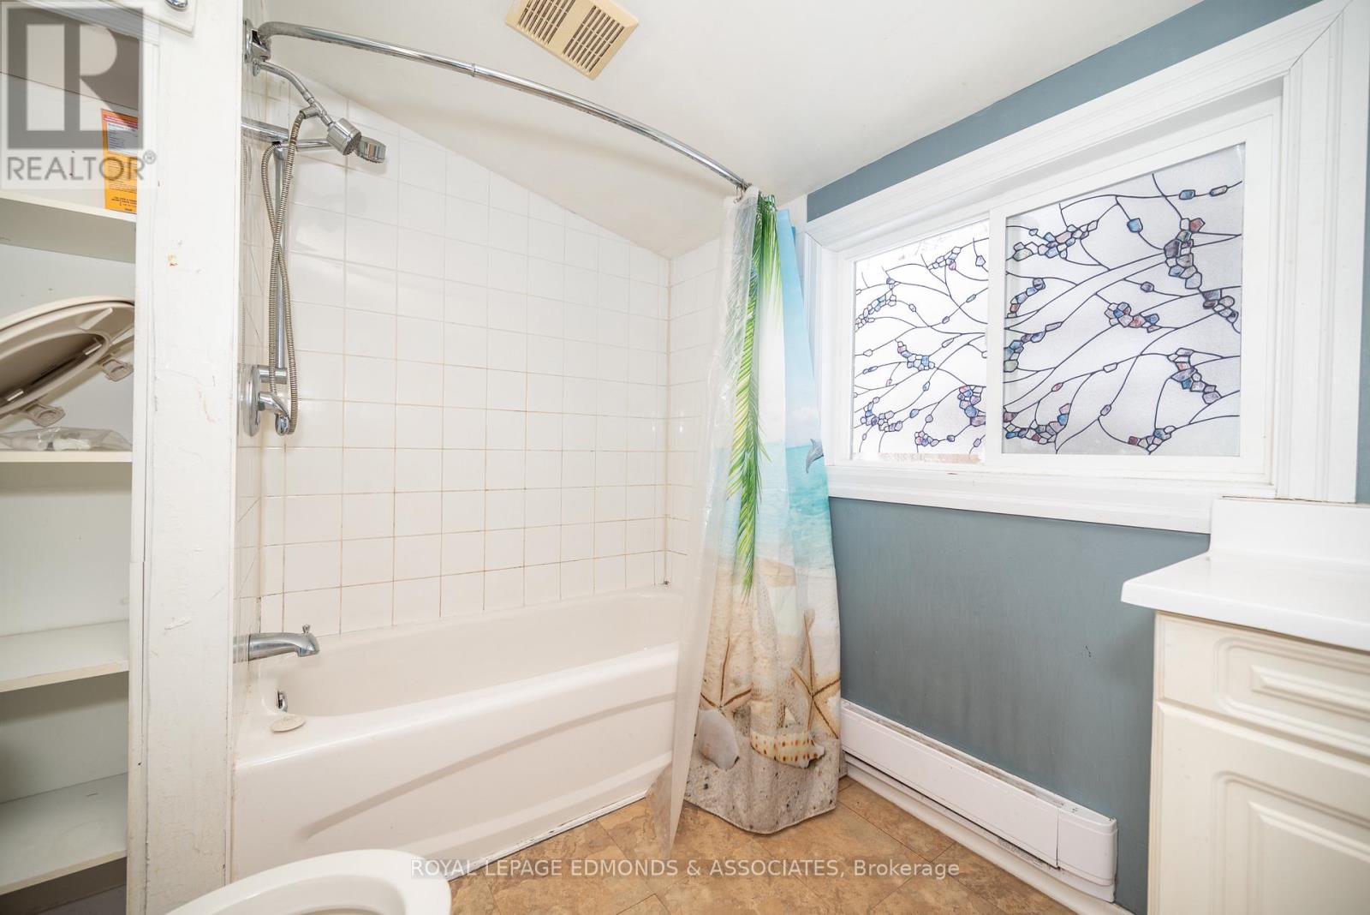
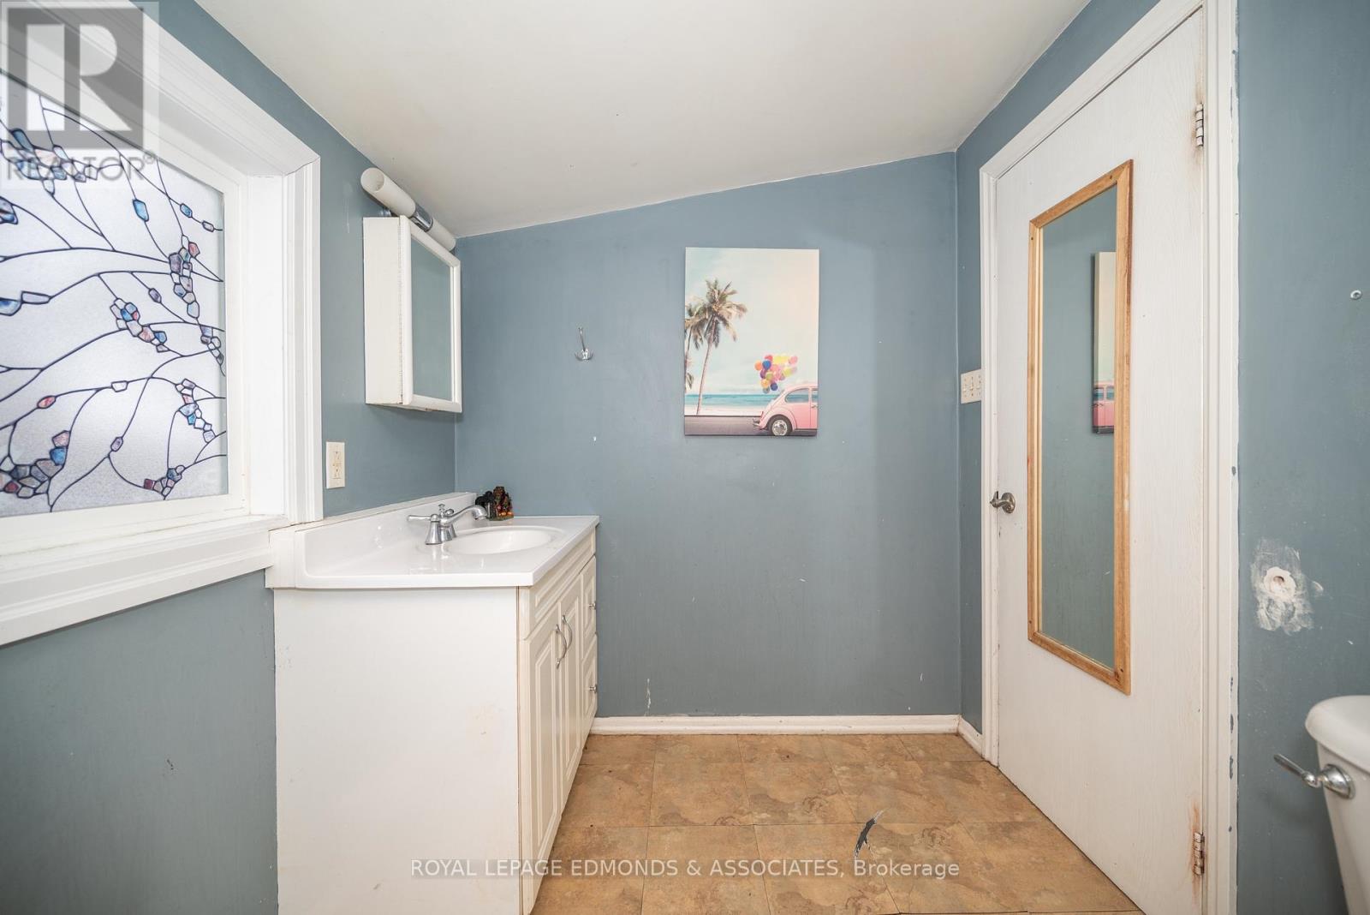
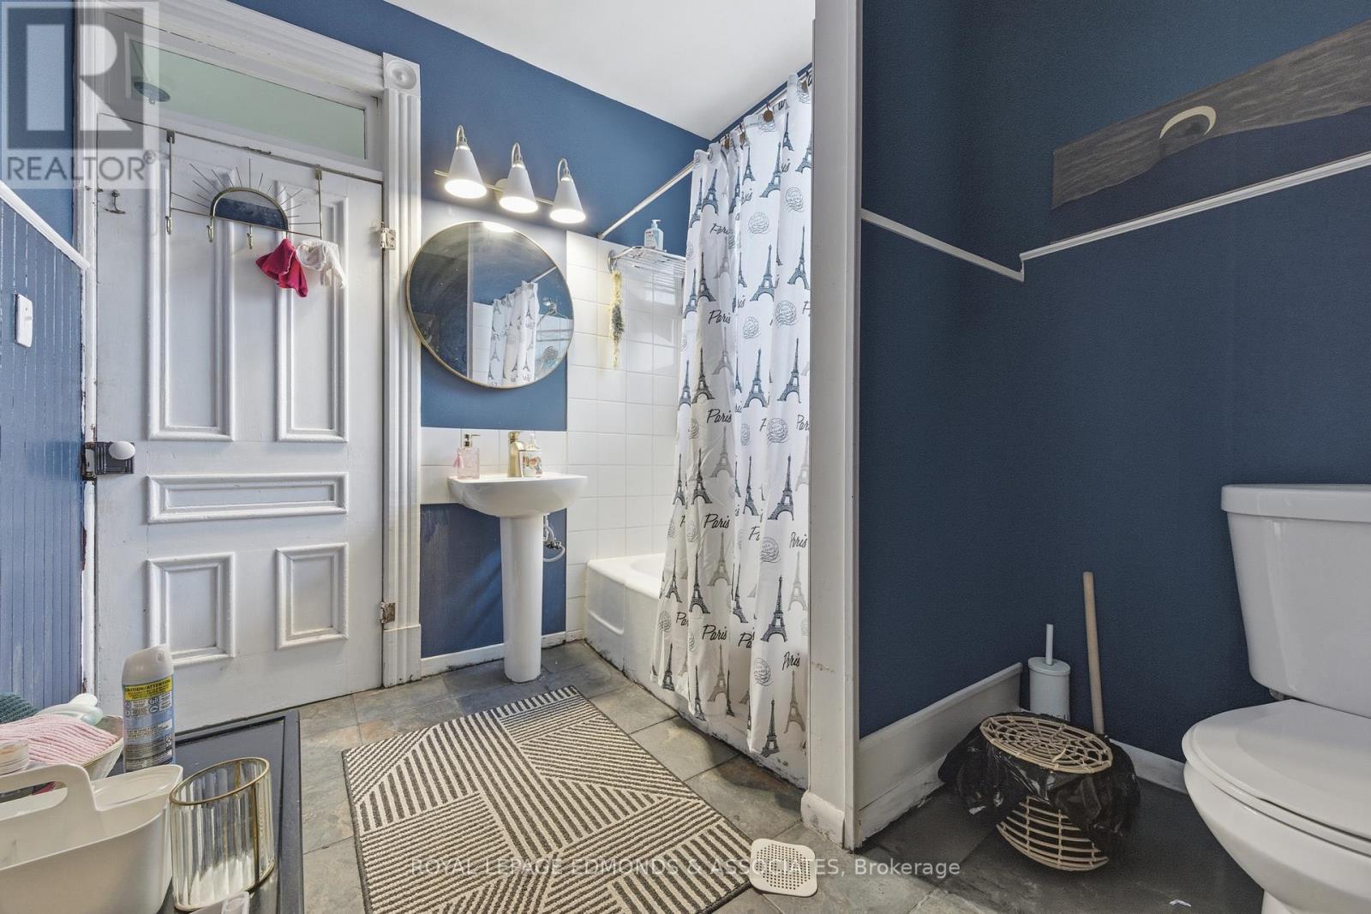
2 Bathroom
1,500 - 2,000 ft2
None
Forced Air
$330,000
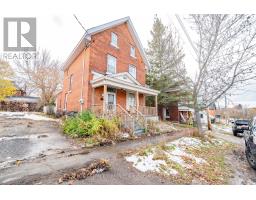
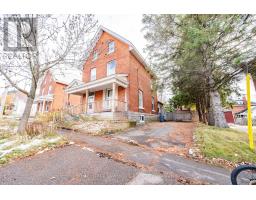
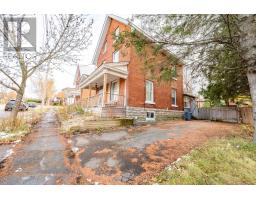
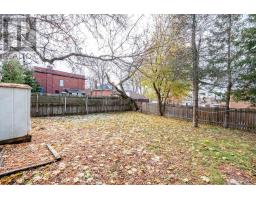
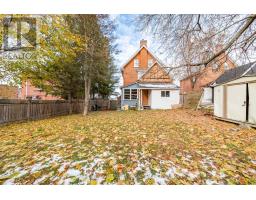
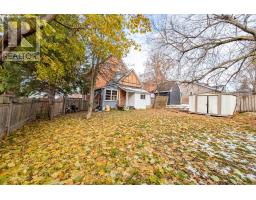
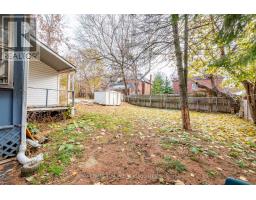
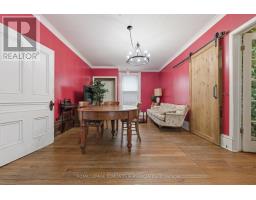
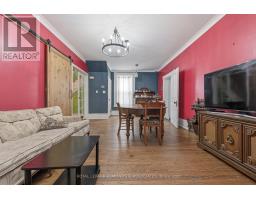
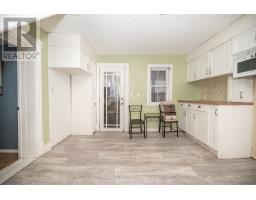
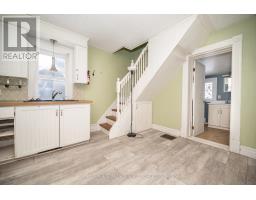
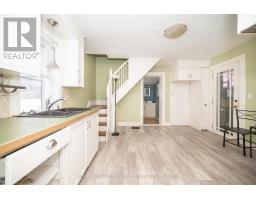
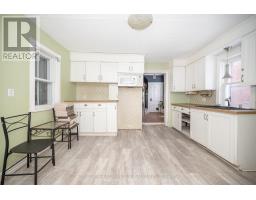
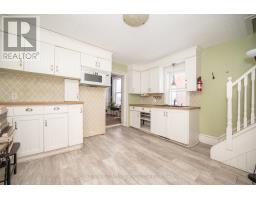
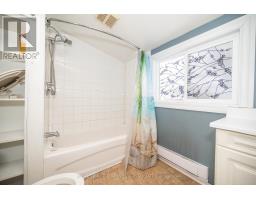
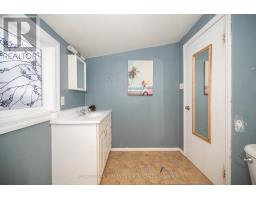
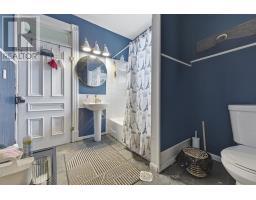
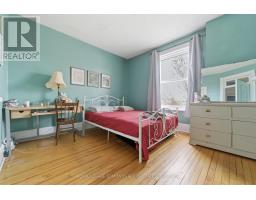
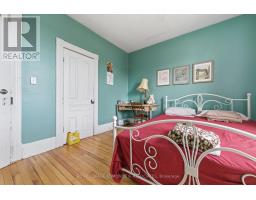
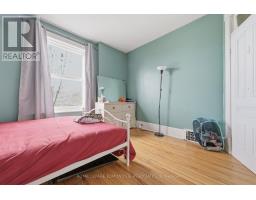
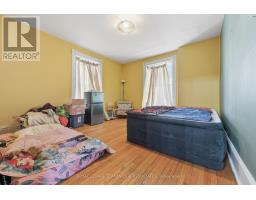
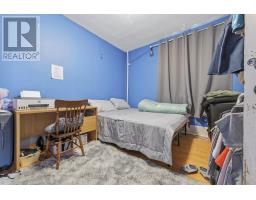
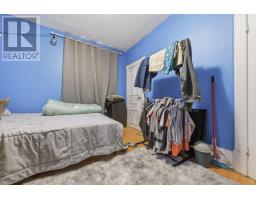
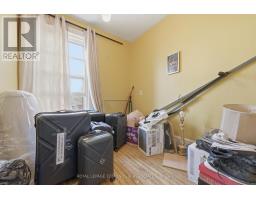
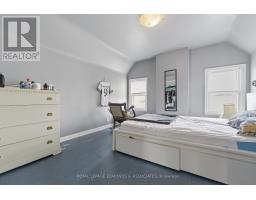
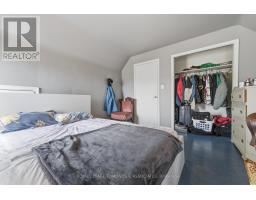
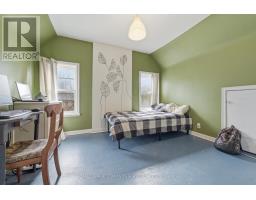
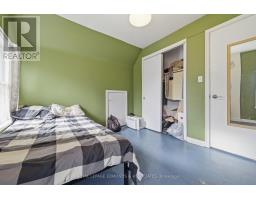
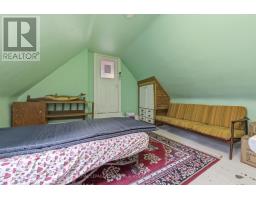
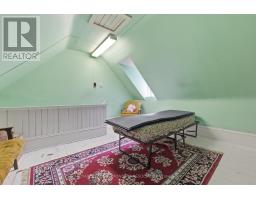
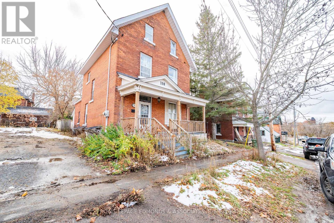
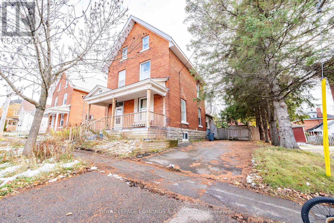
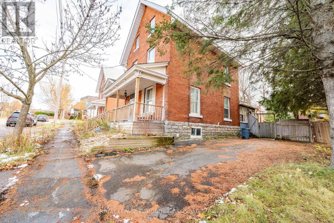
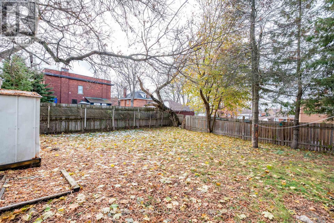
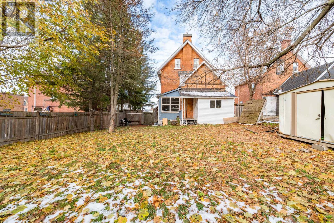
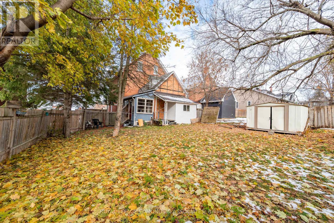
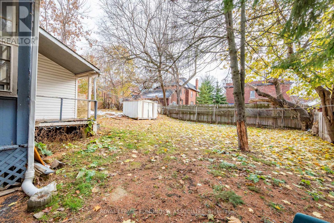
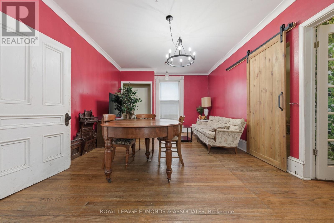
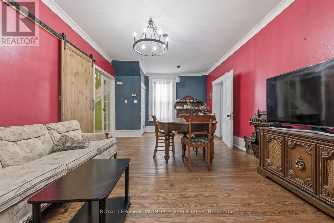
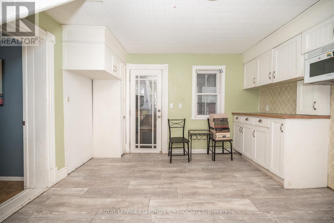
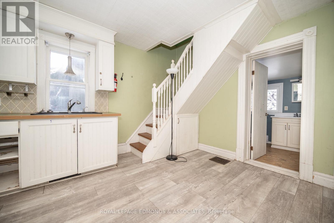
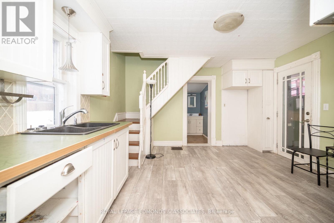
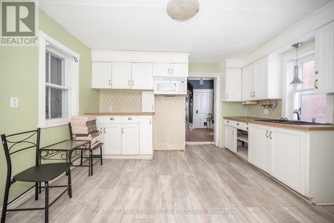
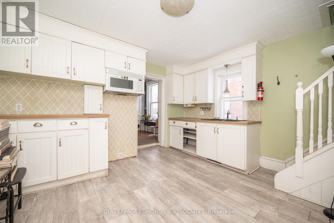
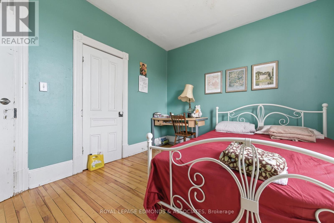
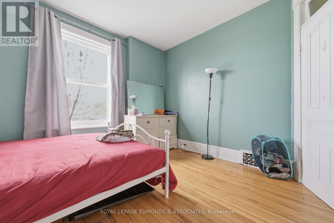
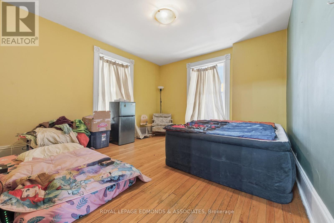
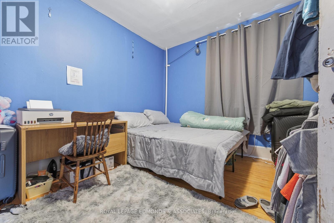
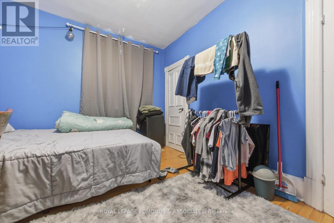
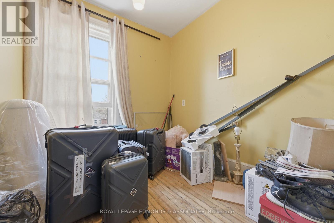
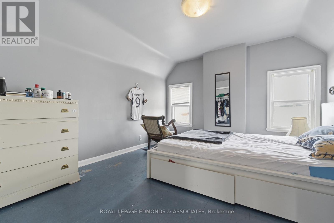
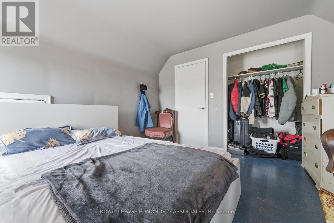
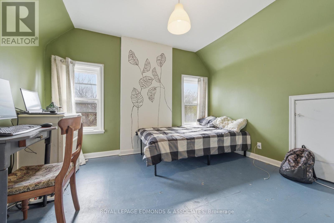
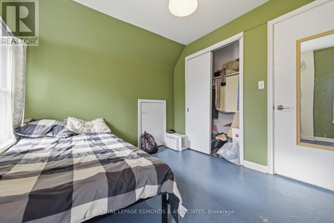
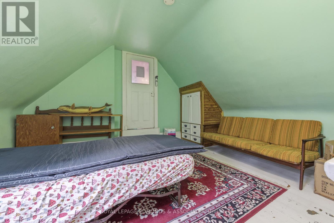
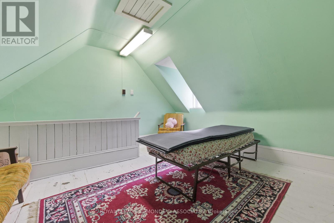
RARE FIND IN PEMBROKE! 5 BEDROOMS PLUS AN OFFICE, MULTIPLE ENTRANCES & INCREDIBLE POTENTIAL! Finding this much space and flexibility at an affordable price is a rare opportunity! Whether you're searching for a spacious family home, room for extended family or a property with future income potential, this home offers plenty of possibilities. The second floor features 3 bedrooms and a bathroom, while the third floor offers 2 additional bedrooms, providing plenty of room for a growing family, guests or hobbies. The main level features generous living and dining areas, a kitchen and an additional bathroom. A separate rear entrance, office and flexible layout offer further possibilities for multigenerational living or extended family. Buyers may also wish to explore opportunities for a secondary suite or room rentals, subject to municipal approvals, zoning, building and fire code requirements. Notable improvements include 200-amp electrical service (2003), gas furnace (2014), insulation (2016), roof (2017), front porch (2017), kitchen flooring (2022) and second-floor bathroom flooring (2025). Several window glass panels have also been replaced. Whether you're looking for an affordable family home with room to grow or an investment opportunity with possibilities to explore, this property offers space, versatility and value. Bring your vision and discover the potential! (id:61594)
Property Details
|
MLS® Number
|
X12558826 |
|
Property Type
|
Single Family |
|
Community Name
|
530 - Pembroke |
|
Parking Space Total
|
2 |
|
Structure
|
Porch |
Building
|
Bathroom Total
|
2 |
|
Bedrooms Above Ground
|
5 |
|
Bedrooms Total
|
5 |
|
Age
|
100+ Years |
|
Appliances
|
Water Heater, Dryer, Freezer, Microwave, Stove, Washer, Refrigerator |
|
Basement Development
|
Unfinished |
|
Basement Type
|
N/a (unfinished) |
|
Construction Style Attachment
|
Detached |
|
Cooling Type
|
None |
|
Exterior Finish
|
Brick |
|
Foundation Type
|
Stone |
|
Heating Fuel
|
Natural Gas |
|
Heating Type
|
Forced Air |
|
Stories Total
|
3 |
|
Size Interior
|
1,500 - 2,000 Ft2 |
|
Type
|
House |
|
Utility Water
|
Municipal Water |
Parking
Land
|
Acreage
|
No |
|
Fence Type
|
Fenced Yard |
|
Sewer
|
Sanitary Sewer |
|
Size Depth
|
101 Ft ,8 In |
|
Size Frontage
|
57 Ft ,10 In |
|
Size Irregular
|
57.9 X 101.7 Ft |
|
Size Total Text
|
57.9 X 101.7 Ft |
Rooms
| Level |
Type |
Length |
Width |
Dimensions |
|
Second Level |
Office |
2.56 m |
2.4 m |
2.56 m x 2.4 m |
|
Second Level |
Bedroom |
3.92 m |
3.86 m |
3.92 m x 3.86 m |
|
Second Level |
Bedroom |
3.82 m |
3.21 m |
3.82 m x 3.21 m |
|
Second Level |
Bedroom |
3.82 m |
3.35 m |
3.82 m x 3.35 m |
|
Second Level |
Bathroom |
3.15 m |
2.52 m |
3.15 m x 2.52 m |
|
Third Level |
Bedroom |
3.71 m |
3.46 m |
3.71 m x 3.46 m |
|
Third Level |
Bedroom |
3.48 m |
2.78 m |
3.48 m x 2.78 m |
|
Basement |
Laundry Room |
3.62 m |
2.43 m |
3.62 m x 2.43 m |
|
Main Level |
Foyer |
4.12 m |
2.41 m |
4.12 m x 2.41 m |
|
Main Level |
Bathroom |
2.82 m |
1.88 m |
2.82 m x 1.88 m |
|
Main Level |
Living Room |
4.11 m |
3.82 m |
4.11 m x 3.82 m |
|
Main Level |
Dining Room |
6.36 m |
3.66 m |
6.36 m x 3.66 m |
|
Main Level |
Kitchen |
3.91 m |
3.8 m |
3.91 m x 3.8 m |
|
Main Level |
Mud Room |
4.14 m |
2.05 m |
4.14 m x 2.05 m |
https://www.realtor.ca/real-estate/29118121/198-mcallister-street-pembroke-530-pembroke