4 Bedroom
1 Bathroom
1,100 - 1,500 ft2
None
Baseboard Heaters
$524,000
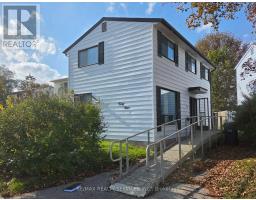
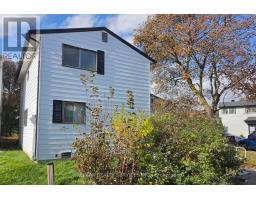
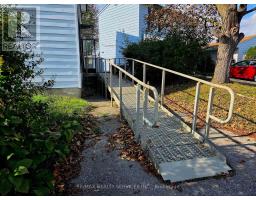
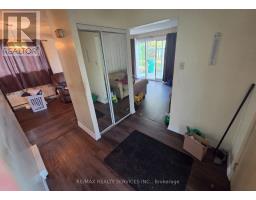
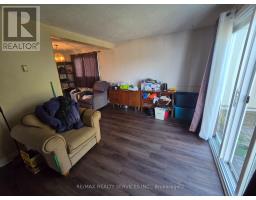
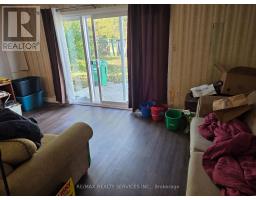
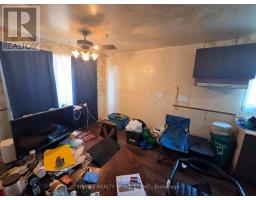
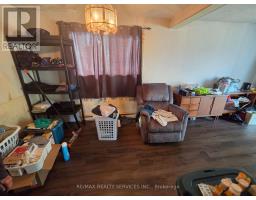
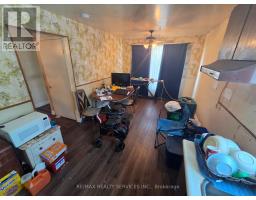
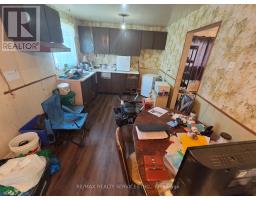
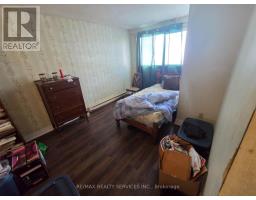
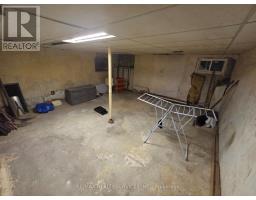
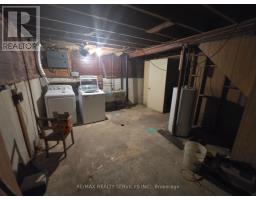
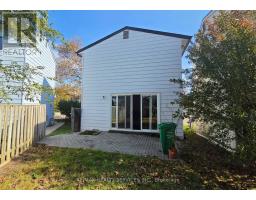
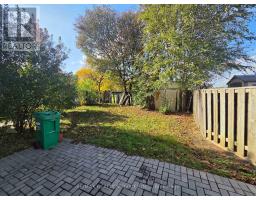
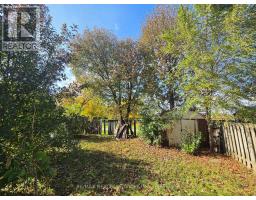
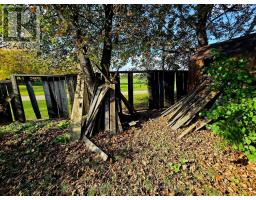
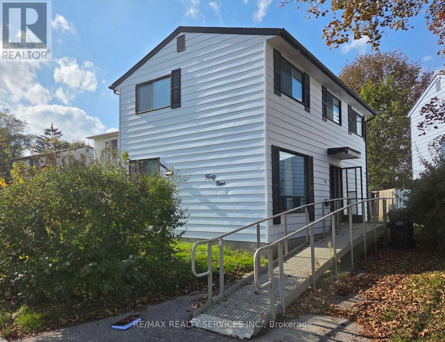
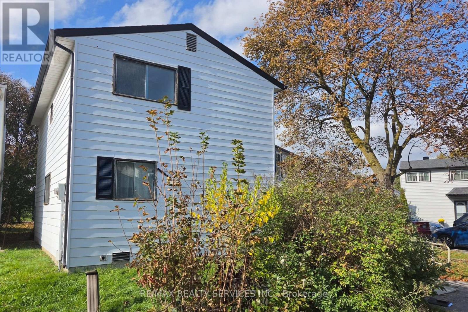
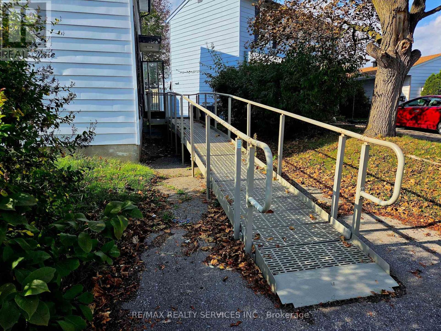
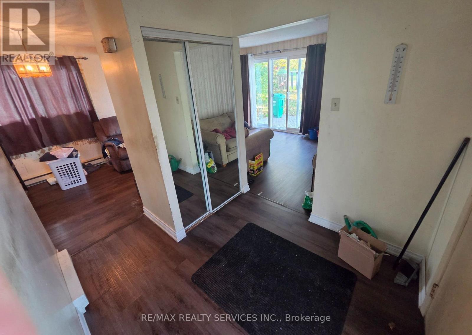
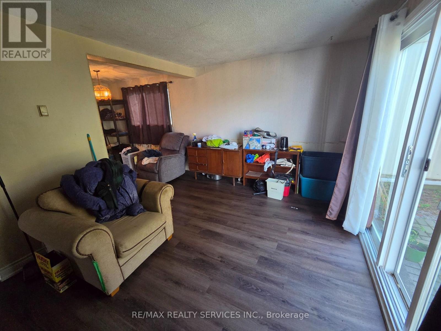
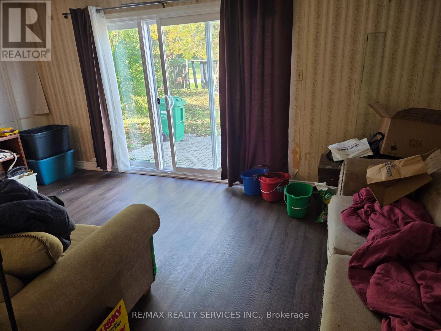
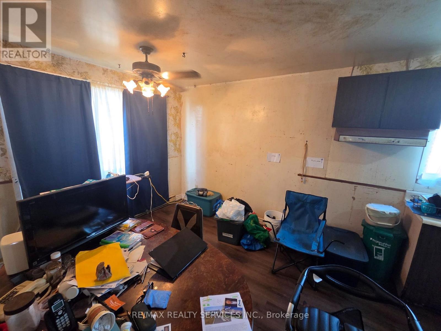
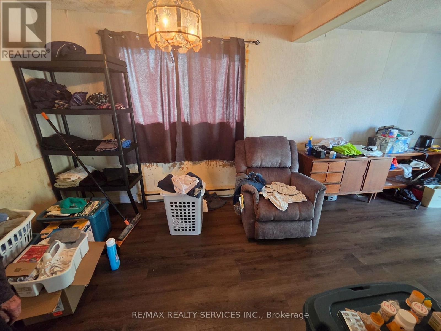
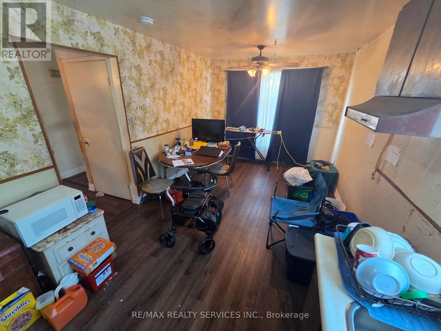
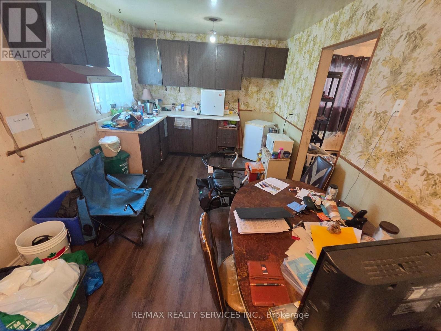
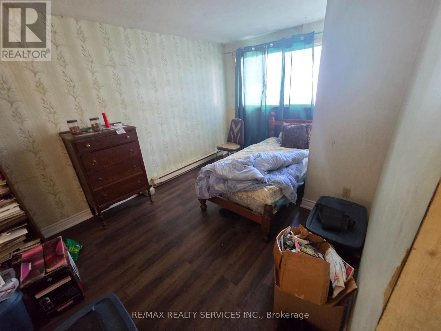
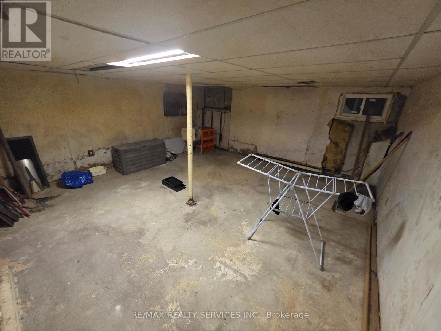
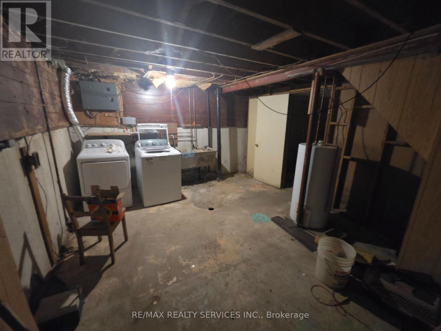
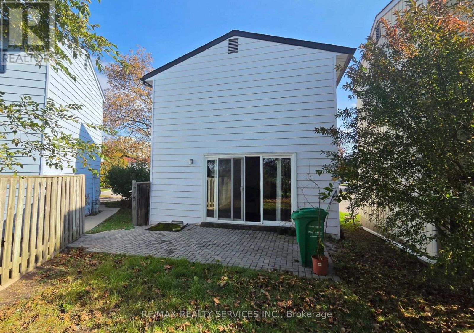
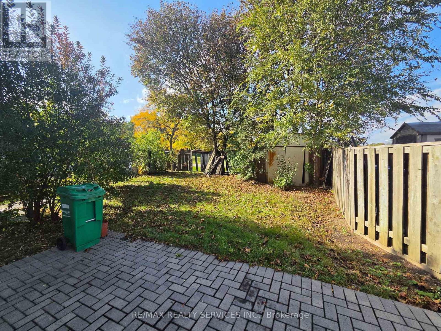
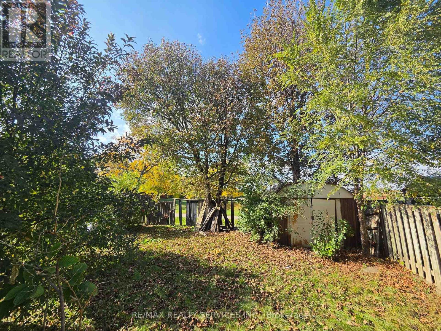
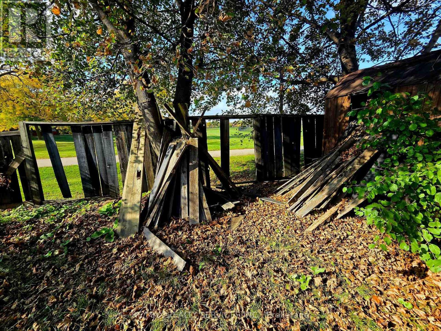
Attn: Handyman, fixer uppers, flippers and do - it - yourselfers ! Well priced detached 4 bedroom home on a quiet crescent backing onto park land in the desirable Central Park area of Brampton. Being sold " as is ", needs cosmetic renovations and is priced accordingly. All fixtures are included " as is " and seller reserves the right to leave fixtures / chattels in the home on closing day. Best value for a detached home in the area ( at time of listing ) and will sell quickly ! Two car driveway is currently being used for the access ramp ( included with home ). " For Sale " sign on property but no key or lockbox. Walking distance to schools, Chinguscousy Park, Bramalea City Center mall and bus terminal. (id:61594)
Property Details
|
MLS® Number
|
W14085154 |
|
Property Type
|
Single Family |
|
Community Name
|
Central Park |
|
Amenities Near By
|
Park, Public Transit, Schools |
|
Community Features
|
Community Centre |
|
Equipment Type
|
Water Heater |
|
Parking Space Total
|
2 |
|
Rental Equipment Type
|
Water Heater |
|
Structure
|
Shed |
Building
|
Bathroom Total
|
1 |
|
Bedrooms Above Ground
|
4 |
|
Bedrooms Total
|
4 |
|
Appliances
|
Dryer, Washer, Window Coverings, Refrigerator |
|
Basement Development
|
Partially Finished |
|
Basement Type
|
N/a (partially Finished) |
|
Construction Style Attachment
|
Detached |
|
Cooling Type
|
None |
|
Exterior Finish
|
Aluminum Siding |
|
Flooring Type
|
Laminate |
|
Foundation Type
|
Poured Concrete |
|
Heating Fuel
|
Electric |
|
Heating Type
|
Baseboard Heaters |
|
Stories Total
|
2 |
|
Size Interior
|
1,100 - 1,500 Ft2 |
|
Type
|
House |
|
Utility Water
|
Municipal Water |
Parking
Land
|
Acreage
|
No |
|
Fence Type
|
Fenced Yard |
|
Land Amenities
|
Park, Public Transit, Schools |
|
Sewer
|
Sanitary Sewer |
|
Size Depth
|
74 Ft ,10 In |
|
Size Frontage
|
33 Ft ,7 In |
|
Size Irregular
|
33.6 X 74.9 Ft |
|
Size Total Text
|
33.6 X 74.9 Ft|under 1/2 Acre |
Rooms
| Level |
Type |
Length |
Width |
Dimensions |
|
Second Level |
Primary Bedroom |
4.9 m |
2.84 m |
4.9 m x 2.84 m |
|
Second Level |
Bedroom 2 |
3 m |
2.43 m |
3 m x 2.43 m |
|
Second Level |
Bedroom 3 |
2.95 m |
2.43 m |
2.95 m x 2.43 m |
|
Second Level |
Bedroom 4 |
2.68 m |
2.16 m |
2.68 m x 2.16 m |
|
Second Level |
Recreational, Games Room |
5.22 m |
5.22 m |
5.22 m x 5.22 m |
|
Main Level |
Living Room |
5.53 m |
3.16 m |
5.53 m x 3.16 m |
|
Main Level |
Dining Room |
3.23 m |
2.63 m |
3.23 m x 2.63 m |
|
Main Level |
Kitchen |
5.56 m |
2.73 m |
5.56 m x 2.73 m |
https://www.realtor.ca/real-estate/30409614/49-huntingwood-crescent-brampton-central-park-central-park