2 Bedroom
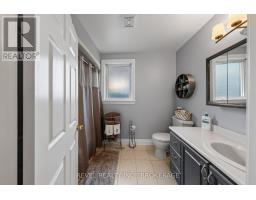
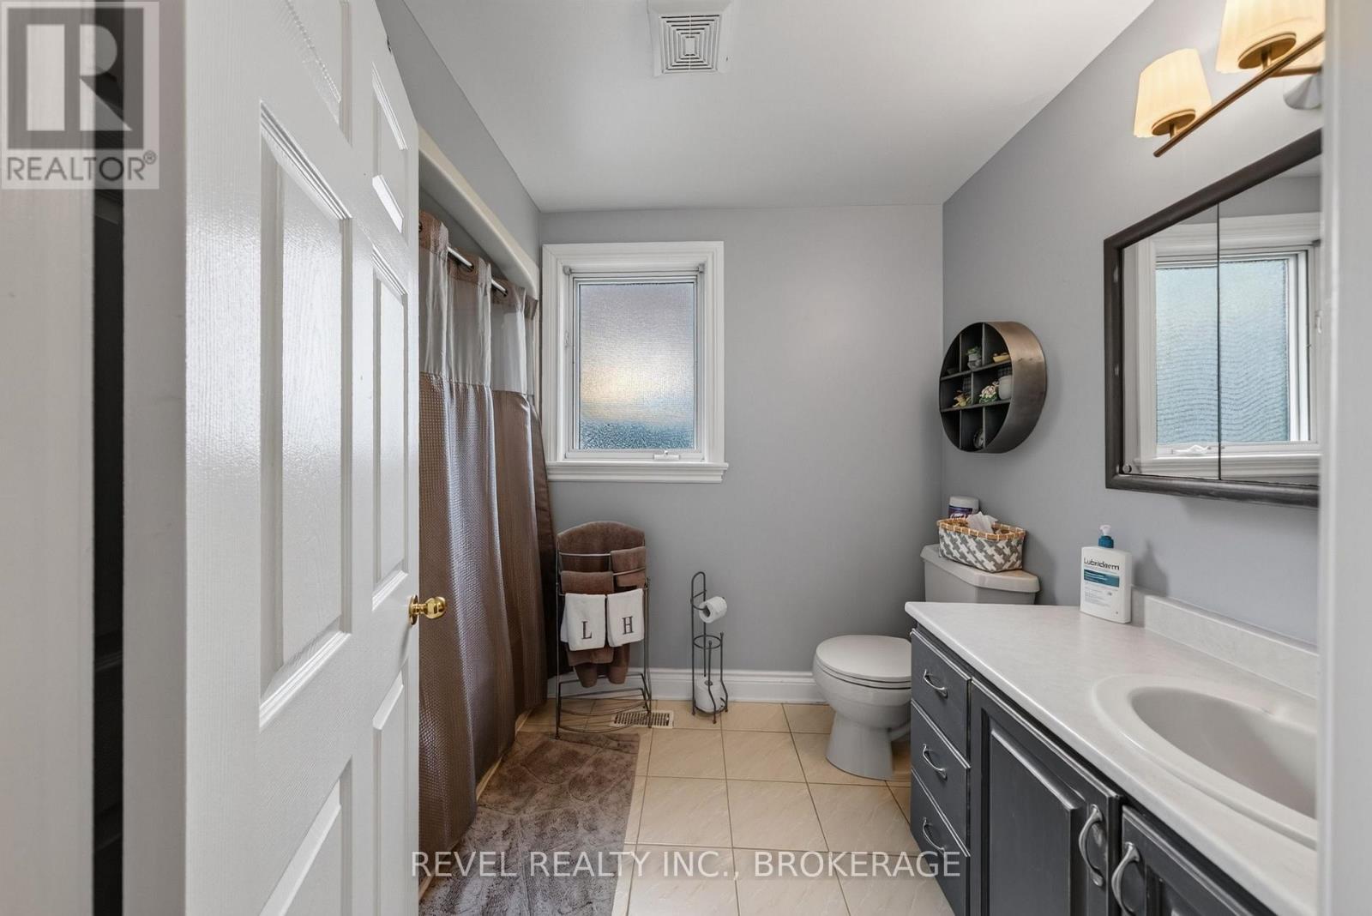
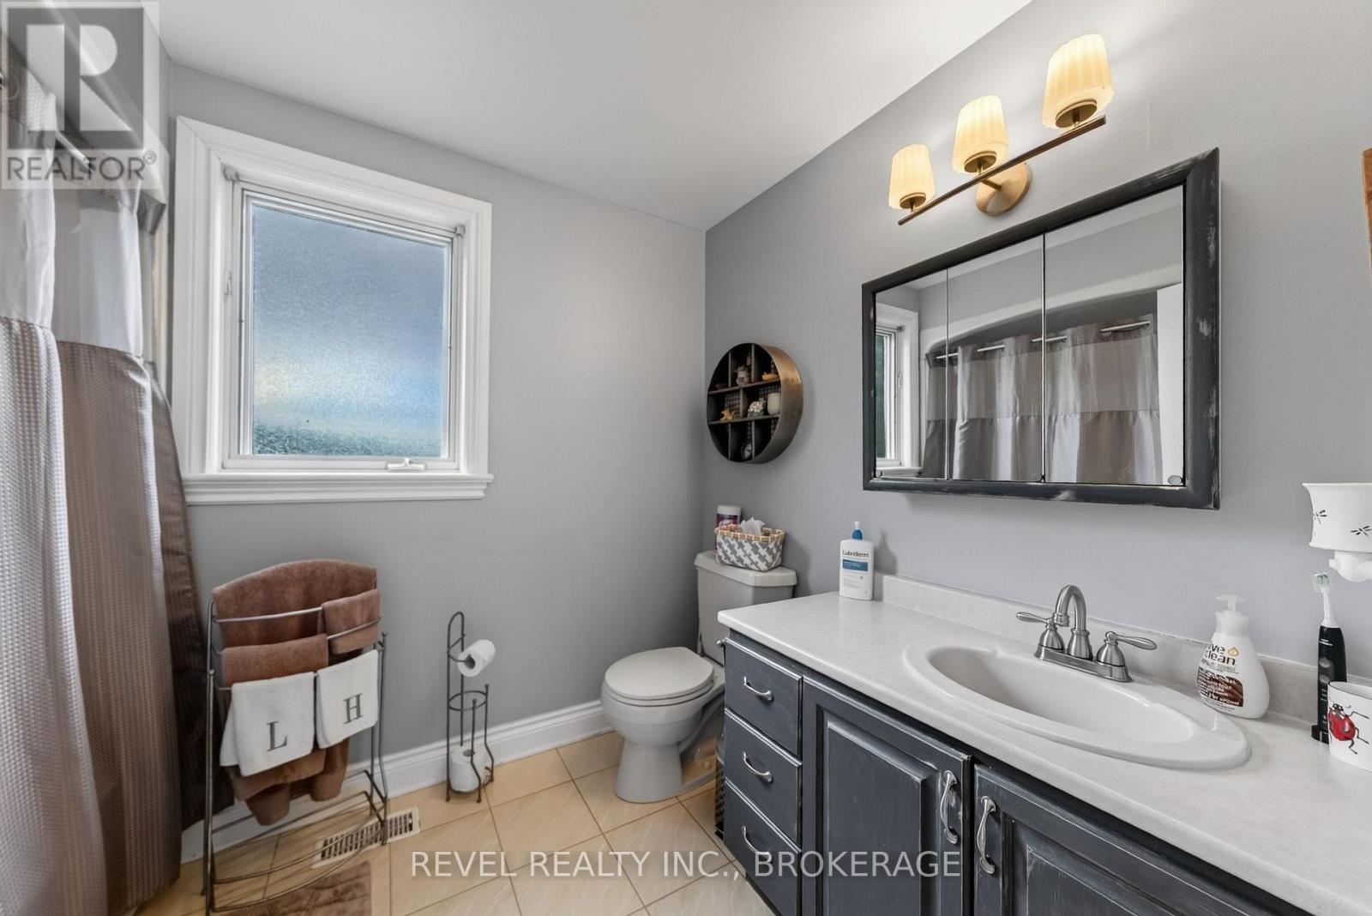
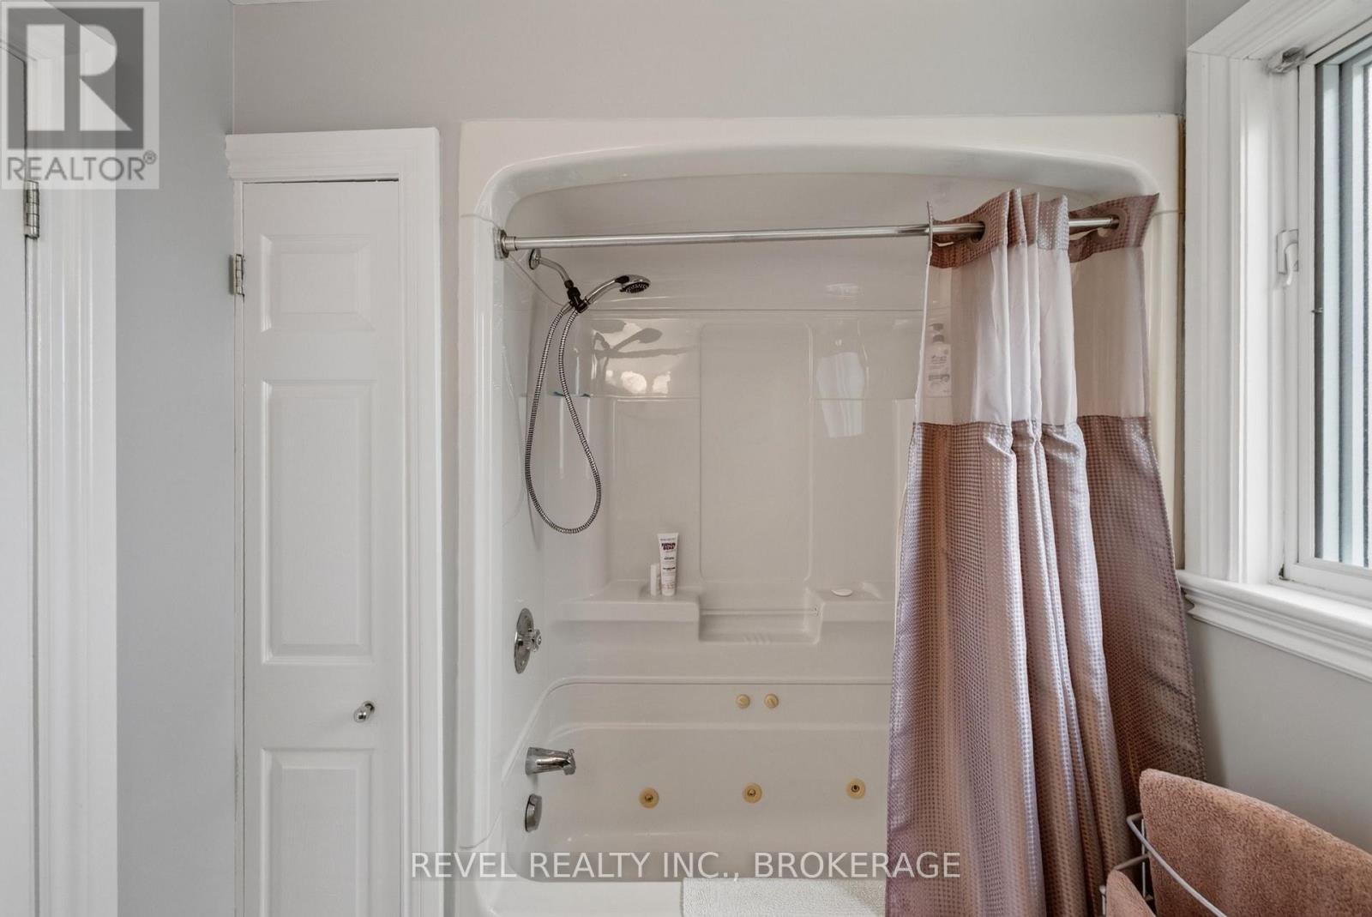
1 Bathroom
1,100 - 1,500 ft2
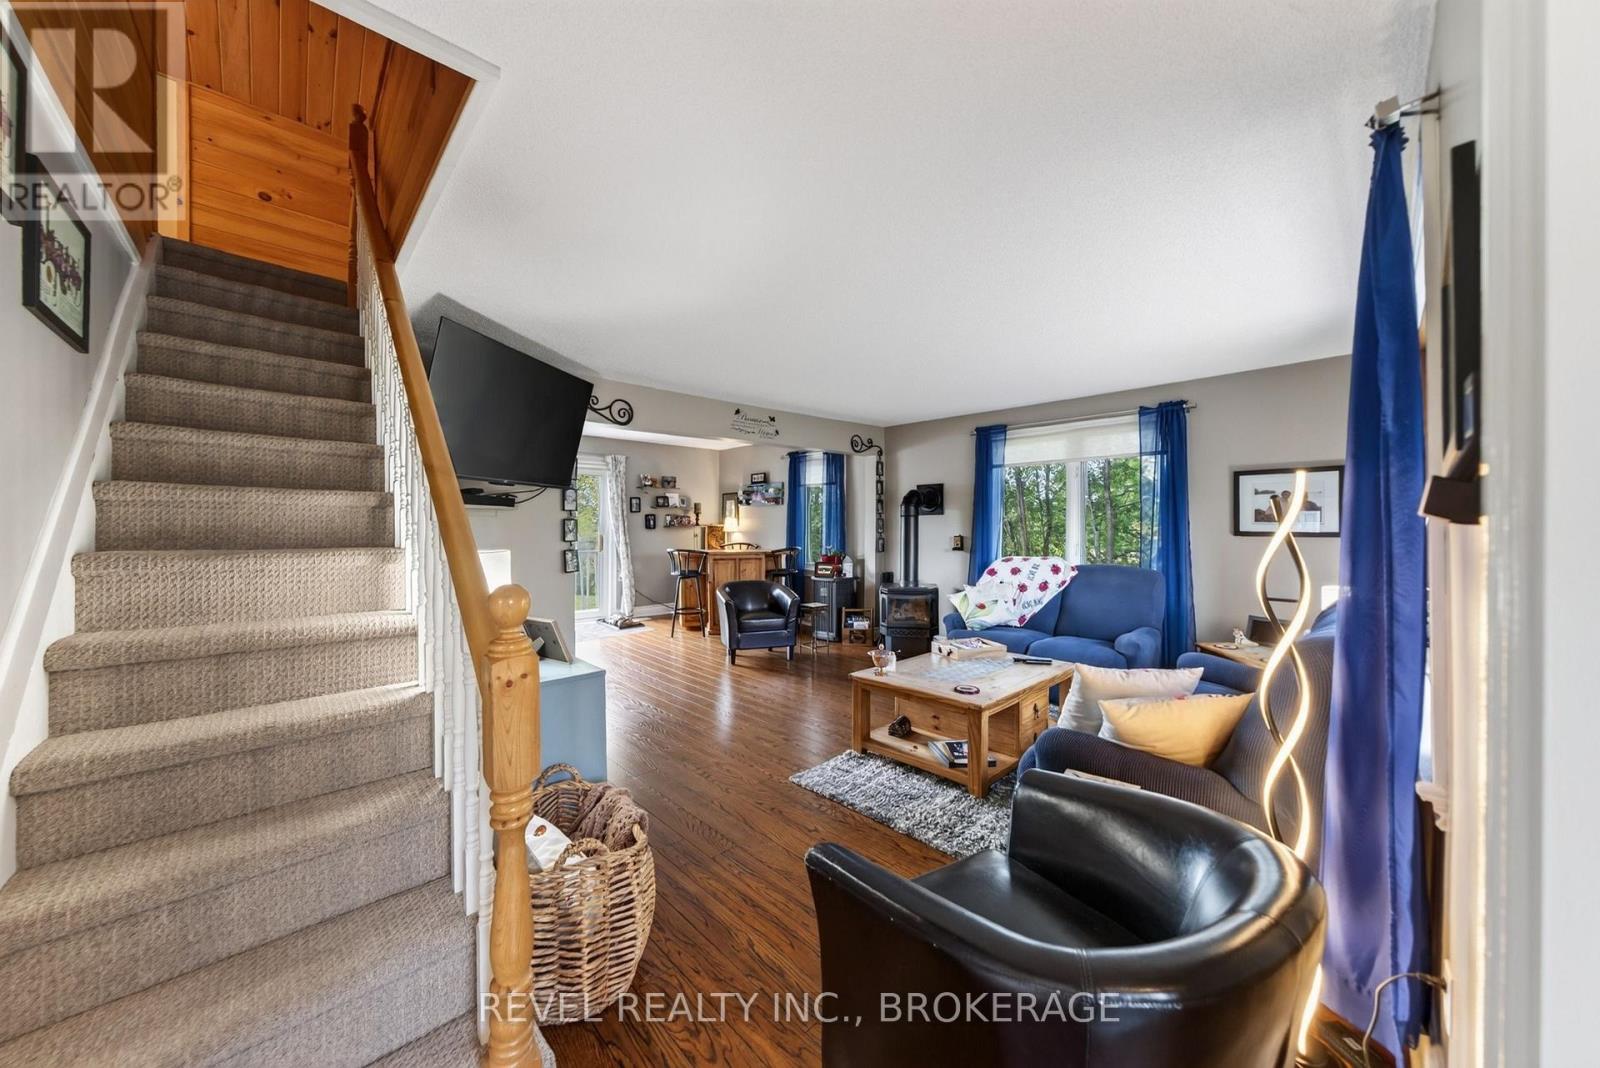
Fireplace
Central Air Conditioning
Forced Air
$430,000
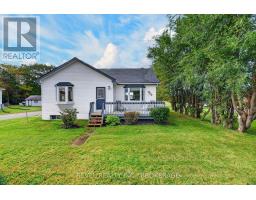
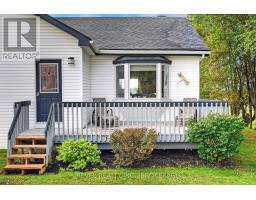
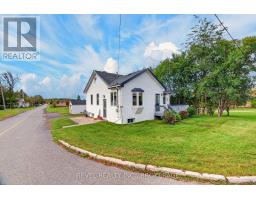
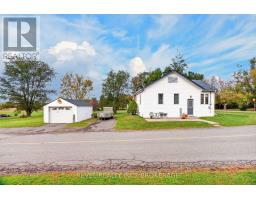
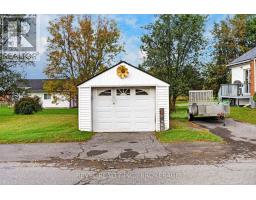
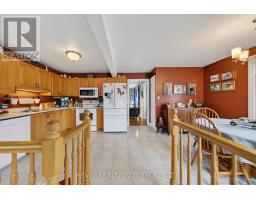
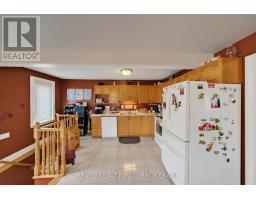
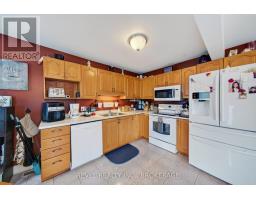
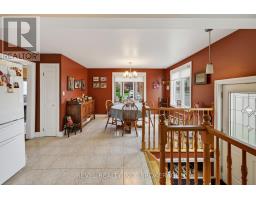
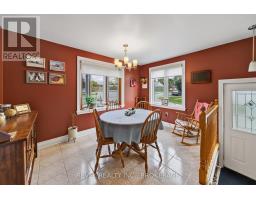
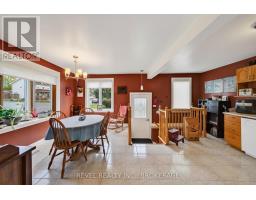
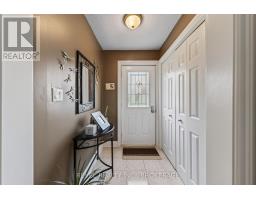
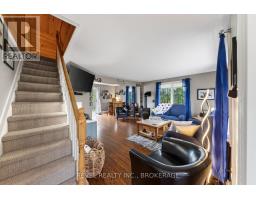
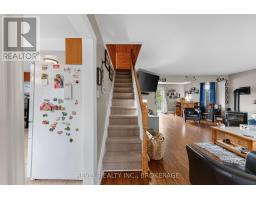
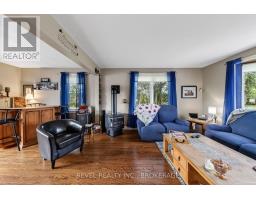
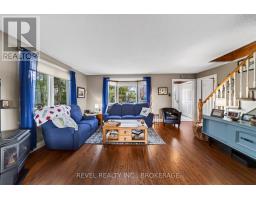
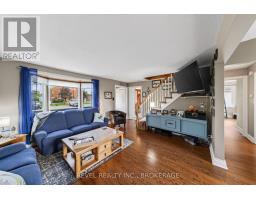
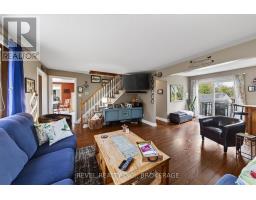
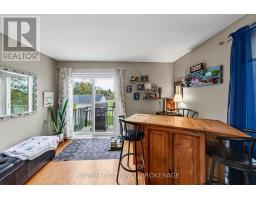
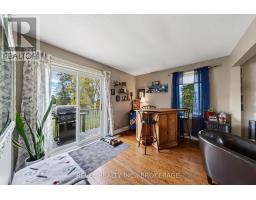
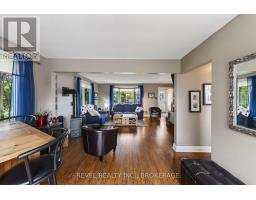
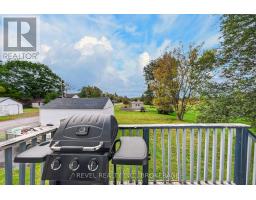
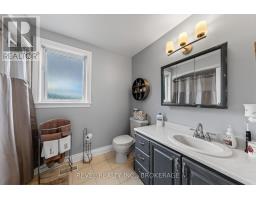
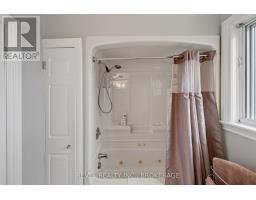
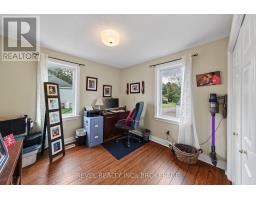
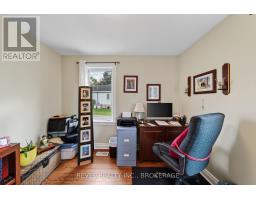
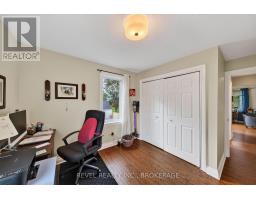
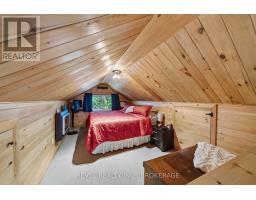
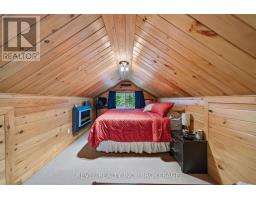
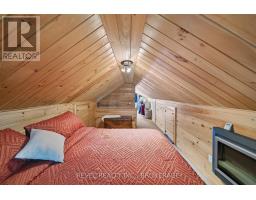
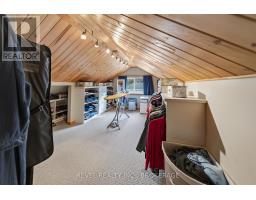
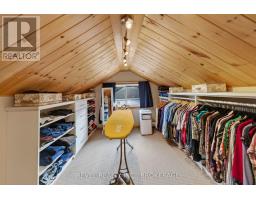
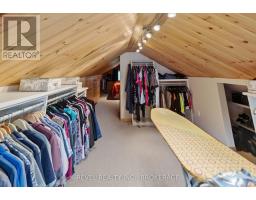
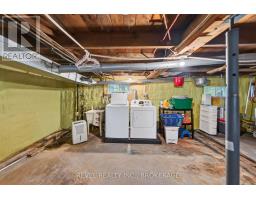
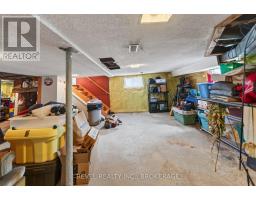
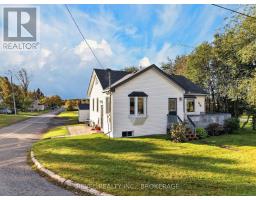
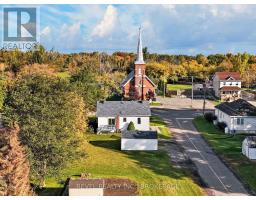
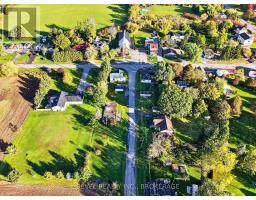
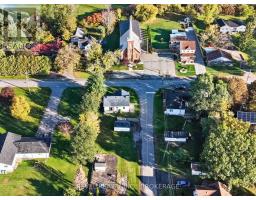
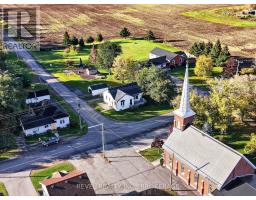
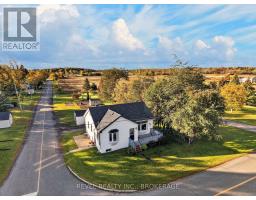
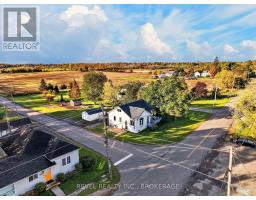
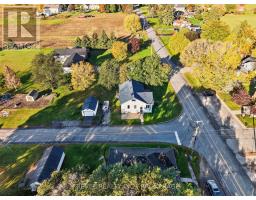
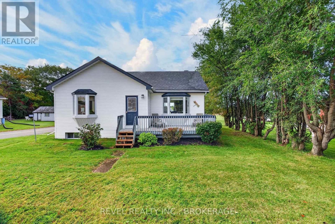
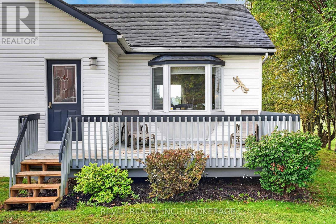
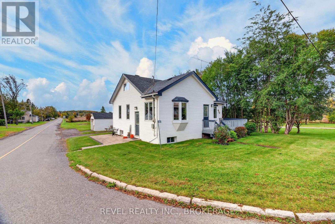
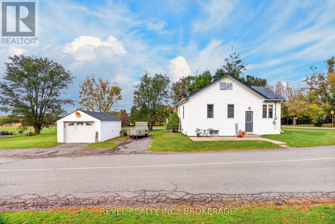
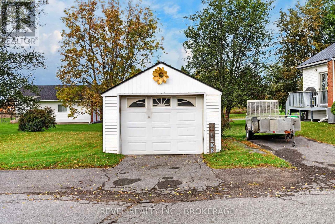
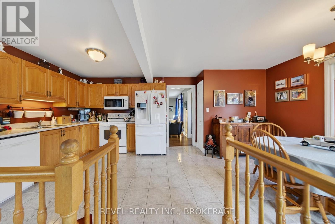
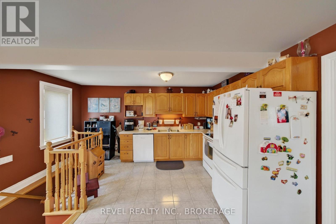
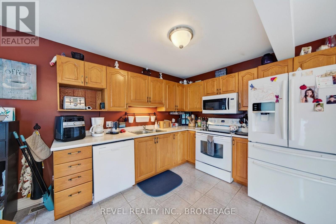
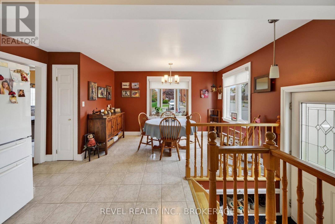
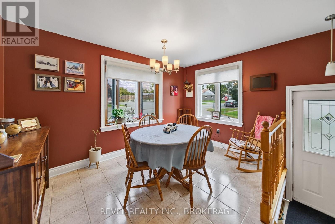
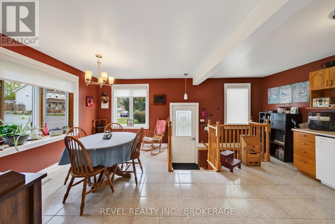
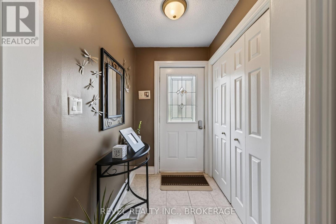
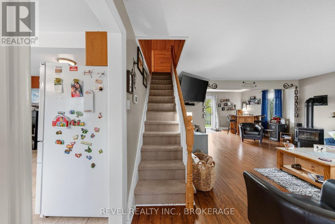
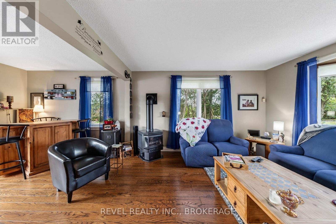
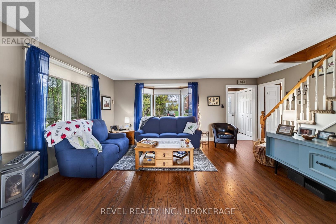
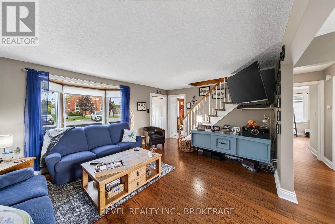
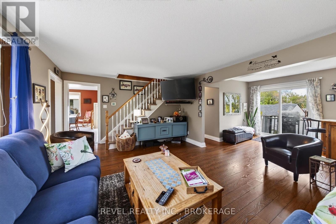
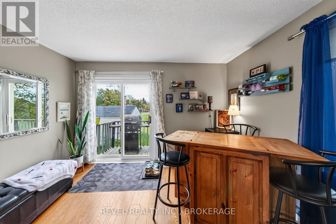
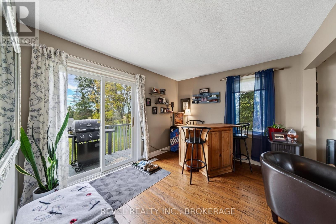
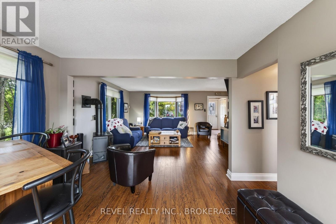
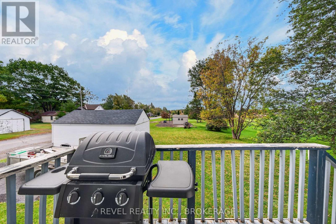
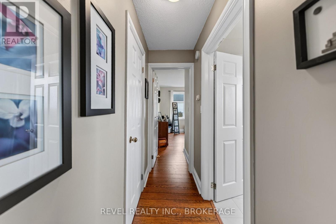
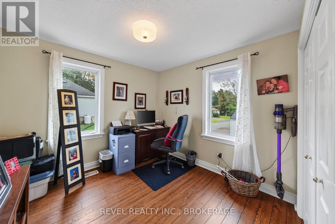
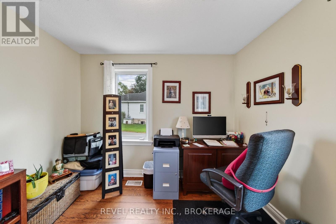
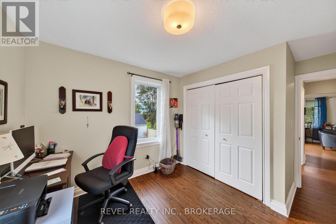
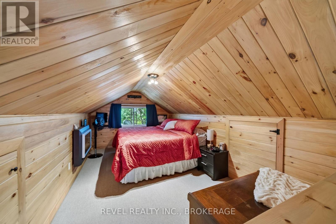
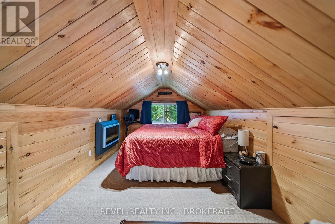
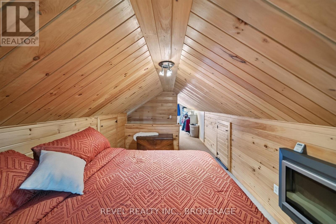
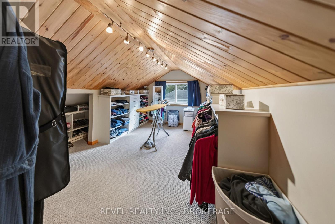
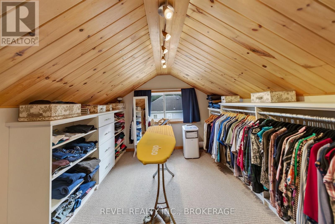
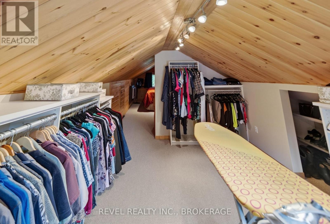
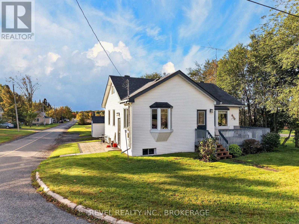
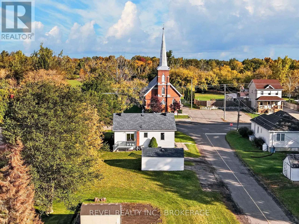
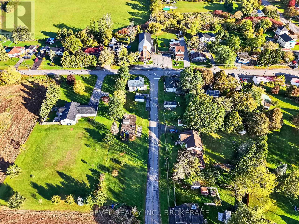
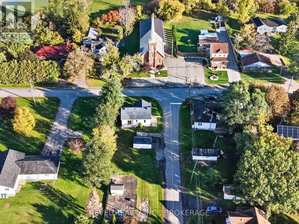
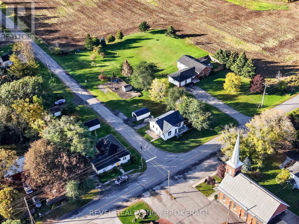
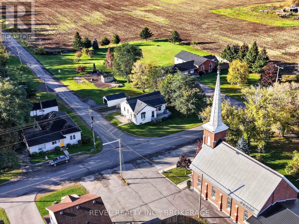
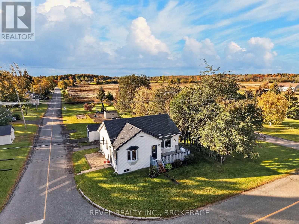
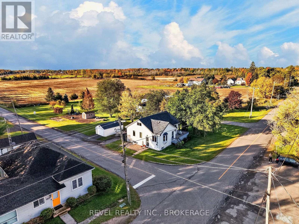
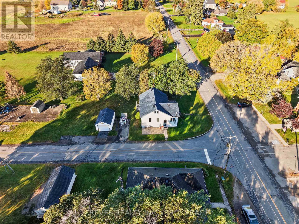
Welcome to 4682 Latimer Road, a charming 1.5-storey home situated on a corner lot in the welcoming community of Inverary, just minutes from Kingston! Priced at $430,000, this move-in-ready property offers an excellent opportunity for first-time buyers, right-sizers, or anyone looking to enjoy country living without stretching their budget.Featuring two bedrooms and one bathroom, this inviting home offers a comfortable, functional layout filled with character. The true standout is the spacious upper-level primary bedroom, showcasing beautiful floor-to-ceiling pine finishes that create a warm, cozy retreat, complemented by an impressively large walk-in closet! A roof replaced within the last five years adds peace of mind, while the detached garage provides additional space for storage, tools, and outdoor essentials.Enjoy the charm of small-town living, the simplicity of a manageable property, and the convenience of being just a short drive from Kingston's shopping, dining, and everyday amenities. Whether you're entering the market for the first time, looking to downsize, or simply dreaming of a little more country charm, 4682 Latimer Road is an affordable opportunity to make your next move. Welcome home! (id:61594)
Property Details
|
MLS® Number
|
X14085798 |
|
Property Type
|
Single Family |
|
Community Name
|
47 - Frontenac South |
|
Amenities Near By
|
Golf Nearby, Place Of Worship, Schools |
|
Equipment Type
|
None |
|
Parking Space Total
|
3 |
|
Rental Equipment Type
|
None |
|
Structure
|
Deck, Shed |
Building
|
Bathroom Total
|
1 |
|
Bedrooms Above Ground
|
2 |
|
Bedrooms Total
|
2 |
|
Age
|
51 To 99 Years |
|
Amenities
|
Fireplace(s) |
|
Appliances
|
Water Heater, Water Treatment, Water Softener, Dishwasher, Dryer, Microwave, Stove, Washer, Refrigerator |
|
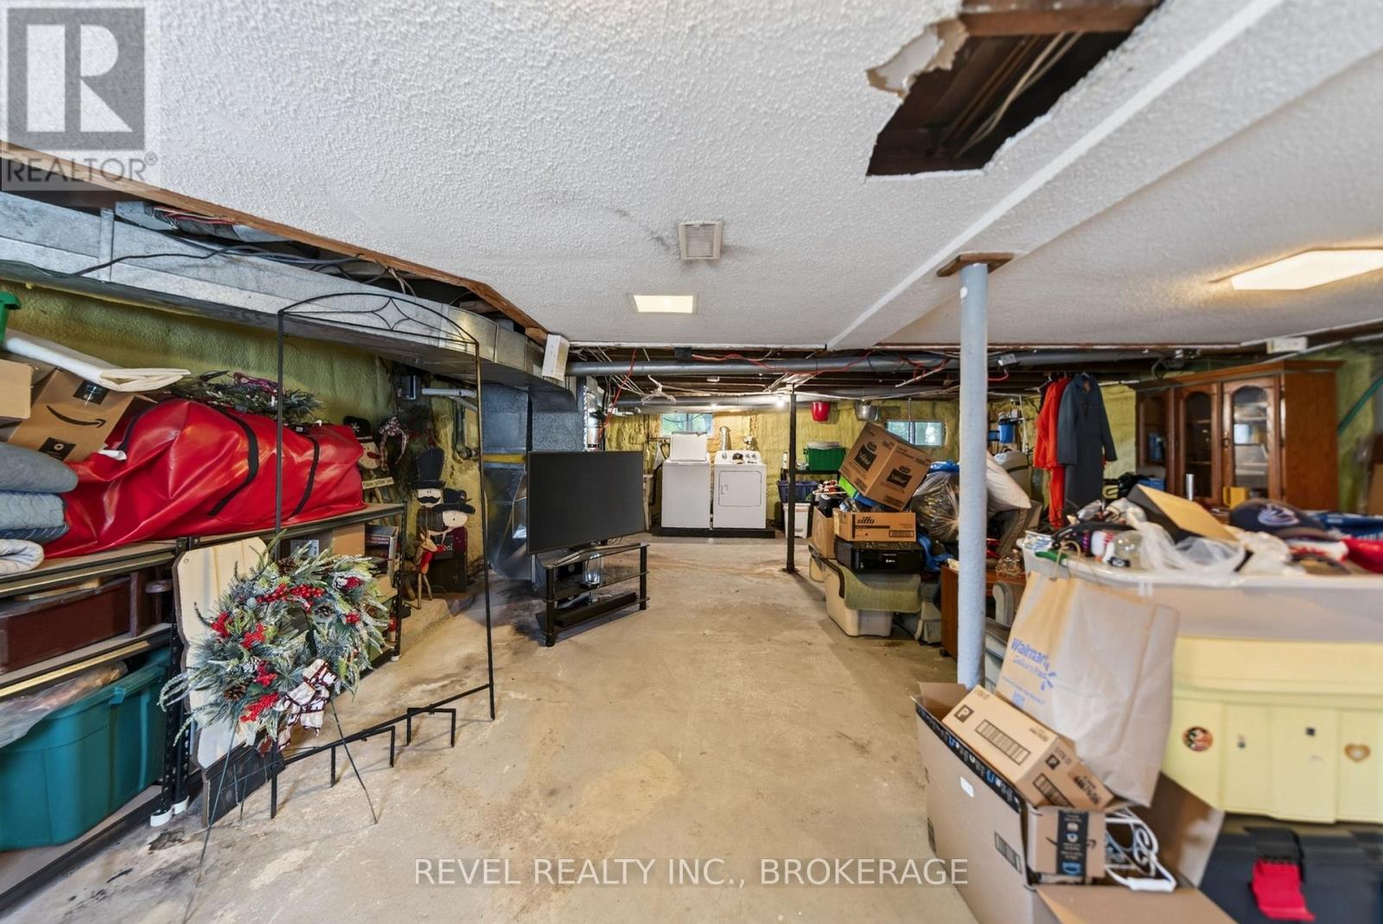
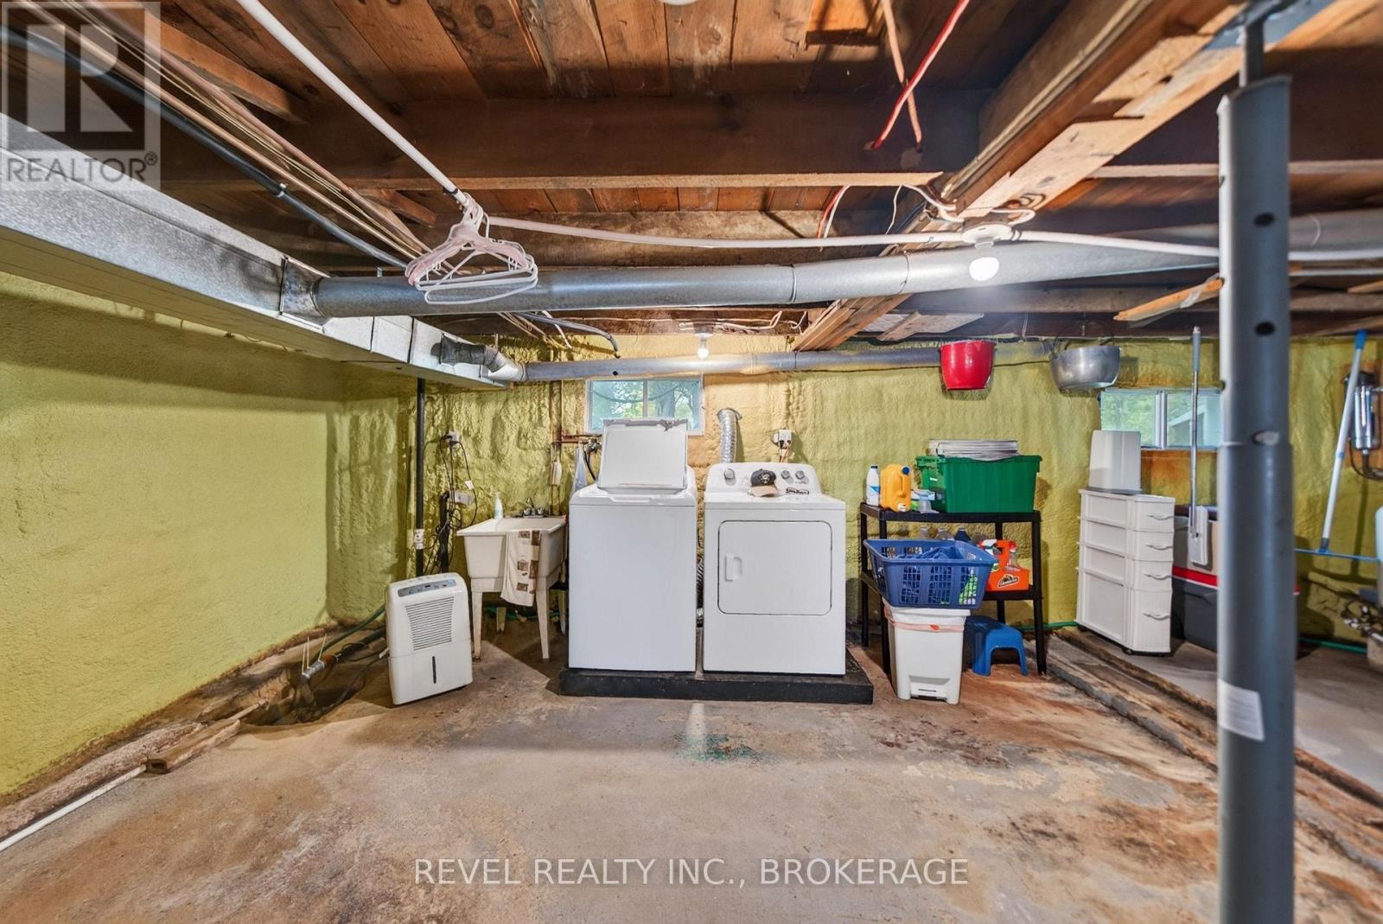
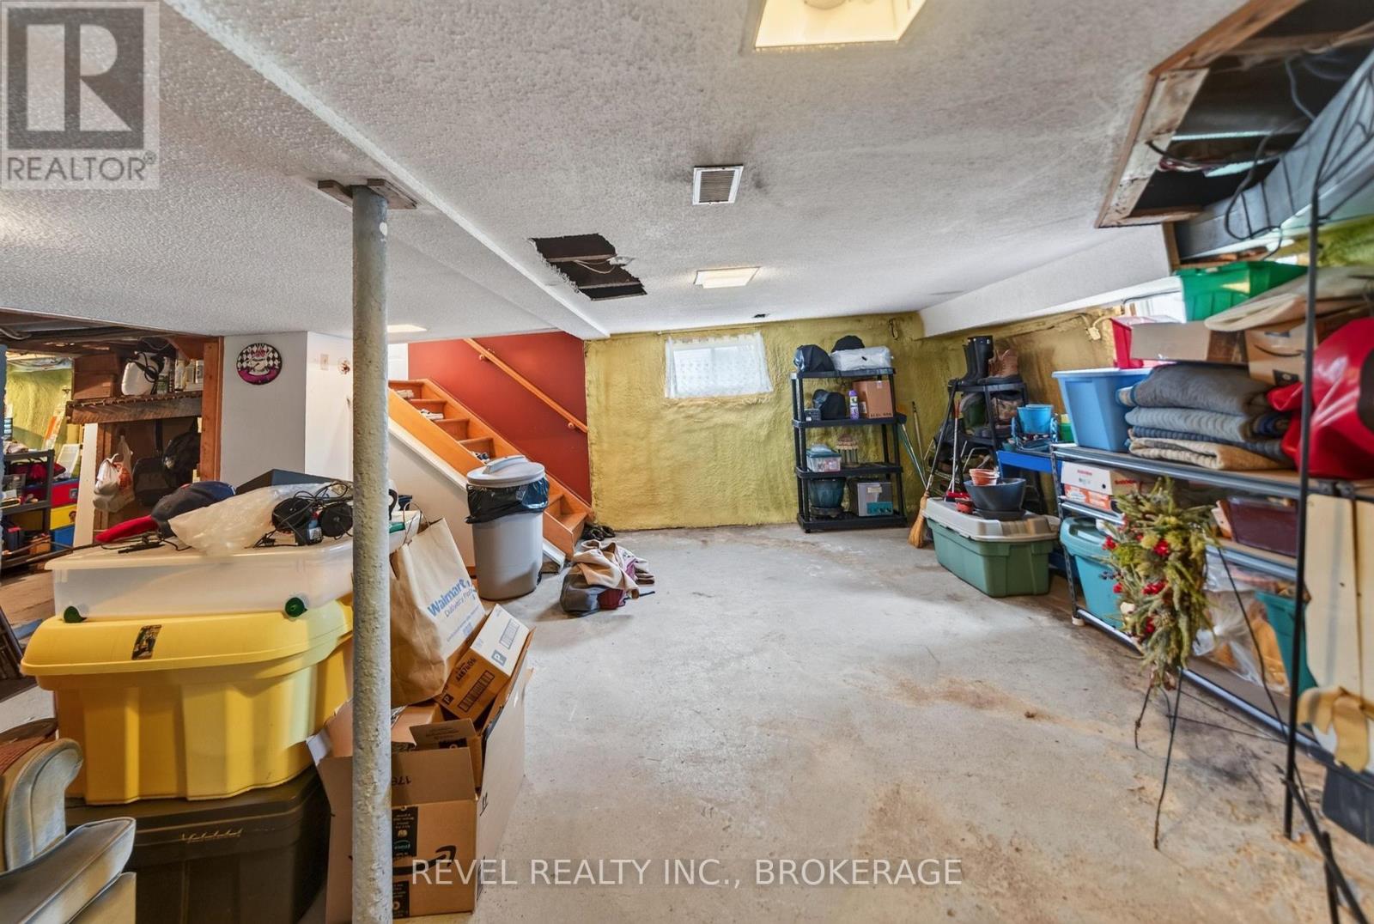
Basement Development
|
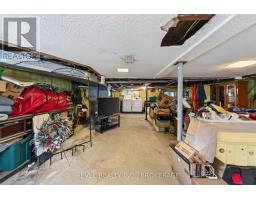
Unfinished |
|
Basement Type
|
Full (unfinished) |
|
Construction Style Attachment
|
Detached |
|
Cooling Type
|
Central Air Conditioning |
|
Exterior Finish
|
Vinyl Siding |
|
Fireplace Present
|
Yes |
|
Fireplace Total
|
1 |
|
Foundation Type
|
Block |
|
Heating Fuel
|
Propane |
|
Heating Type
|
Forced Air |
|
Stories Total
|
2 |
|
Size Interior
|
1,100 - 1,500 Ft2 |
|
Type
|
House |
|
Utility Water
|
Drilled Well |
Parking
Land
|
Acreage
|
No |
|
Land Amenities
|
Golf Nearby, Place Of Worship, Schools |
|
Sewer
|
Septic System |
|
Size Depth
|
256 Ft ,6 In |
|
Size Frontage
|
57 Ft |
|
Size Irregular
|
57 X 256.5 Ft |
|
Size Total Text
|
57 X 256.5 Ft |
Rooms
| Level |
Type |
Length |
Width |
Dimensions |
|
Second Level |
Primary Bedroom |
2.92 m |
5.56 m |
2.92 m x 5.56 m |
|
Basement |
Other |
8.66 m |
9.93 m |
8.66 m x 9.93 m |
|
Main Level |
Bathroom |
2.04 m |
2.69 m |
2.04 m x 2.69 m |
|
Main Level |
Bedroom |
3.02 m |
4.01 m |
3.02 m x 4.01 m |
|
Main Level |
Dining Room |
2.92 m |
4.55 m |
2.92 m x 4.55 m |
|
Main Level |
Family Room |
3.07 m |
3.61 m |
3.07 m x 3.61 m |
|
Main Level |
Kitchen |
2.87 m |
4.55 m |
2.87 m x 4.55 m |
|
Main Level |
Living Room |
4.39 m |
5.46 m |
4.39 m x 5.46 m |
https://www.realtor.ca/real-estate/30409951/4682-latimer-road-frontenac-frontenac-south-47-frontenac-south