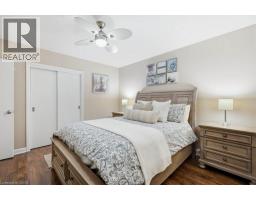
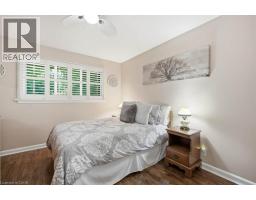
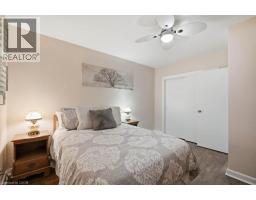
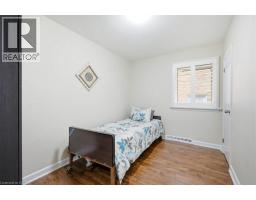
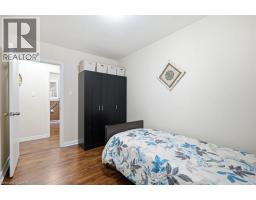
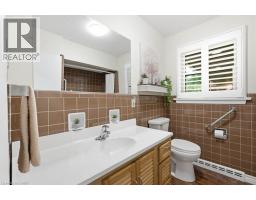
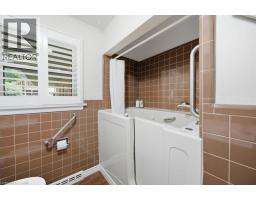
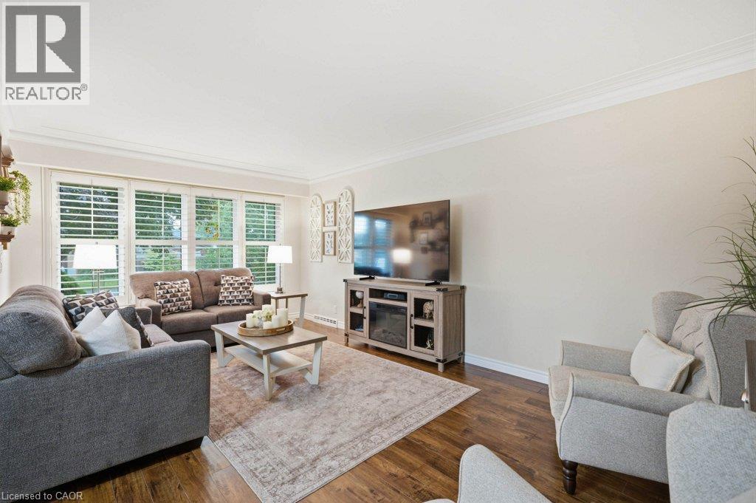
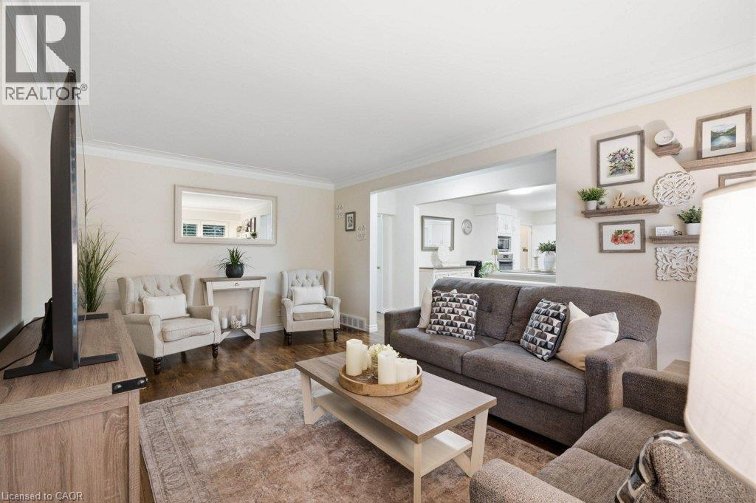
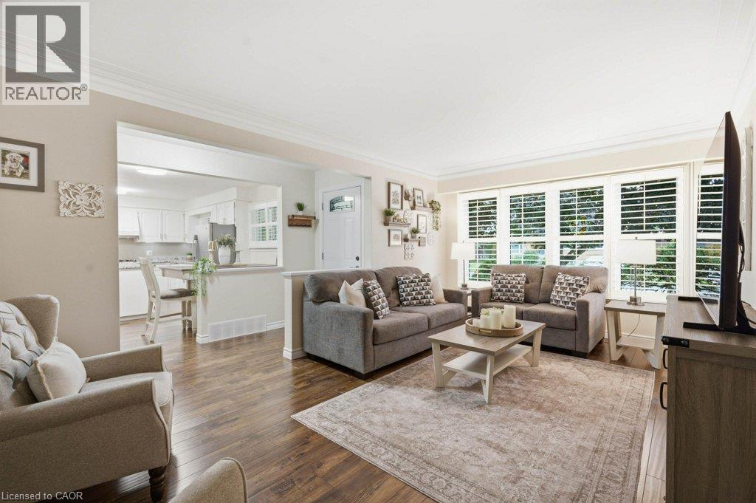
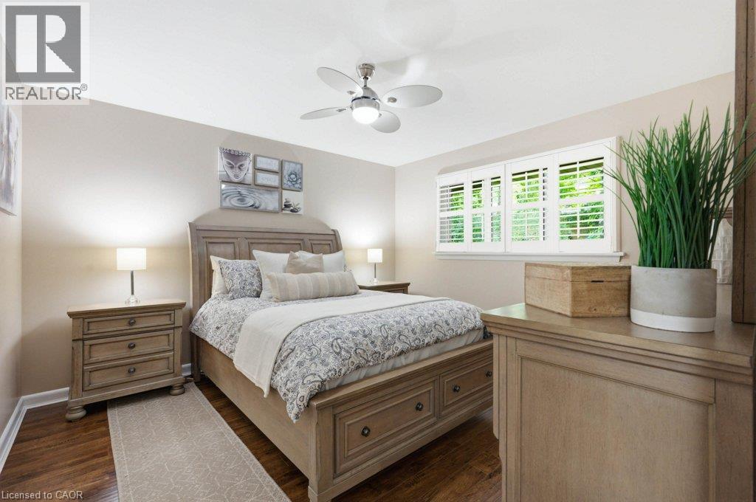
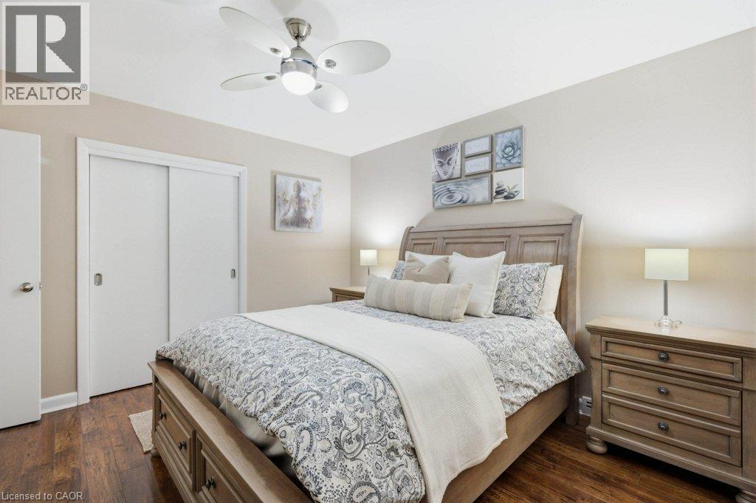
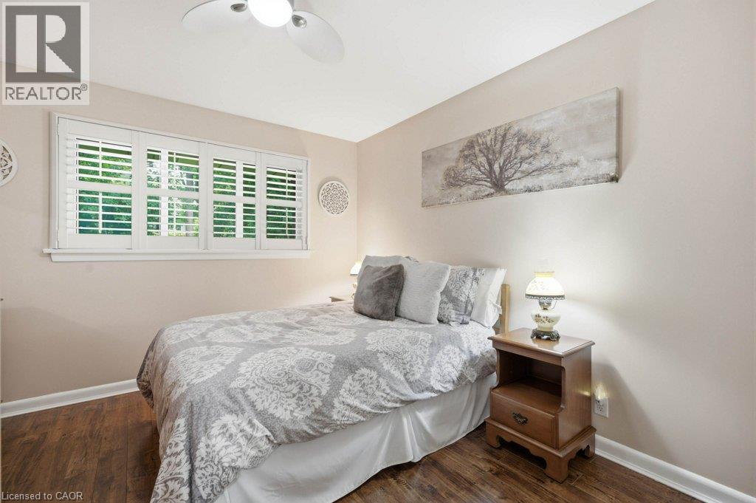
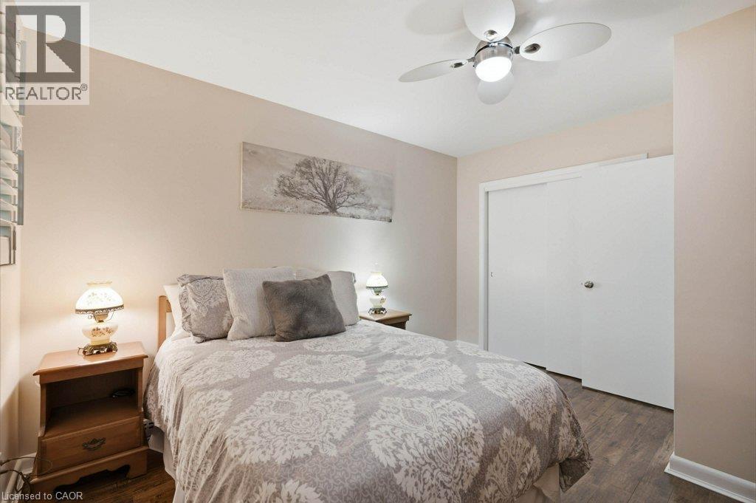
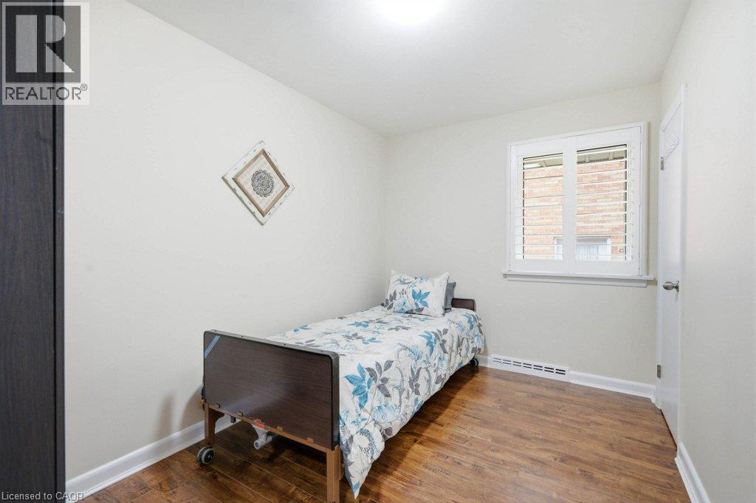
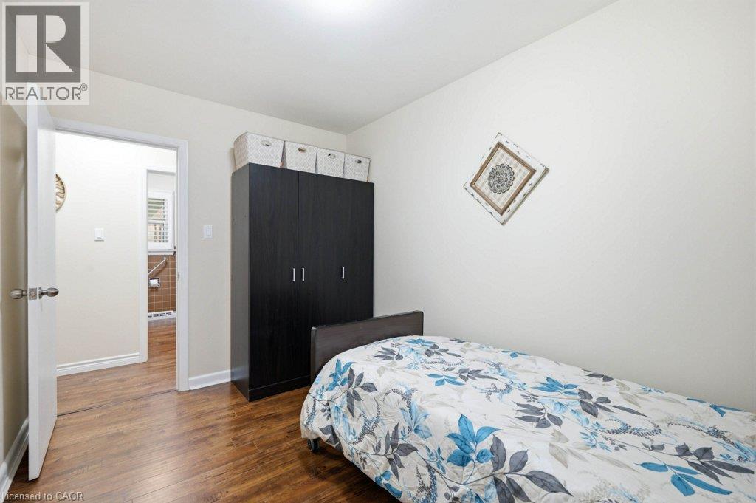
3 Bedroom
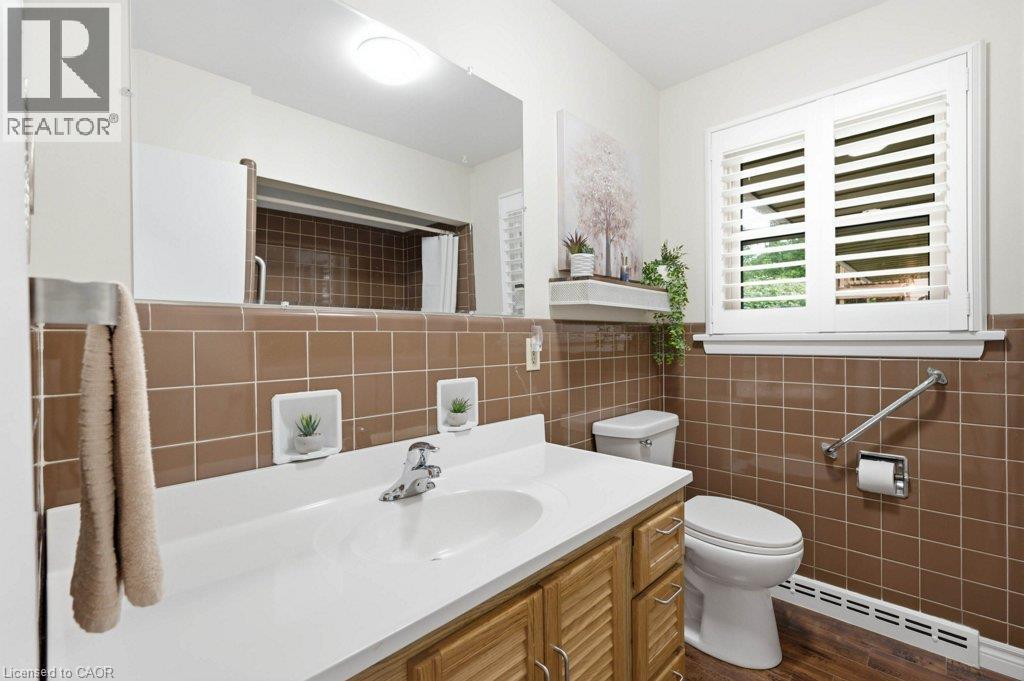
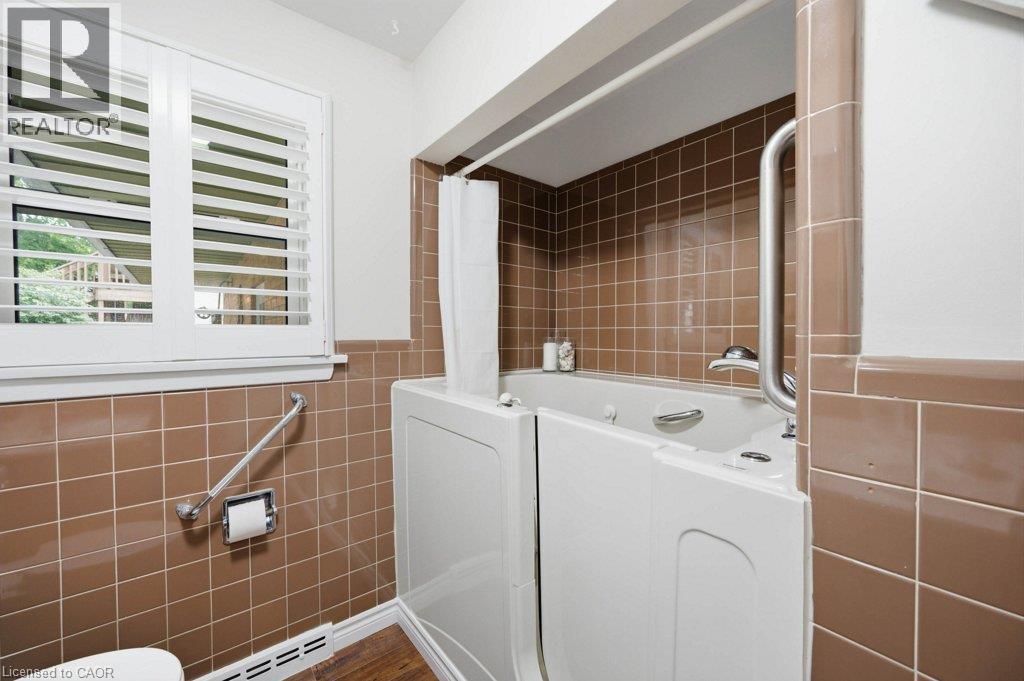
2 Bathroom
1,234 ft2
Bungalow
Central Air Conditioning
Forced Air
$699,900
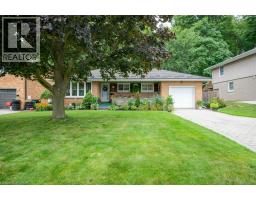
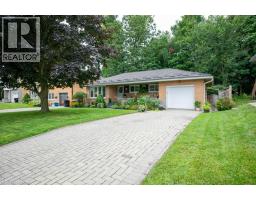
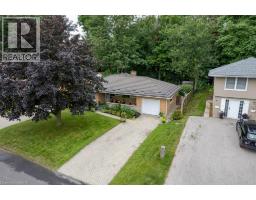
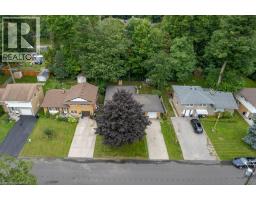
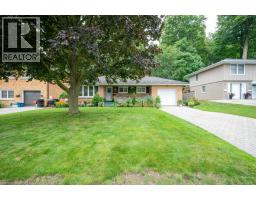
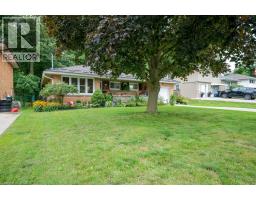
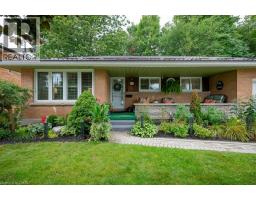
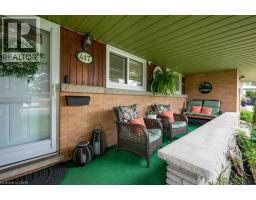
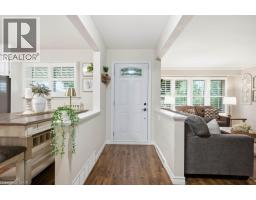
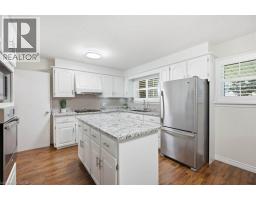
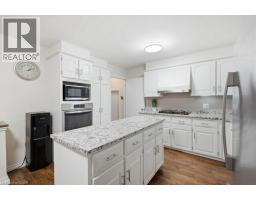
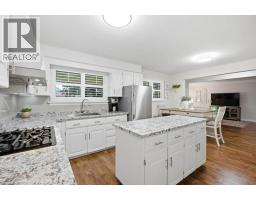
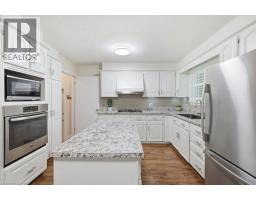
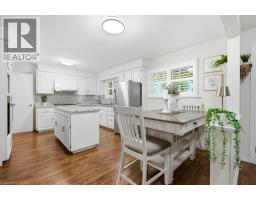
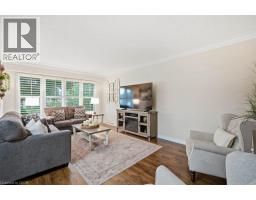
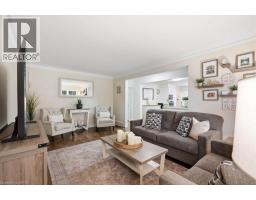
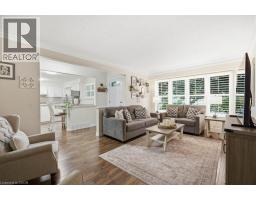
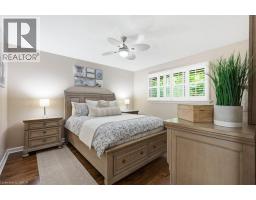
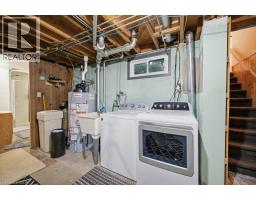
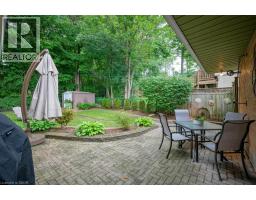
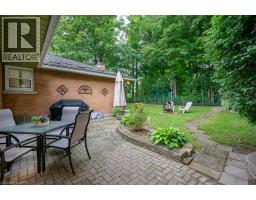
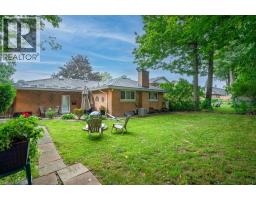
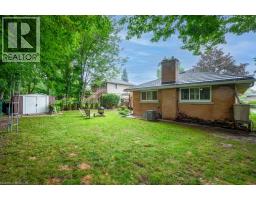
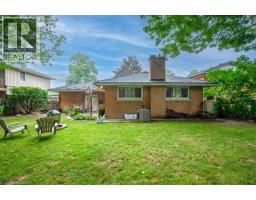
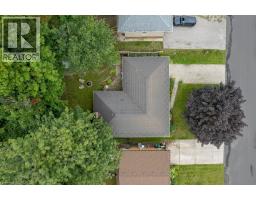
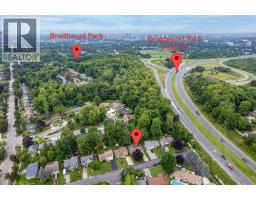
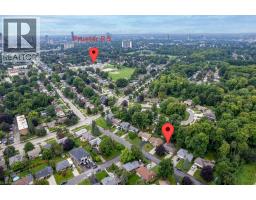
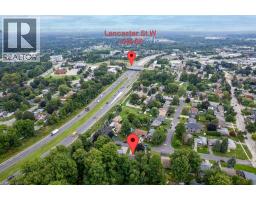
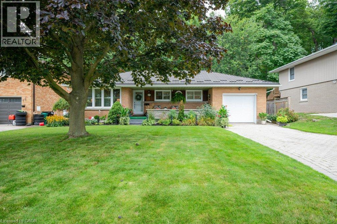
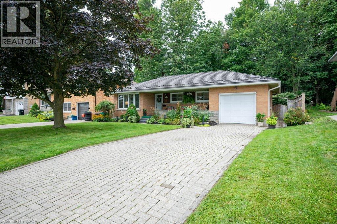
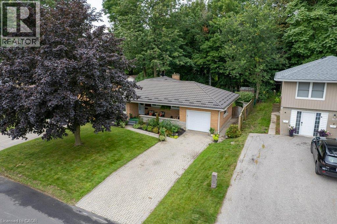
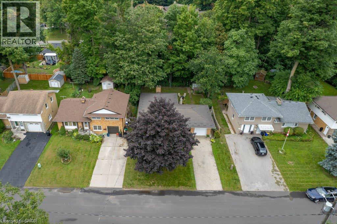
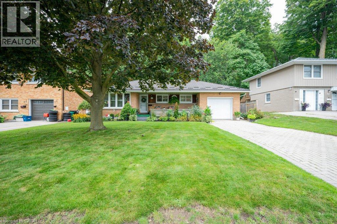
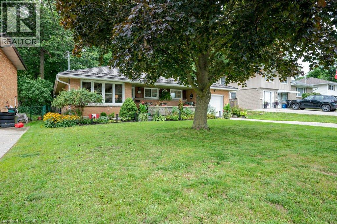
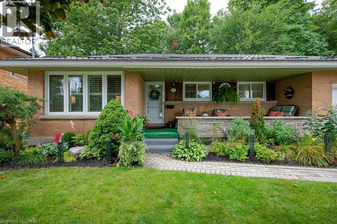
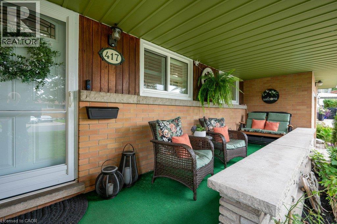
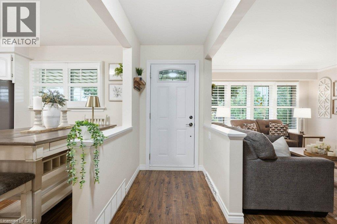
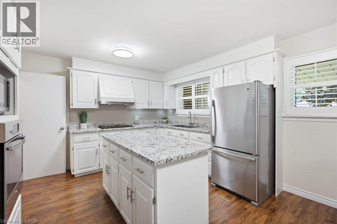
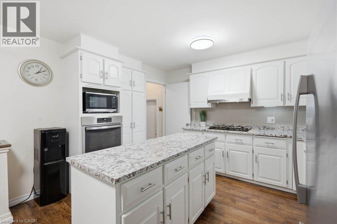
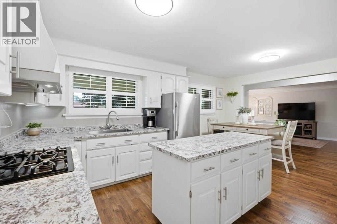
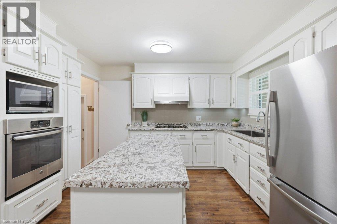
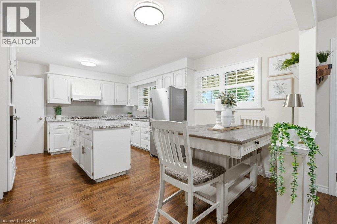
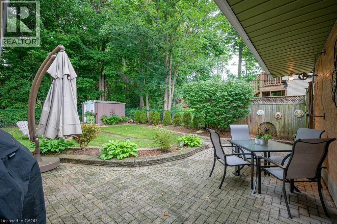
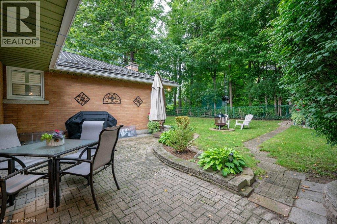
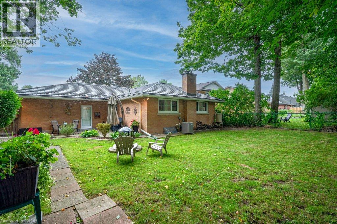
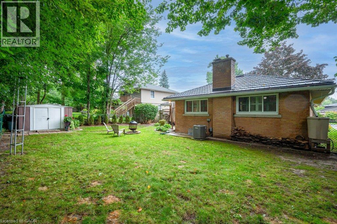
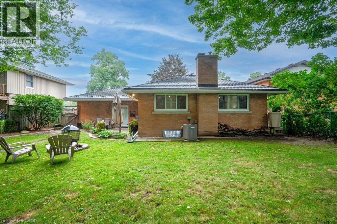
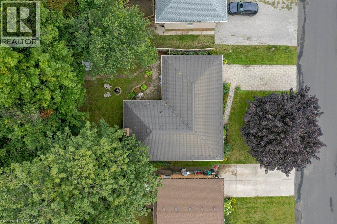
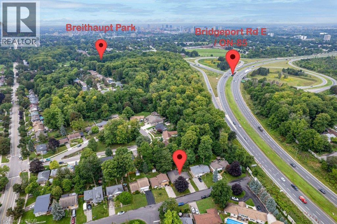
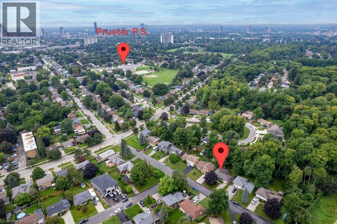
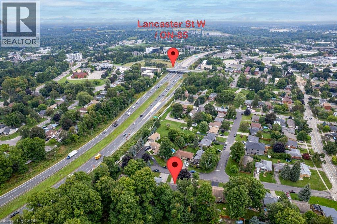
Top 10 Reasons to Buy This Home: 1. Sought-After Neighbourhood: Nestled on a low-traffic dead-end street in highly desirable Breithaupt Park, offering a quiet and serene environment. 2. Effortless One-Level Living: A meticulously maintained, move-in-ready bungalow designed for low-maintenance comfort and ease ideal for Baby Boomers and Seniors. 3. Durable & Upgraded Exterior: Features a long-lasting steel roof (replaced in 2004) equipped with gutter guards, plus upgraded windows and doors (2018) for peace of mind. 4. Stylish Updated Kitchen: Anchored by a central island, a gas cooktop (updated in 2025), abundant cabinetry, and newer appliances. 5. In-Law Suite Potential: Features a convenient separate basement entrance (walk-up), providing wonderful flexibility for visiting family or a future in-law suite. 6. Great Outdoor Living: Enjoy tranquil morning coffees on the covered front porch, afternoon barbecues and evening campfires on the backyard patio, complete with a full fenced yard and a storage shed. 7. Stress-Free Parking & Workshop Space: Offers exceptional parking convenience with an attached garage/workshop (with inside entry and auto garage door remotes) alongside a generous extra wide interlocking brick driveway (total parking space for 4 cars). 8. Cost-Saving Gas Appliances: Comes complete with a cost-saving gas cooktop, gas dryer, gas hot water tank (owned, replaced in 2025). 9. A 60 foot wide lot with no sidewalk to shovel snow. 10. Fantastic Location & Convenience: Located just steps from scenic Breithaupt Park walking trails, local parks, schools, shopping, public transit, and everyday conveniences. (id:61594)
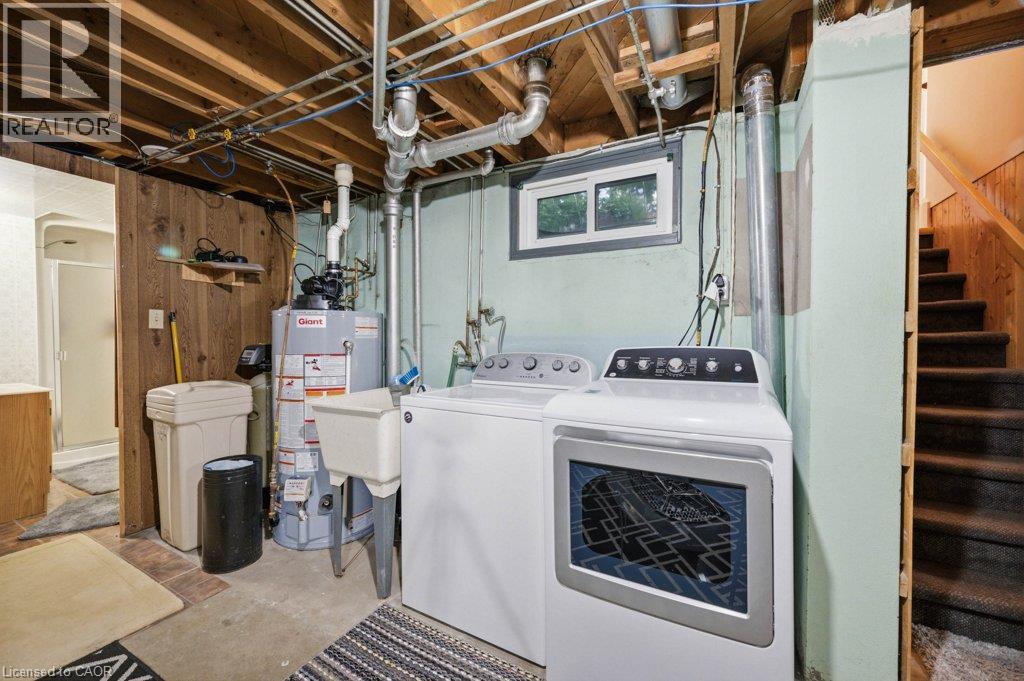
Property Details
|
MLS® Number
|
40872658 |
|
Property Type
|
Single Family |
|
Amenities Near By
|
Park, Place Of Worship, Public Transit, Schools |
|
Community Features
|
Quiet Area, Community Centre |
|
Equipment Type
|
None |
|
Features
|
Cul-de-sac, Automatic Garage Door Opener |
|
Parking Space Total
|
4 |
|
Rental Equipment Type
|
None |
|
Structure
|
Shed |
Building
|
Bathroom Total
|
2 |
|
Bedrooms Above Ground
|
3 |
|
Bedrooms Total
|
3 |
|
Appliances
|
Dryer, Refrigerator, Stove, Water Softener, Water Purifier, Washer, Range - Gas, Gas Stove(s), Hood Fan, Window Coverings, Garage Door Opener |
|
Architectural Style
|
Bungalow |
|
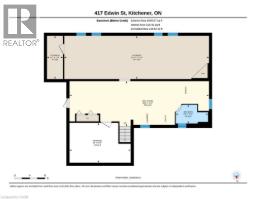
Basement Development
|
Unfinished |
|
Basement Type
|
Full (unfinished) |
|
Constructed Date
|
1956 |
|
Construction Style Attachment
|
Detached |
|
Cooling Type
|
Central Air Conditioning |
|
Exterior Finish
|
Brick Veneer |
|
Fire Protection
|
Smoke Detectors |
|
Foundation Type
|
Poured Concrete |
|
Heating Fuel
|
Natural Gas |
|
Heating Type
|
Forced Air |
|
Stories Total
|
1 |
|
Size Interior
|
1,234 Ft2 |
|
Type
|
House |
|
Utility Water
|
Municipal Water |
Parking
Land
|
Access Type
|
Highway Nearby |
|
Acreage
|
No |
|
Fence Type
|
Fence |
|
Land Amenities
|
Park, Place Of Worship, Public Transit, Schools |
|
Sewer
|
Municipal Sewage System |
|
Size Depth
|
100 Ft |
|
Size Frontage
|
60 Ft |
|
Size Total Text
|
Under 1/2 Acre |
|
Zoning Description
|
R2a |
Rooms
| Level |
Type |
Length |
Width |
Dimensions |
|
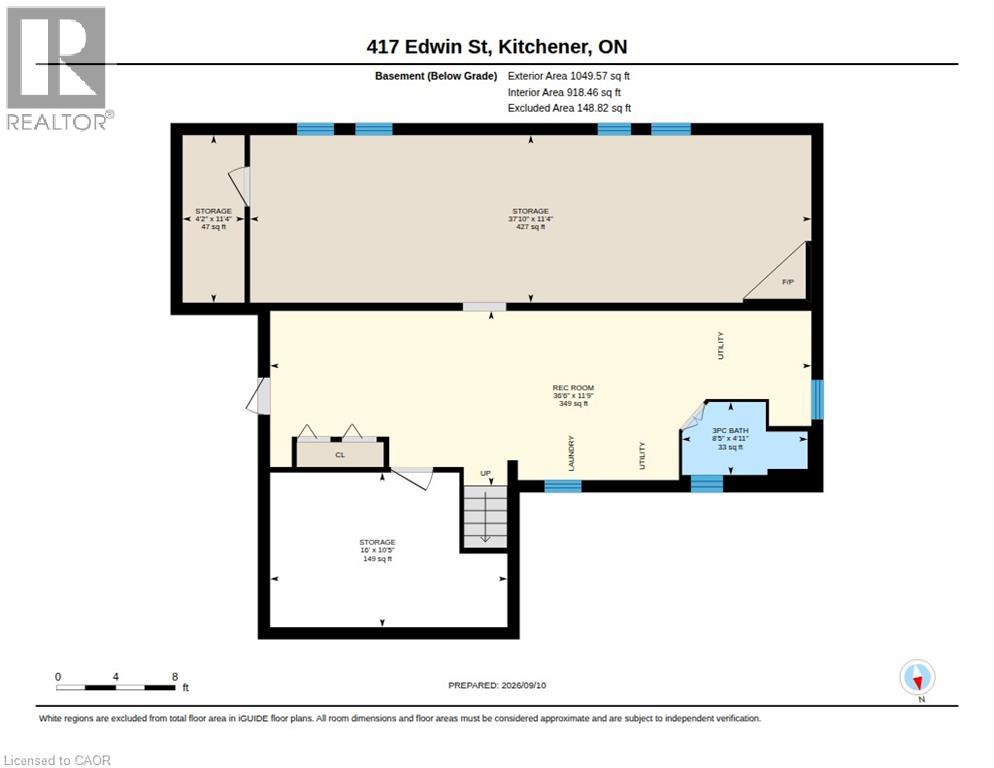
Basement |
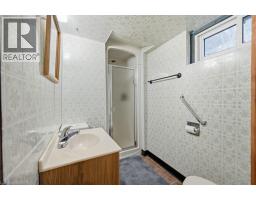
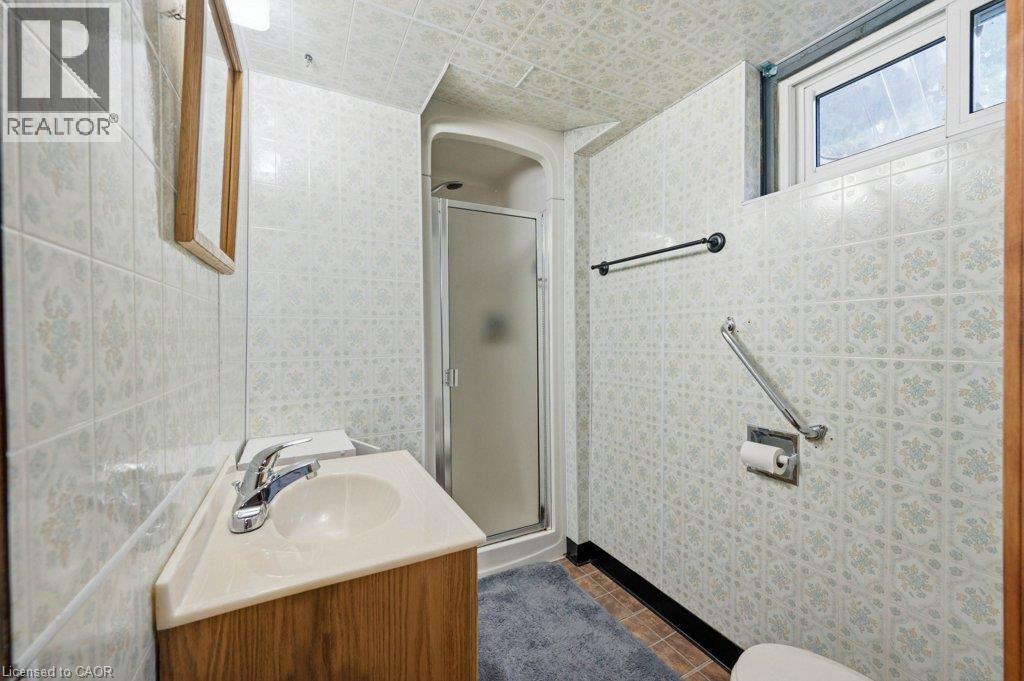
3pc Bathroom |
|
|
5'0'' x 4'10'' |
|
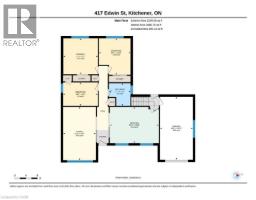
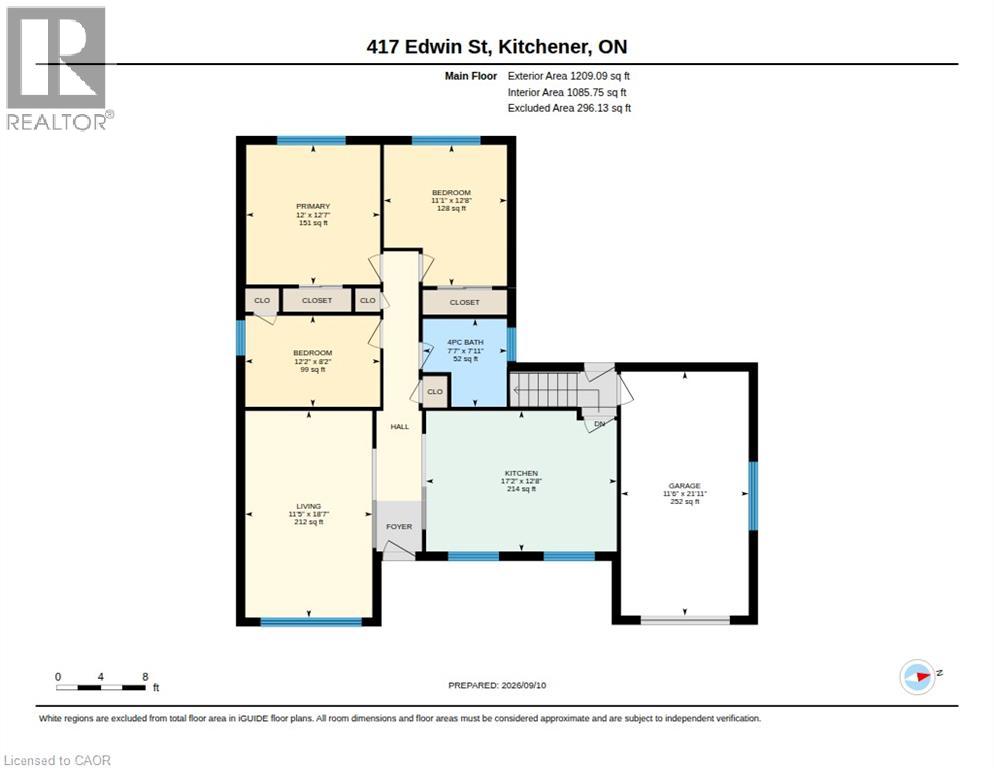
Main Level |
Living Room |
|
|
18'3'' x 11'6'' |
|
Main Level |
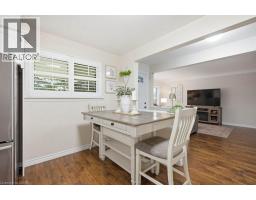
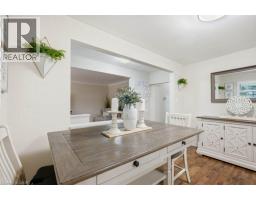
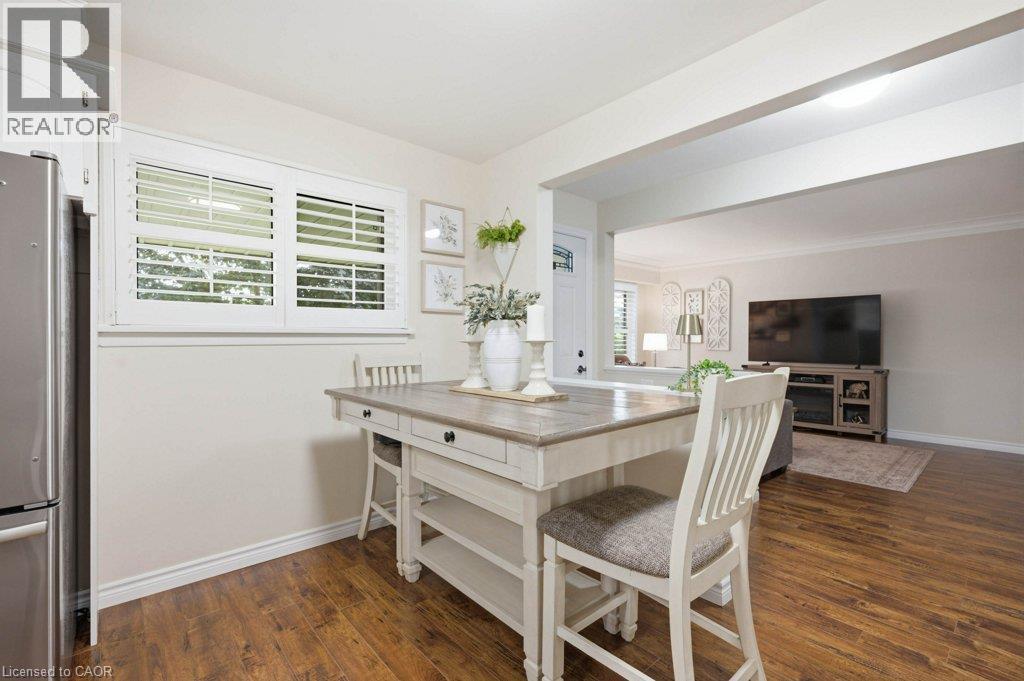
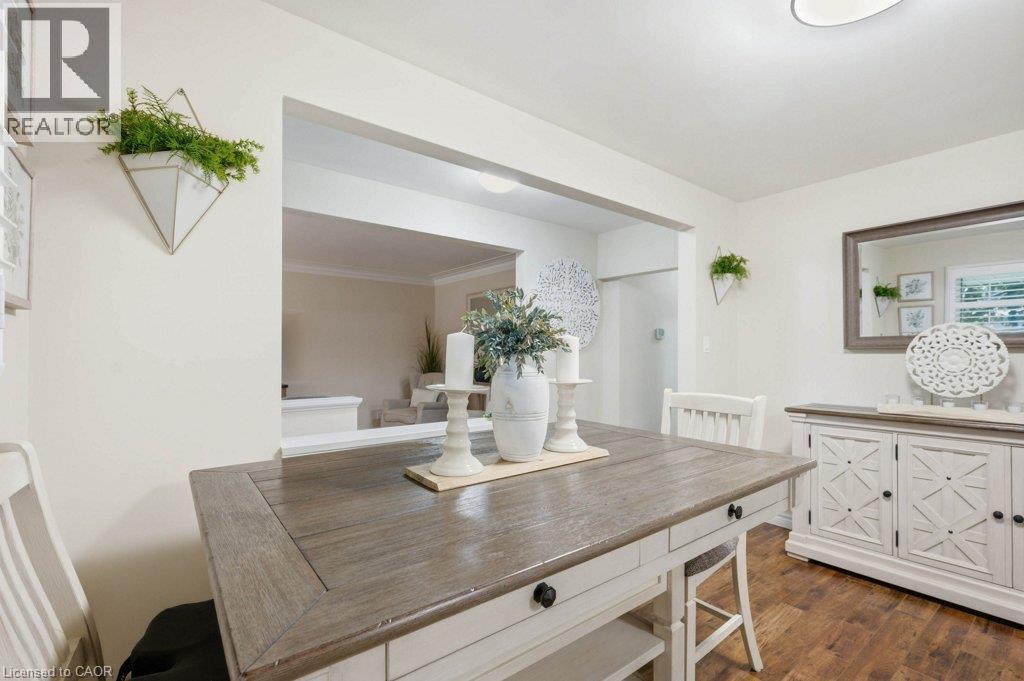
Dinette |
|
|
12'5'' x 7'0'' |
|
Main Level |
Kitchen |
|
|
12'5'' x 10'3'' |
|
Main Level |
4pc Bathroom |
|
|
7'9'' x 7'9'' |
|
Main Level |
Bedroom |
|
|
12'0'' x 8'0'' |
|
Main Level |
Bedroom |
|
|
12'6'' x 10'9'' |
|
Main Level |
Primary Bedroom |
|
|
12'4'' x 11'9'' |
Utilities
|
Cable
|
Available |
|
Electricity
|
Available |
|
Natural Gas
|
Available |
|
Telephone
|
Available |
https://www.realtor.ca/real-estate/30428233/417-edwin-street-kitchener