6 Bedroom
4 Bathroom
2,000 - 2,500 ft2
Fireplace
Central Air Conditioning
Forced Air
$1,399,000
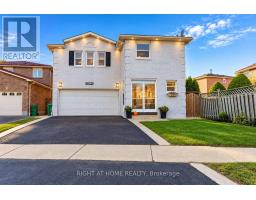
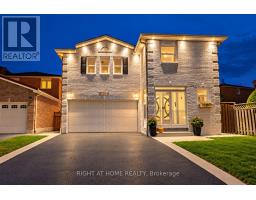
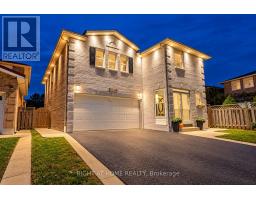
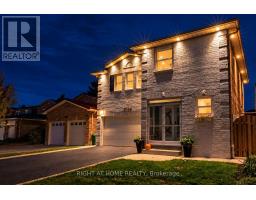
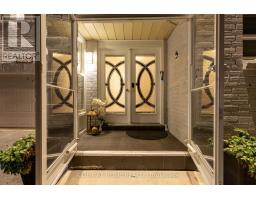
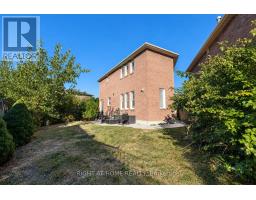
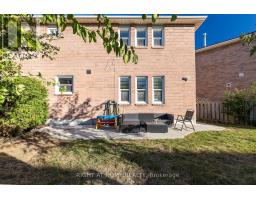
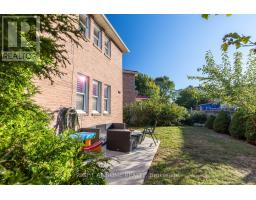
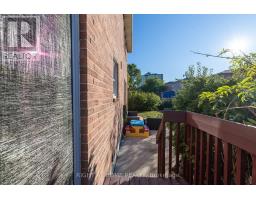
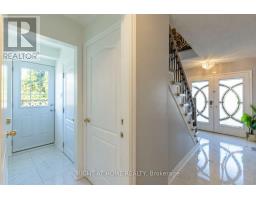
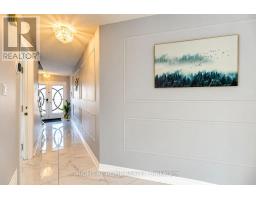
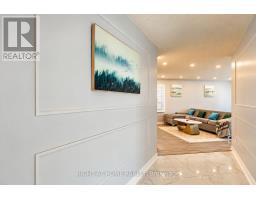
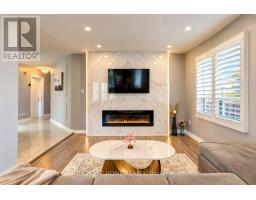
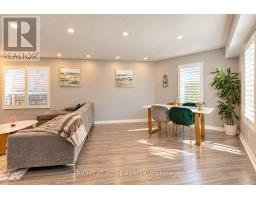
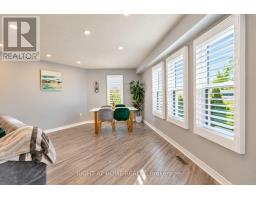
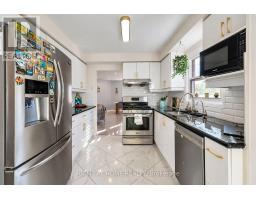
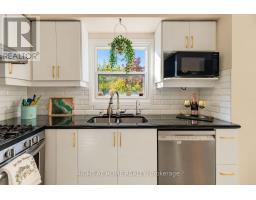
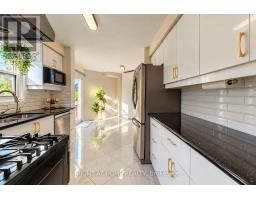
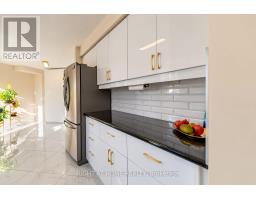
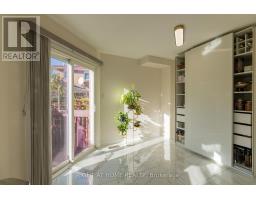
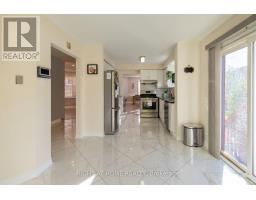
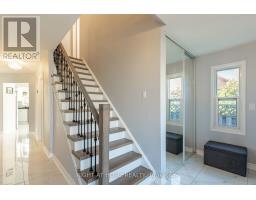
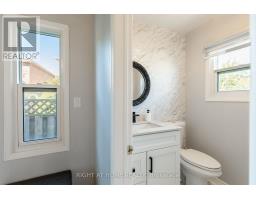
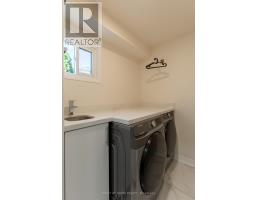
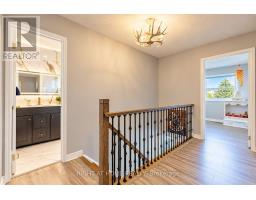
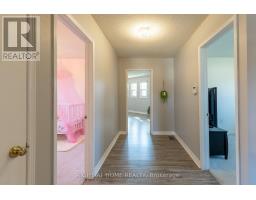
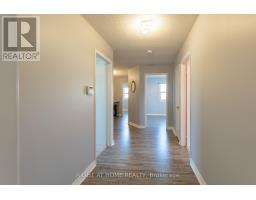
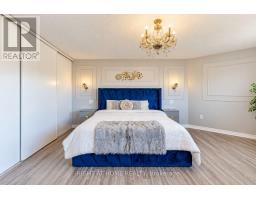
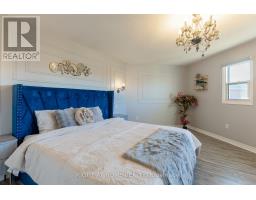
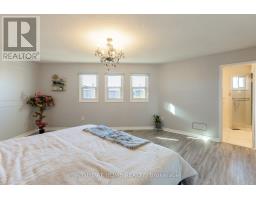
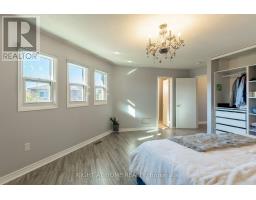
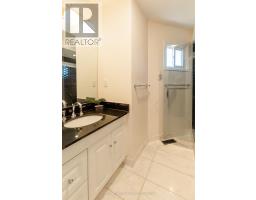
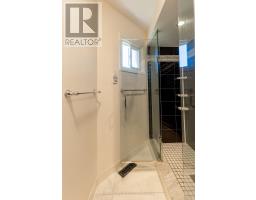
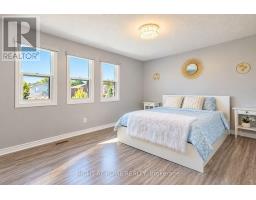
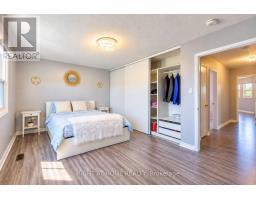
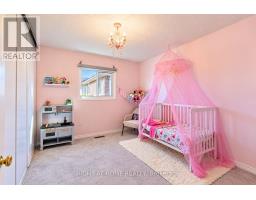
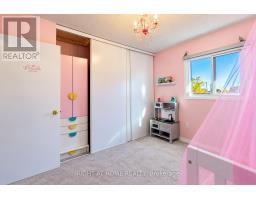
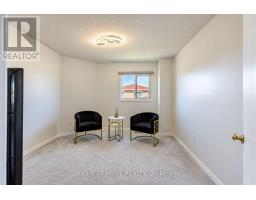
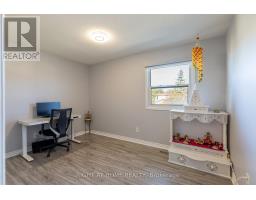
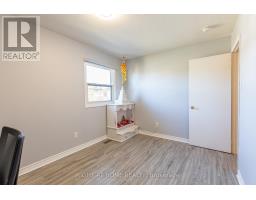
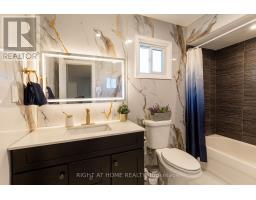
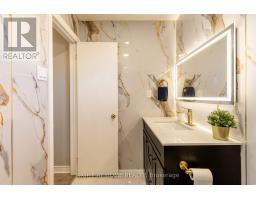
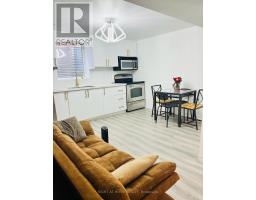
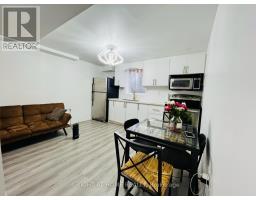
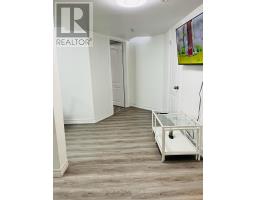
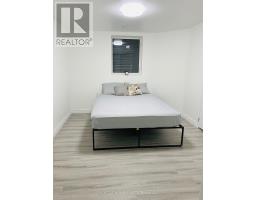
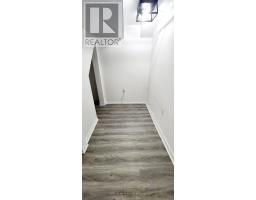
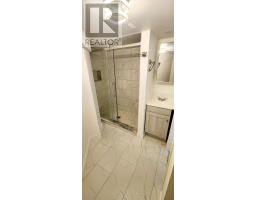
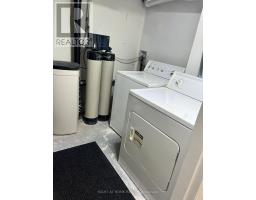
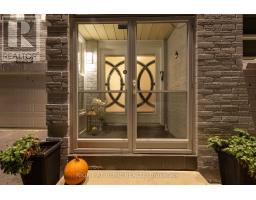
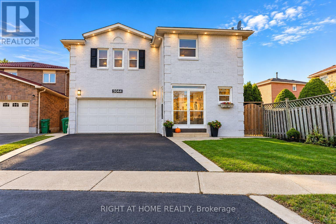
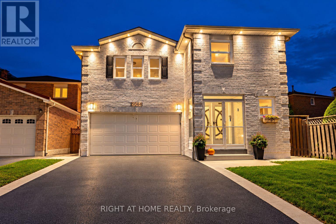
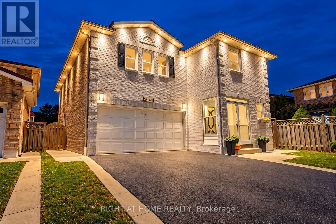
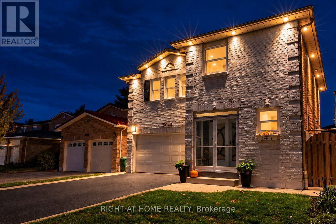
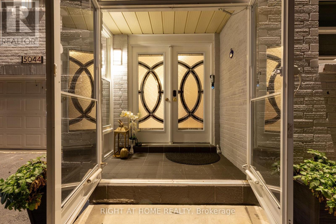
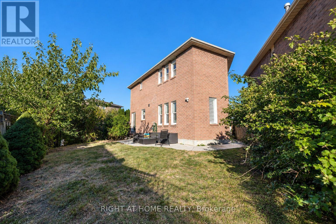
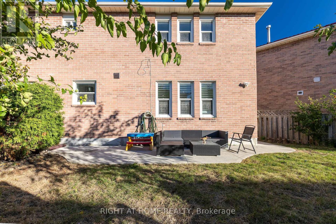
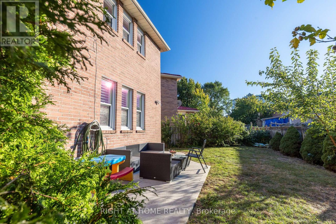
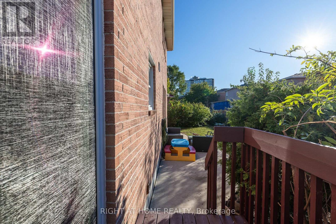
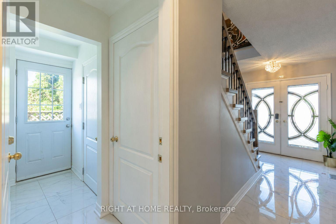
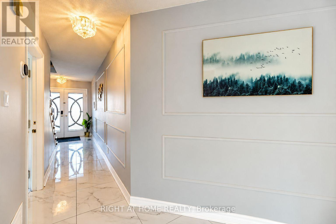
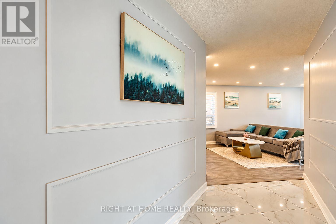
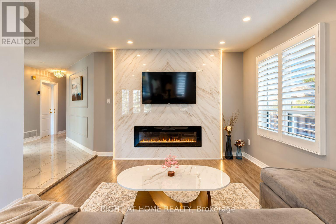
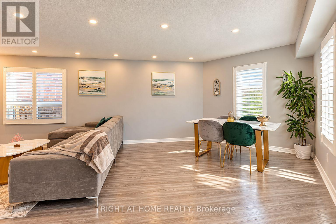
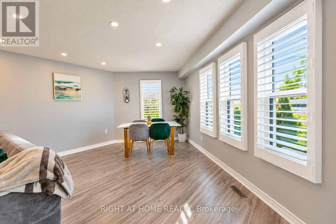
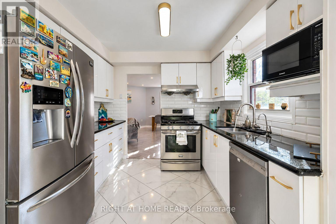
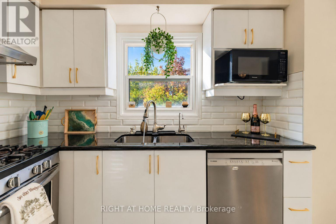
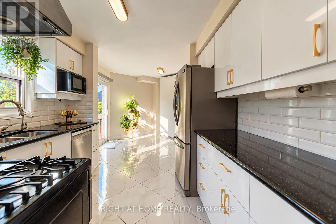
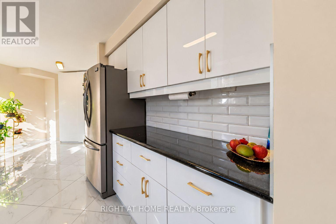
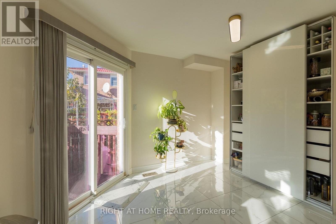
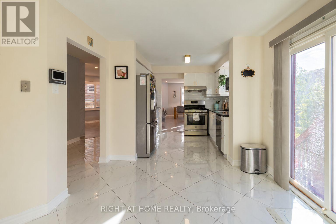
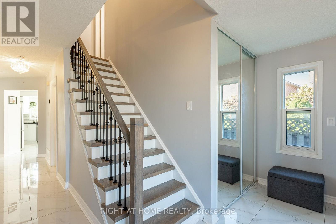
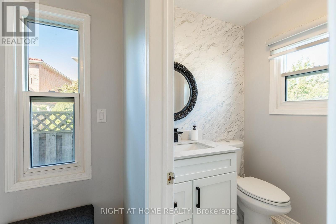
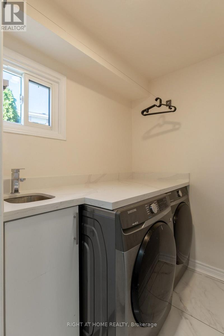
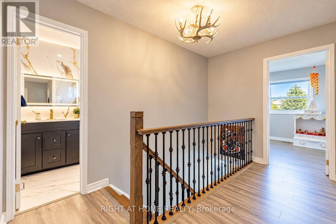
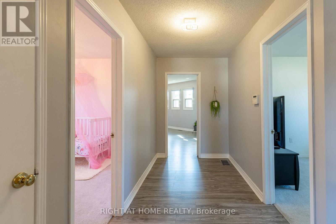
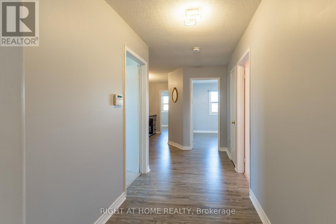
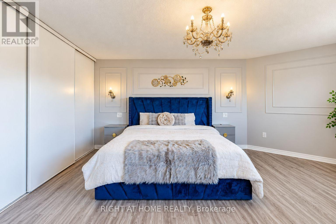
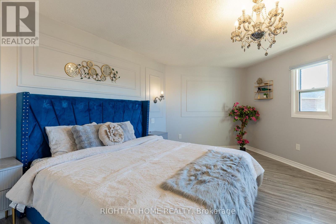
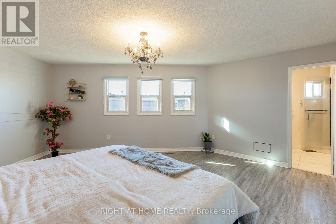
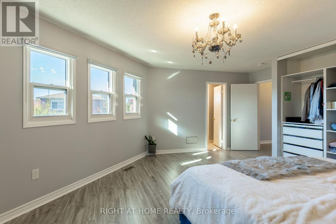
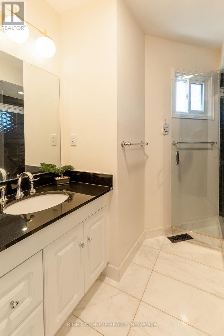
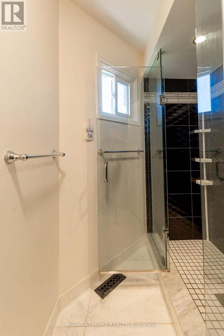
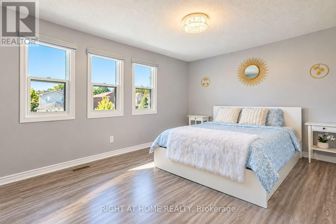
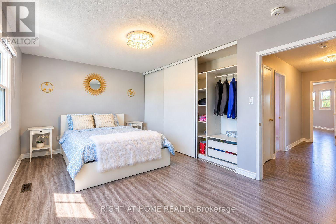
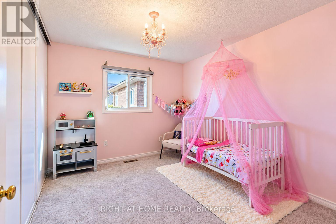
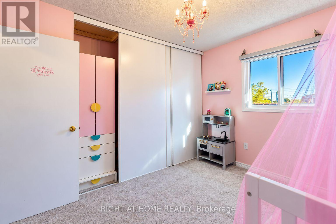
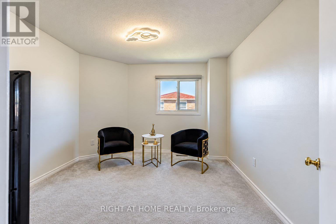
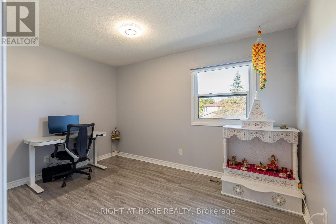
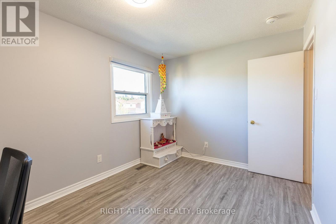
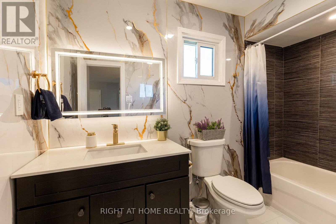
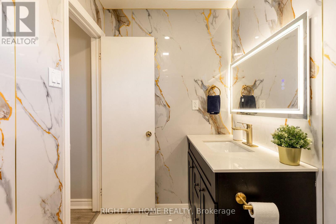
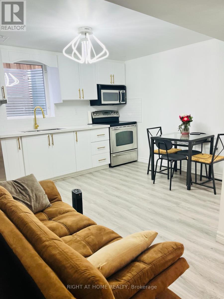
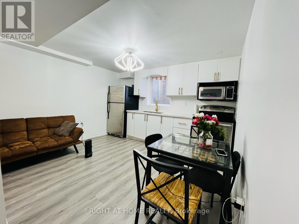
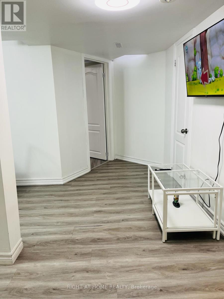
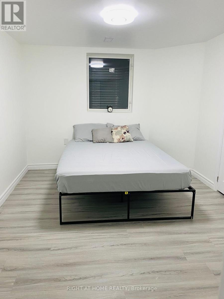
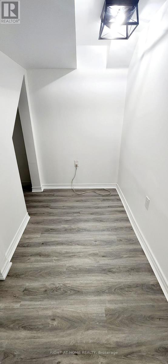
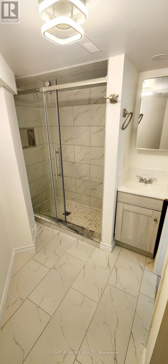
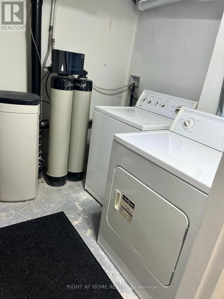
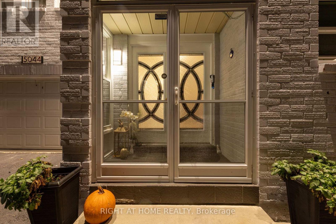
Stunning 5-Bedroom Detached Home with Legal income-generating Basement Apartment! Situated on a premium 40 x 112 ft lot, this exceptional home offers over 3,200 sq. ft. of total living space, including 2,421 sq. ft. above grade and a professionally finished 792 sq. ft. legal basement apartment. Enjoy estimated rental potential of $1,700-$2,000 per month, providing additional income to help offset mortgage payments and homeownership costs. Featuring freshly painted exteriors, exterior pot lights, landscaped front and backyards, and a freshly sealed driveway with parking for 2+ vehicles. The welcoming interior boasts fresh paint, pot lights, modern light fixtures, chandeliers and updated flooring. Bright living and dining areas feature large windows with California shutters.The upgraded kitchen showcases quartz countertops, ample cabinetry, pantry and stainless steel appliances. The adjoining breakfast area offers a walkout to a spacious fenced backyard, perfect for entertaining. Main-floor laundry and a refreshed powder room add convenience.An upgraded hardwood staircase leads to five generously sized bedrooms. The spacious primary suite features a custom closet, west-facing windows and a private 3-piece ensuite. Four additional bedrooms share an updated 4-piece bathroom.The legal basement apartment features a separate entrance, one bedroom plus den, kitchen, 3-piece bathroom, ensuite laundry, modern light fixtures and pot lights. Ideal for rental income or multigenerational living.Additional highlights include a double-car garage with EV charger, upgraded 200-amp electrical panel, custom zebra blinds, smart doorbell, water softener, reverse osmosis filtration system and bidets.Minutes to Heartland Town Centre, Square One, Highways 403 and 401, public transit, parks, schools, hospitals, grocery stores and restaurants. A fantastic opportunity to own a spacious family home with added rental income potential! (id:61594)
Property Details
|
MLS® Number
|
W14101614 |
|
Property Type
|
Single Family |
|
Community Name
|
Hurontario |
|
Amenities Near By
|
Hospital, Park, Place Of Worship |
|
Features
|
In-law Suite |
|
Parking Space Total
|
4 |
Building
|
Bathroom Total
|
4 |
|
Bedrooms Above Ground
|
5 |
|
Bedrooms Below Ground
|
1 |
|
Bedrooms Total
|
6 |
|
Age
|
31 To 50 Years |
|
Amenities
|
Fireplace(s) |
|
Appliances
|
Garage Door Opener Remote(s), Water Heater, Water Purifier, Water Softener, Water Meter, Window Coverings |
|
Basement Development
|
Finished |
|
Basement Features
|
Apartment In Basement, Separate Entrance |
|
Basement Type
|
N/a, N/a (finished), N/a |
|
Construction Style Attachment
|
Detached |
|
Cooling Type
|
Central Air Conditioning |
|
Exterior Finish
|
Brick |
|
Fire Protection
|
Smoke Detectors, Monitored Alarm |
|
Fireplace Present
|
Yes |
|
Fireplace Total
|
1 |
|
Fireplace Type
|
Insert |
|
Foundation Type
|
Concrete |
|
Half Bath Total
|
1 |
|
Heating Fuel
|
Natural Gas |
|
Heating Type
|
Forced Air |
|
Stories Total
|
2 |
|
Size Interior
|
2,000 - 2,500 Ft2 |
|
Type
|
House |
|
Utility Water
|
Municipal Water |
Parking
Land
|
Acreage
|
No |
|
Fence Type
|
Fenced Yard |
|
Land Amenities
|
Hospital, Park, Place Of Worship |
|
Sewer
|
Sanitary Sewer |
|
Size Depth
|
112 Ft ,10 In |
|
Size Frontage
|
40 Ft ,9 In |
|
Size Irregular
|
40.8 X 112.9 Ft |
|
Size Total Text
|
40.8 X 112.9 Ft |
Rooms
| Level |
Type |
Length |
Width |
Dimensions |
|
Basement |
Living Room |
3.75 m |
5.79 m |
3.75 m x 5.79 m |
|
Basement |
Kitchen |
3.75 m |
1.22 m |
3.75 m x 1.22 m |
|
Basement |
Bedroom |
4.05 m |
3.38 m |
4.05 m x 3.38 m |
|
Basement |
Bathroom |
3.41 m |
1.02 m |
3.41 m x 1.02 m |
|
Basement |
Den |
1.4 m |
3.05 m |
1.4 m x 3.05 m |
|
Main Level |
Living Room |
6 m |
4.78 m |
6 m x 4.78 m |
|
Main Level |
Dining Room |
3.81 m |
3 m |
3.81 m x 3 m |
|
Main Level |
Kitchen |
3.96 m |
3.66 m |
3.96 m x 3.66 m |
|
Main Level |
Eating Area |
3.02 m |
2.74 m |
3.02 m x 2.74 m |
|
Main Level |
Partial Bathroom |
1.52 m |
1.83 m |
1.52 m x 1.83 m |
|
Main Level |
Laundry Room |
3.11 m |
6 m |
3.11 m x 6 m |
|
Upper Level |
Bedroom 4 |
3.84 m |
2.74 m |
3.84 m x 2.74 m |
|
Upper Level |
Bedroom 5 |
3.87 m |
3.35 m |
3.87 m x 3.35 m |
|
Upper Level |
Bathroom |
3.05 m |
1.59 m |
3.05 m x 1.59 m |
|
Upper Level |
Primary Bedroom |
6.52 m |
4.88 m |
6.52 m x 4.88 m |
|
Upper Level |
Bathroom |
2.26 m |
1.55 m |
2.26 m x 1.55 m |
|
Upper Level |
Bedroom 2 |
5.33 m |
3.26 m |
5.33 m x 3.26 m |
|
Upper Level |
Bedroom 3 |
3.41 m |
2.93 m |
3.41 m x 2.93 m |
Utilities
|
Cable
|
Installed |
|
Electricity
|
Installed |
|
Sewer
|
Installed |
https://www.realtor.ca/real-estate/30427325/5044-guildwood-way-e-mississauga-hurontario-hurontario