6 Bedroom
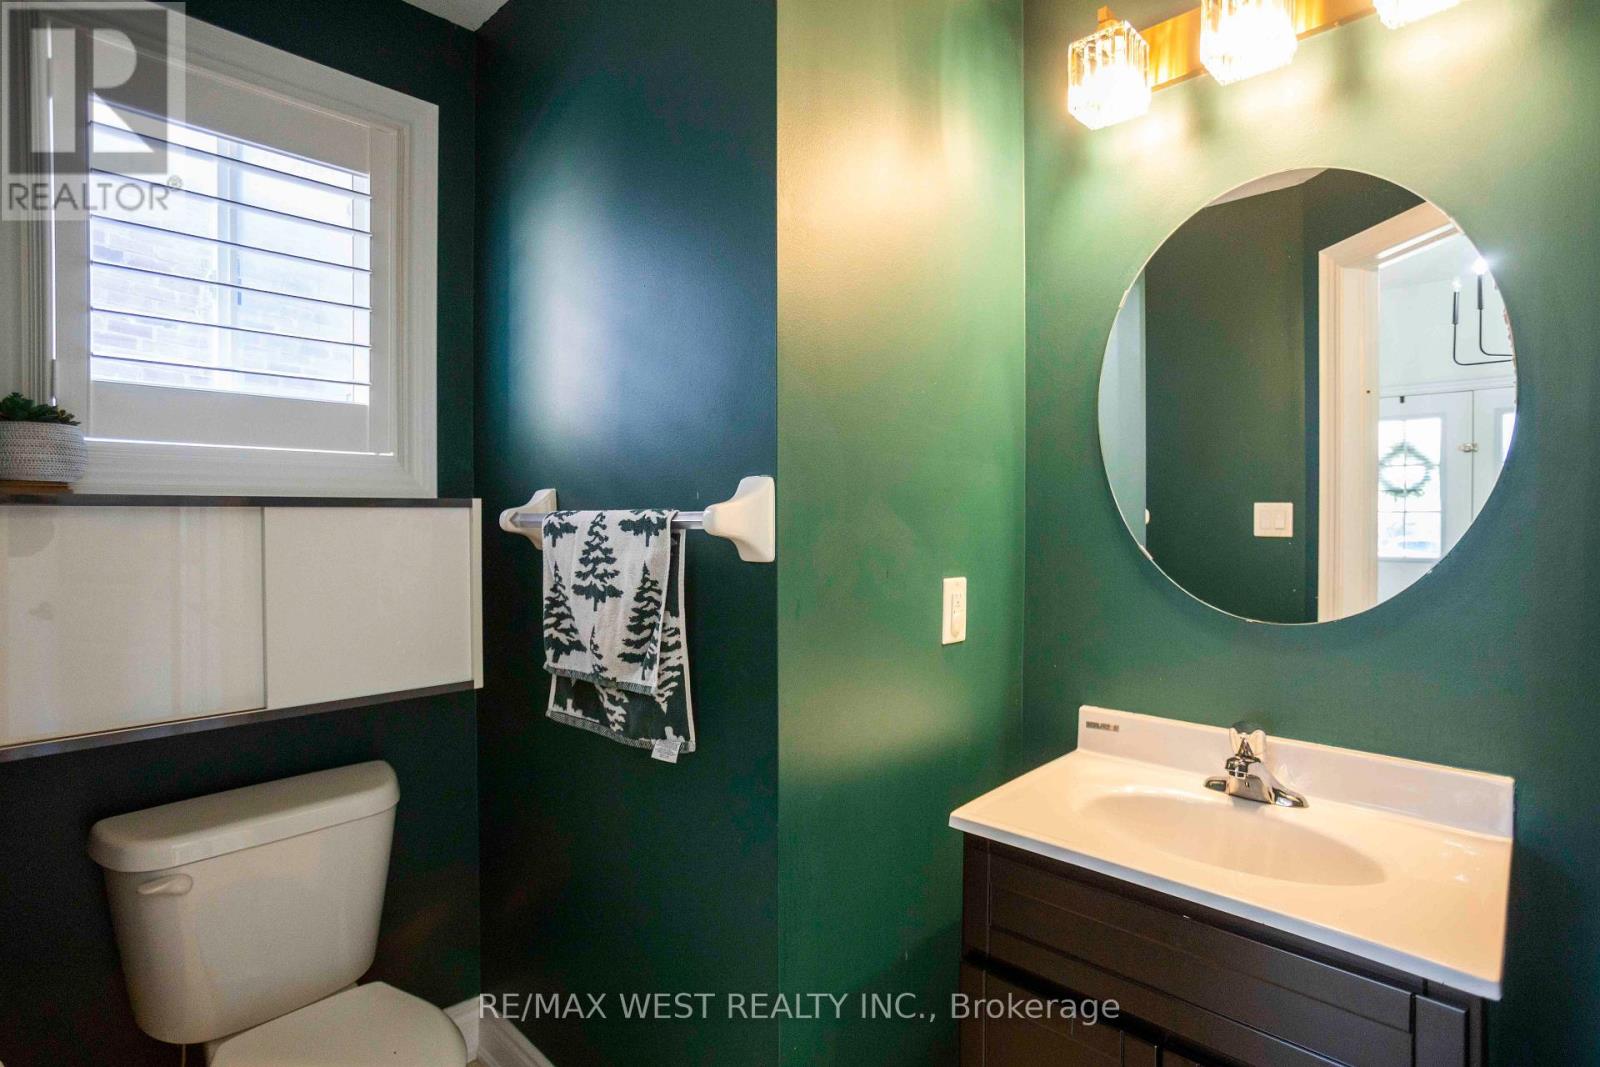
4 Bathroom
2,000 - 2,500 ft2
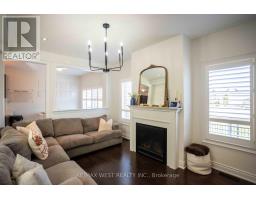
Fireplace
Central Air Conditioning
Forced Air
$975,000
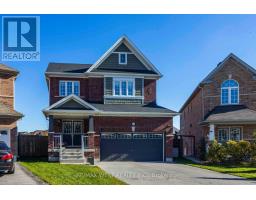
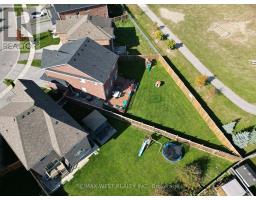
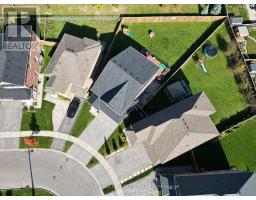
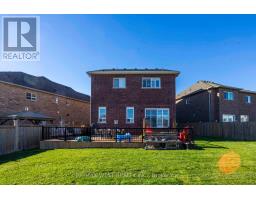
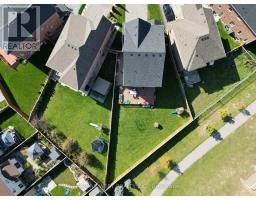
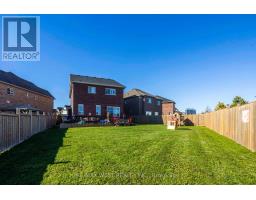
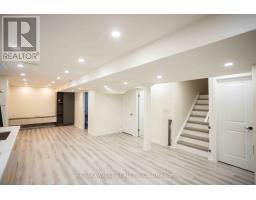
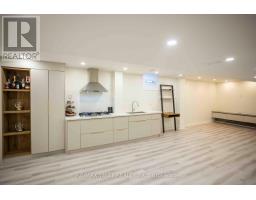
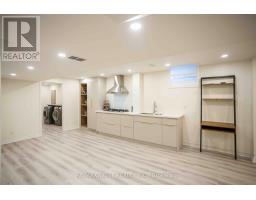
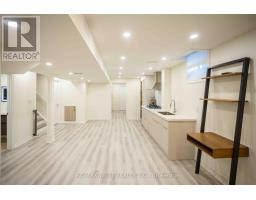
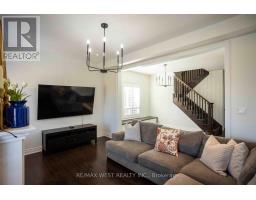
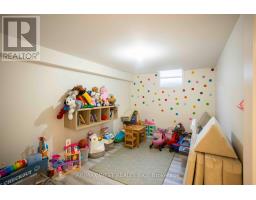
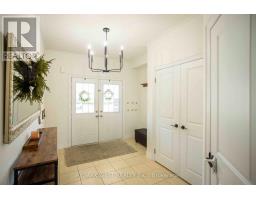
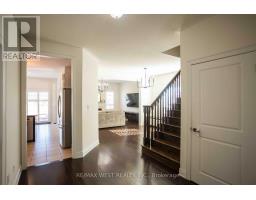
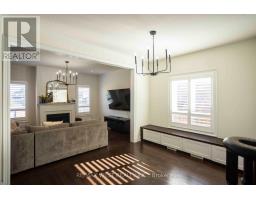
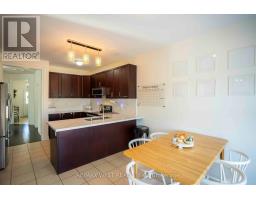
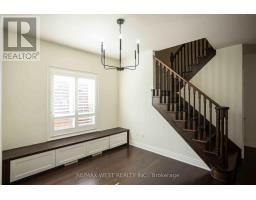
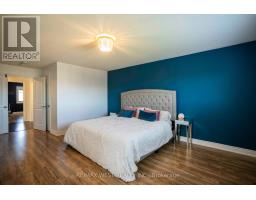
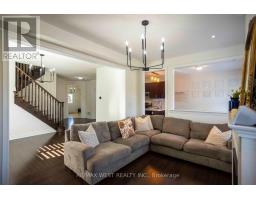
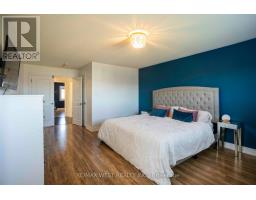
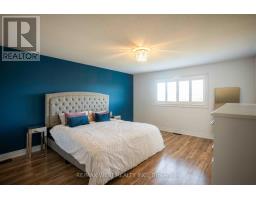
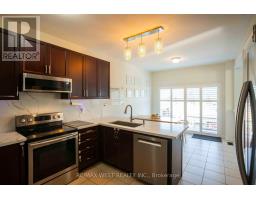
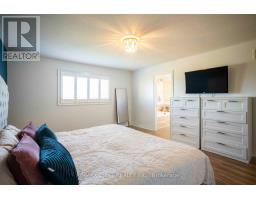
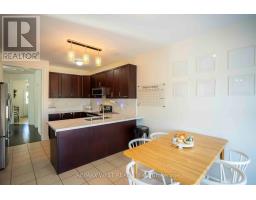
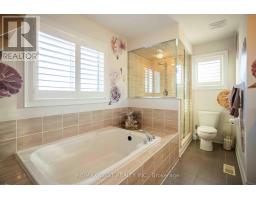
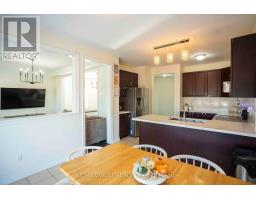
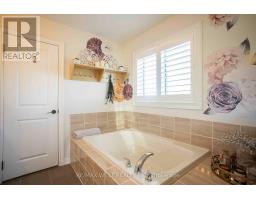
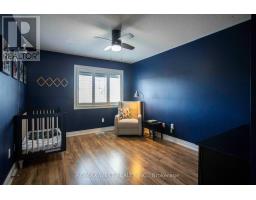
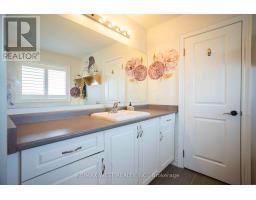
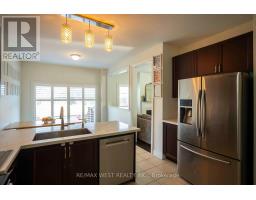
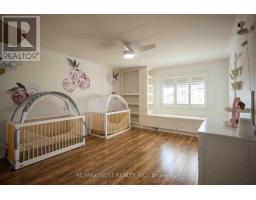
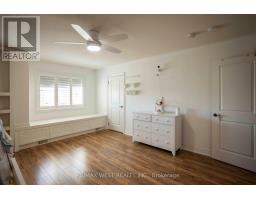
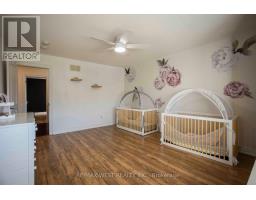
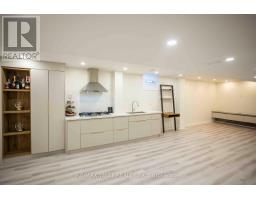
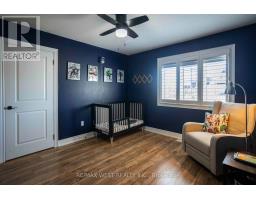
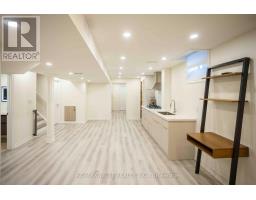
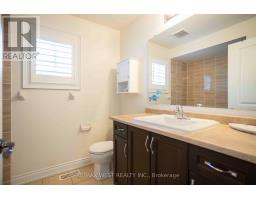
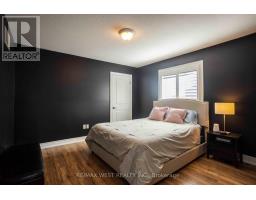
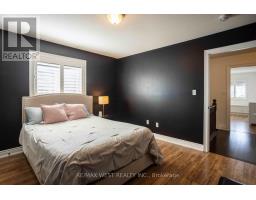
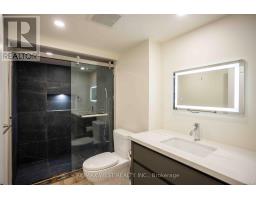
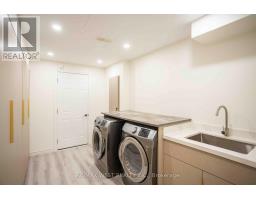
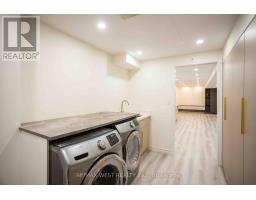
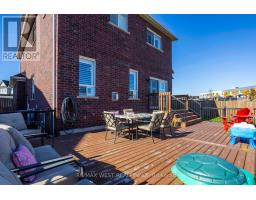
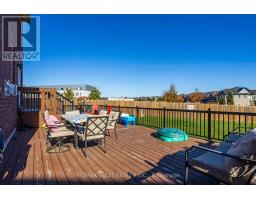
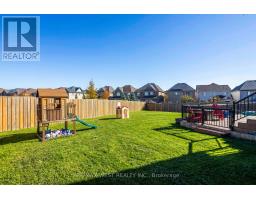
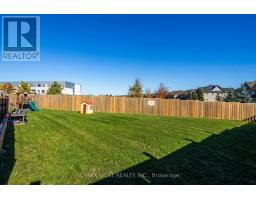
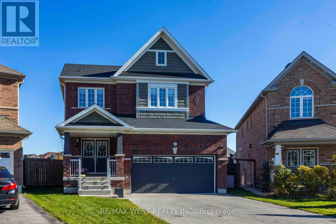
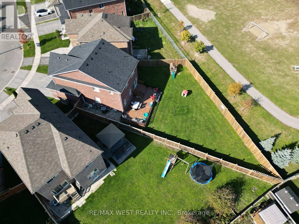
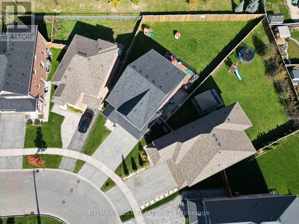
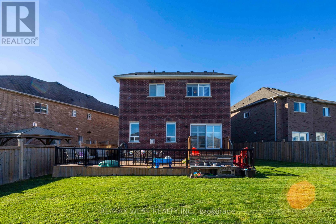
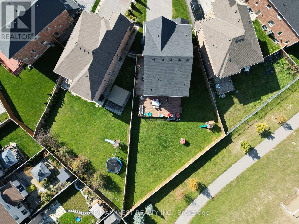
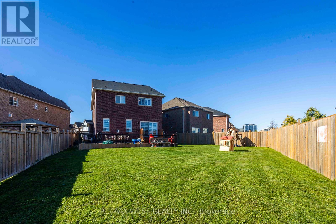
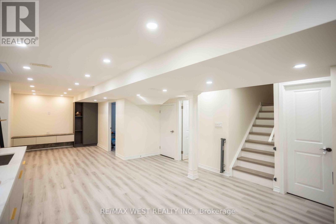
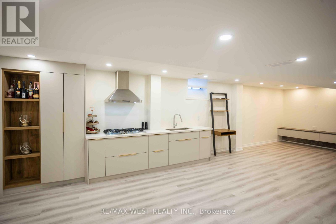
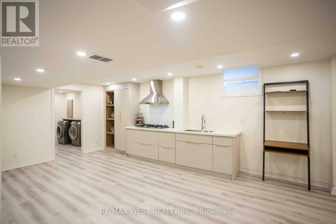
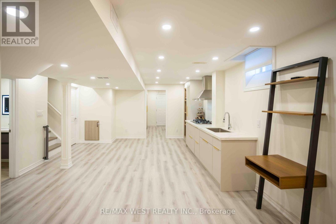
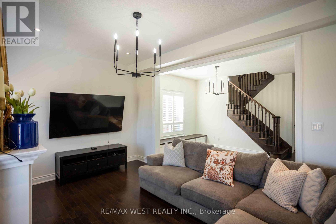
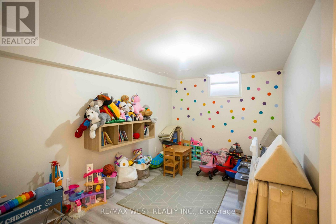
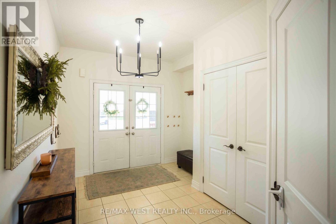
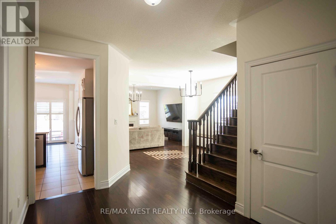
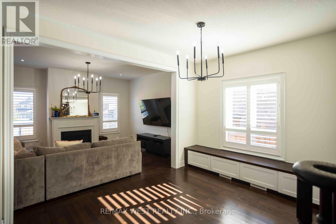
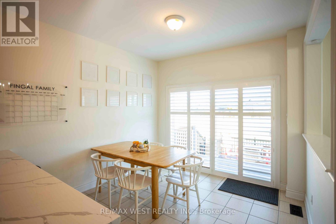
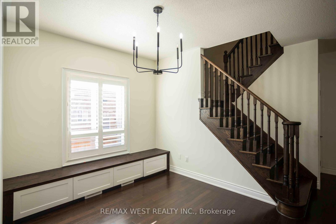
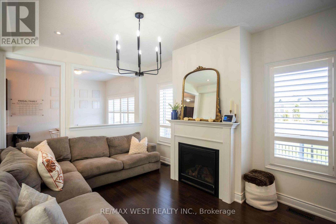
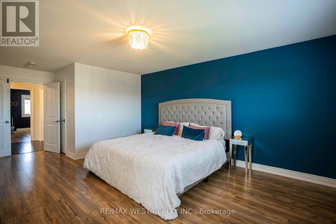
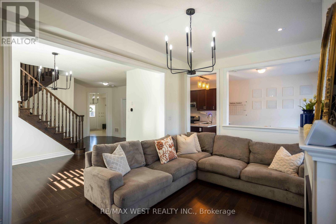
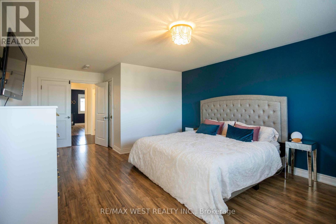
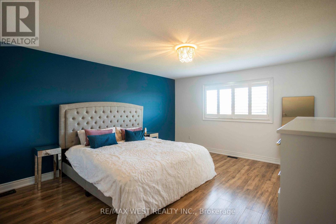
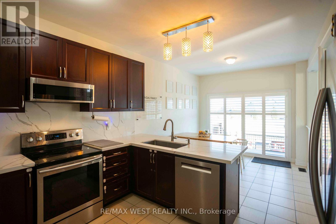
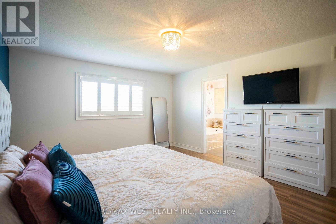
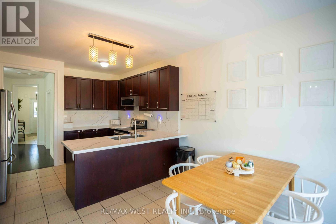
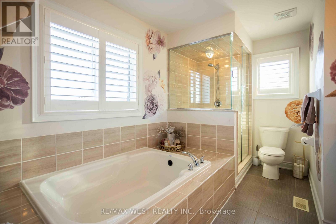
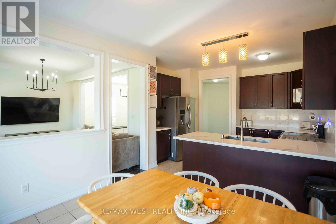
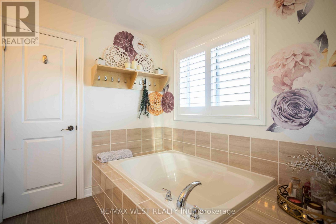
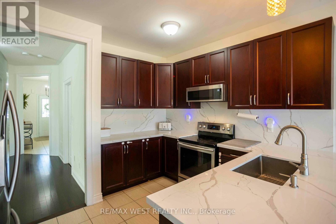
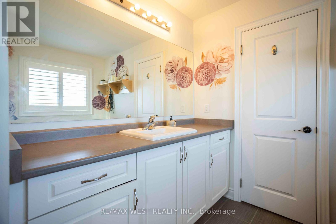
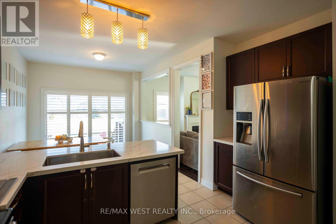
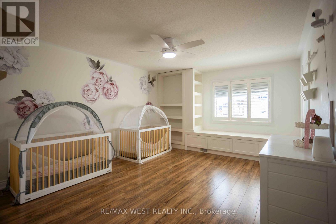
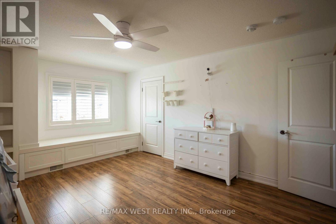
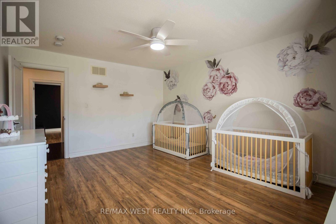
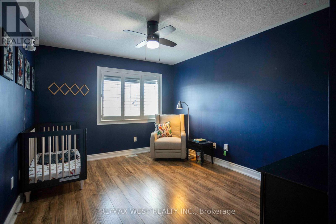
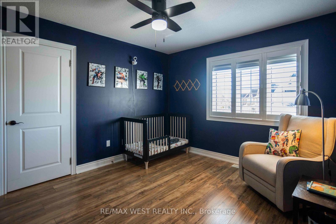
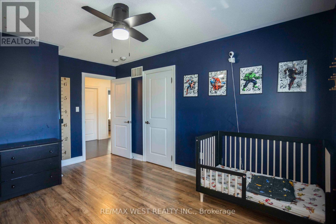
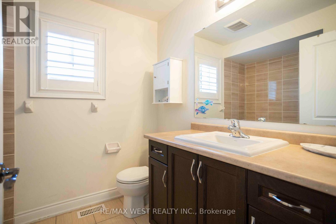
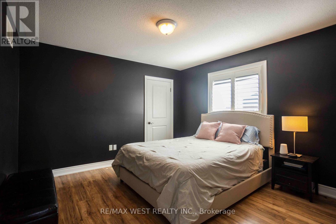
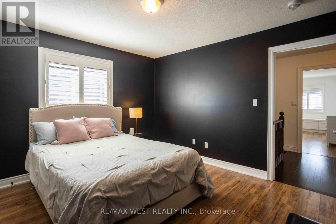
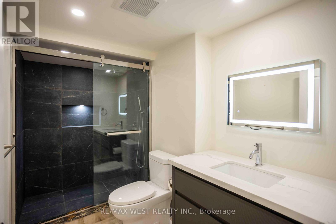
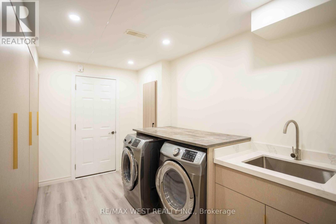
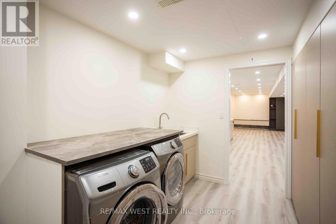
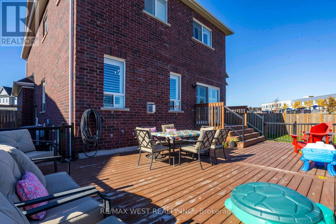
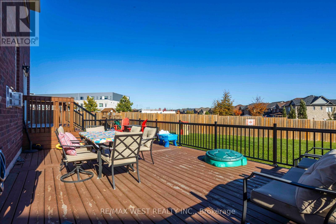
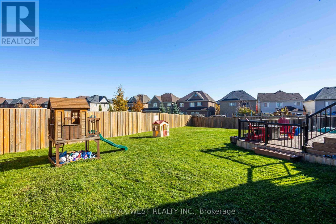
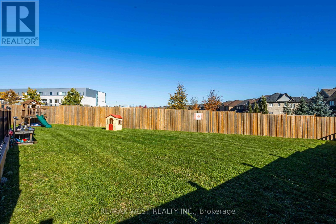
*** Premium, Exceptionally Large Pie-Shaped Lot with no neighbours behind *** 9Ft ceilings throughout the main floor ***Updated kitchen with newer granite countertops & backsplash (2024), S/S B/I dishwasher & microwave range hood (2026) ***Large walk-in Pantry with built-in shelving and utility sink *** Spacious & Bright Primary Bedroom Retreat with W/I Closet and 5pc Ensuite Bathroom *** No carpeting anywhere! *** Direct entry from garage into house *** Fully finished basement withluxurious finishes throughout, separate side entrance, dimmable pot lights, elegant 4pc bathroom, and a kitchen with a gasrange. Laundry room features built-in storage cabinets and access to a large cold cellar *** Expansive backyard with Large Deck,new taller fencing for extra privacy, and new deck railing (2025), children's treehouse *** Super easy access to the 407 *** Stepsto elementary School *** Quick 5-min drive to Ontario Tech University & Durham College (id:61594)
Property Details
|
MLS® Number
|
E14134532 |
|
Property Type
|
Single Family |
|
Community Name
|
Windfields |
|
Amenities Near By
|
Golf Nearby, Schools |
|
Equipment Type
|
Water Heater |
|
Parking Space Total
|
6 |
|
Rental Equipment Type
|
Water Heater |
|
Structure
|
Deck |
|
View Type
|
View |
Building
|
Bathroom Total
|
4 |
|
Bedrooms Above Ground
|
4 |
|
Bedrooms Below Ground
|
2 |
|
Bedrooms Total
|
6 |
|
Age
|
6 To 15 Years |
|
Appliances
|
Range, Dishwasher, Dryer, Microwave, Hood Fan, Gas Stove(s), Washer, Window Coverings, Refrigerator |
|
Basement Development
|
Finished |
|
Basement Features
|
Separate Entrance, Walk Out |
|
Basement Type
|
N/a, N/a (finished), N/a |
|
Construction Style Attachment
|
Detached |
|
Cooling Type
|
Central Air Conditioning |
|
Exterior Finish
|
Brick |
|
Fire Protection
|
Smoke Detectors |
|
Fireplace Present
|
Yes |
|
Flooring Type
|
Hardwood, Ceramic |
|
Foundation Type
|
Block |
|
Half Bath Total
|
1 |
|
Heating Fuel
|
Natural Gas |
|
Heating Type
|
Forced Air |
|
Stories Total
|
2 |
|
Size Interior
|
2,000 - 2,500 Ft2 |
|
Type
|
House |
|
Utility Water
|
Municipal Water |
Parking
Land
|
Acreage
|
No |
|
Fence Type
|
Fully Fenced |
|
Land Amenities
|
Golf Nearby, Schools |
|
Sewer
|
Sanitary Sewer |
|
Size Depth
|
166 Ft ,9 In |
|
Size Frontage
|
30 Ft ,1 In |
|
Size Irregular
|
30.1 X 166.8 Ft |
|
Size Total Text
|
30.1 X 166.8 Ft |
Rooms
| Level |
Type |
Length |
Width |
Dimensions |
|
Second Level |
Primary Bedroom |
4.21 m |
9.53 m |
4.21 m x 9.53 m |
|
Second Level |
Bedroom 2 |
3.89 m |
4.93 m |
3.89 m x 4.93 m |
|
Second Level |
Bedroom 3 |
3.64 m |
3.64 m |
3.64 m x 3.64 m |
|
Second Level |
Bedroom 4 |
3.27 m |
4.38 m |
3.27 m x 4.38 m |
|
Basement |
Bedroom |
4.39 m |
2.88 m |
4.39 m x 2.88 m |
|
Basement |
Laundry Room |
3.6 m |
1.97 m |
3.6 m x 1.97 m |
|
Basement |
Living Room |
3.12 m |
3.38 m |
3.12 m x 3.38 m |
|
Basement |
Kitchen |
5.71 m |
4.53 m |
5.71 m x 4.53 m |
|
Ground Level |
Living Room |
4.64 m |
3.43 m |
4.64 m x 3.43 m |
|
Ground Level |
Family Room |
3.93 m |
2.94 m |
3.93 m x 2.94 m |
|
Ground Level |
Kitchen |
3.89 m |
3.18 m |
3.89 m x 3.18 m |
|
Ground Level |
Eating Area |
3.17 m |
3.21 m |
3.17 m x 3.21 m |
|
Ground Level |
Pantry |
1.6 m |
1.86 m |
1.6 m x 1.86 m |
https://www.realtor.ca/real-estate/30463794/252-pimlico-drive-oshawa-windfields-windfields