Maintenance, Parcel of Tied Land
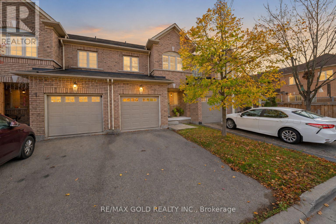
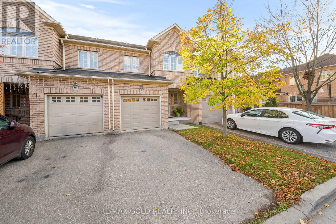
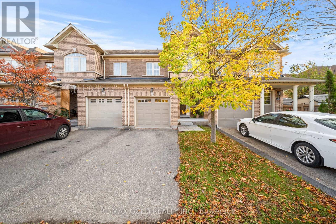
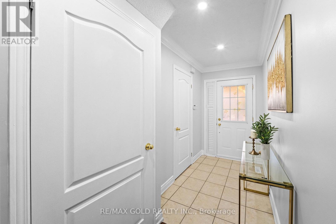
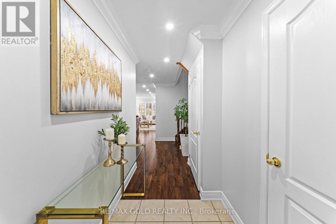
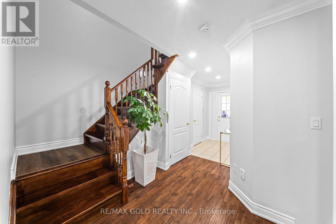
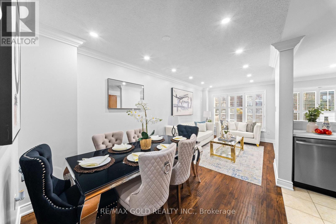
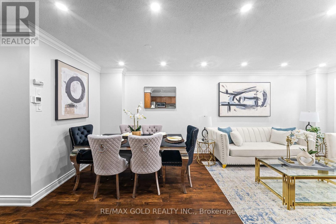
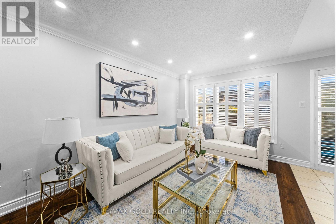
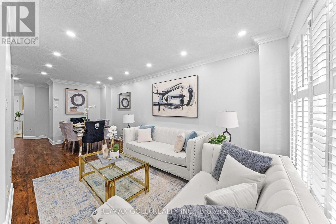
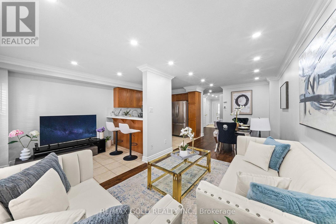
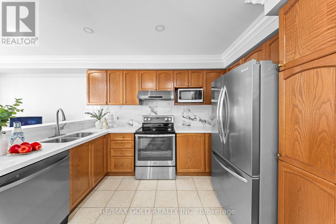
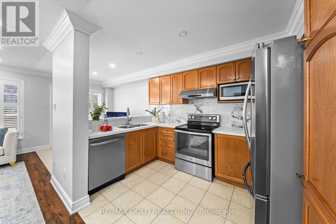
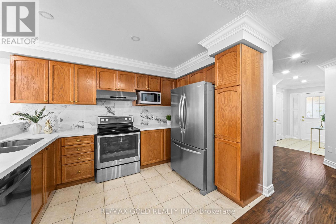
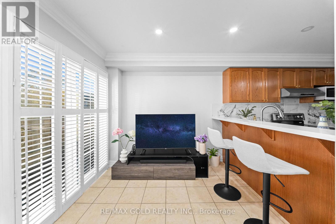
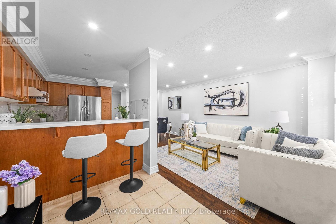
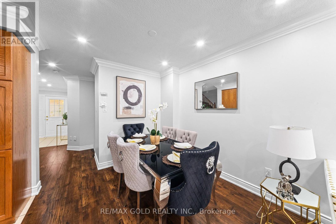
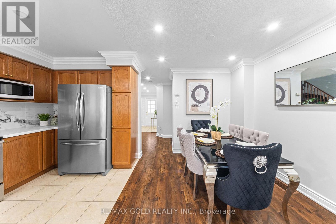
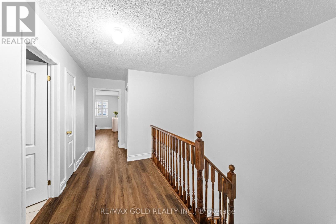
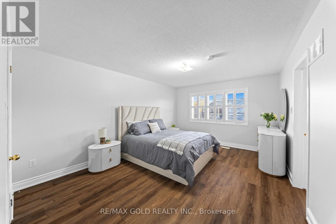
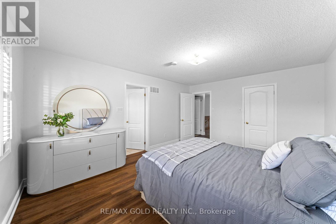
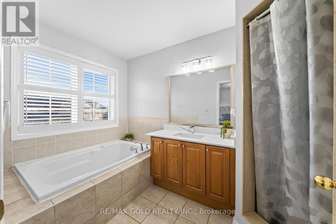
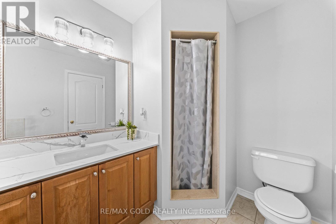
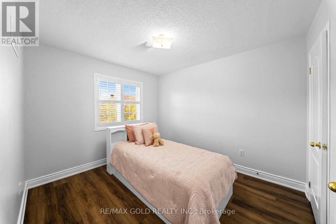
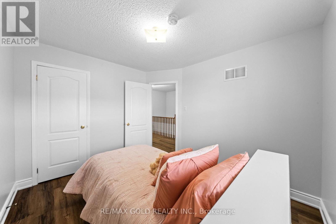
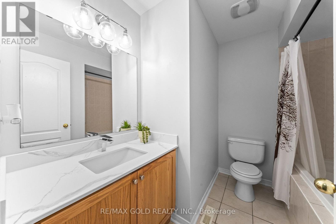
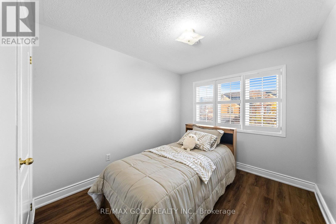
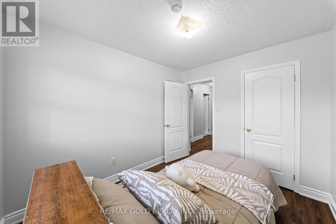
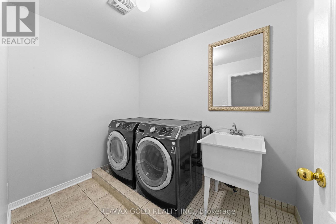
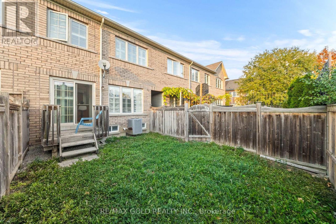
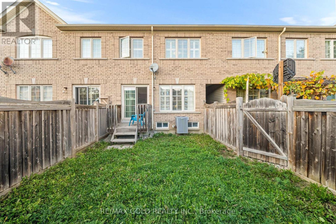
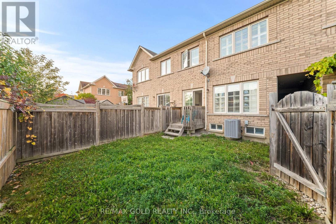
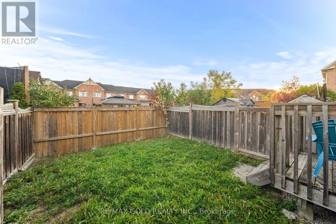
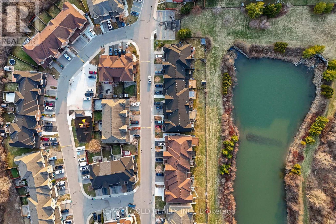
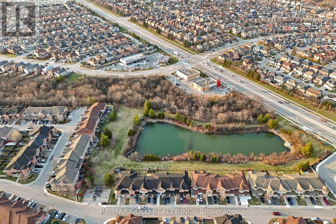
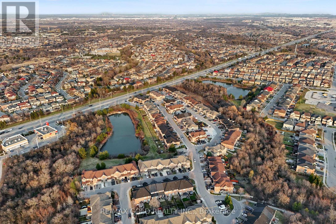
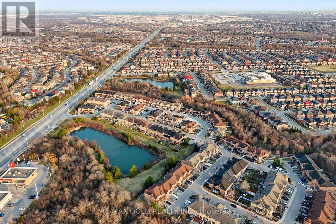
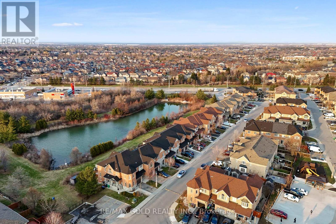
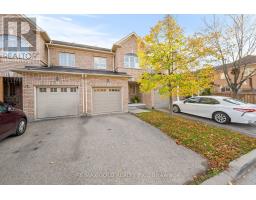
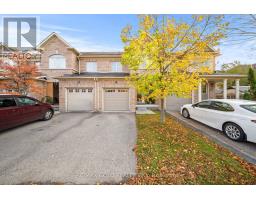
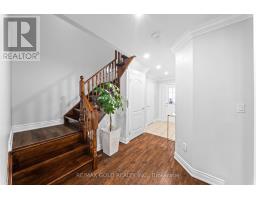
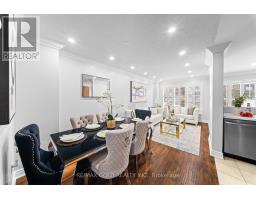
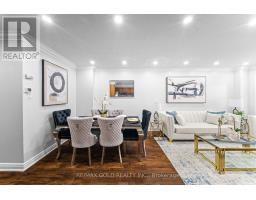
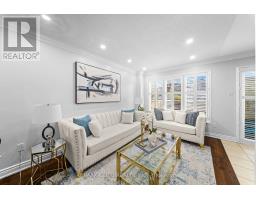
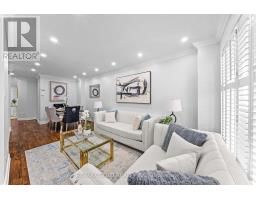
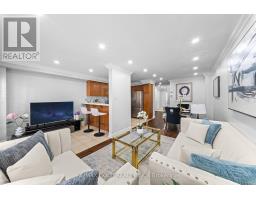
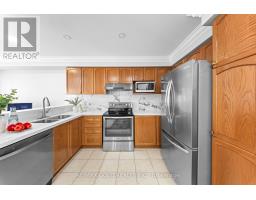
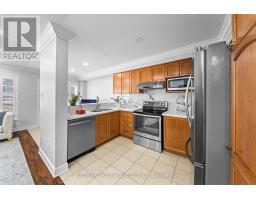
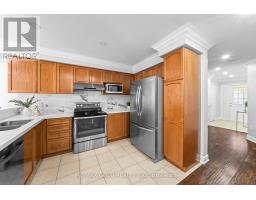
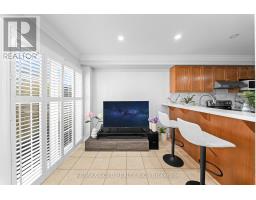
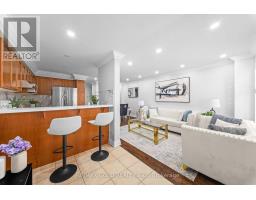
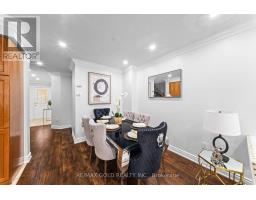
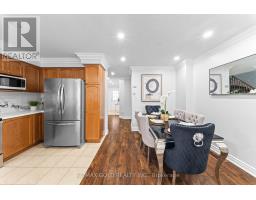
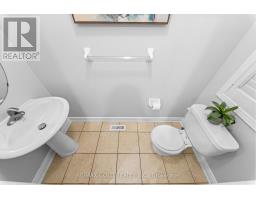
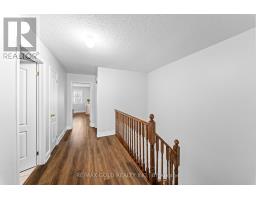
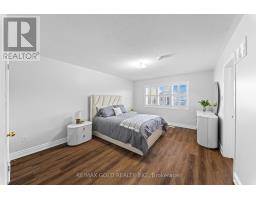
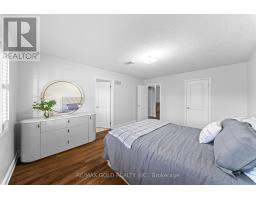
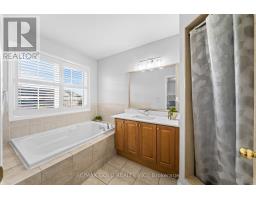
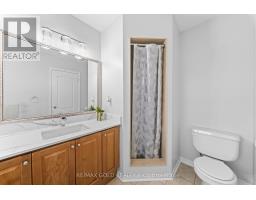
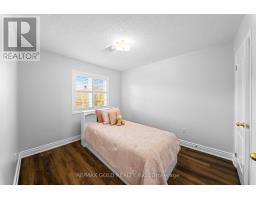
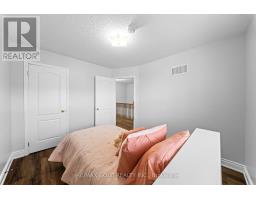
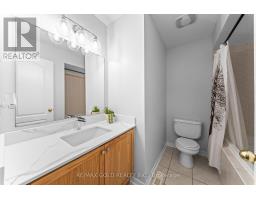
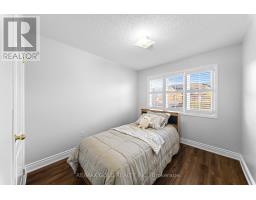
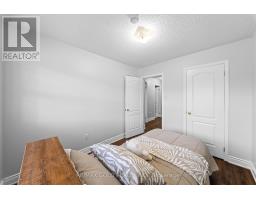
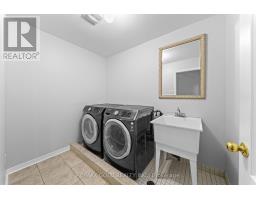
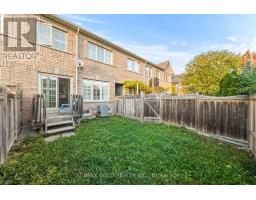
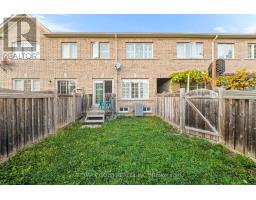
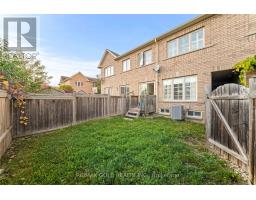
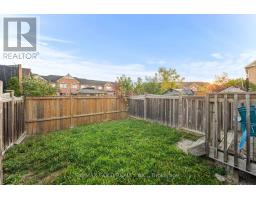
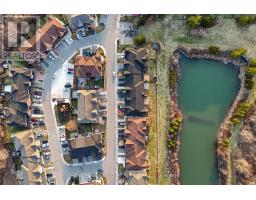
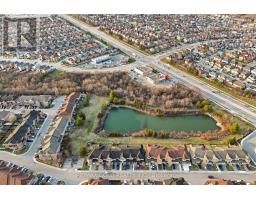
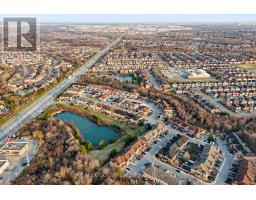
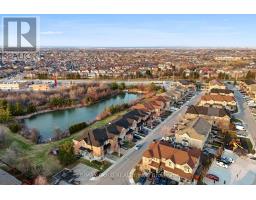
$154.56 MonthlyNo Rear Neighbours, Backing Onto A Playground! Welcome To 33 Bay Breeze Drive, A Stunning 3 Bedroom, 3 Bathroom Home On A Rare Premium Lot In One Of The Area's Most Sought-After Family-Friendly Communities! Enjoy Open Views And Unbeatable Privacy With The Park Right Behind You. Step Inside To A Freshly Updated Main Floor With Brand New Flooring (April 2026), Fresh Paint Throughout (May 2026) And Oversized Sun-Filled Windows, Where The Open Concept Living, Dining & Family Areas Are Perfect For Hosting Family & Friends. The Renovated Kitchen Features Granite Countertops, A Marble Backsplash, Ample Cabinetry, Stainless Steel Appliances And A Breakfast Bar For Casual Meals. Walk Out Through The Double Doors To Your East-Facing Backyard, Where You Can Enjoy The Morning Sun, Summer BBQs And Watching The Kids Play. Upstairs Are 3 Generously Sized Bedrooms And Convenient Second Floor Laundry, Including A Spacious Primary Retreat With A Walk-In Closet & 4 Pc Ensuite. The Unfinished Basement With A Cold Room Is A Blank Canvas, Ready For Your Home Office, Gym, Rec Room Or Space For Extended Family. The Location Is Hard To Beat, Just Minutes To Parks, Schools, Walking Trails, Shopping, Groceries & Everyday Amenities. This Move-In Ready Home Brings Together Privacy, Updates And Convenience, So Don't Miss Your Chance To Call It Yours! (id:61594)
1:00 pm
Ends at:4:00 pm
| MLS® Number | W14112126 |
| Property Type | Single Family |
| Community Name | Sandringham-Wellington |
| Equipment Type | Water Heater |
| Features | Carpet Free |
| Parking Space Total | 2 |
| Rental Equipment Type | Water Heater |
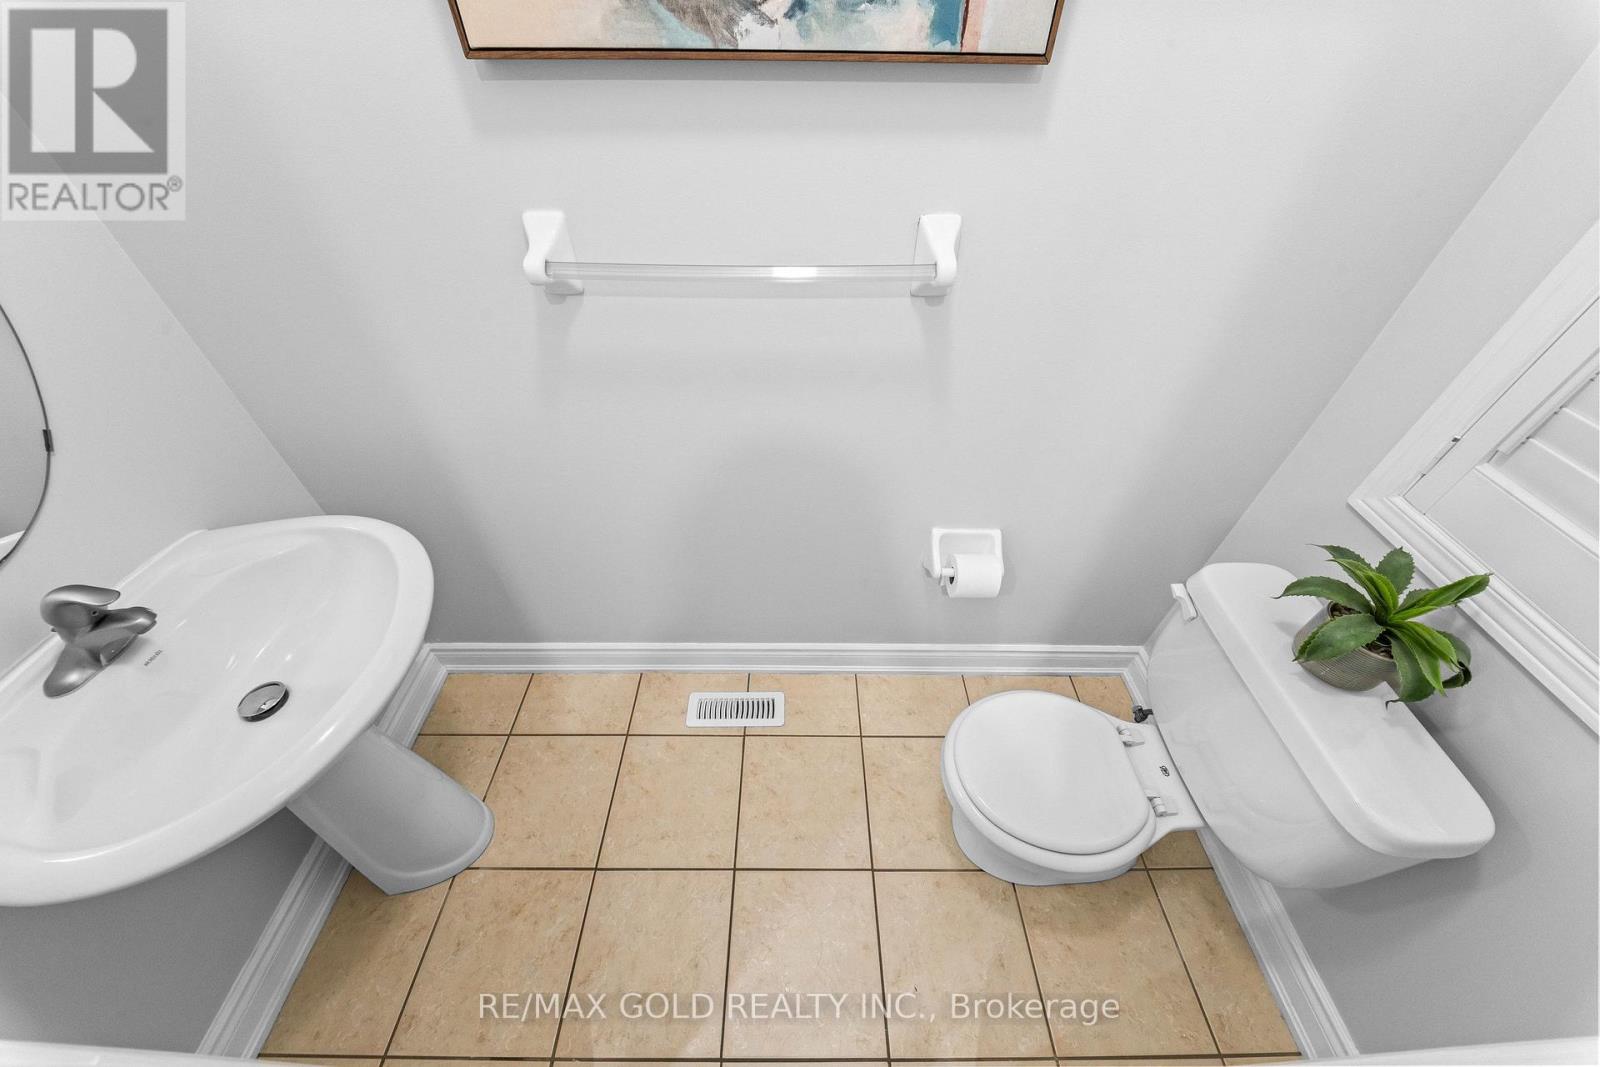
| Bathroom Total | 3 |
| Bedrooms Above Ground | 3 |
| Bedrooms Total | 3 |
| Appliances | Dishwasher, Dryer, Stove, Washer, Window Coverings, Refrigerator |
| Basement Development | Unfinished |
| Basement Type | N/a (unfinished) |
| Construction Style Attachment | Attached |
| Cooling Type | Central Air Conditioning |
| Exterior Finish | Brick |
| Foundation Type | Poured Concrete |
| Half Bath Total | 1 |
| Heating Fuel | Natural Gas |
| Heating Type | Forced Air |
| Stories Total | 2 |
| Size Interior | 1,100 - 1,500 Ft2 |
| Type | Row / Townhouse |
| Utility Water | Municipal Water |
| Attached Garage | |
| Garage |
| Acreage | No |
| Sewer | Sanitary Sewer |
| Size Depth | 94 Ft ,9 In |
| Size Frontage | 20 Ft |
| Size Irregular | 20 X 94.8 Ft |
| Size Total Text | 20 X 94.8 Ft |
| Cable | Available |
| Electricity | Installed |
| Sewer | Installed |
Contact us for more information

The trademarks REALTOR®, REALTORS®, and the REALTOR® logo are controlled by The Canadian Real Estate Association (CREA) and identify real estate professionals who are members of CREA. The trademarks MLS®, Multiple Listing Service® and the associated logos are owned by The Canadian Real Estate Association (CREA) and identify the quality of services provided by real estate professionals who are members of CREA. The trademark DDF® is owned by The Canadian Real Estate Association (CREA) and identifies CREA's Data Distribution Facility (DDF®)