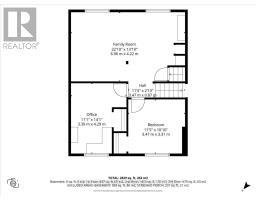
5 Bedroom
2 Bathroom
1,500 - 2,000 ft2
Fireplace
Central Air Conditioning
Forced Air, Other
Acreage
$685,000
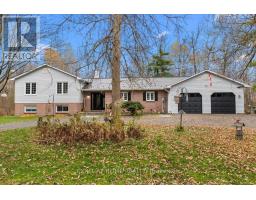
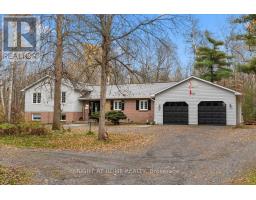
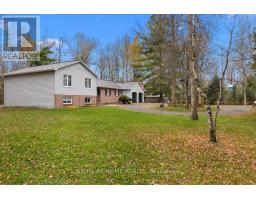
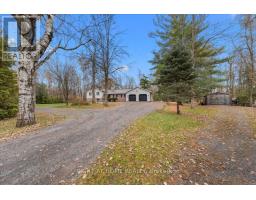
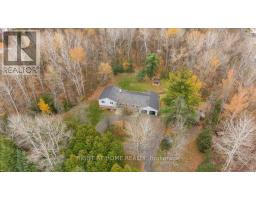
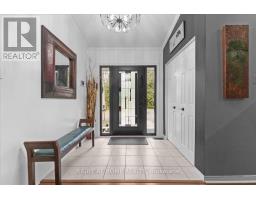
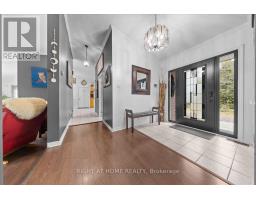
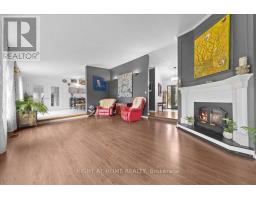
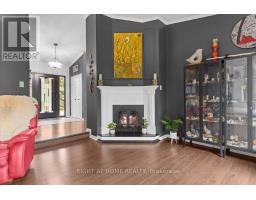
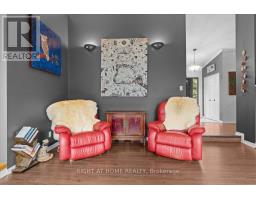
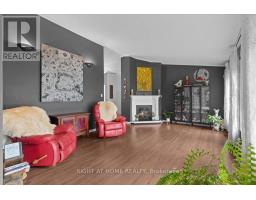
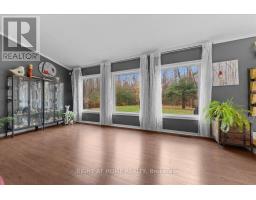
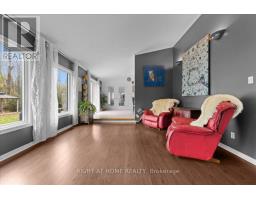
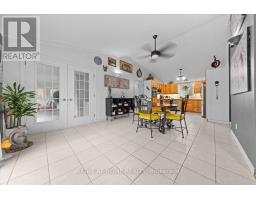
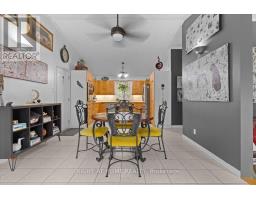
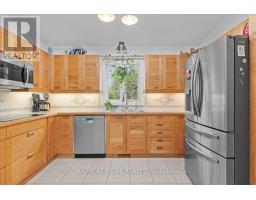
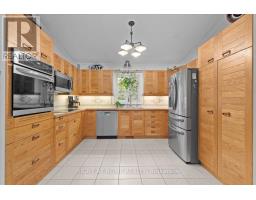
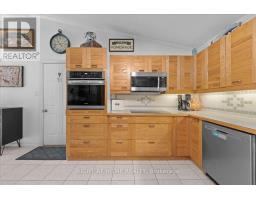
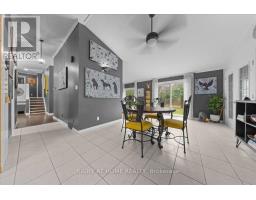
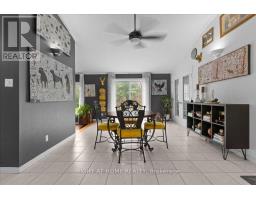
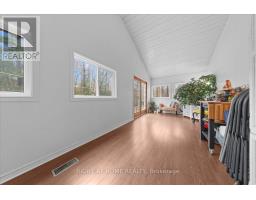
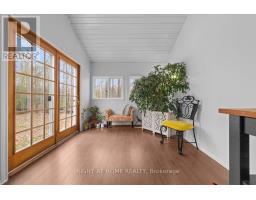
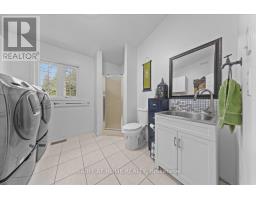
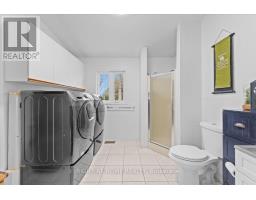
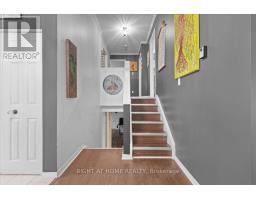
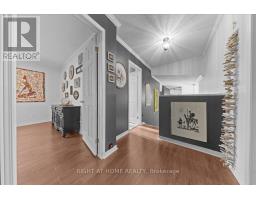
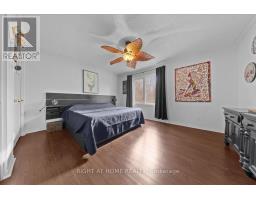
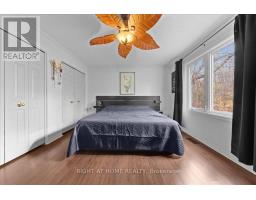
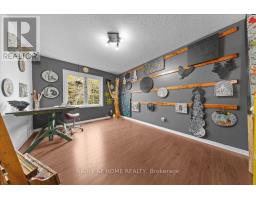
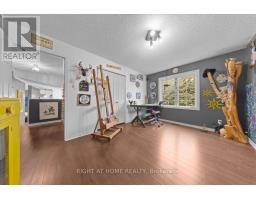
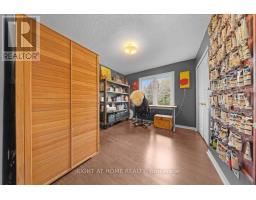
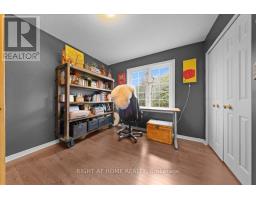
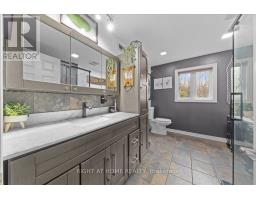
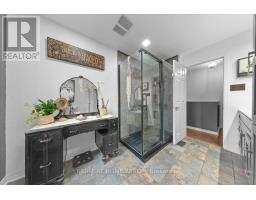
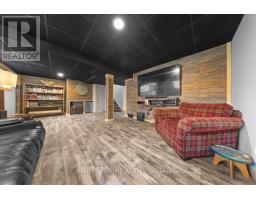
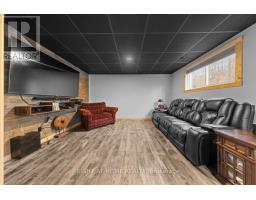
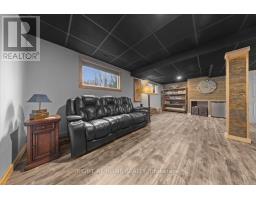
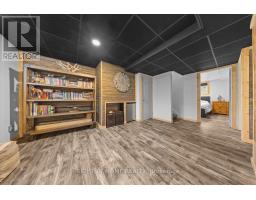
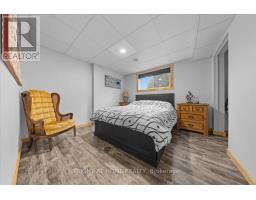
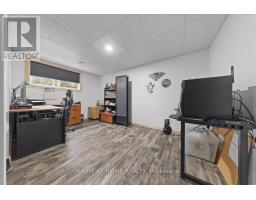
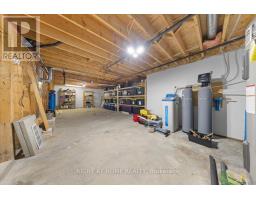
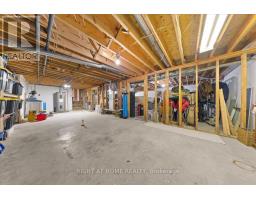
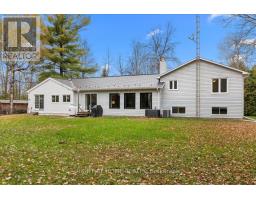
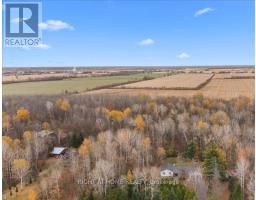
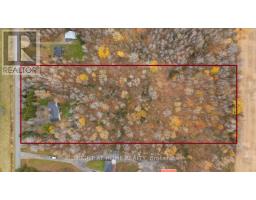
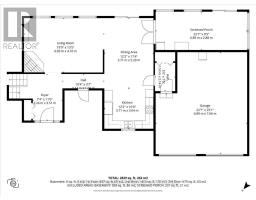
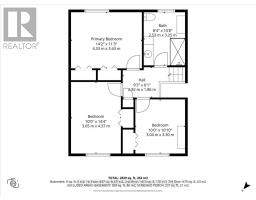
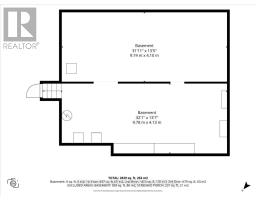
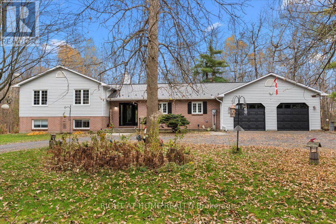
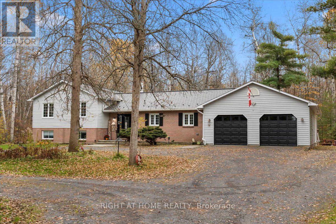
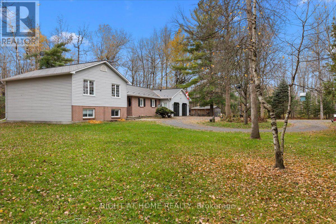
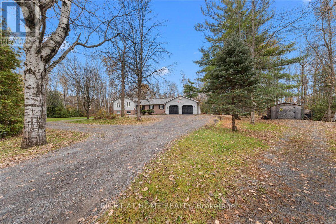
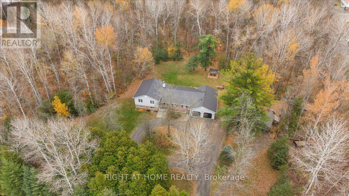
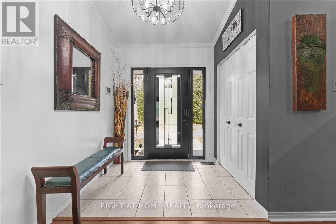
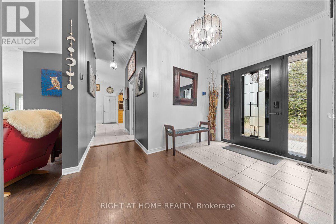
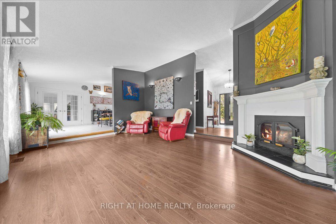
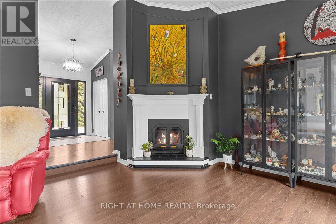
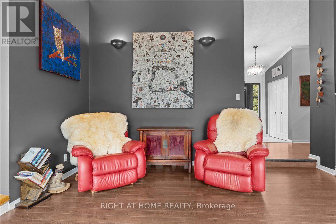
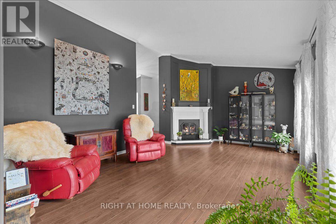
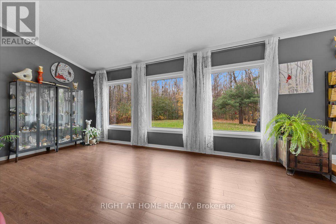
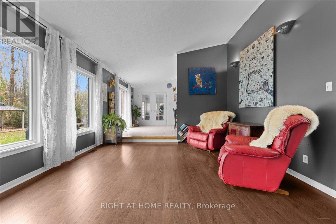
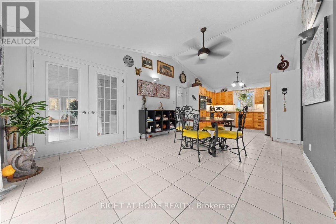
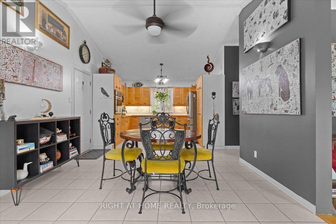
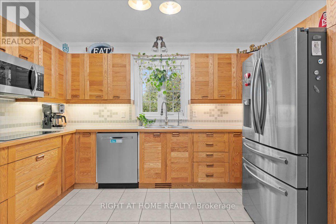
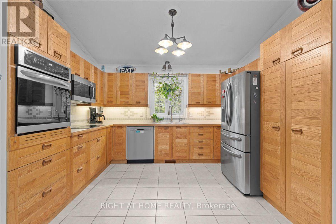
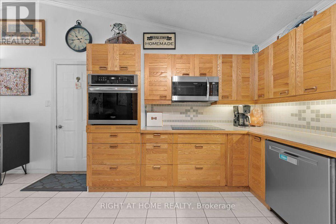
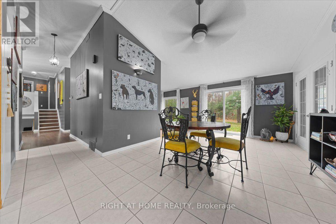
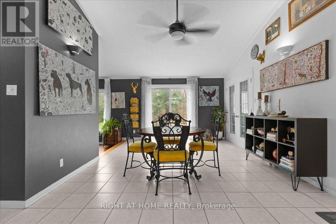
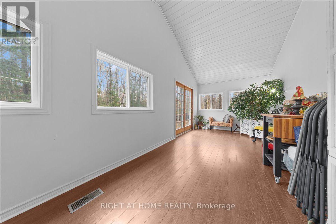
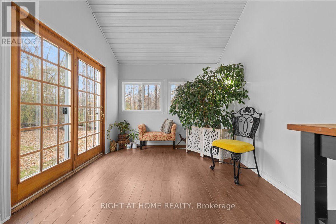
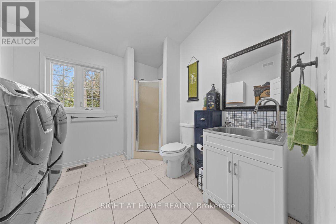
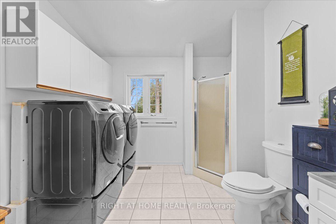
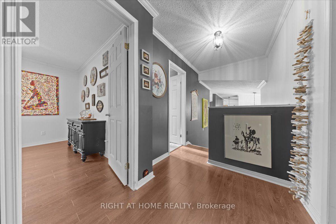
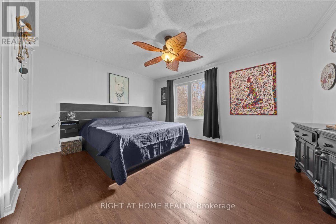
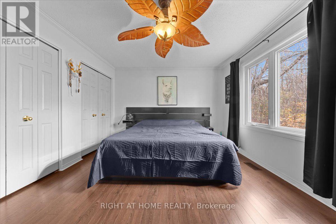
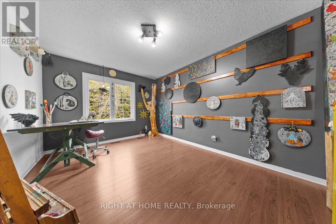
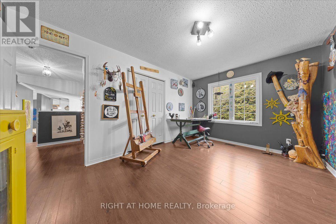
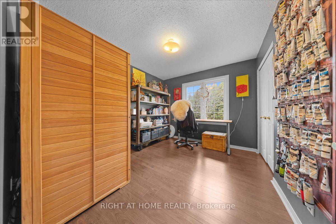
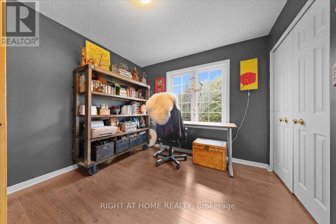
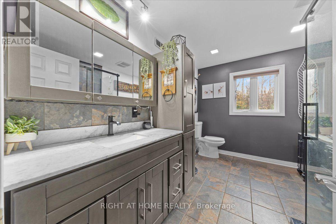
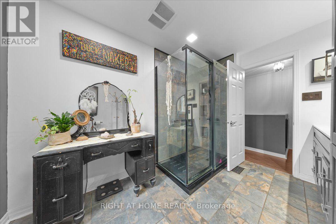
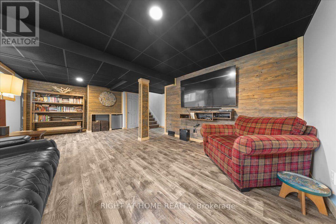
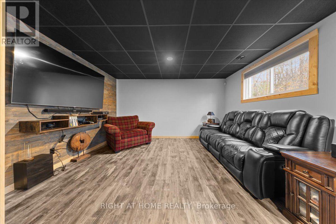
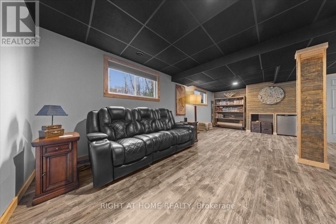
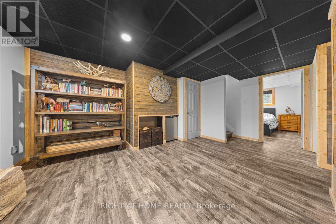
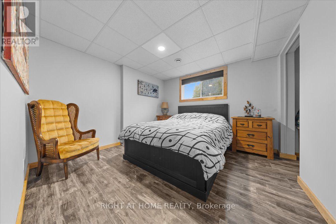
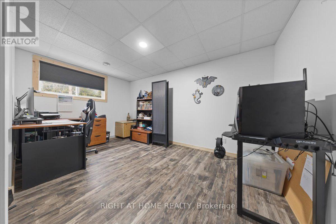
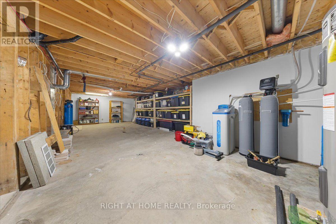
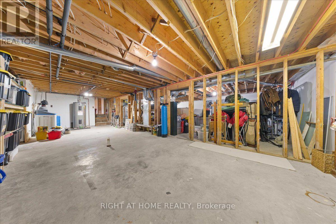
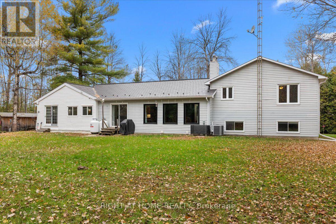
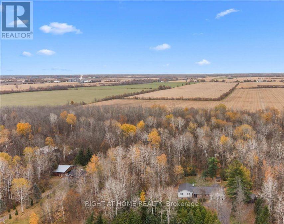
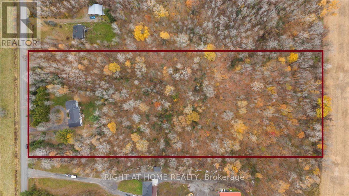
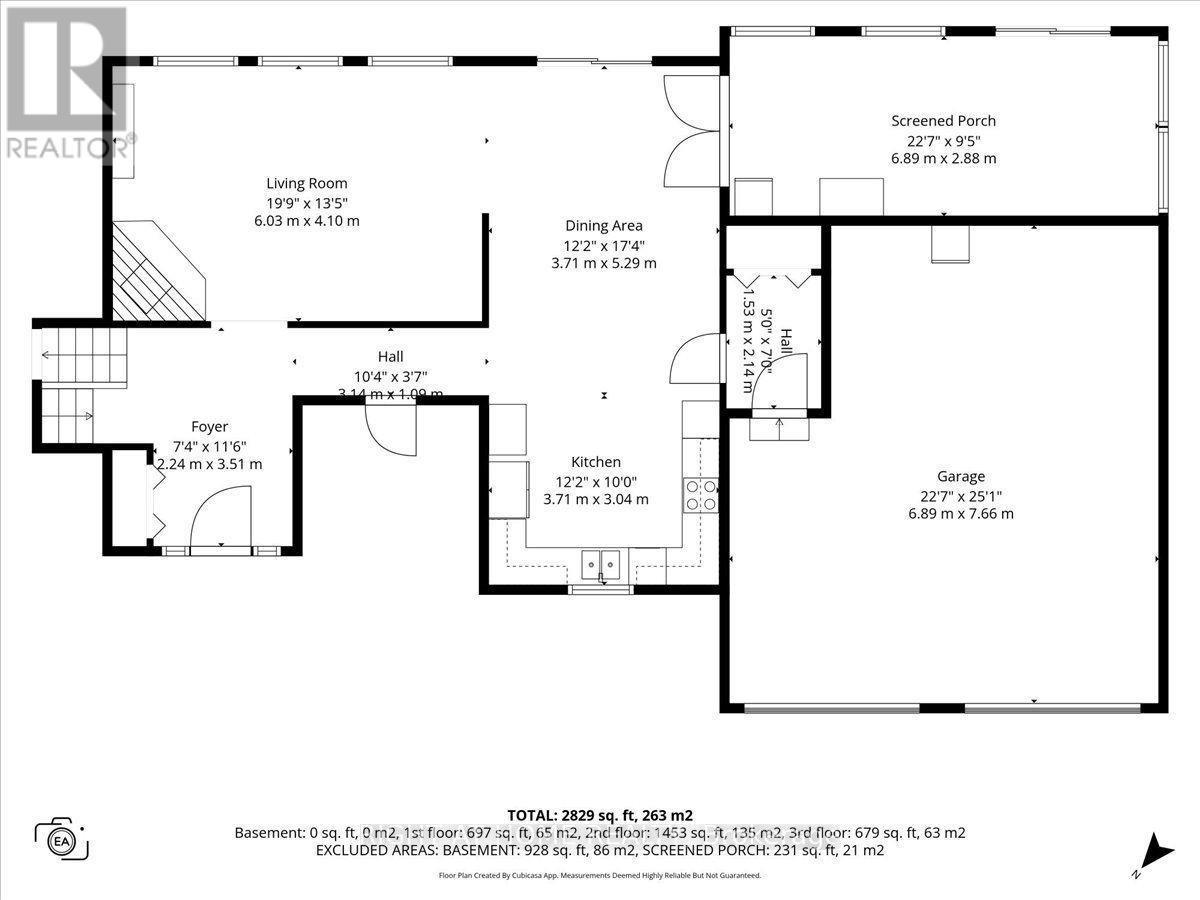
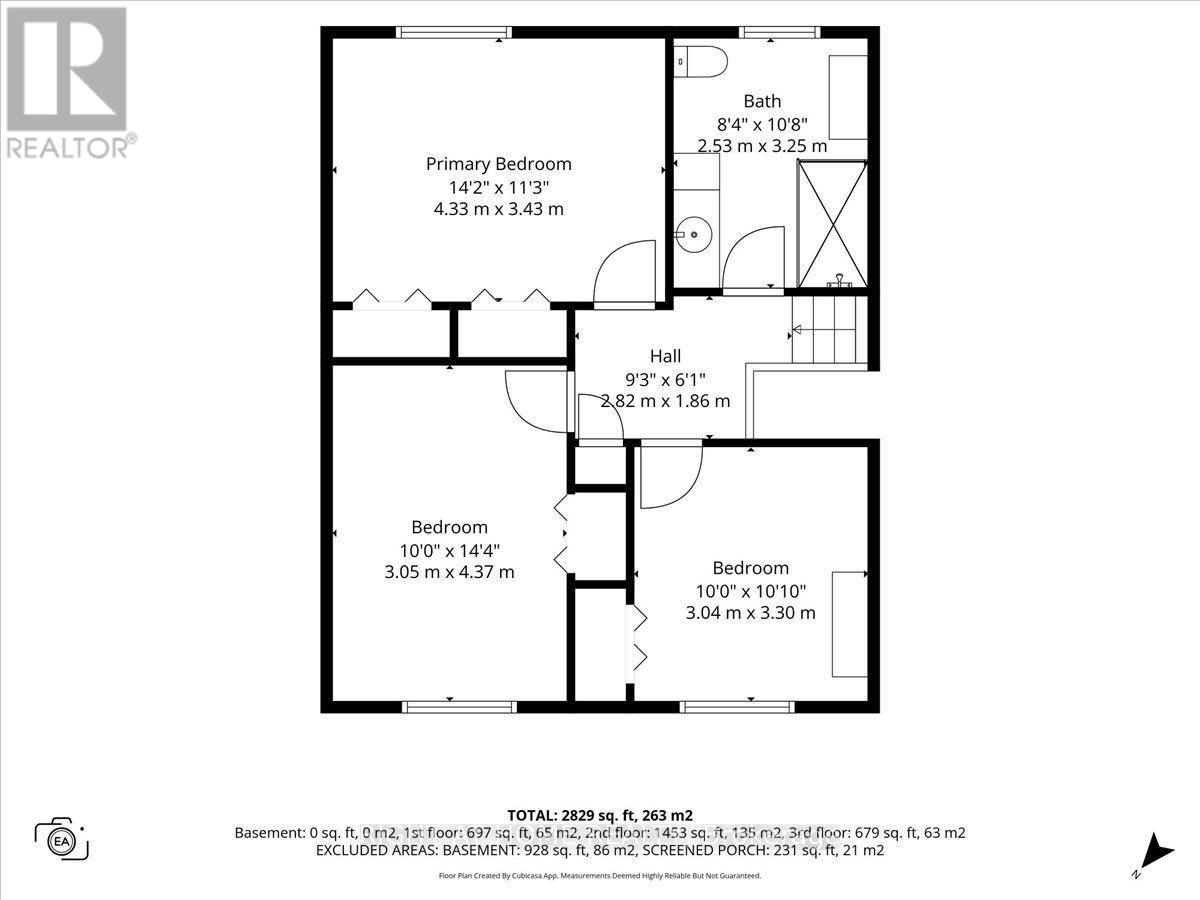
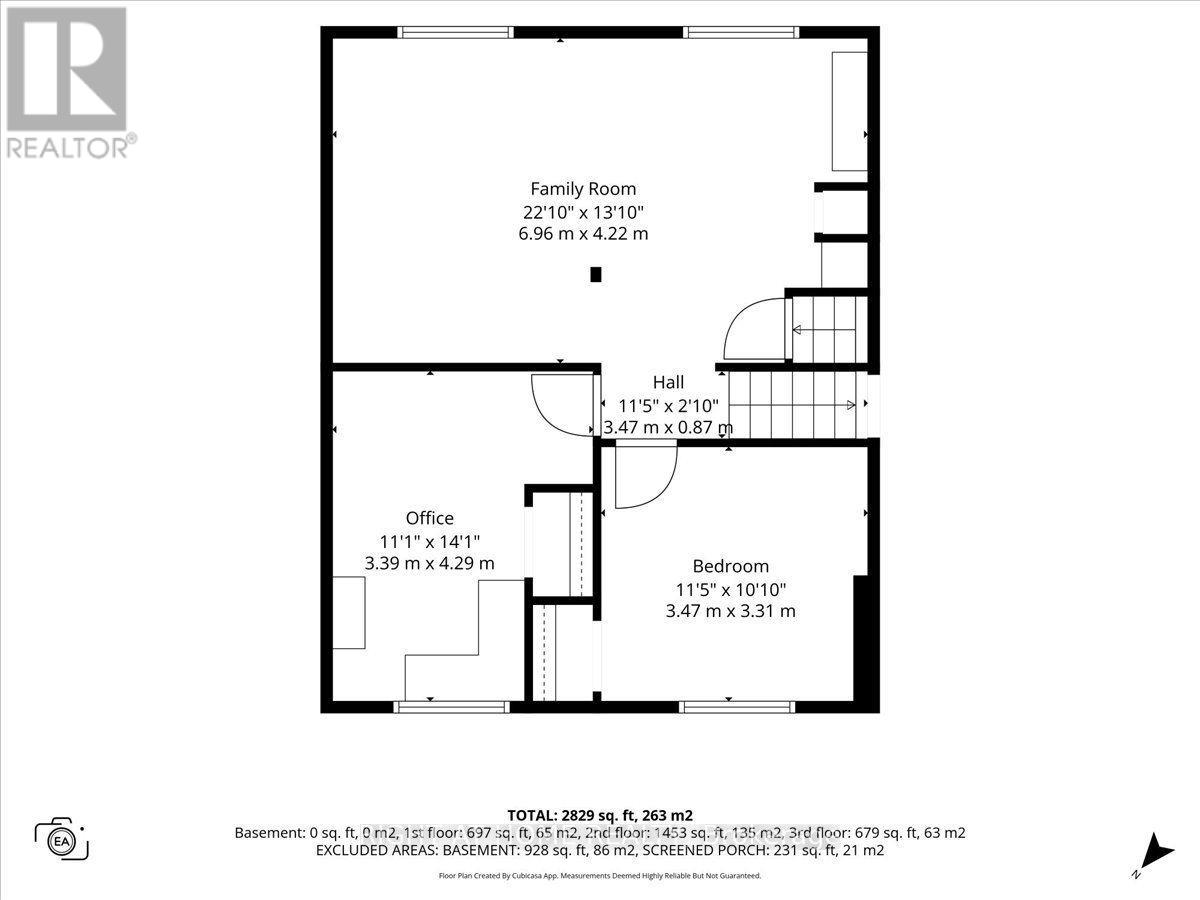
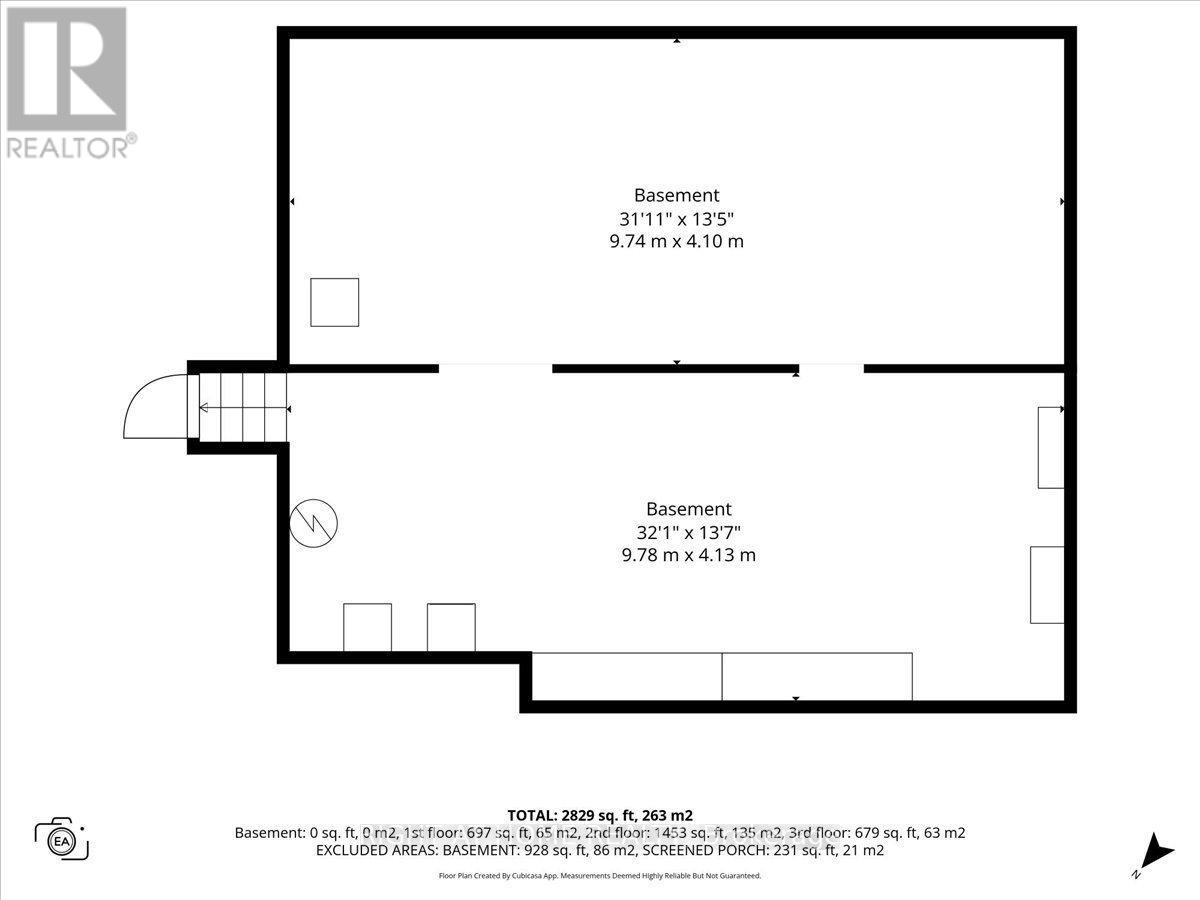
Your Own Private Country Retreat! Enjoy the perfect blend of space, comfort and country living on 7.43 picturesque acres surrounded by mature trees and offering exceptional privacy. This beautifully maintained 3+2 bedroom 1989 split-level home is a nature lover's paradise with room for the whole family. The inviting sunken living room features vaulted ceilings, a cozy fireplace and beautiful views of the surrounding landscape. A bright, spacious sunroom offers the perfect place to relax and enjoy nature. Additional living space includes a comfortable family room and an exceptionally large basement with endless possibilities for recreation, hobbies or storage. With five well-proportioned bedrooms and two 3-piece bathrooms, including an updated upper-level bath and a convenient main-level bath/laundry combination, this home offers flexibility for family living. Other highlights include an attached two-bay garage and a durable metal shingle roof. Ideally located just 15 minutes to Iroquois, 20 minutes to Winchester, 30 minutes to Kemptville and Brockville, and approximately 50 minutes to Ottawa. Numerous upgrades completed between 2020 and 2026 include the glass patio door, upper level bathroom renovation an Amish-built shed ; metal shingle roof and eavestroughs ; water softener and reverse osmosis systems ; central A/C and waterproof rigid-core vinyl plank flooring on the lower level; the front door and living room windows ; and most recently the garage doors . Annual costs based on the last 12 months: propane $1,951.59, hydro $2,563.61 and insurance $2,248.00 (total $6,763.20). Attractively priced and well worth a look! 48-hour irrevocable on all offers. (id:61594)
Open House
This property has open houses!
Starts at:
2:00 pm
Ends at:
4:00 pm
Property Details
|
MLS® Number
|
X14136046 |
|
Property Type
|
Single Family |
|
Community Name
|
703 - South Dundas (Matilda) Twp |
|
Amenities Near By
|
Golf Nearby, Beach |
|
Communication Type
|
High Speed Internet |
|
Community Features
|
School Bus |
|
Equipment Type
|
Propane Tank |
|
Features
|
Wooded Area, Partially Cleared, Carpet Free, Gazebo, Sump Pump |
|
Parking Space Total
|
10 |
|
Rental Equipment Type
|
Propane Tank |
Building
|
Bathroom Total
|
2 |
|
Bedrooms Above Ground
|
3 |
|
Bedrooms Below Ground
|
2 |
|
Bedrooms Total
|
5 |
|
Age
|
31 To 50 Years |
|
Amenities
|
Fireplace(s) |
|
Appliances
|
Water Heater, Water Treatment, Cooktop, Dishwasher, Dryer, Microwave, Oven, Washer, Window Coverings, Refrigerator |
|
Basement Development
|
Unfinished |
|
Basement Type
|
N/a (unfinished) |
|
Construction Style Attachment
|
Detached |
|
Construction Style Split Level
|
Sidesplit |
|
Cooling Type
|
Central Air Conditioning |
|
Exterior Finish
|
Brick, Vinyl Siding |
|
Fireplace Present
|
Yes |
|
Fireplace Total
|
1 |
|
Fireplace Type
|
Insert |
|
Flooring Type
|
Concrete |
|
Foundation Type
|
Concrete |
|
Heating Fuel
|
Propane, Wood |
|
Heating Type
|
Forced Air, Other |
|
Size Interior
|
1,500 - 2,000 Ft2 |
|
Type
|
House |
|
Utility Water
|
Drilled Well |
Parking
Land
|
Access Type
|
Public Road |
|
Acreage
|
Yes |
|
Land Amenities
|
Golf Nearby, Beach |
|
Sewer
|
Septic System |
|
Size Depth
|
880 Ft |
|
Size Frontage
|
369 Ft ,1 In |
|
Size Irregular
|
369.1 X 880 Ft |
|
Size Total Text
|
369.1 X 880 Ft|5 - 9.99 Acres |
|
Zoning Description
|
Rural Residential |
Rooms
| Level |
Type |
Length |
Width |
Dimensions |
|
Basement |
Utility Room |
9.81 m |
4.11 m |
9.81 m x 4.11 m |
|
Basement |
Furnace |
9.81 m |
4.21 m |
9.81 m x 4.21 m |
|
Lower Level |
Bedroom 4 |
3.28 m |
3.27 m |
3.28 m x 3.27 m |
|
Lower Level |
Bedroom 5 |
4.35 m |
2.61 m |
4.35 m x 2.61 m |
|
Lower Level |
Family Room |
6.24 m |
4.18 m |
6.24 m x 4.18 m |
|
Main Level |
Bathroom |
2.93 m |
2.74 m |
2.93 m x 2.74 m |
|
Upper Level |
Bathroom |
3.34 m |
2.48 m |
3.34 m x 2.48 m |
|
Upper Level |
Bedroom |
4.39 m |
3.55 m |
4.39 m x 3.55 m |
|
Upper Level |
Bedroom 2 |
4.4 m |
3.12 m |
4.4 m x 3.12 m |
|
Upper Level |
Bedroom 3 |
3.39 m |
3.02 m |
3.39 m x 3.02 m |
|
Ground Level |
Kitchen |
2.93 m |
3.74 m |
2.93 m x 3.74 m |
|
Ground Level |
Dining Room |
4.37 m |
3.69 m |
4.37 m x 3.69 m |
|
Ground Level |
Living Room |
5.96 m |
4.2 m |
5.96 m x 4.2 m |
|
Ground Level |
Sunroom |
7.03 m |
2.91 m |
7.03 m x 2.91 m |
|
Ground Level |
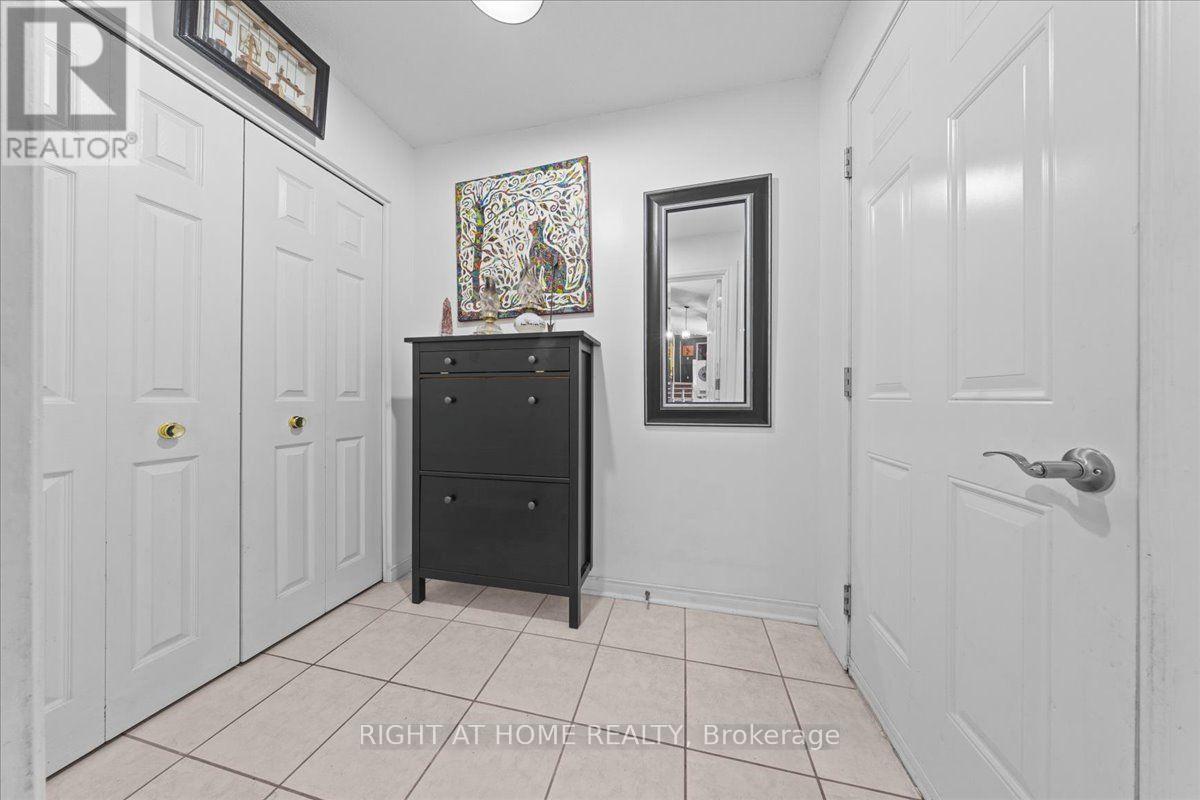
Mud Room |
2.14 m |
1.52 m |
2.14 m x 1.52 m |
|
Ground Level |
Foyer |
1.88 m |
2.18 m |
1.88 m x 2.18 m |
Utilities
|
Electricity
|
Installed |
|
Wireless
|
Available |
|
Electricity Connected
|
Connected |
https://www.realtor.ca/real-estate/30465309/10618-gilmour-road-south-dundas-703-south-dundas-matilda-twp