4 Bedroom
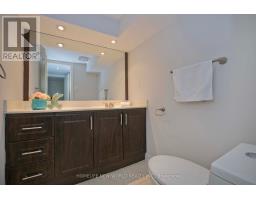
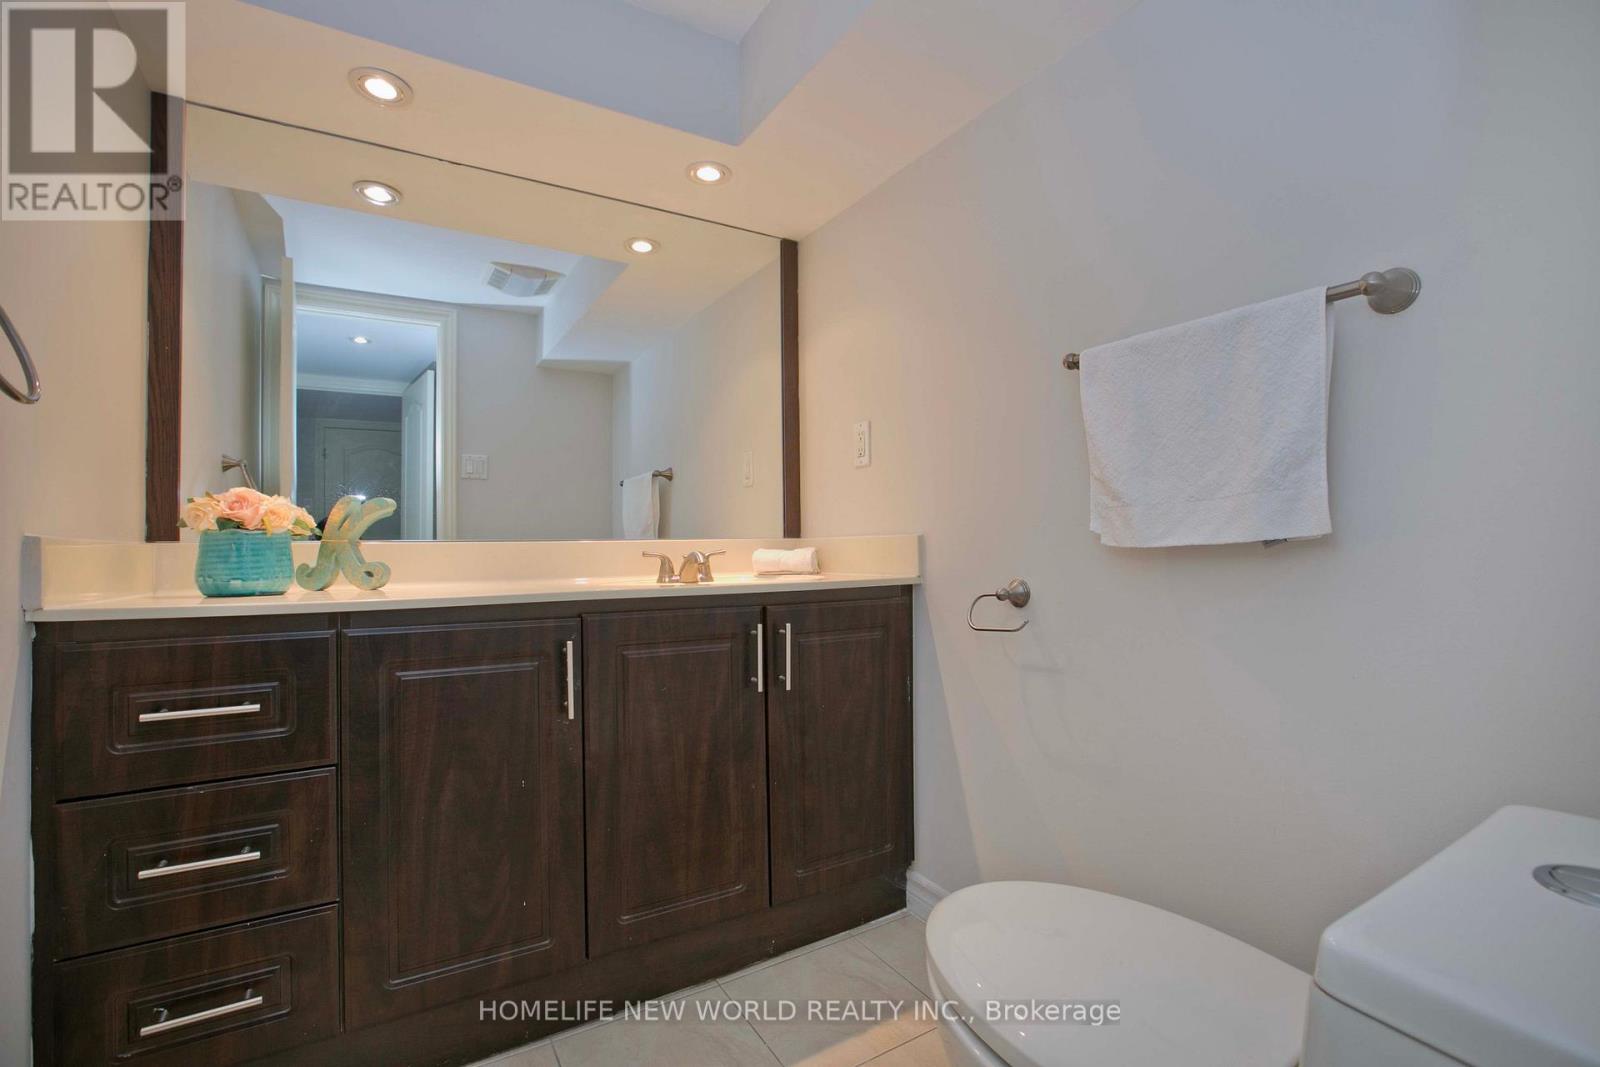
4 Bathroom
1,500 - 2,000 ft2
Fireplace
Central Air Conditioning
Forced Air
$1,988,000
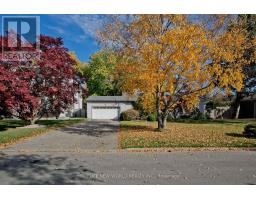
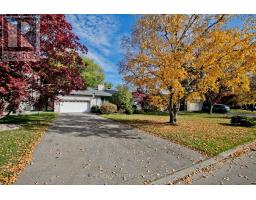
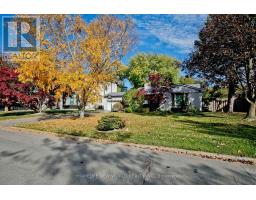
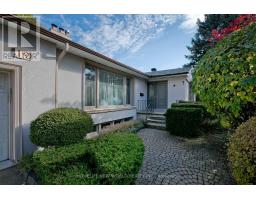
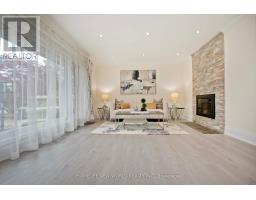
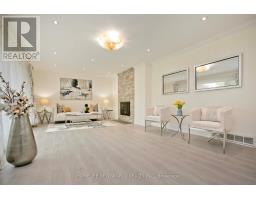
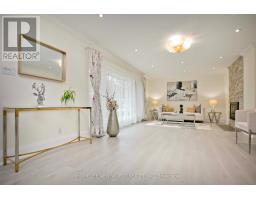
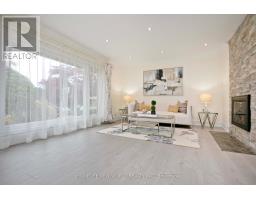
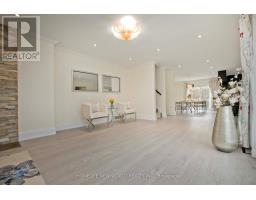
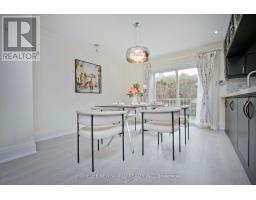
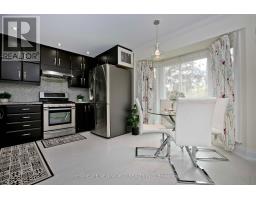
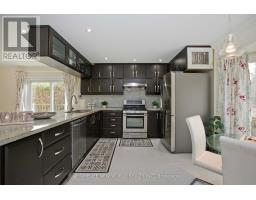
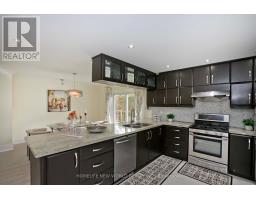
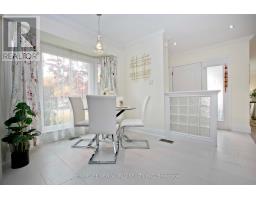
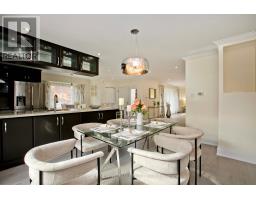
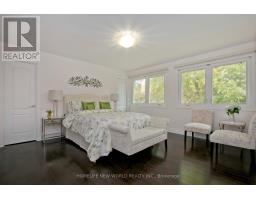
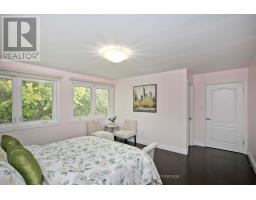
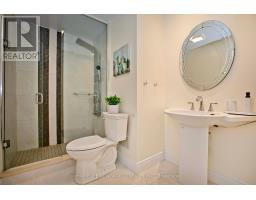
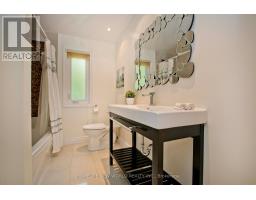
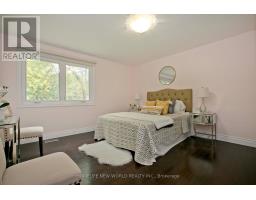
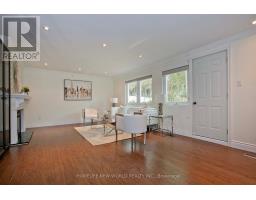
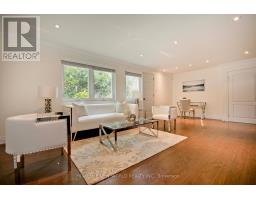
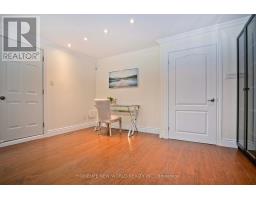
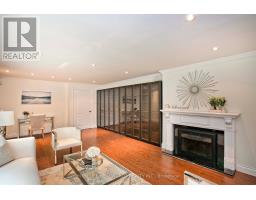
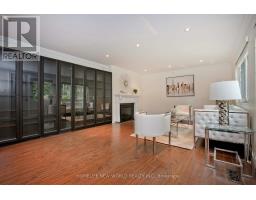
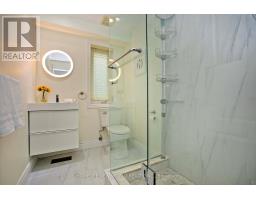
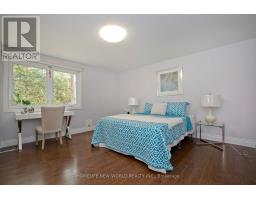
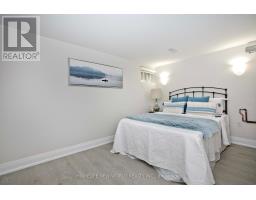
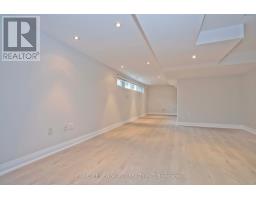
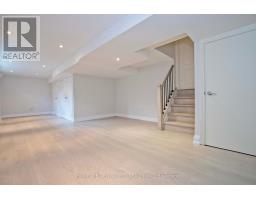
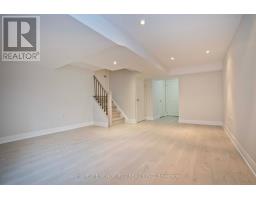
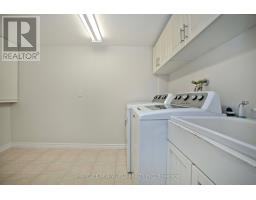
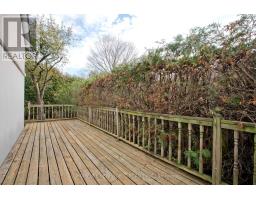
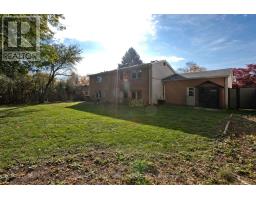
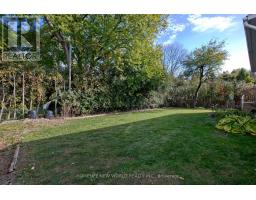
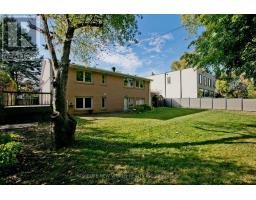
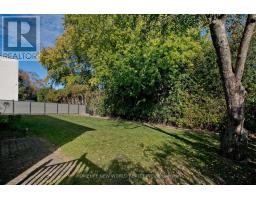
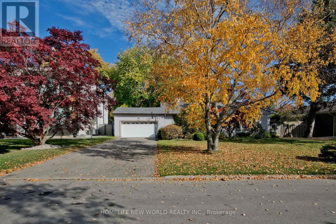
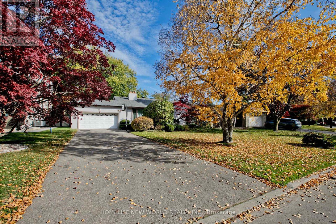
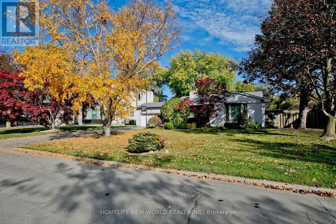
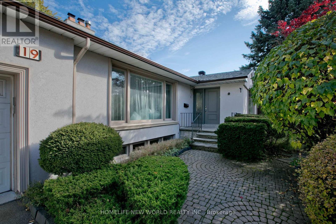
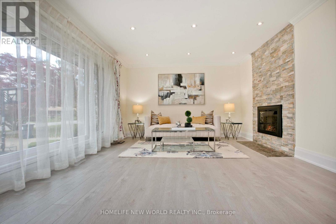
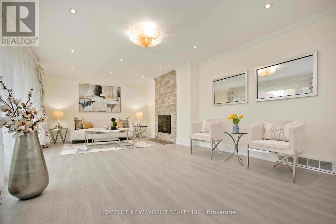
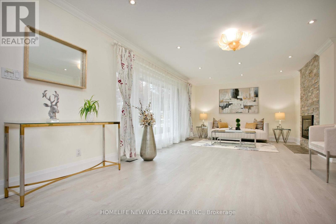
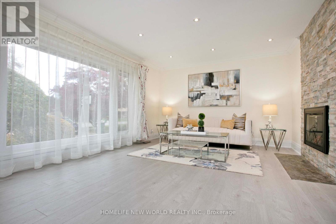
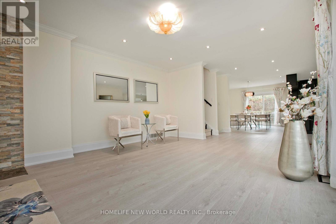
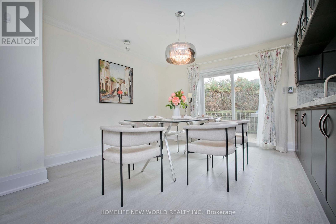
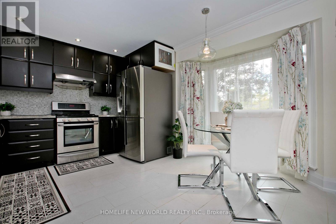
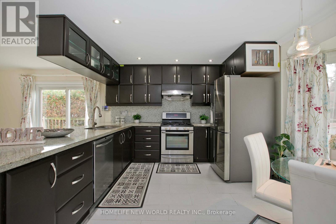
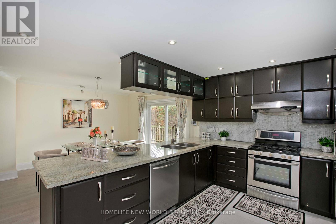
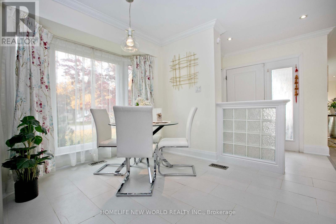
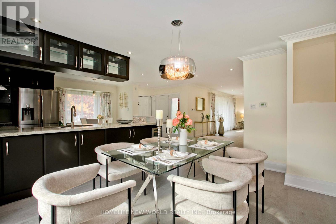
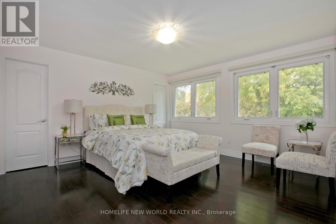
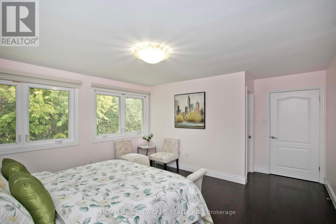
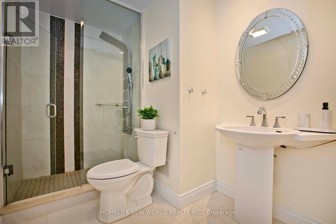
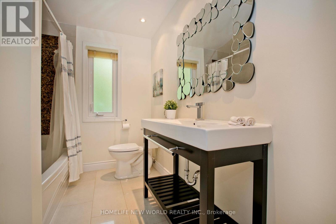
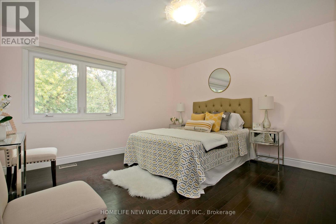
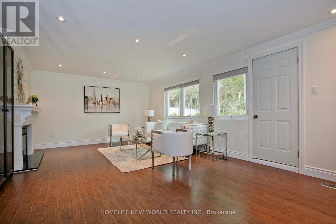
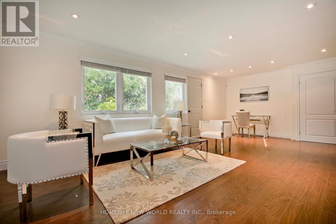
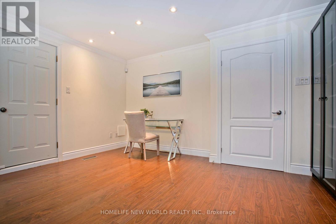
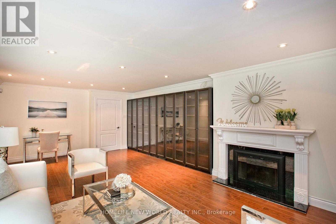
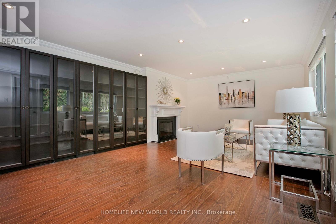
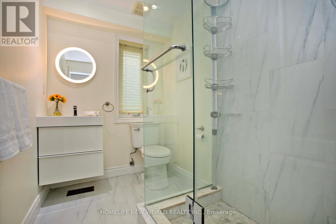
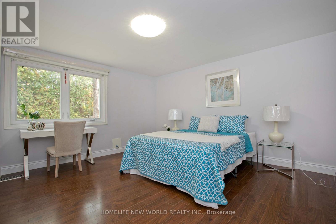
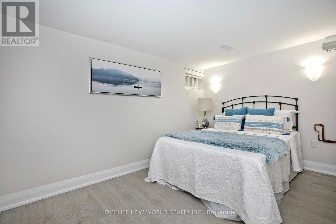
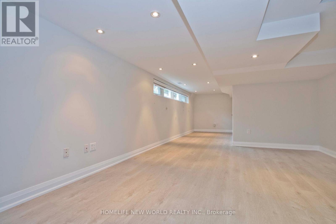
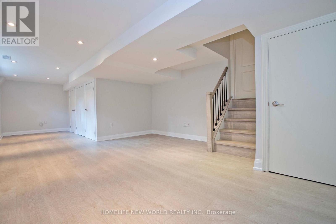
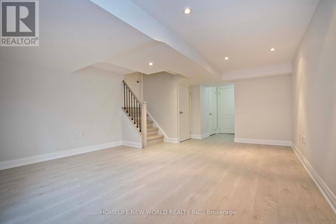
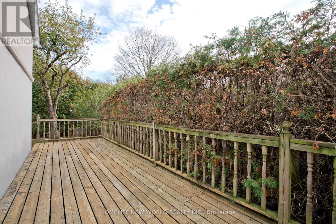
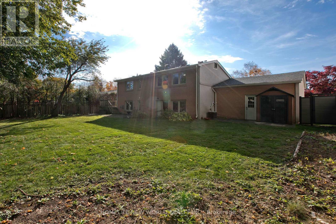
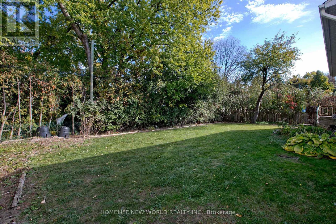
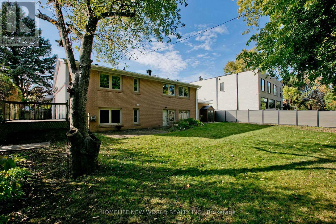
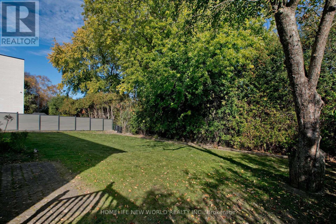
Exceptional opportunity in the prestigious Parkwoods-Donalda neighbourhood, just steps from Donalda Golf Club! This well maintained 4-level backsplit house sits on an impressive 86 x 123 ft lot, features 3+1 bedrooms and 4 bathrooms. Bright living room with large windows, carpet-free flooring, pot lights throughout, fresh painting whole house, and brand-new flooring in basement and main floor. Dining room and Family room well located and step out to side deck/back yard directly. Other recent upgrades include a brand new roof and new humidifier, Ideal for family living, with a functional layout and generous living spaces. Electricity -200 AMP. Located in an established, highly desirable community where many neighboring properties have been transformed into stunning modern custom homes valued at 3-6 million dollars. Enjoy comfortable living in a beautiful house on an over-sized lot in a prestigious location! (id:61594)
Property Details
|
MLS® Number
|
C14137174 |
|
Property Type
|
Single Family |
|
Community Name
|
Parkwoods-Donalda |
|
Equipment Type
|
Water Heater |
|
Features
|
Carpet Free |
|
Parking Space Total
|
8 |
|
Rental Equipment Type
|
Water Heater |
Building
|
Bathroom Total
|
4 |
|
Bedrooms Above Ground
|
3 |
|
Bedrooms Below Ground
|
1 |
|
Bedrooms Total
|
4 |
|
Appliances
|
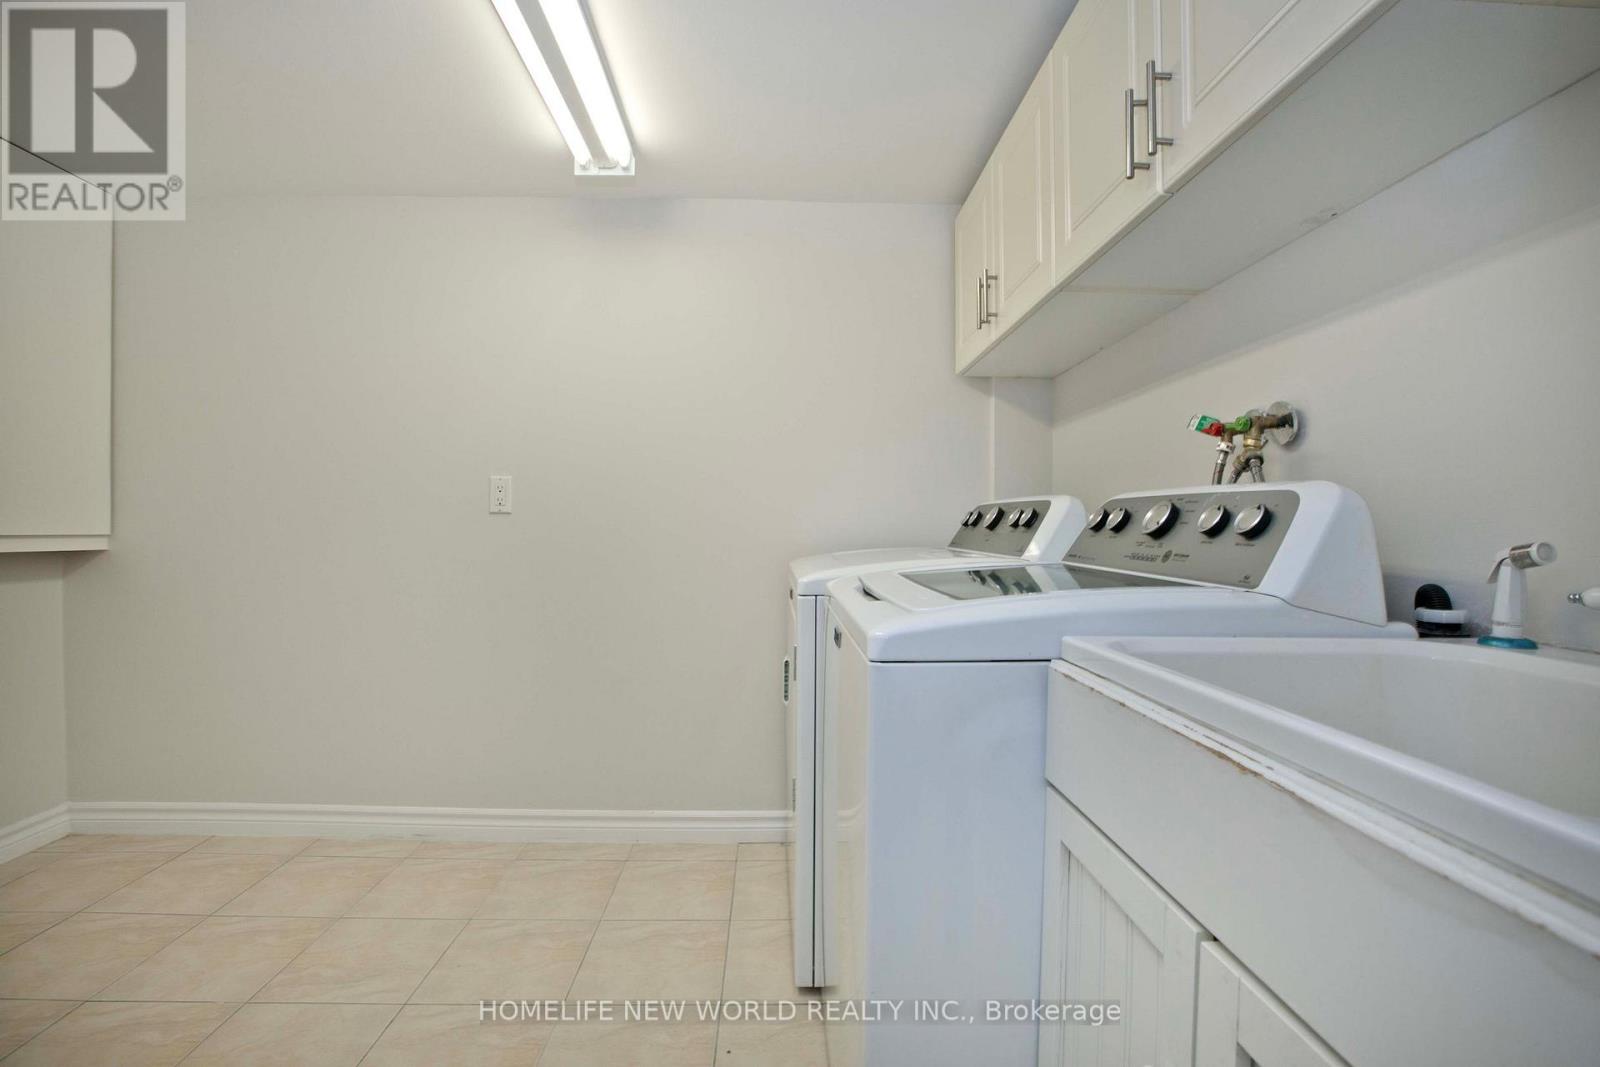
Water Softener, Blinds, Dishwasher, Dryer, Garage Door Opener Remote(s), Stove, Washer, Refrigerator |
|
Basement Development
|
Finished |
|
Basement Type
|
N/a (finished) |
|
Construction Style Attachment
|
Detached |
|
Construction Style Split Level
|
Backsplit |
|
Cooling Type
|
Central Air Conditioning |
|
Exterior Finish
|
Stucco, Brick |
|
Fireplace Present
|
Yes |
|
Fireplace Total
|
2 |
|
Flooring Type
|
Laminate |
|
Foundation Type
|
Unknown |
|
Half Bath Total
|
1 |
|
Heating Fuel
|
Wood |
|
Heating Type
|
Forced Air |
|
Size Interior
|
1,500 - 2,000 Ft2 |
|
Type
|
House |
|
Utility Water
|
Municipal Water |
Parking
Land
|
Acreage
|
No |
|
Sewer
|
Sanitary Sewer |
|
Size Depth
|
121 Ft ,4 In |
|
Size Frontage
|
86 Ft |
|
Size Irregular
|
86 X 121.4 Ft |
|
Size Total Text
|
86 X 121.4 Ft |
Rooms
| Level |
Type |
Length |
Width |
Dimensions |
|
Basement |
Bedroom 4 |
3.47 m |
3.3 m |
3.47 m x 3.3 m |
|
Basement |
Recreational, Games Room |
4.5 m |
4.5 m |
4.5 m x 4.5 m |
|
Lower Level |
Bedroom 3 |
4.15 m |
4.2 m |
4.15 m x 4.2 m |
|
Lower Level |
Family Room |
6.35 m |
4.07 m |
6.35 m x 4.07 m |
|
Main Level |
Living Room |
6.92 m |
4.15 m |
6.92 m x 4.15 m |
|
Main Level |
Dining Room |
4.02 m |
3.32 m |
4.02 m x 3.32 m |
|
Main Level |
Kitchen |
4.15 m |
3.53 m |
4.15 m x 3.53 m |
|
Upper Level |
Primary Bedroom |
4.95 m |
4.17 m |
4.95 m x 4.17 m |
|
Upper Level |
Bedroom 2 |
3.8 m |
4.2 m |
3.8 m x 4.2 m |
https://www.realtor.ca/real-estate/30466338/19-parmbelle-crescent-toronto-parkwoods-donalda-parkwoods-donalda