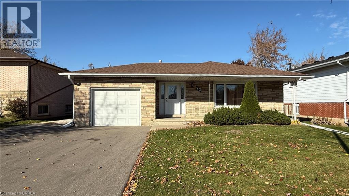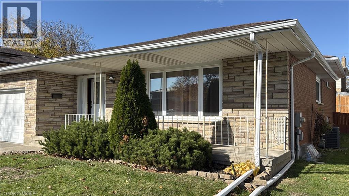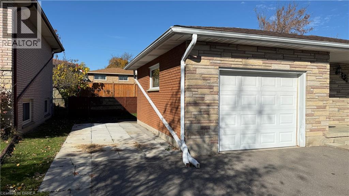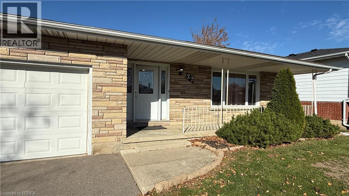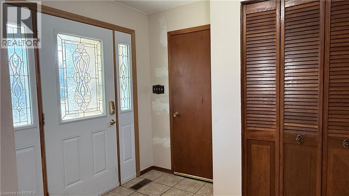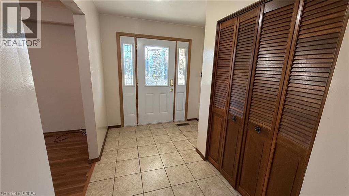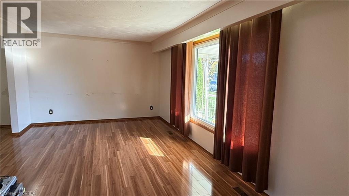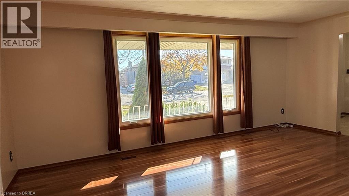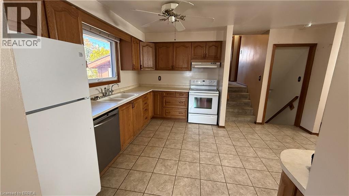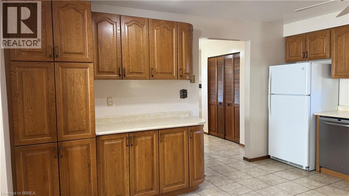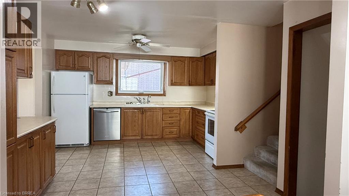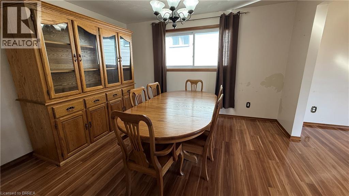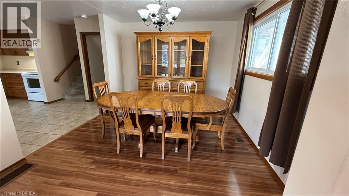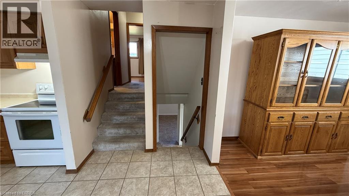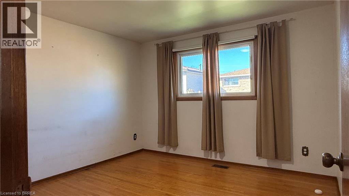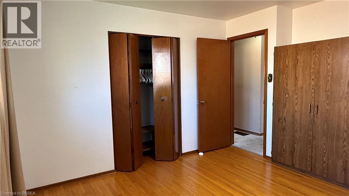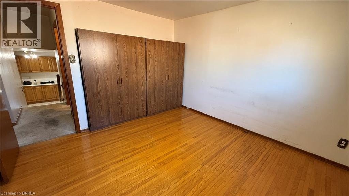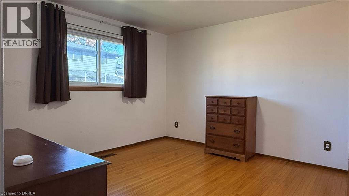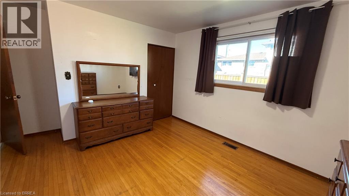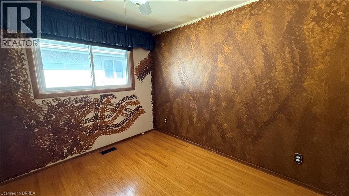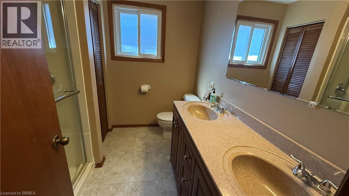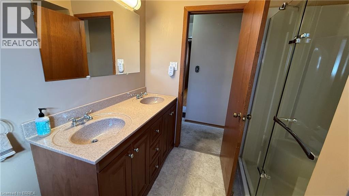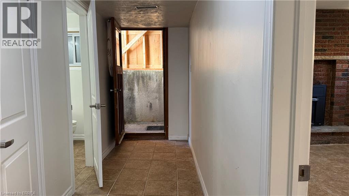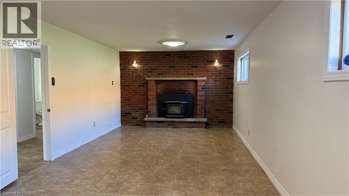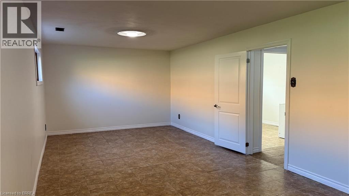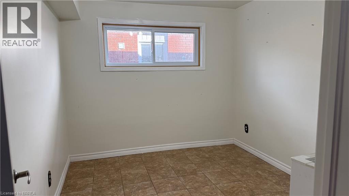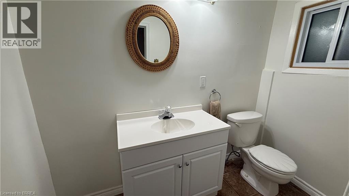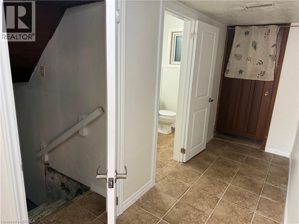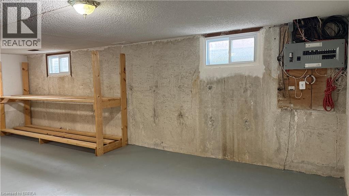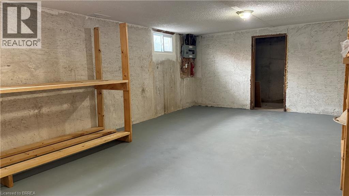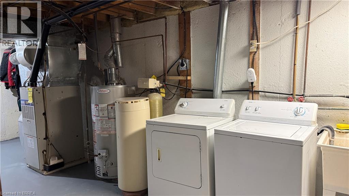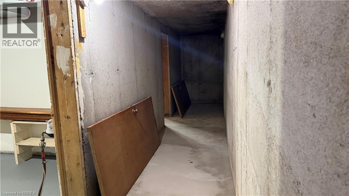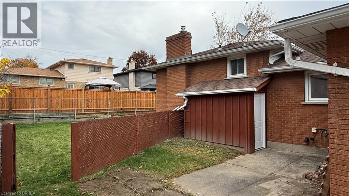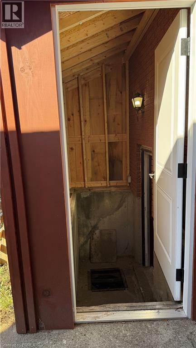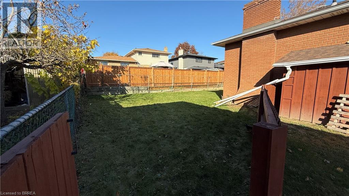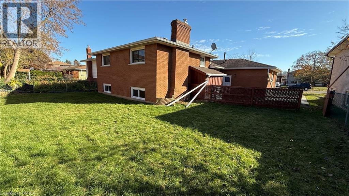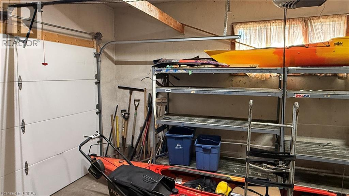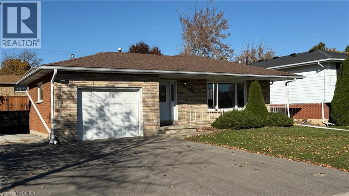
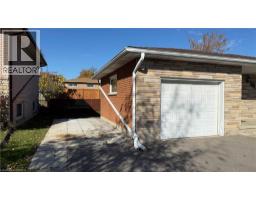
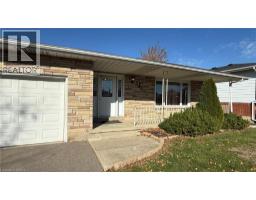
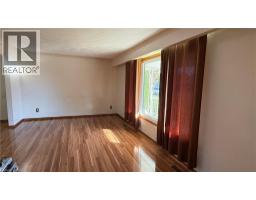
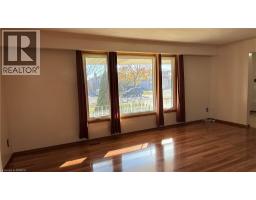
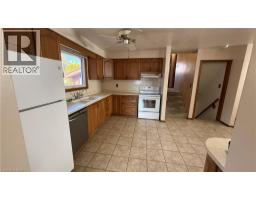
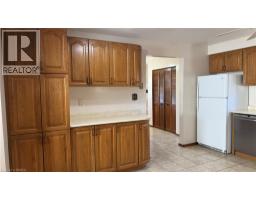
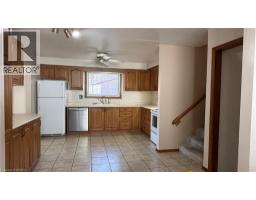
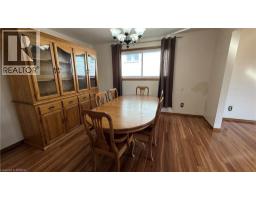
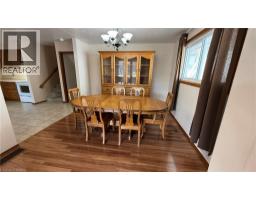
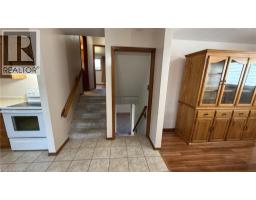
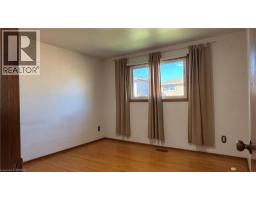
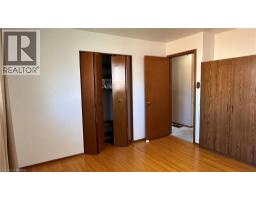
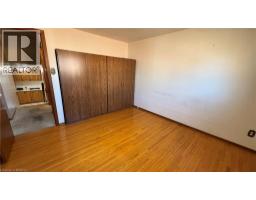
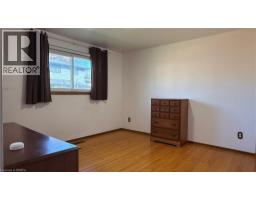
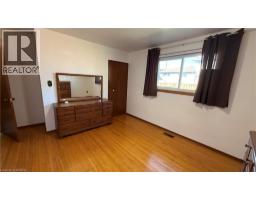
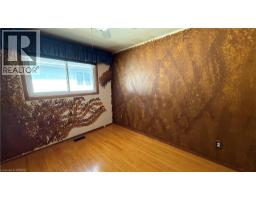
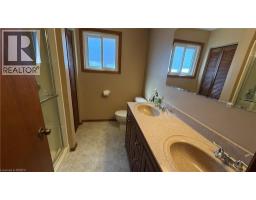
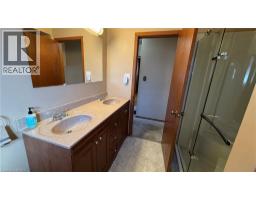
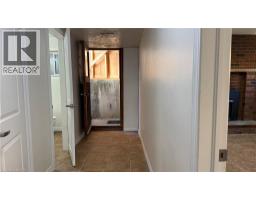
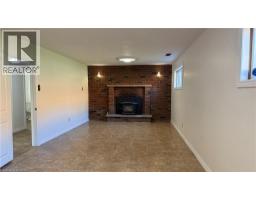
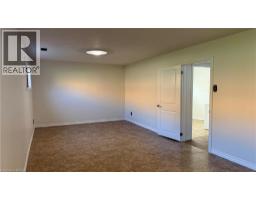
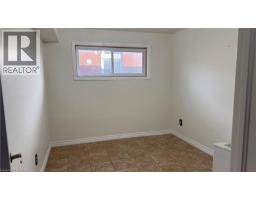
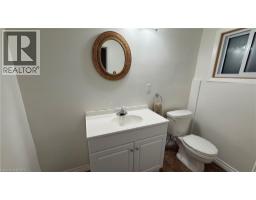
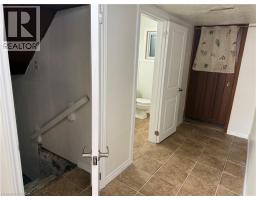
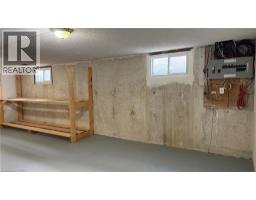
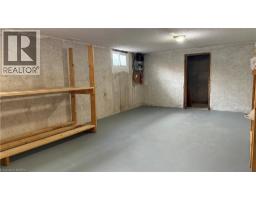
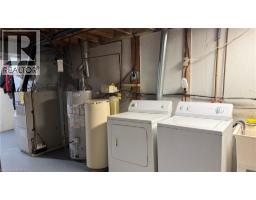
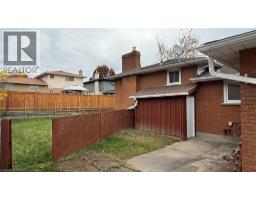
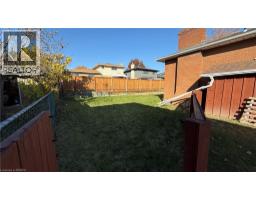
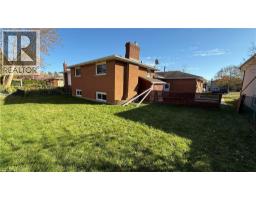
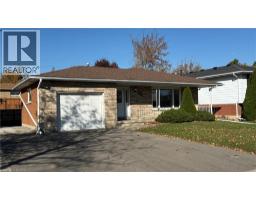
Welcome to this spacious four-level backsplit on a quiet street in a desirable, family-friendly neighbourhood! Offering over 2,500 sq. ft. of living space and numerous updates, this home features a bright living room, spacious kitchen, family-sized dining room, three bedrooms and a four-piece bath. The lower level offers a family room with fireplace (currently non-functional), office or potential fourth bedroom, two-piece bath and enclosed walk-up with separate entrance. The basement includes a 16' x 24' unfinished recreation room, laundry/utility area and cold storage. Enjoy a fully fenced, pool-sized backyard, attached garage and paved double wide driveway. An ideal opportunity for growing families, multi-generational living or those seeking future income potential. Conveniently located close to schools, parks and local amenities! (id:61594)
2:00 pm
Ends at:4:00 pm
Great location family friendly neighbourhood and lots of home to enjoy! Come take a look Saturday between 2 & 4 pm
| MLS® Number | 40871856 |
| Property Type | Single Family |
| Amenities Near By | Park, Playground, Schools, Shopping |
| Community Features | Quiet Area, Community Centre |
| Equipment Type | Water Heater |
| Features | Automatic Garage Door Opener |
| Parking Space Total | 5 |
| Rental Equipment Type | Water Heater |
| Structure | Porch |
| Bathroom Total | 2 |
| Bedrooms Above Ground | 3 |
| Bedrooms Total | 3 |
| Appliances | Dishwasher, Dryer, Refrigerator, Stove, Hood Fan, Window Coverings, Garage Door Opener |
| Architectural Style | Other |
| Basement Development | Partially Finished |
| Basement Type | Full (partially Finished) |
| Constructed Date | 1975 |
| Construction Style Attachment | Detached |
| Construction Style Split Level | Backsplit |
| Cooling Type | Central Air Conditioning |
| Exterior Finish | Brick Veneer |
| Fixture | Ceiling Fans |
| Half Bath Total | 1 |
| Heating Fuel | Natural Gas |
| Heating Type | Forced Air |
| Stories Total | 2 |
| Size Interior | 1,888 Ft2 |
| Type | House |
| Utility Water | Municipal Water |
| Attached Garage |
| Access Type | Highway Nearby |
| Acreage | No |
| Land Amenities | Park, Playground, Schools, Shopping |
| Sewer | Municipal Sewage System |
| Size Depth | 105 Ft |
| Size Frontage | 57 Ft |
| Size Irregular | 0.14 |
| Size Total | 0.14 Ac|under 1/2 Acre |
| Size Total Text | 0.14 Ac|under 1/2 Acre |
| Zoning Description | Nlr |
| Level | Type | Length | Width | Dimensions |
|---|---|---|---|---|
| Second Level | 3pc Bathroom | 8'2'' x 7'5'' | ||
| Second Level | Bedroom | 12'2'' x 11'5'' | ||
| Second Level | Bedroom | 12'2'' x 11'5'' | ||
| Second Level | Primary Bedroom | 12'10'' x 11'7'' | ||
| Basement | Cold Room | 26'0'' x 4'3'' | ||
| Basement | Games Room | 25'0'' x 14'5'' | ||
| Basement | Utility Room | 25'0'' x 11'7'' | ||
| Lower Level | 2pc Bathroom | 8'3'' x 4'0'' | ||
| Lower Level | Office | 10'9'' x 8'10'' | ||
| Lower Level | Recreation Room | 25'9'' x 11'4'' | ||
| Main Level | Dining Room | 12'9'' x 10'11'' | ||
| Main Level | Eat In Kitchen | 15'0'' x 12'9'' | ||
| Main Level | Living Room | 18'10'' x 11'10'' | ||
| Main Level | Foyer | 11'10'' x 5'2'' |
https://www.realtor.ca/real-estate/30480267/22-shalfleet-boulevard-brantford
Contact us for more information

The trademarks REALTOR®, REALTORS®, and the REALTOR® logo are controlled by The Canadian Real Estate Association (CREA) and identify real estate professionals who are members of CREA. The trademarks MLS®, Multiple Listing Service® and the associated logos are owned by The Canadian Real Estate Association (CREA) and identify the quality of services provided by real estate professionals who are members of CREA. The trademark DDF® is owned by The Canadian Real Estate Association (CREA) and identifies CREA's Data Distribution Facility (DDF®)