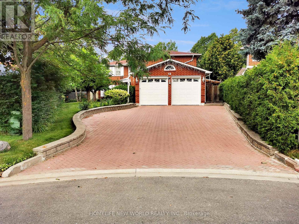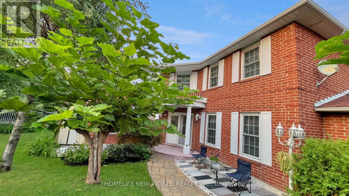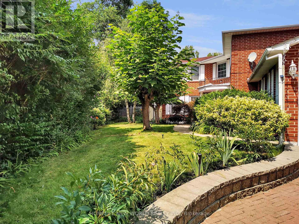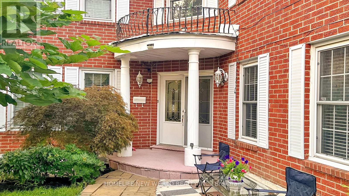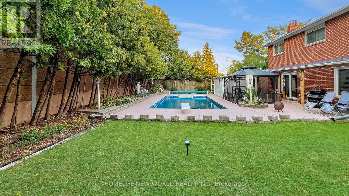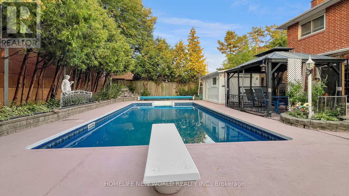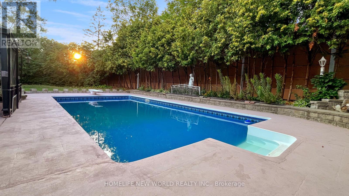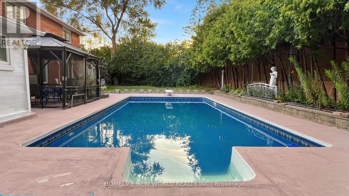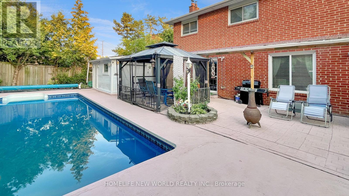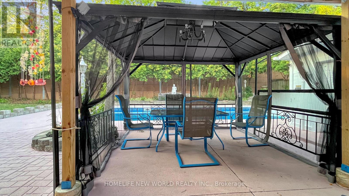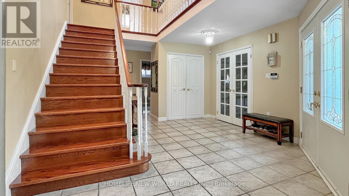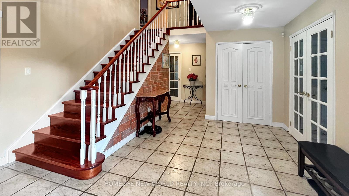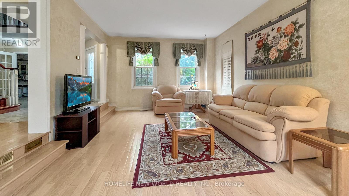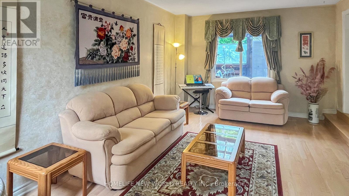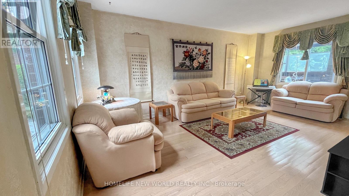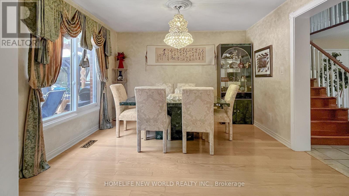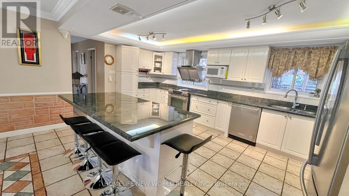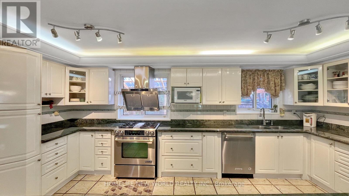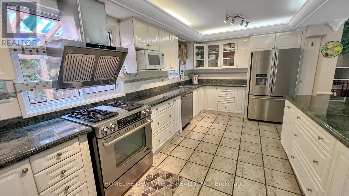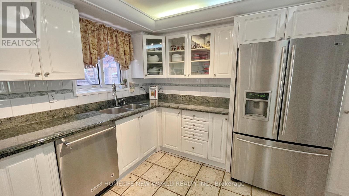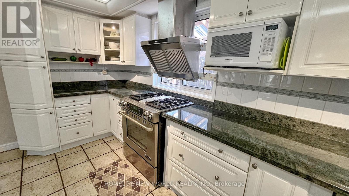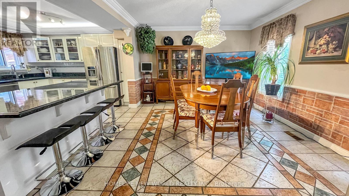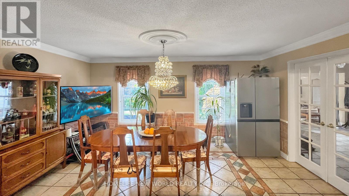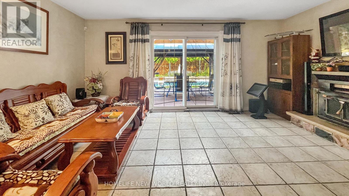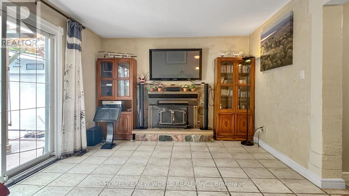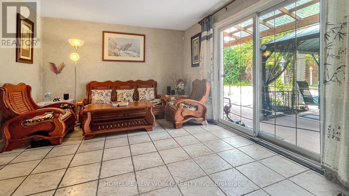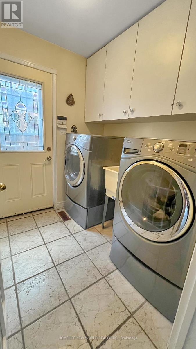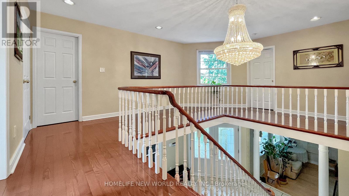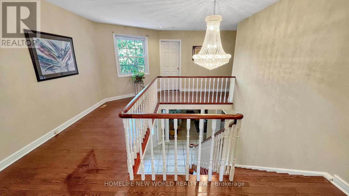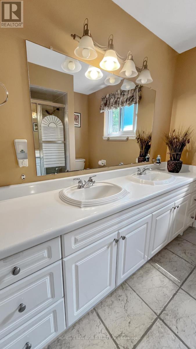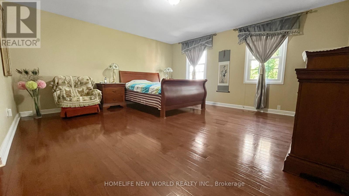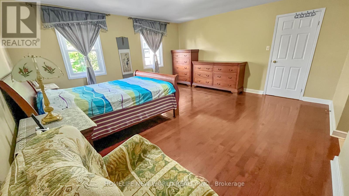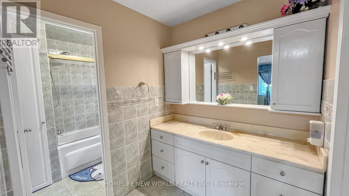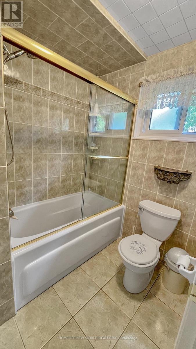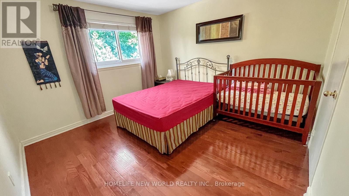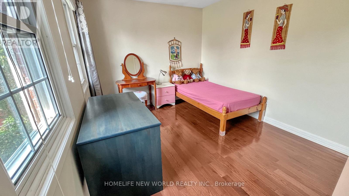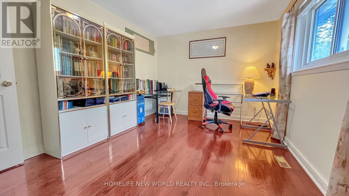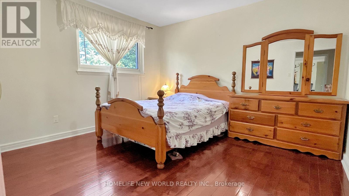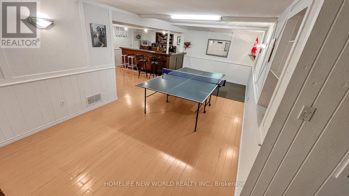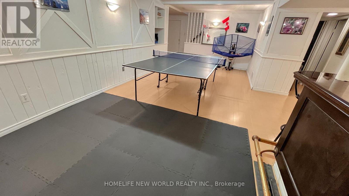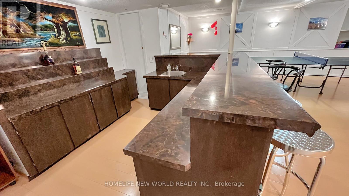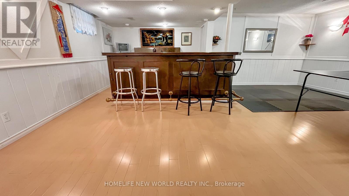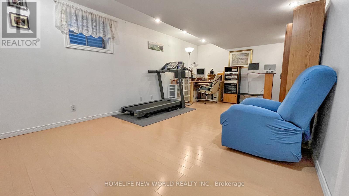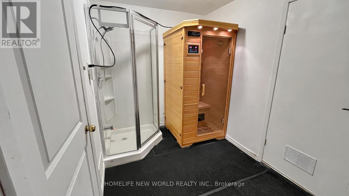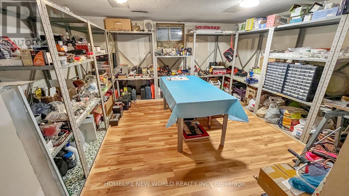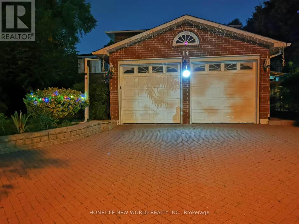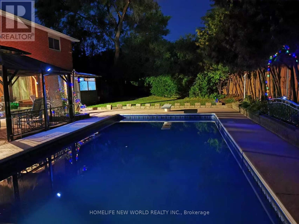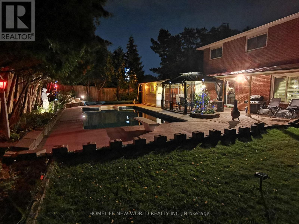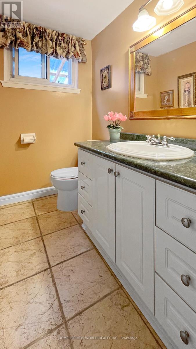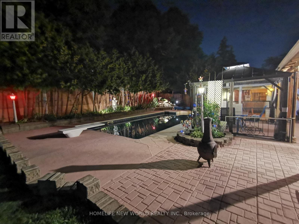
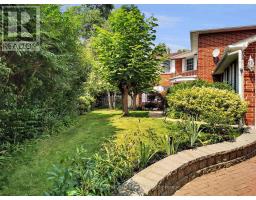
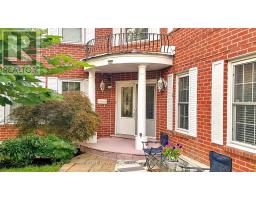
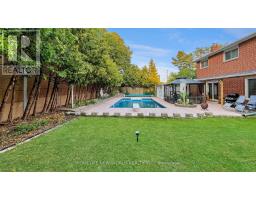
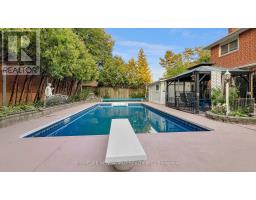
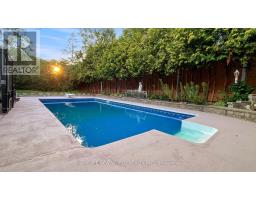
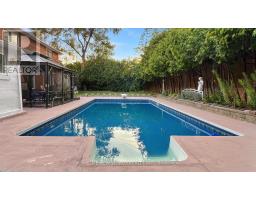
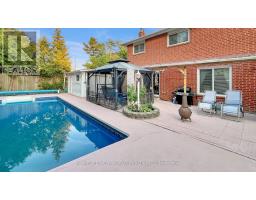
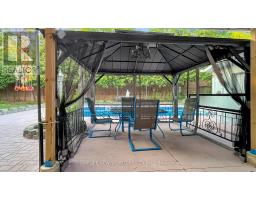
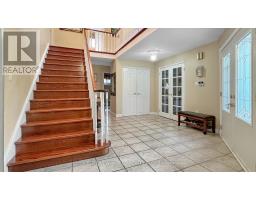
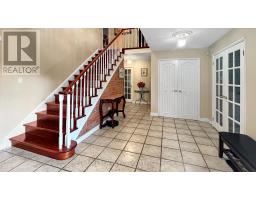
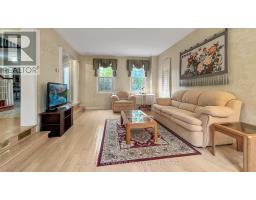
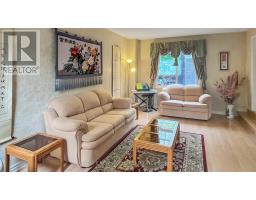
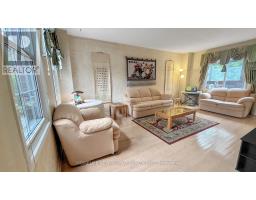
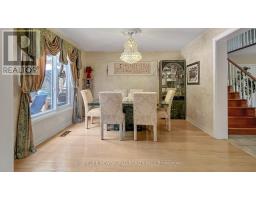
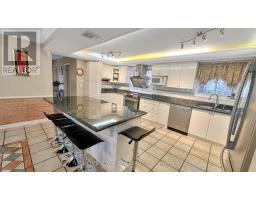
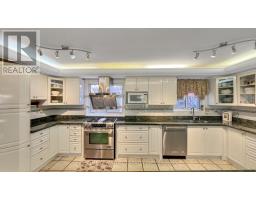
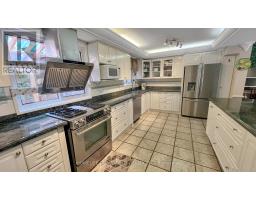
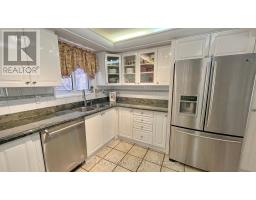
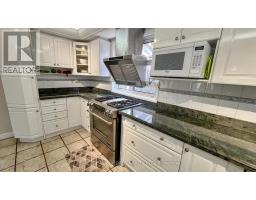
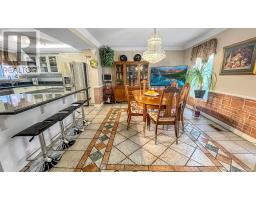
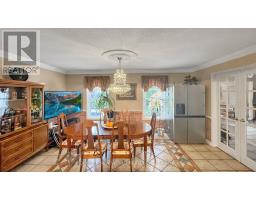
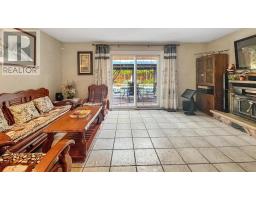
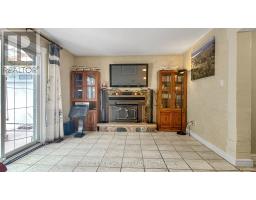
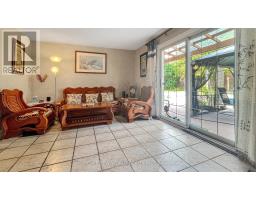
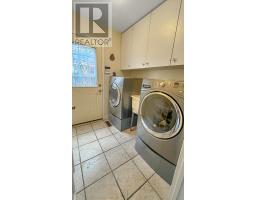
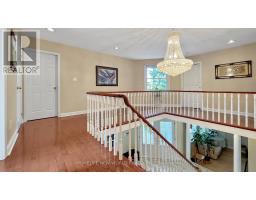
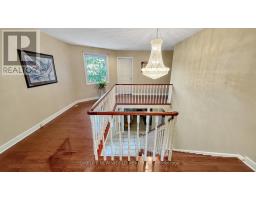
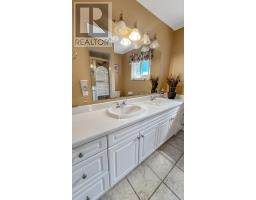
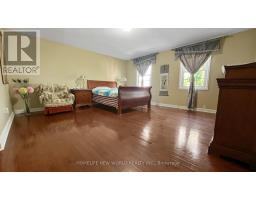
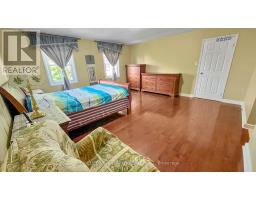
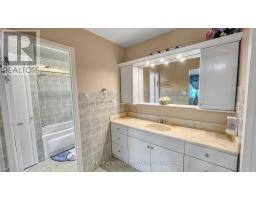
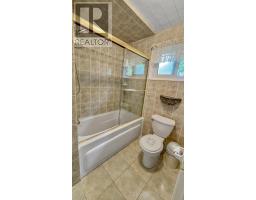
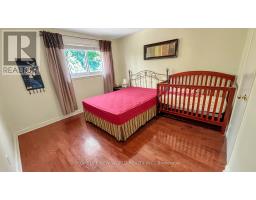
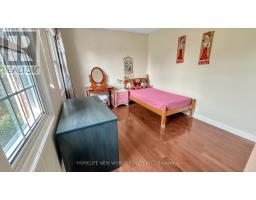
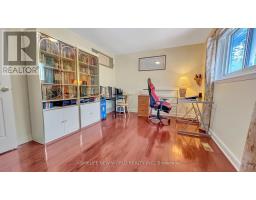
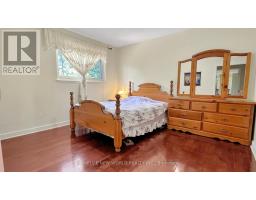
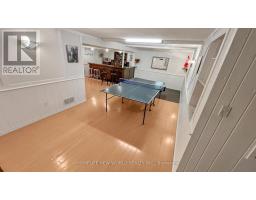
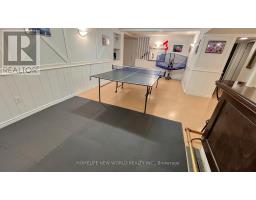
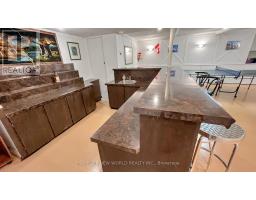
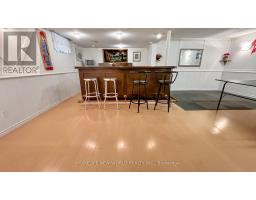
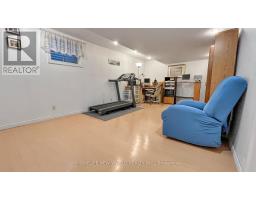
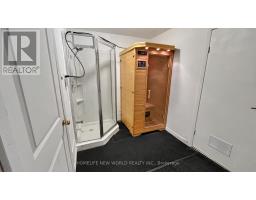
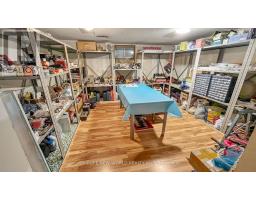
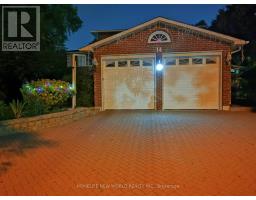
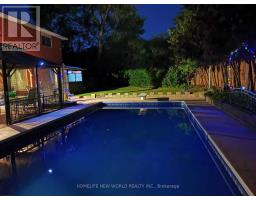
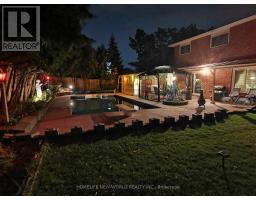
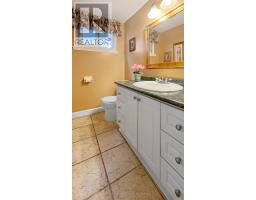
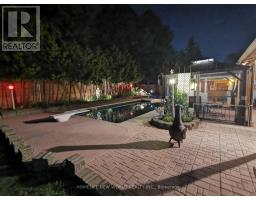
Income potential! A separate entrance leads to the finished basement, which already includes a bathroom, spacious recreation area, wet bar and flexible room. With the addition of a kitchen, the space offers potential to accommodate up to three bedrooms, subject to the buyer's verification of permits, zoning and applicable requirements.This well-maintained executive home offers 3,096 sq. ft. above grade, five second-floor bedrooms and generous living and dining areas-ideal for a growing or multi-generational family. The bright eat-in kitchen, main-floor laundry with side-yard access and finished basement provide added flexibility.Enjoy a private backyard with an inground pool featuring a newly installed liner with an 11-year warranty, upgraded pump and motor, patio, gazebo and mature landscaping. Recent upgrades include a heat pump A/C system, tankless water heater (rental), updated basement and garage flooring, and garage door opener. Conveniently located near parks, schools, shopping, transit, Brampton Civic Hospital and major routes in the desirable Central Park community. (id:61594)
1:00 pm
Ends at:5:00 pm
1:00 pm
Ends at:5:00 pm
| MLS® Number | W13678524 |
| Property Type | Single Family |
| Community Name | Central Park |
| Equipment Type | Water Heater - Tankless |
| Parking Space Total | 8 |
| Pool Type | Inground Pool |
| Rental Equipment Type | Water Heater - Tankless |
| Bathroom Total | 4 |
| Bedrooms Above Ground | 5 |
| Bedrooms Below Ground | 1 |
| Bedrooms Total | 6 |
| Appliances | Water Heater - Tankless, Blinds, Dishwasher, Dryer, Gas Stove(s), Washer, Refrigerator |
| Basement Development | Finished |
| Basement Features | Separate Entrance |
| Basement Type | N/a (finished), N/a |
| Construction Style Attachment | Detached |
| Cooling Type | Central Air Conditioning |
| Exterior Finish | Brick |
| Fireplace Present | Yes |
| Fireplace Total | 1 |
| Flooring Type | Ceramic, Hardwood, Laminate |
| Foundation Type | Block |
| Half Bath Total | 1 |
| Heating Fuel | Natural Gas |
| Heating Type | Forced Air |
| Stories Total | 2 |
| Size Interior | 3,000 - 3,500 Ft2 |
| Type | House |
| Utility Water | Municipal Water |
| Attached Garage | |
| Garage |
| Acreage | No |
| Sewer | Sanitary Sewer |
| Size Depth | 114 Ft ,8 In |
| Size Frontage | 36 Ft ,3 In |
| Size Irregular | 36.3 X 114.7 Ft |
| Size Total Text | 36.3 X 114.7 Ft |
| Level | Type | Length | Width | Dimensions |
|---|---|---|---|---|
| Second Level | Bedroom 4 | 3.68 m | 3.58 m | 3.68 m x 3.58 m |
| Second Level | Bedroom 5 | 4.11 m | 3.2 m | 4.11 m x 3.2 m |
| Second Level | Primary Bedroom | 5.21 m | 4.93 m | 5.21 m x 4.93 m |
| Second Level | Bedroom 2 | 4.11 m | 3.2 m | 4.11 m x 3.2 m |
| Second Level | Bedroom 3 | 3.51 m | 3.38 m | 3.51 m x 3.38 m |
| Basement | Recreational, Games Room | 7.24 m | 3.31 m | 7.24 m x 3.31 m |
| Basement | Other | 5.24 m | 3.31 m | 5.24 m x 3.31 m |
| Basement | Bedroom | 5.95 m | 3.42 m | 5.95 m x 3.42 m |
| Basement | Workshop | 4.06 m | 3.76 m | 4.06 m x 3.76 m |
| Basement | Cold Room | 3.5 m | 0.76 m | 3.5 m x 0.76 m |
| Basement | Utility Room | 3.61 m | 2.5 m | 3.61 m x 2.5 m |
| Main Level | Foyer | 4.72 m | 3.38 m | 4.72 m x 3.38 m |
| Main Level | Living Room | 6.33 m | 4.11 m | 6.33 m x 4.11 m |
| Main Level | Family Room | 5.11 m | 3.51 m | 5.11 m x 3.51 m |
| Main Level | Kitchen | 5.51 m | 3.15 m | 5.51 m x 3.15 m |
| Main Level | Dining Room | 5.11 m | 3.15 m | 5.11 m x 3.15 m |
| Main Level | Other | 3.71 m | 3.51 m | 3.71 m x 3.51 m |
| Main Level | Laundry Room | 2.18 m | 2.16 m | 2.18 m x 2.16 m |
https://www.realtor.ca/real-estate/30159475/14-madrid-crescent-brampton-central-park-central-park
Contact us for more information

The trademarks REALTOR®, REALTORS®, and the REALTOR® logo are controlled by The Canadian Real Estate Association (CREA) and identify real estate professionals who are members of CREA. The trademarks MLS®, Multiple Listing Service® and the associated logos are owned by The Canadian Real Estate Association (CREA) and identify the quality of services provided by real estate professionals who are members of CREA. The trademark DDF® is owned by The Canadian Real Estate Association (CREA) and identifies CREA's Data Distribution Facility (DDF®)