4 Bedroom
2 Bathroom
1,759 ft2
Raised Bungalow
Central Air Conditioning
Forced Air
$699,900
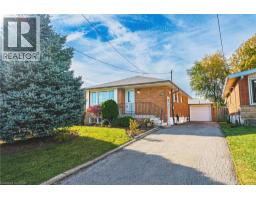
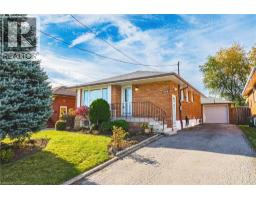
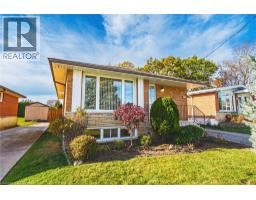
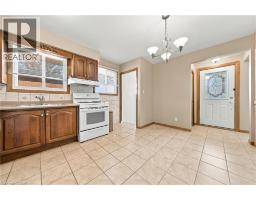
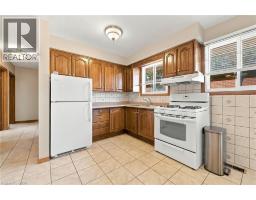
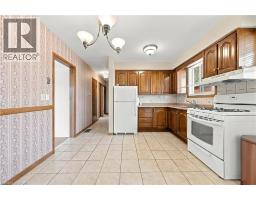
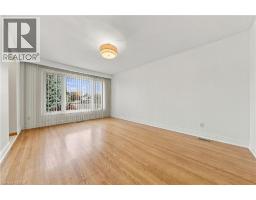
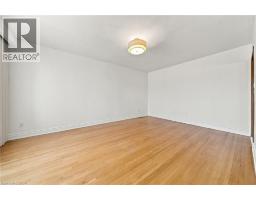
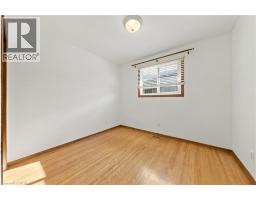
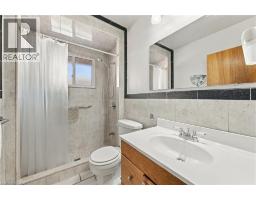
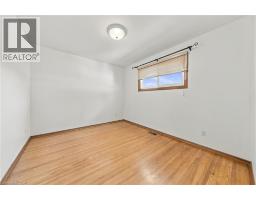
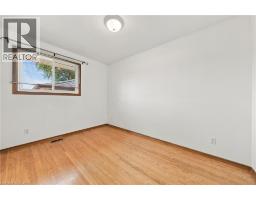
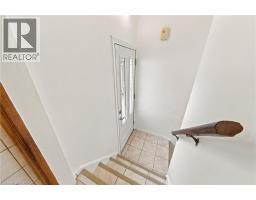
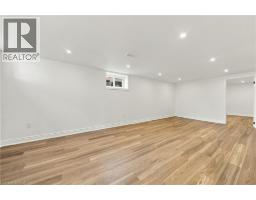
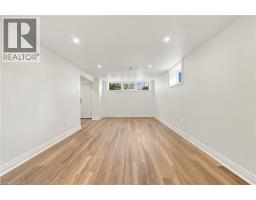
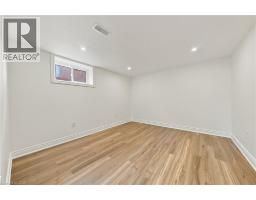
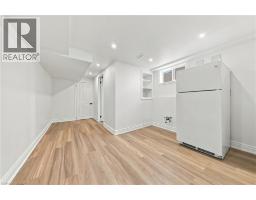
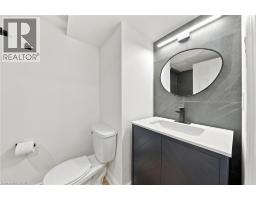
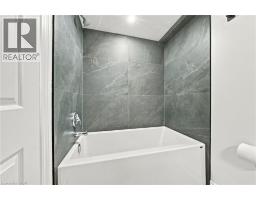
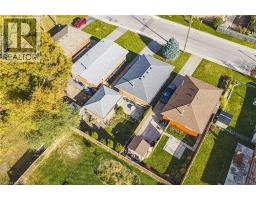
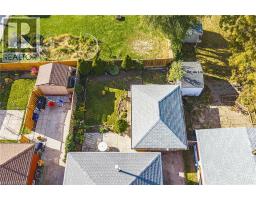
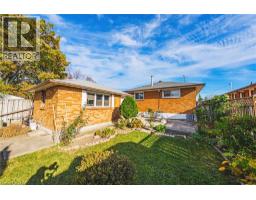
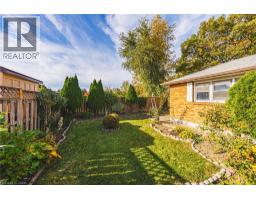
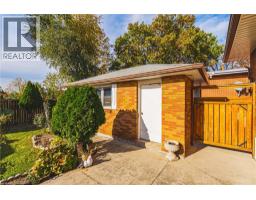
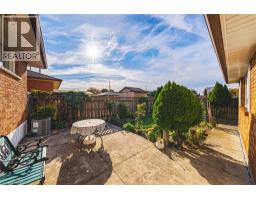
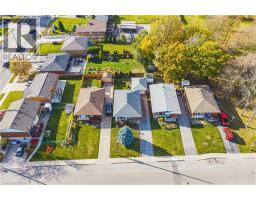
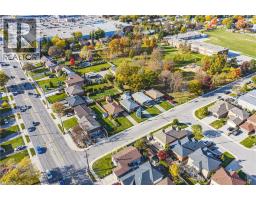
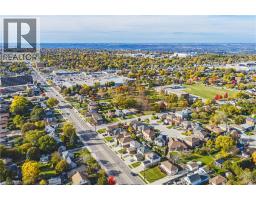
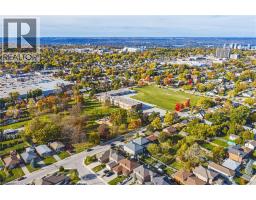
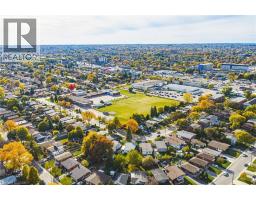
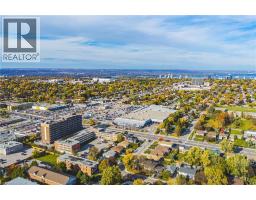
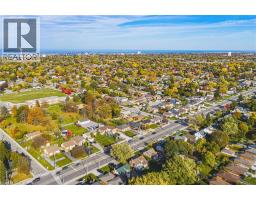
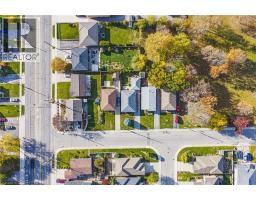
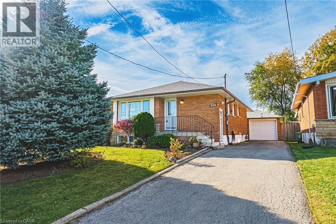
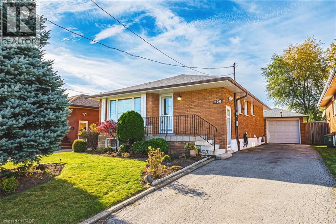
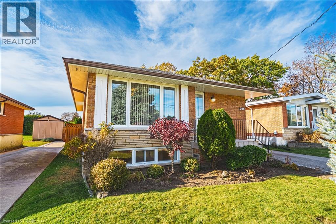
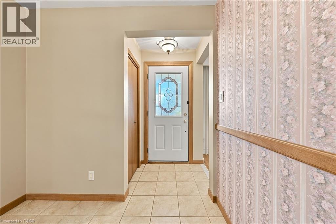
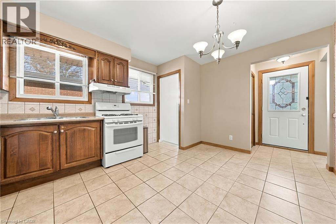
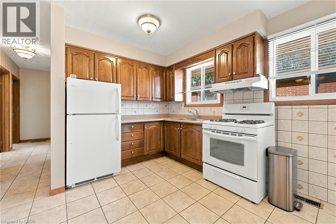
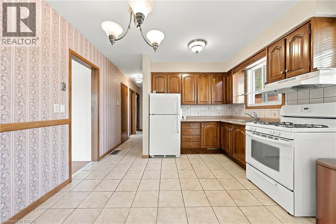
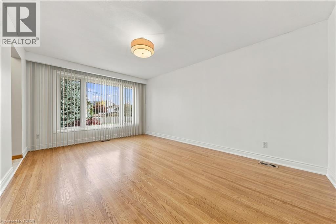
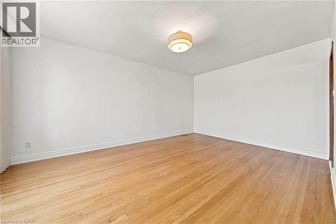
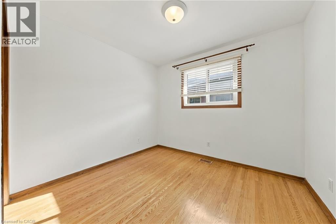
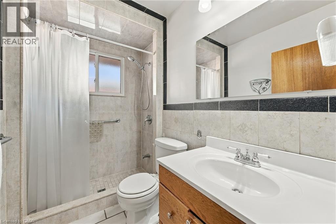
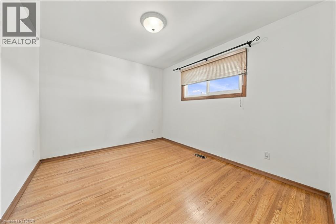
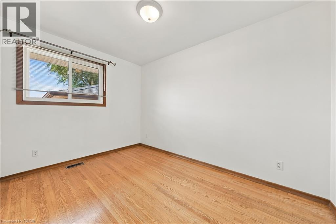
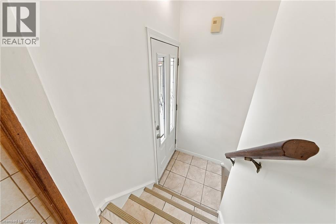
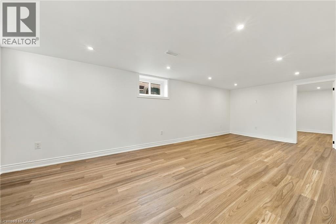
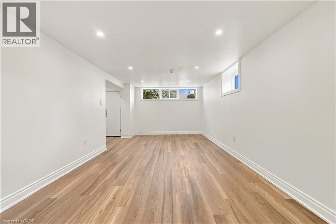
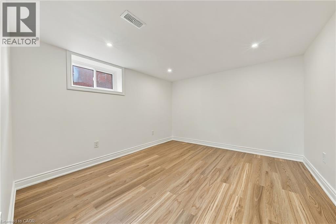
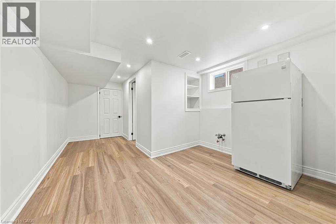
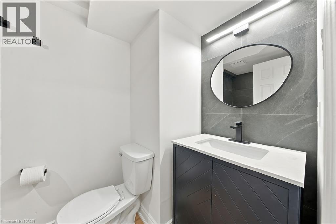
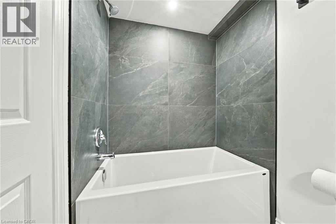
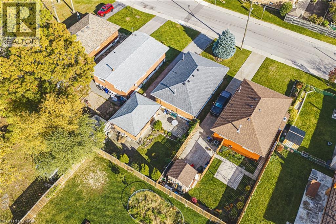
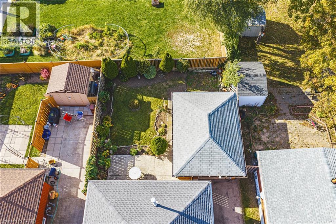
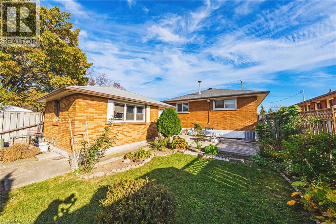
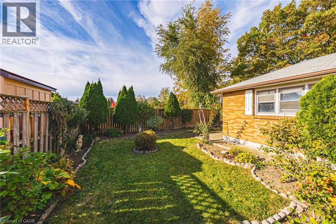
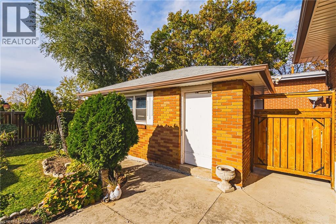
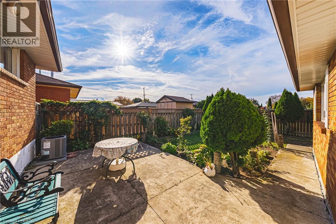
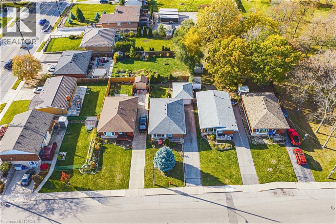
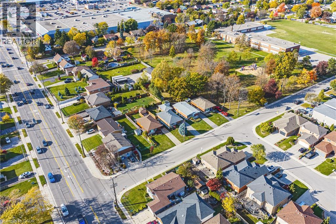
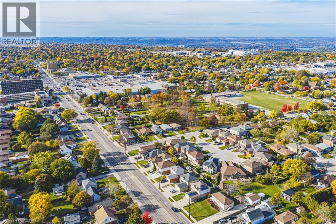
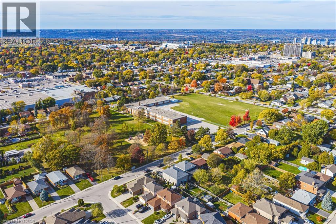
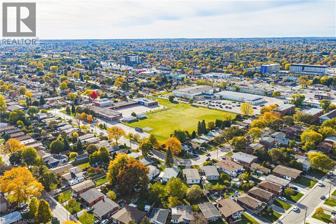
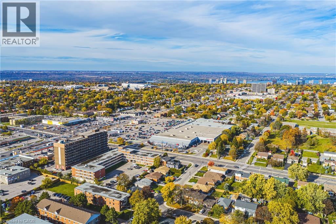
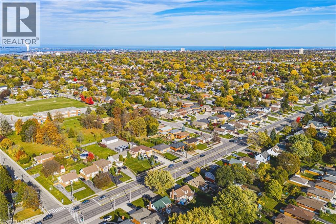
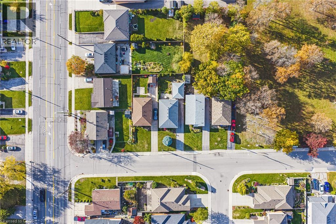
Welcome to 206 Warren Avenue, a charming 3+1 bedroom, raised bungalow with incredible curb appeal and nestled in Hamilton Mountain's established Balfour neighbourhood, where mature surroundings and everyday convenience come together. Offering the ease of one-floor living with the added benefit of a newly renovated, fully finished lower level with separate, side entrance, this inviting home delivers comfort, functionality and versatility for a variety of lifestyles. The main floor features three bedrooms, a spacious living room, eat-in kitchen and updated 3-piece bathroom (‘19). The beautifully renovated lower level (new windows ’26) with pot lights throughout, provides an impressive extension of the home's living space, complete with a spacious recreation room, an additional bedroom/office, gorgeous 4-piece bathroom and two options for laundry area. Whether accommodating a growing family, welcoming overnight guests, creating a home office or simply enjoying additional room to relax and entertain, this thoughtfully finished space offers exceptional flexibility. A detached garage adds convenience and valuable storage. Situated in a mature, well-established neighbourhood, this home enjoys easy access to schools, parks, shopping, restaurants, public transit and major transportation routes (LINC to the 403/Red Hill Pkwy). Perfectly suited to first-time buyers, growing families or downsizers seeking the convenience of bungalow living without sacrificing space, this well-maintained home offers beautiful space and a fantastic location for whatever your next chapter brings. Room sizes approx. (id:61594)
Property Details
|
MLS® Number
|
40874284 |
|
Property Type
|
Single Family |
|
Amenities Near By
|
Golf Nearby, Hospital, Place Of Worship, Playground, Public Transit, Schools |
|
Community Features
|
Community Centre |
|
Equipment Type
|
Water Heater |
|
Features
|
Paved Driveway |
|
Parking Space Total
|
4 |
|
Rental Equipment Type
|
Water Heater |
Building
|
Bathroom Total
|
2 |
|
Bedrooms Above Ground
|
3 |
|
Bedrooms Below Ground
|
1 |
|
Bedrooms Total
|
4 |
|
Appliances
|
Dishwasher, Refrigerator, Gas Stove(s), Garage Door Opener |
|
Architectural Style
|
Raised Bungalow |
|
Basement Development
|
Finished |
|
Basement Type
|
Full (finished) |
|
Constructed Date
|
1964 |
|
Construction Style Attachment
|
Detached |
|
Cooling Type
|
Central Air Conditioning |
|
Exterior Finish
|
Brick |
|
Foundation Type
|
Block |
|
Heating Fuel
|
Natural Gas |
|
Heating Type
|
Forced Air |
|
Stories Total
|
1 |
|
Size Interior
|
1,759 Ft2 |
|
Type
|
House |
|
Utility Water
|
Municipal Water |
Parking
Land
|
Access Type
|
Highway Access, Highway Nearby |
|
Acreage
|
No |
|
Land Amenities
|
Golf Nearby, Hospital, Place Of Worship, Playground, Public Transit, Schools |
|
Sewer
|
Municipal Sewage System |
|
Size Frontage
|
40 Ft |
|
Size Total Text
|
Under 1/2 Acre |
|
Zoning Description
|
C |
Rooms
| Level |
Type |
Length |
Width |
Dimensions |
|
Basement |
4pc Bathroom |
|
|
Measurements not available |
|
Basement |
Other |
|
|
11'1'' x 16'8'' |
|
Basement |
Bedroom |
|
|
10'10'' x 12'3'' |
|
Basement |
Recreation Room |
|
|
10'10'' x 23'10'' |
|
Main Level |
Bedroom |
|
|
11'10'' x 8'8'' |
|
Main Level |
Bedroom |
|
|
11'6'' x 9'9'' |
|
Main Level |
3pc Bathroom |
|
|
Measurements not available |
|
Main Level |
Primary Bedroom |
|
|
11'6'' x 9'10'' |
|
Main Level |
Eat In Kitchen |
|
|
14'4'' x 11'3'' |
|
Main Level |
Living Room |
|
|
16'5'' x 11'7'' |
https://www.realtor.ca/real-estate/30447781/206-warren-avenue-hamilton