Maintenance, Insurance, Common Area Maintenance, Parking
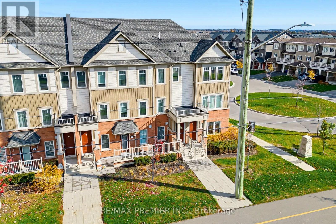
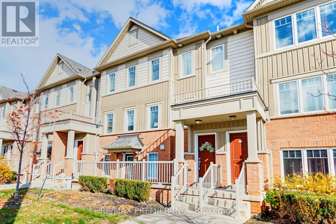
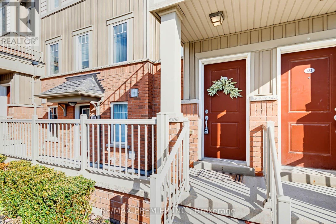
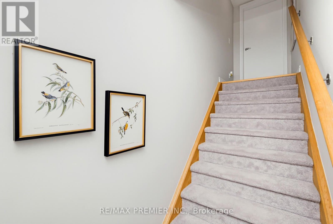
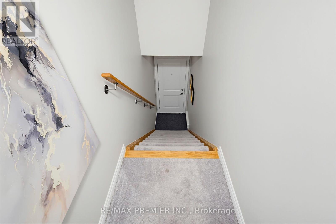
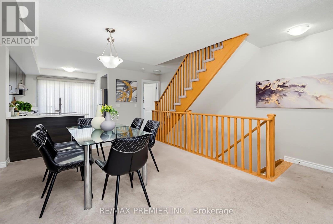
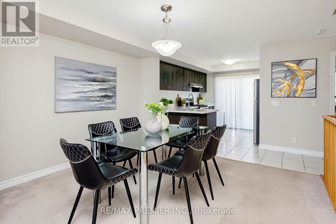
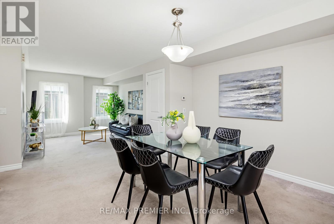
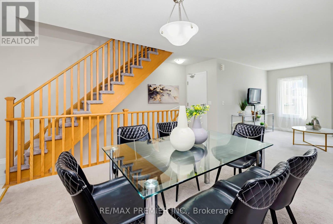
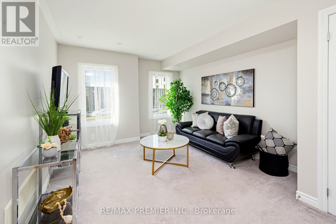
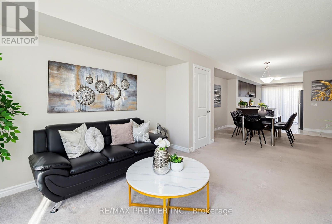
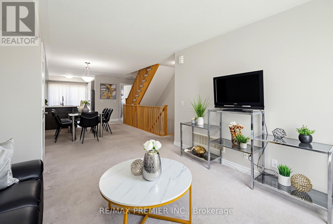
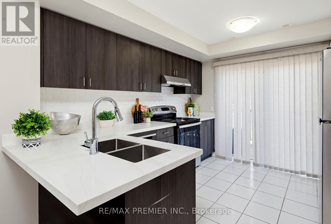
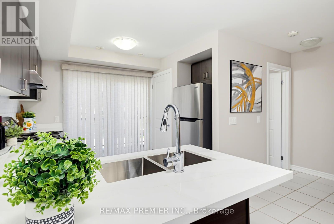
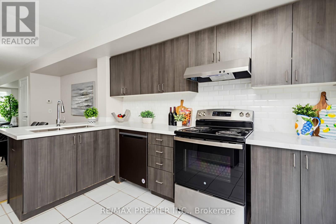
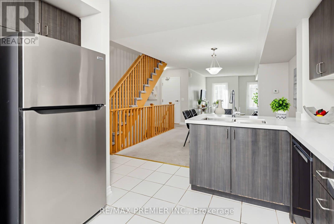
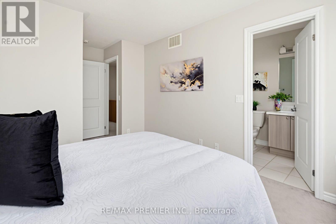
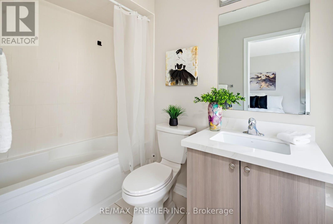
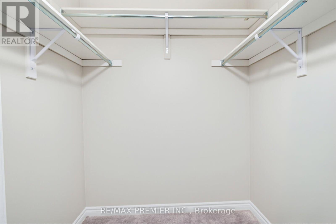
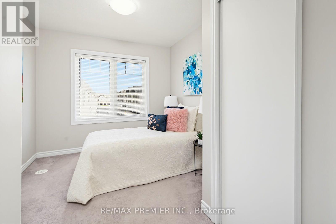
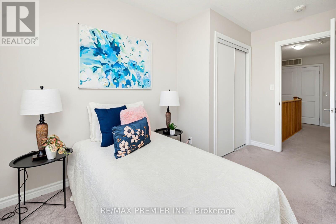
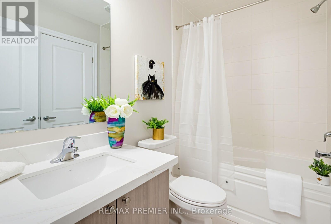
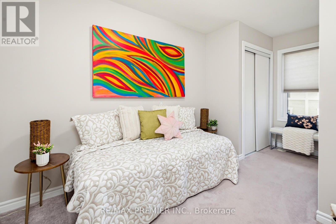
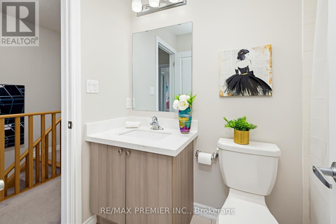
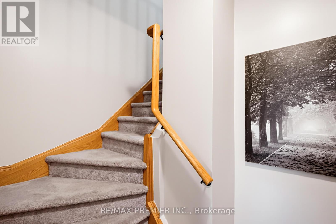
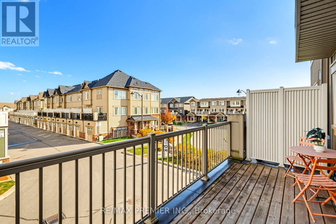
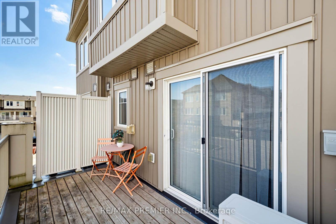
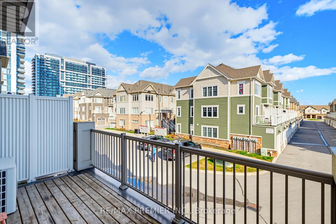
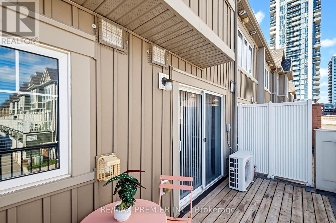
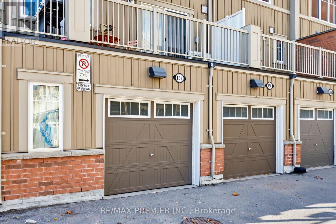
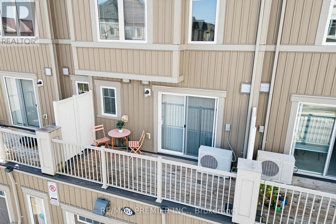
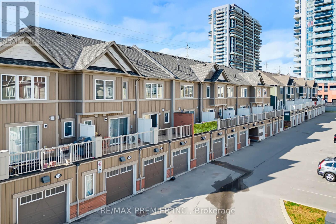
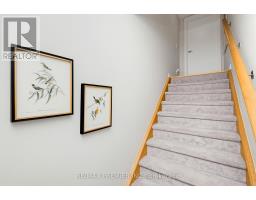
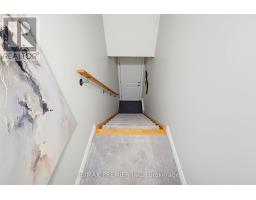
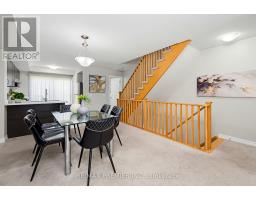
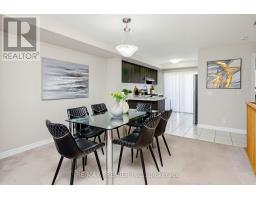
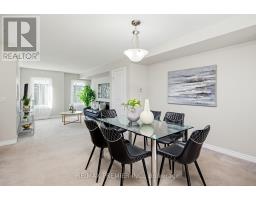
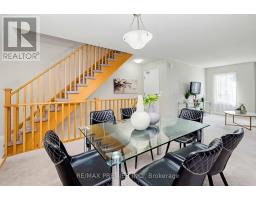
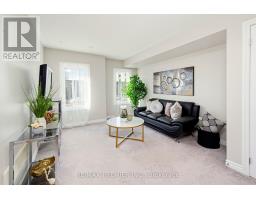
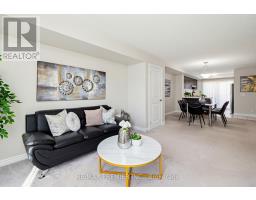
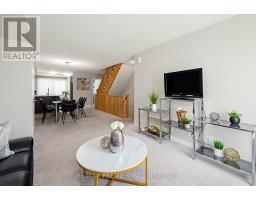
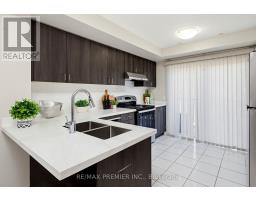
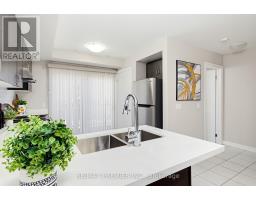
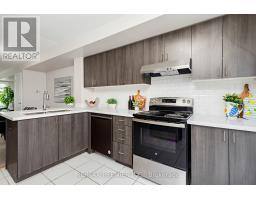
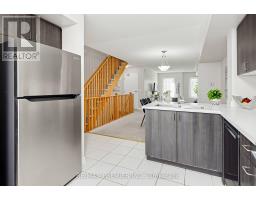
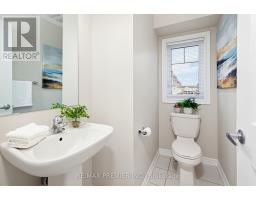
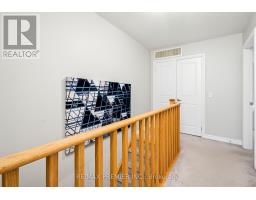
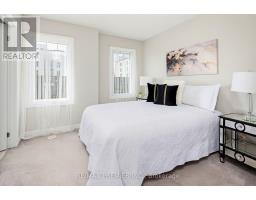
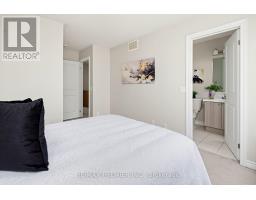
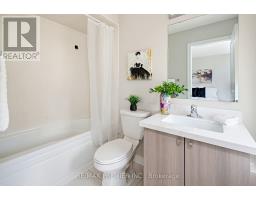
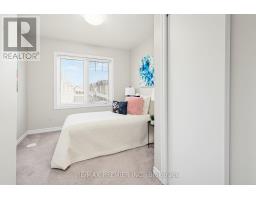
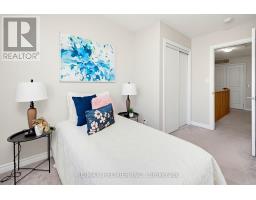
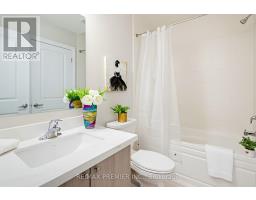
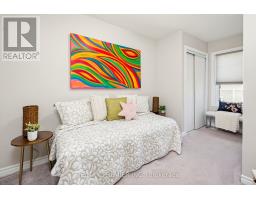
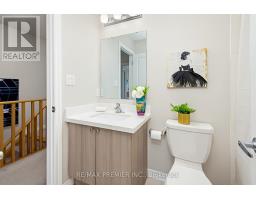
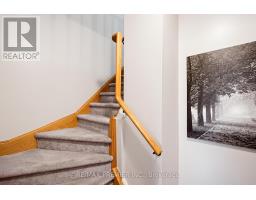
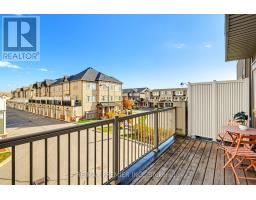
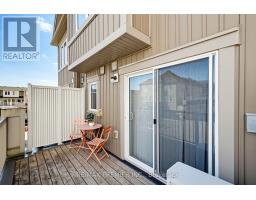
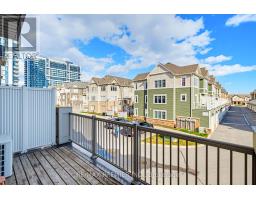
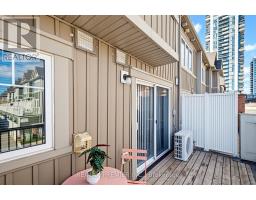
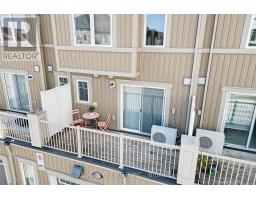
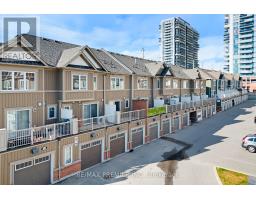
$397.04 MonthlyThis priced to sell 1315 sqft immaculate move in condition, freshly painted throughout unit with brand new quartz countertops in kitchen and 2 bathrooms will impress you the moment you enter. Situated on a quiet court with charm and elegance through out. Unique lay out having 3 bedrooms for guests, in laws or 2nd child. Maintenance Fee $397.04 includes snowplowing, garbage pick up, landscaping. Within minutes to the Durham Collage, University of Ontario Institute of Technology, hospital, highway 407 and Windfield Shopping Plaza. Immediate possession available or flexible. shows 10+++ (id:61594)
| MLS® Number | E14159470 |
| Property Type | Single Family |
| Community Name | Windfields |
| Community Features | Pets Allowed With Restrictions |
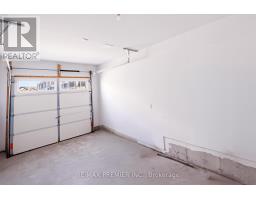
| Parking Space Total | 1 |
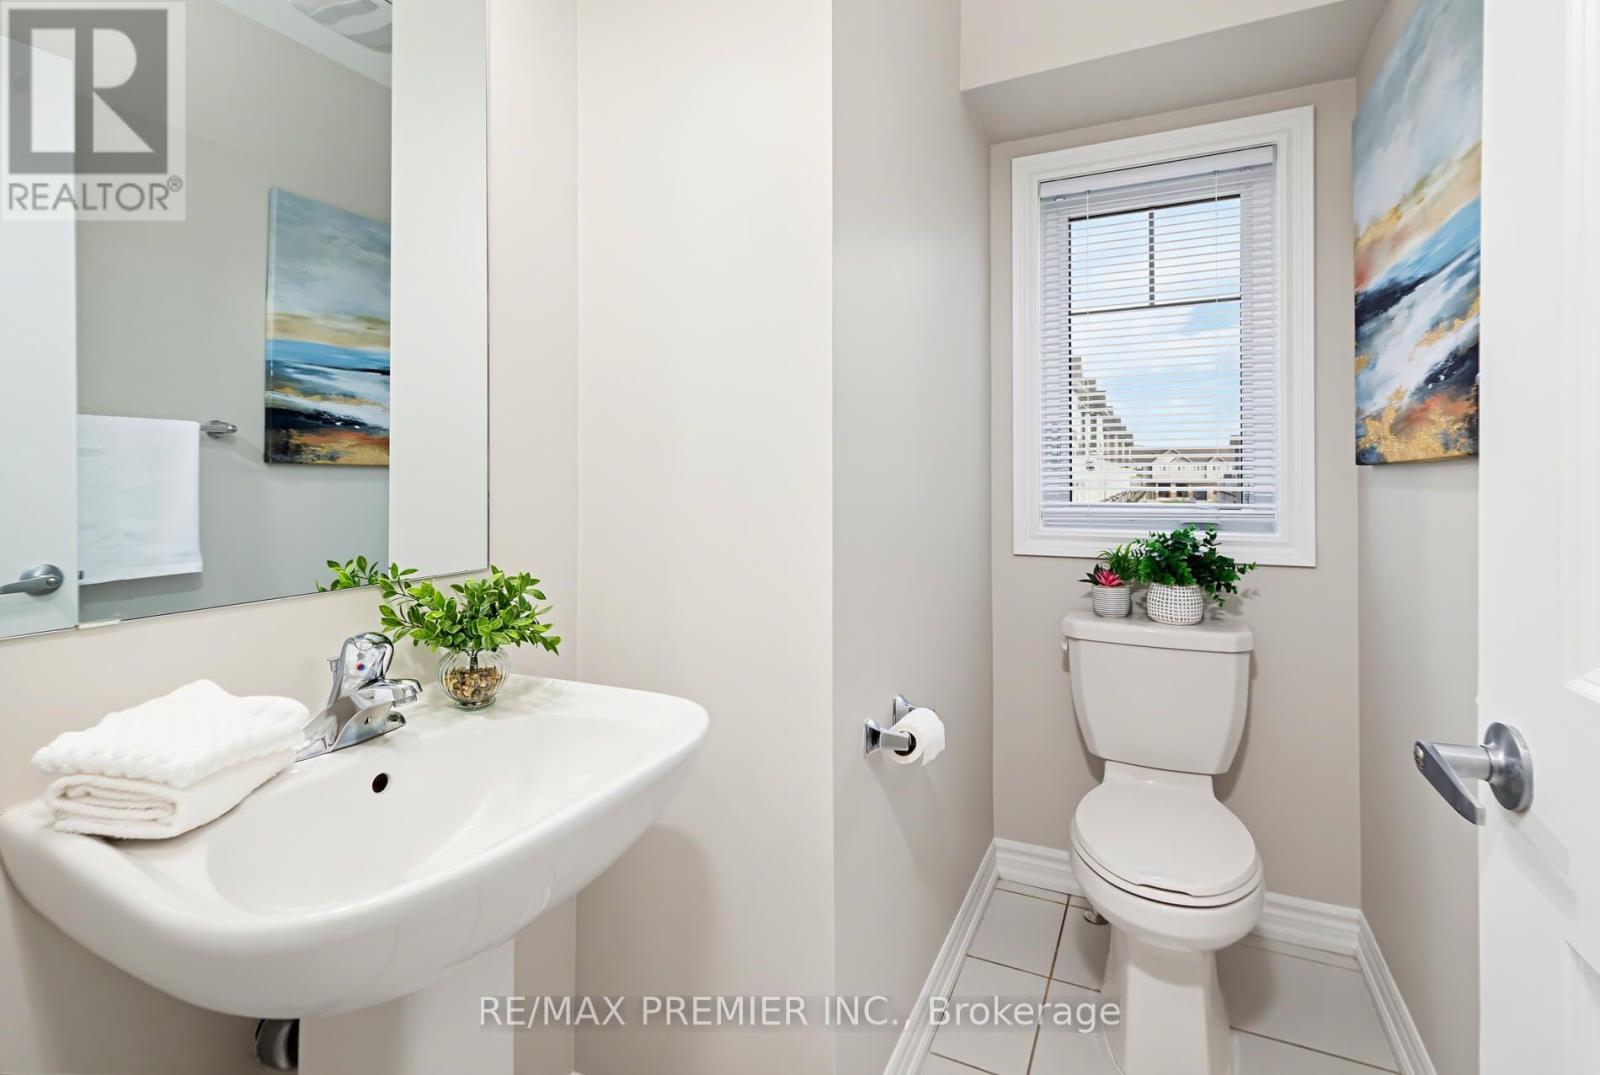
| Bathroom Total | 3 |
| Bedrooms Above Ground | 3 |
| Bedrooms Total | 3 |
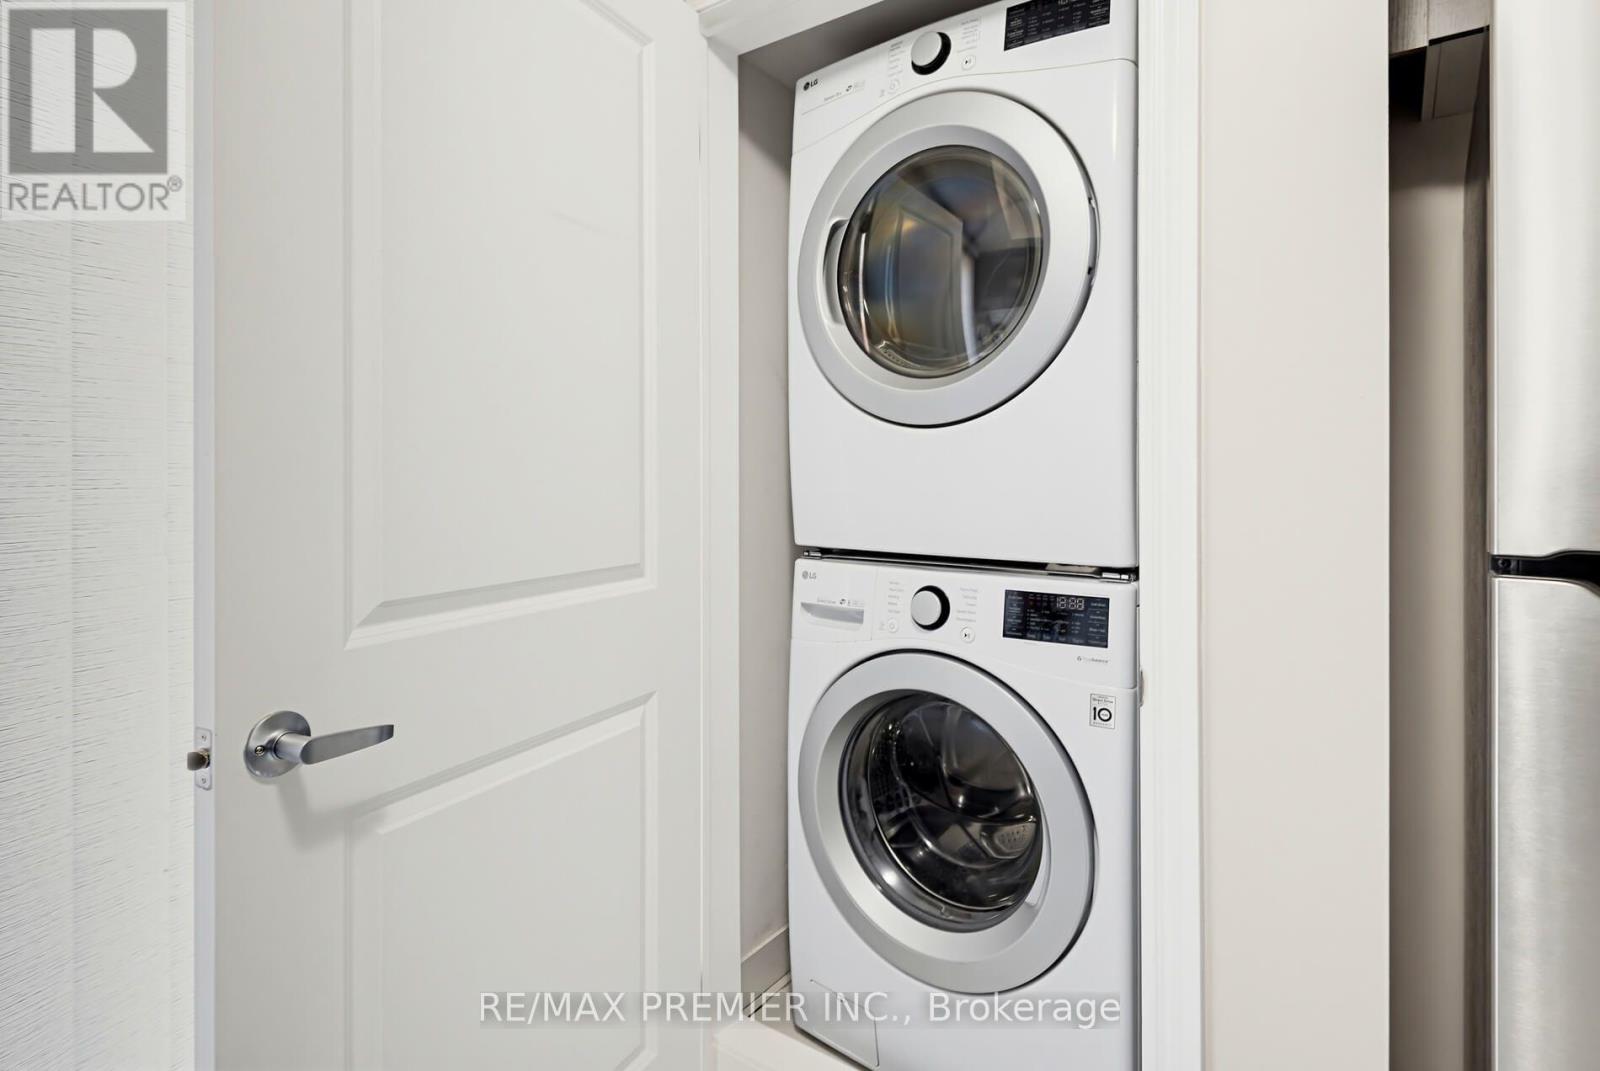
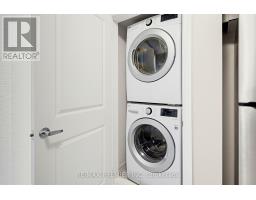
| Appliances | Dryer, Oven, Stove, Washer, Window Coverings, Refrigerator |
| Basement Type | None |
| Cooling Type | Central Air Conditioning |
| Exterior Finish | Brick |
| Flooring Type | Carpeted, Ceramic |
| Half Bath Total | 1 |
| Heating Fuel | Natural Gas |
| Heating Type | Forced Air |
| Size Interior | 1,200 - 1,399 Ft2 |
| Type | Row / Townhouse |
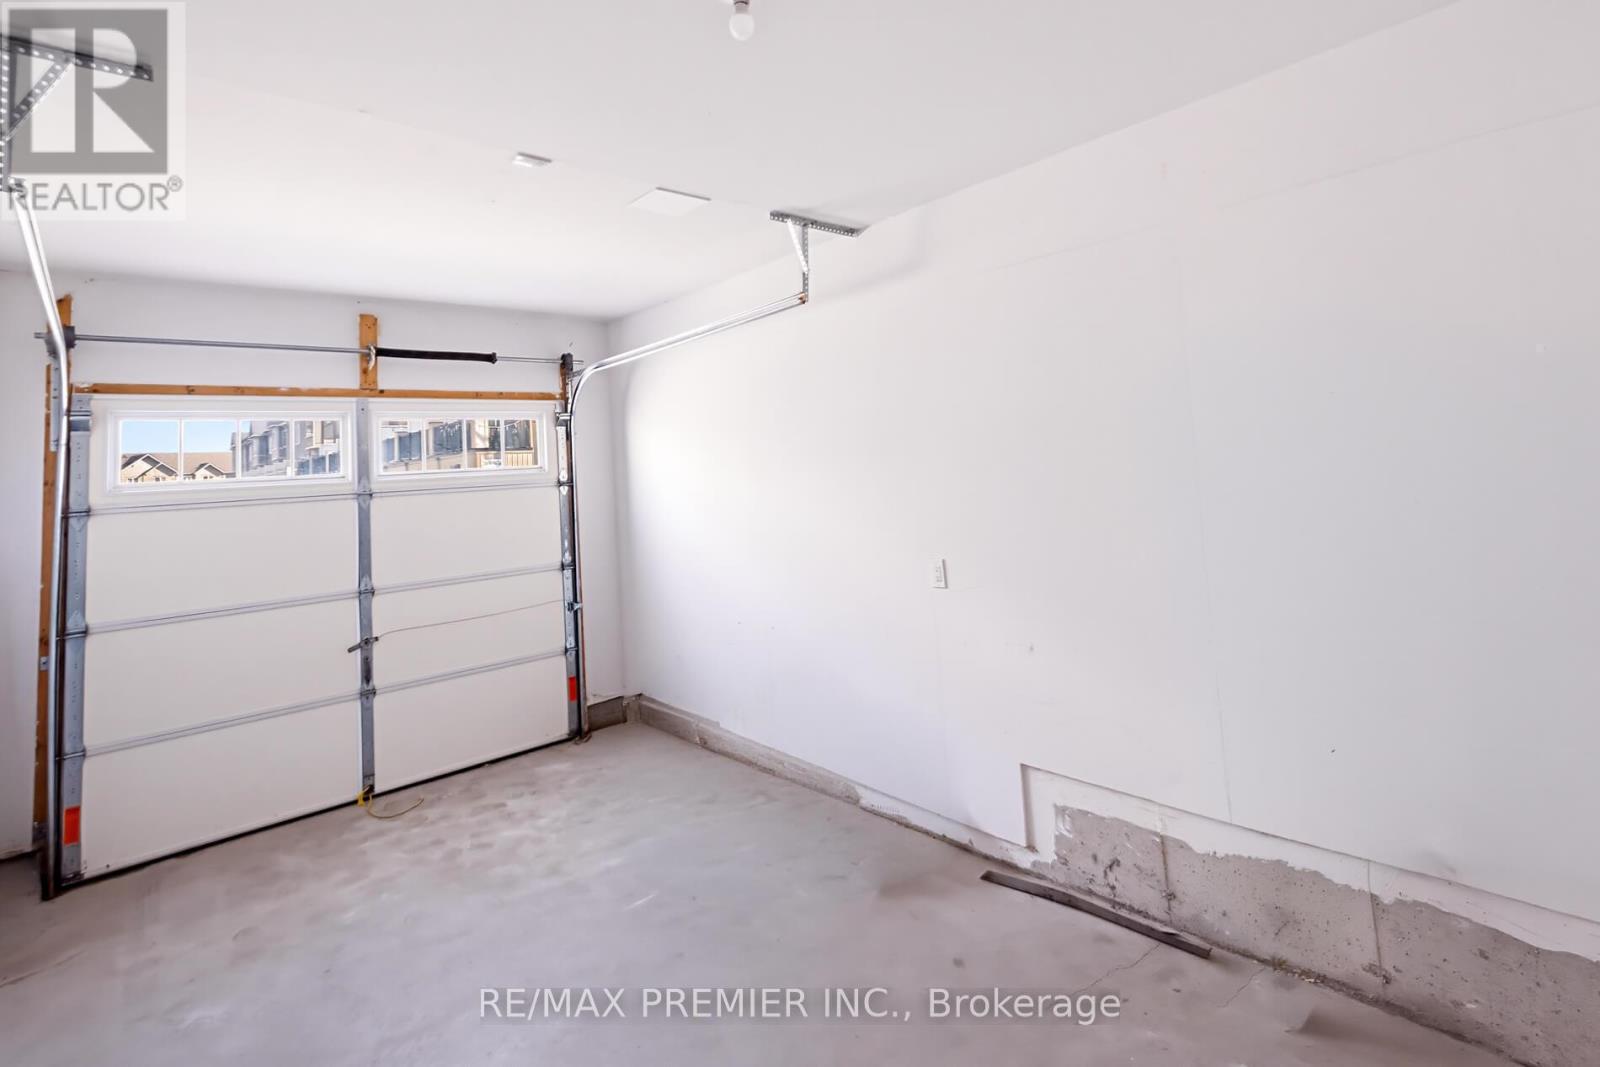
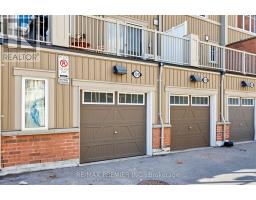
| Garage |
| Acreage | No |
| Level | Type | Length | Width | Dimensions |
|---|---|---|---|---|
| Main Level | Living Room | 3.45 m | 3.71 m | 3.45 m x 3.71 m |
| Main Level | Dining Room | 4.58 m | 4.07 m | 4.58 m x 4.07 m |
| Main Level | Kitchen | 3.2 m | 3.54 m | 3.2 m x 3.54 m |
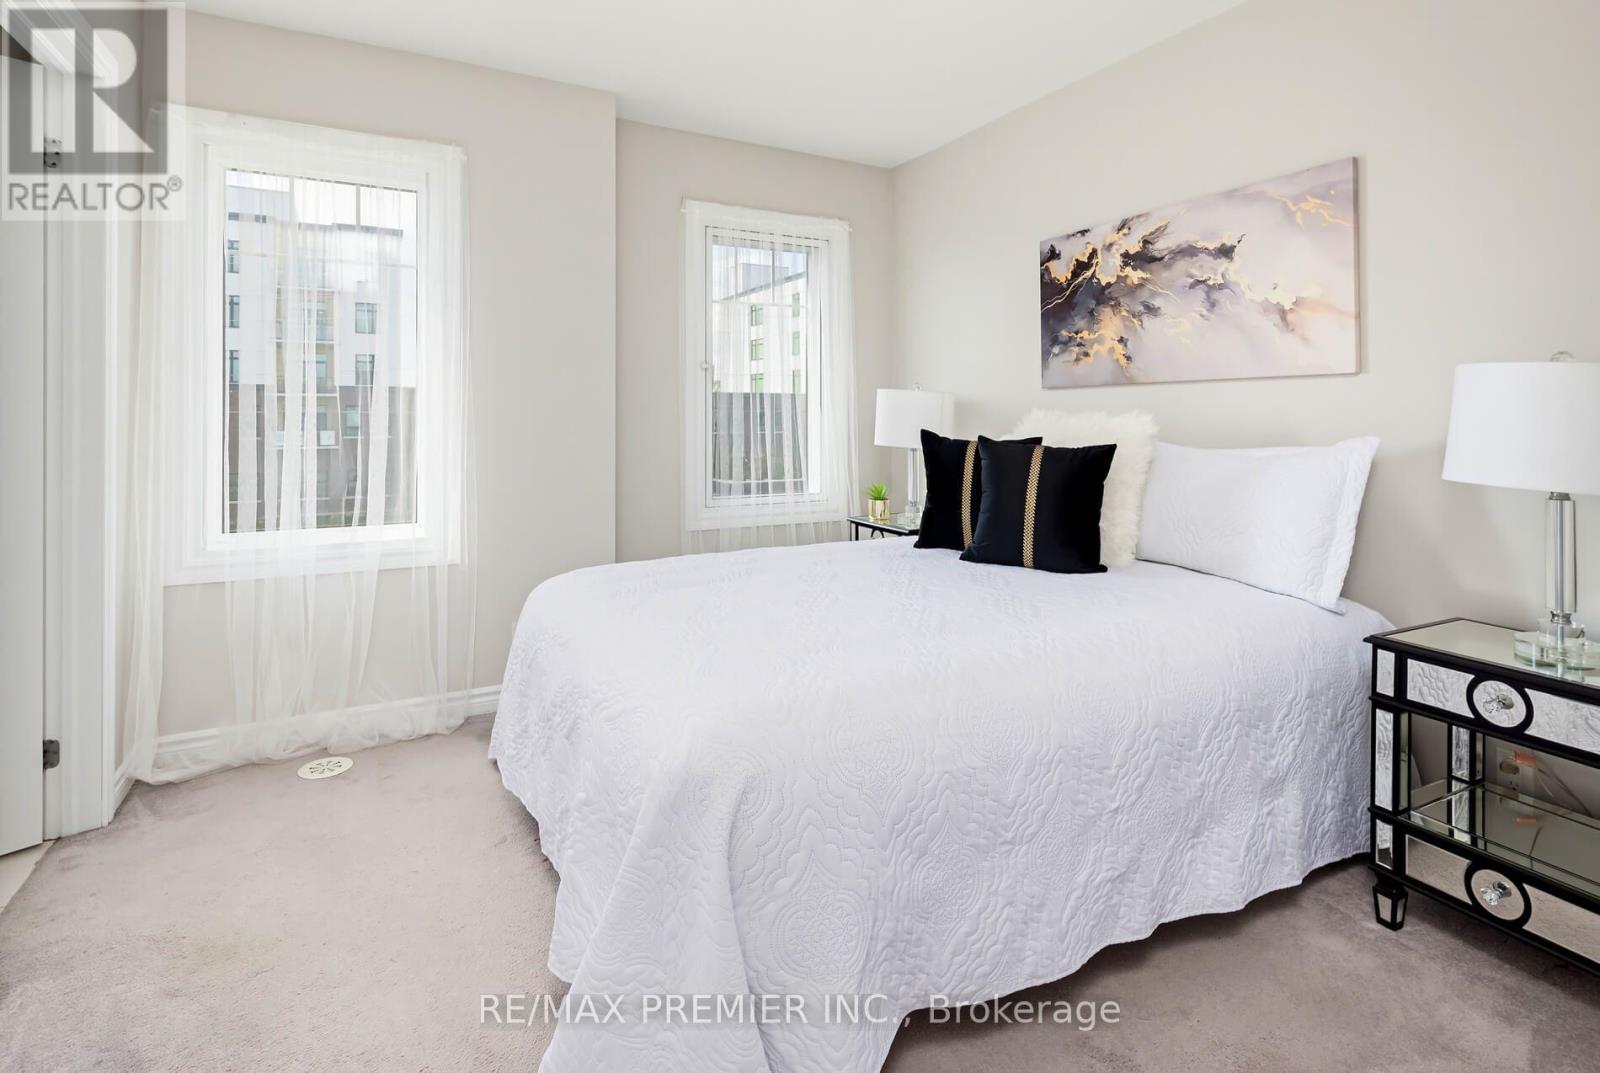
| Upper Level | Primary Bedroom | 3.03 m | 5.11 m | 3.03 m x 5.11 m |
| Upper Level | Bedroom 2 | 2.48 m | 4.56 m | 2.48 m x 4.56 m |
| Upper Level | Bedroom 3 | 2.77 m | 3.84 m | 2.77 m x 3.84 m |
https://www.realtor.ca/real-estate/30490667/131-2500-hill-rise-court-oshawa-windfields-windfields
Contact us for more information

The trademarks REALTOR®, REALTORS®, and the REALTOR® logo are controlled by The Canadian Real Estate Association (CREA) and identify real estate professionals who are members of CREA. The trademarks MLS®, Multiple Listing Service® and the associated logos are owned by The Canadian Real Estate Association (CREA) and identify the quality of services provided by real estate professionals who are members of CREA. The trademark DDF® is owned by The Canadian Real Estate Association (CREA) and identifies CREA's Data Distribution Facility (DDF®)