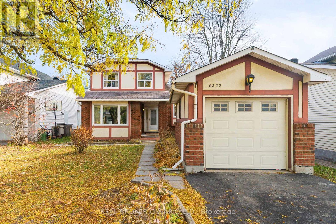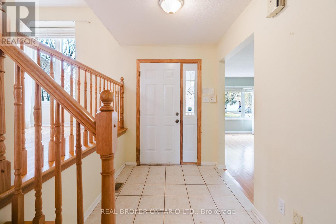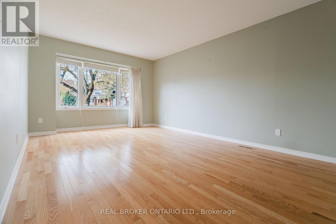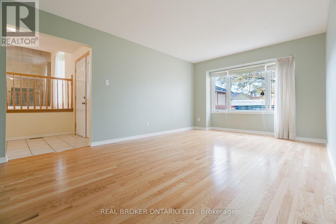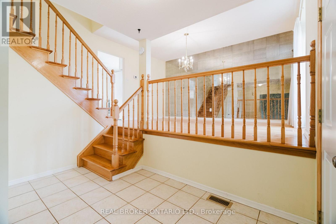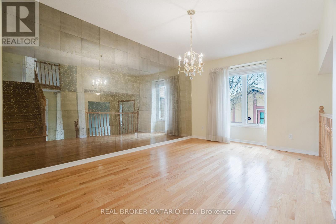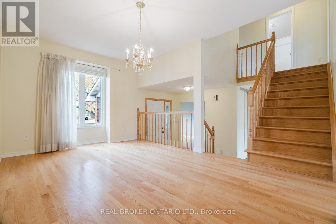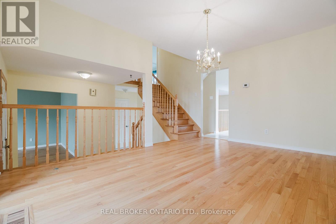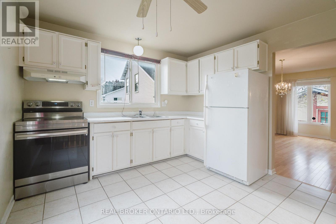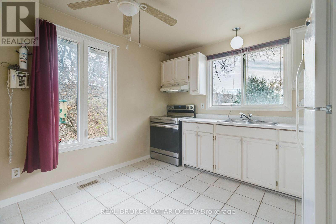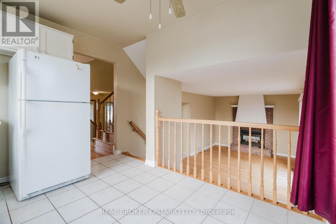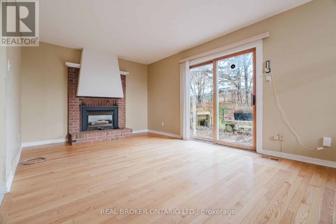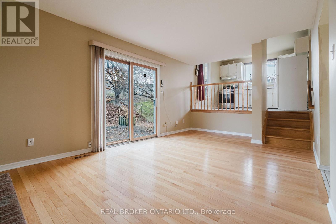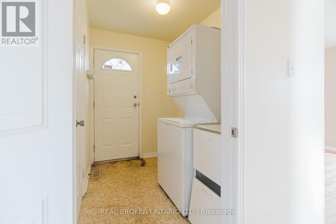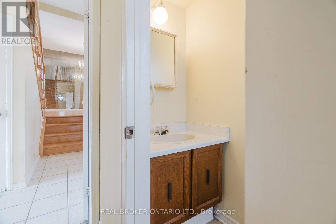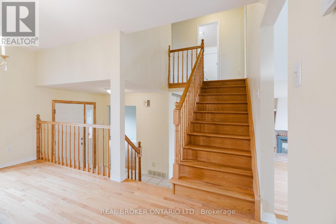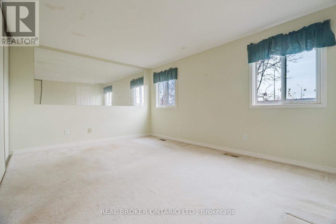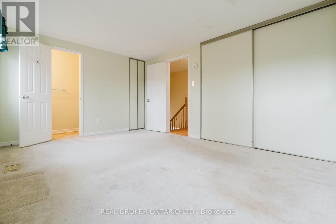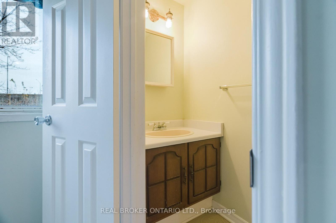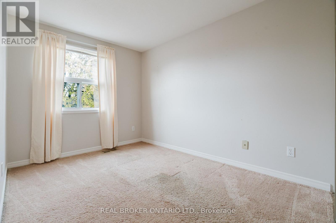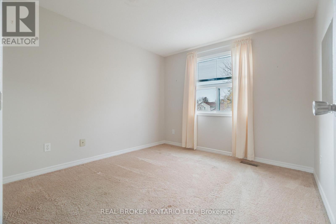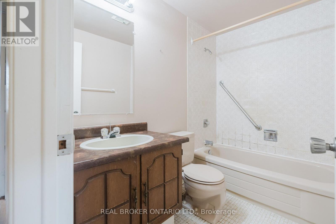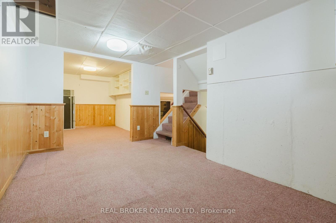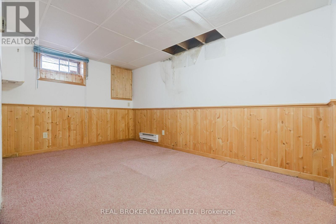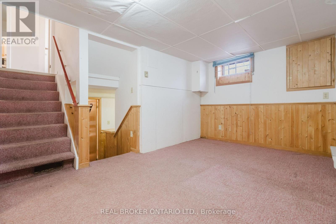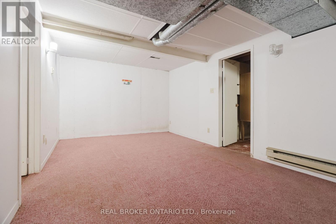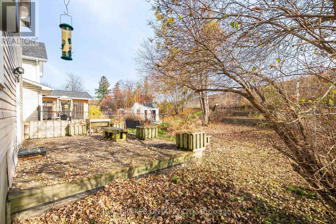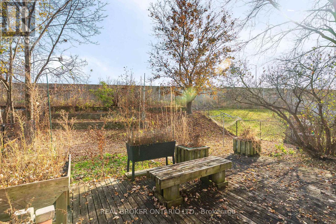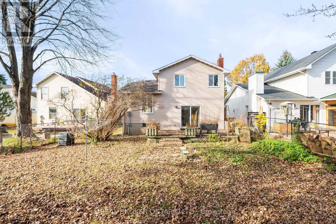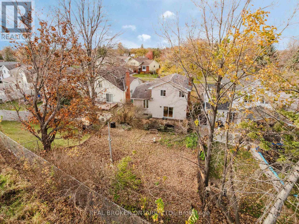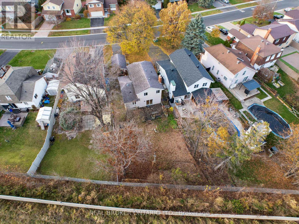
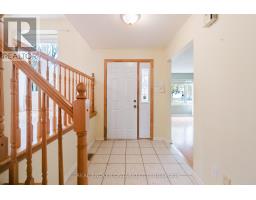
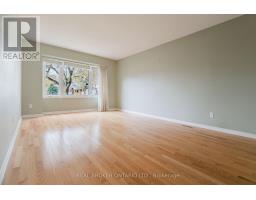
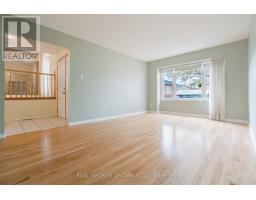
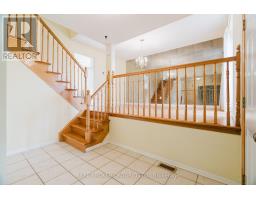
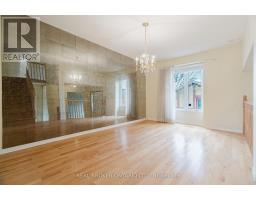
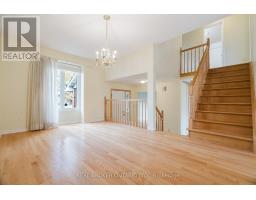
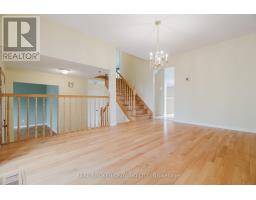
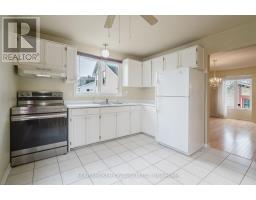
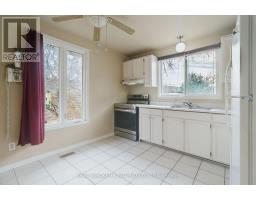
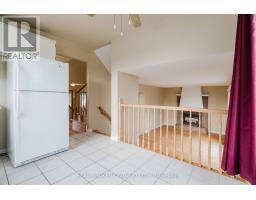
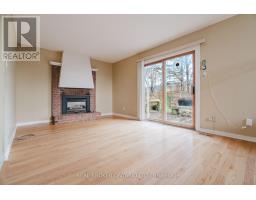
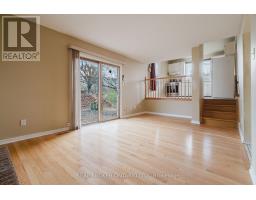
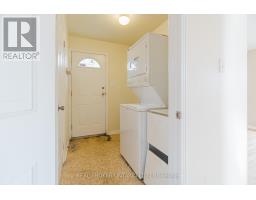
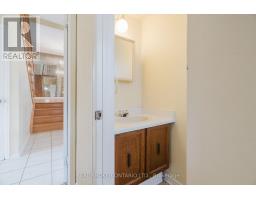
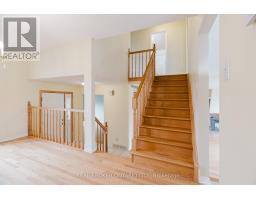
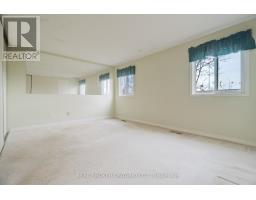
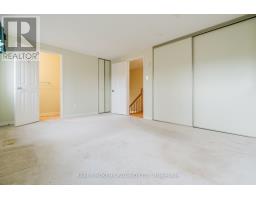
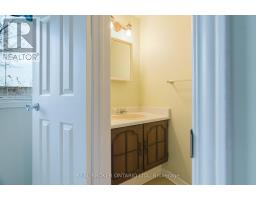
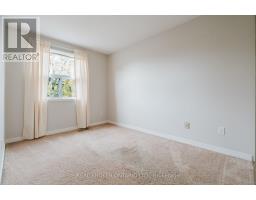
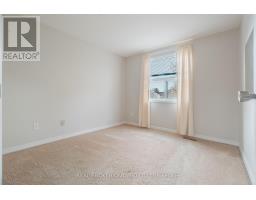
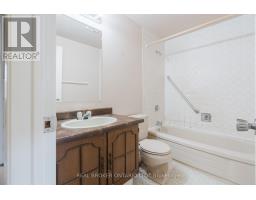
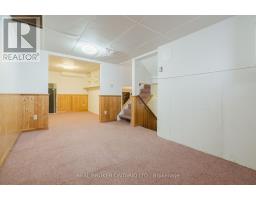
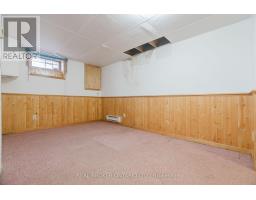
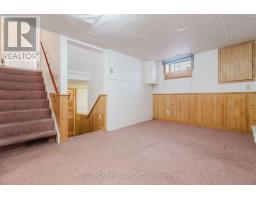
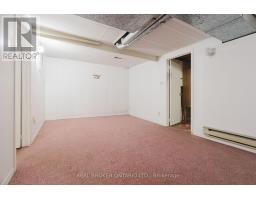
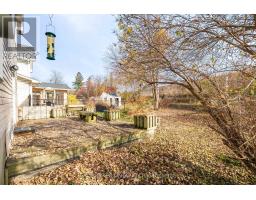
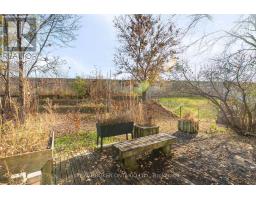
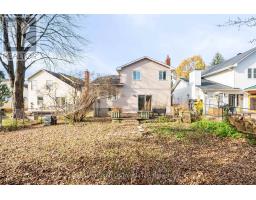
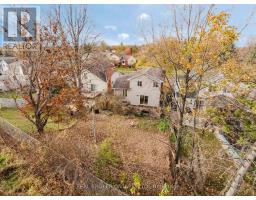
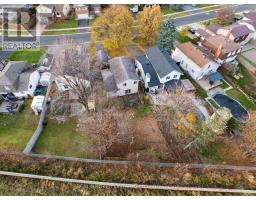
Opportunity knocks in Convent Glen, offering a chance to reimagine a detached home in one of Orléans' favourite established, family-friendly neighbourhoods. Set on a 145-foot-deep lot, this 3-bedroom, 2.5-bathroom home has a distinctive split-level layout with main level hardwood floors, separate living and dining rooms, and a rear family room with fireplace overlooking the yard. Rather than one big open space, you get distinct rooms with flexibility for everyday living. The kitchen, main-floor laundry and powder room add practicality. Upstairs, the primary bedroom features multiple closets and its own 2-piece ensuite. Downstairs, the finished split-level basement offers a rec room, bar area, separate den and plenty of storage. There's also a detached single-car garage and a deep backyard offering space and privacy, with no neighbouring homes behind you. This home represents a great opportunity and offers a hands-on buyer, contractor or investor plenty to work with thanks to a great layout, lot and location. Walk to the future Convent Glen LRT station, and enjoy nearby schools, parks, greenspace and the Bob MacQuarrie Recreation Complex. (id:61594)
| MLS® Number | X14158896 |
| Property Type | Single Family |
| Community Name | 2004 - Convent Glen North |
| Equipment Type | Air Conditioner, Water Heater |
| Parking Space Total | 3 |
| Rental Equipment Type | Air Conditioner, Water Heater |
| Bathroom Total | 3 |
| Bedrooms Above Ground | 3 |
| Bedrooms Total | 3 |
| Appliances | Hood Fan, Stove, Window Coverings, Refrigerator |
| Basement Development | Partially Finished |
| Basement Type | Full (partially Finished) |
| Construction Style Attachment | Detached |
| Cooling Type | Central Air Conditioning |
| Exterior Finish | Brick, Stucco |
| Foundation Type | Concrete |
| Half Bath Total | 2 |
| Heating Fuel | Natural Gas |
| Heating Type | Forced Air |
| Stories Total | 2 |
| Size Interior | 1,500 - 2,000 Ft2 |
| Type | House |
| Utility Water | Municipal Water |
| Detached Garage | |
| Garage | |
| Tandem |
| Acreage | No |
| Sewer | Sanitary Sewer |
| Size Depth | 145 Ft ,4 In |
| Size Frontage | 38 Ft ,9 In |
| Size Irregular | 38.8 X 145.4 Ft |
| Size Total Text | 38.8 X 145.4 Ft |
https://www.realtor.ca/real-estate/30490119/6322-fortune-drive-ottawa-2004-convent-glen-north
Contact us for more information

The trademarks REALTOR®, REALTORS®, and the REALTOR® logo are controlled by The Canadian Real Estate Association (CREA) and identify real estate professionals who are members of CREA. The trademarks MLS®, Multiple Listing Service® and the associated logos are owned by The Canadian Real Estate Association (CREA) and identify the quality of services provided by real estate professionals who are members of CREA. The trademark DDF® is owned by The Canadian Real Estate Association (CREA) and identifies CREA's Data Distribution Facility (DDF®)