2 Bedroom
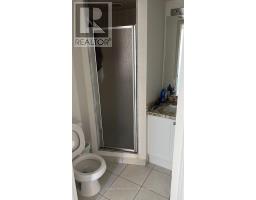
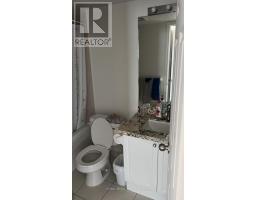
2 Bathroom
800 - 899 ft2
Central Air Conditioning
Forced Air
$649,900Maintenance, Heat, Electricity, Water, Common Area Maintenance, Insurance, Parking
$912.71 Monthly
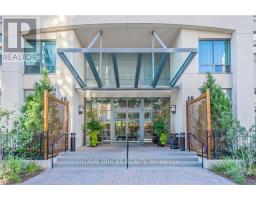
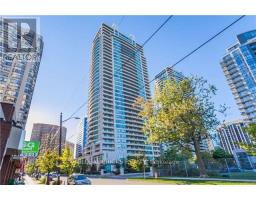
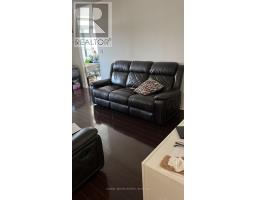
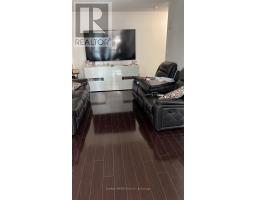
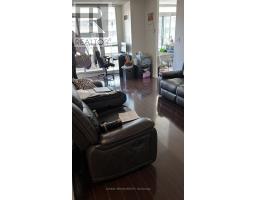
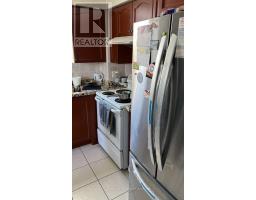
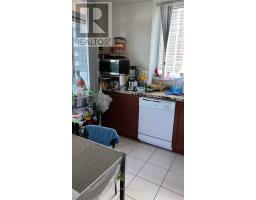
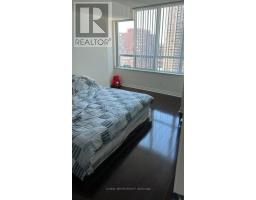
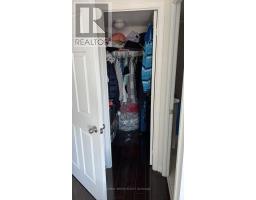
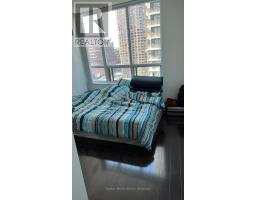
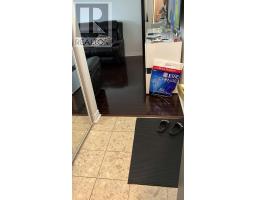
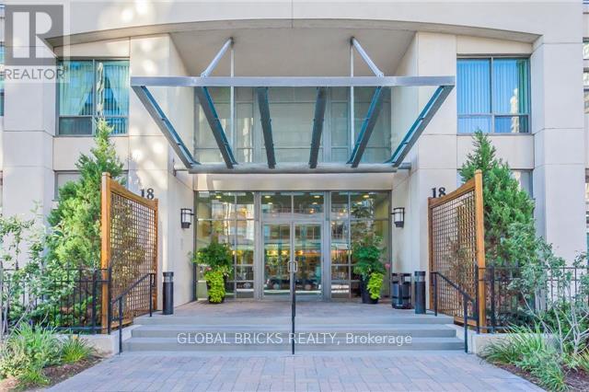
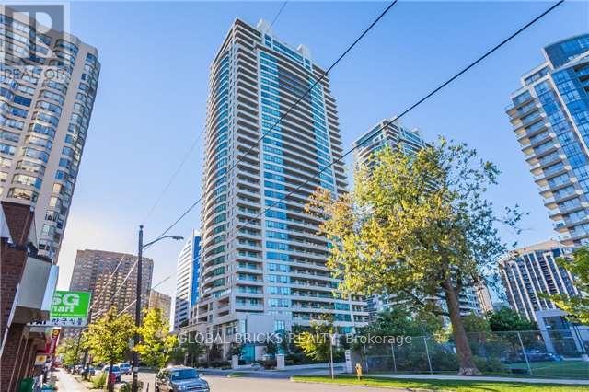
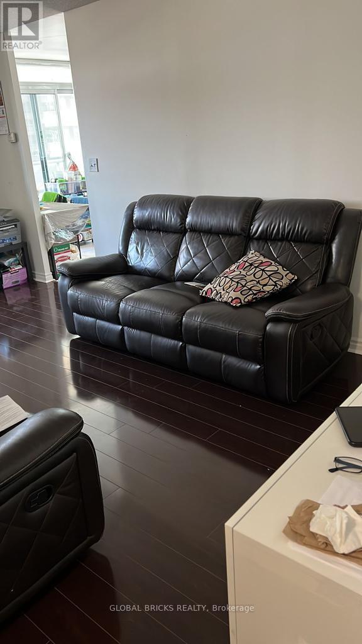
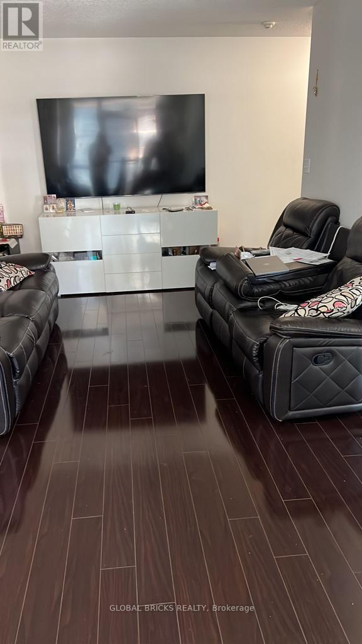
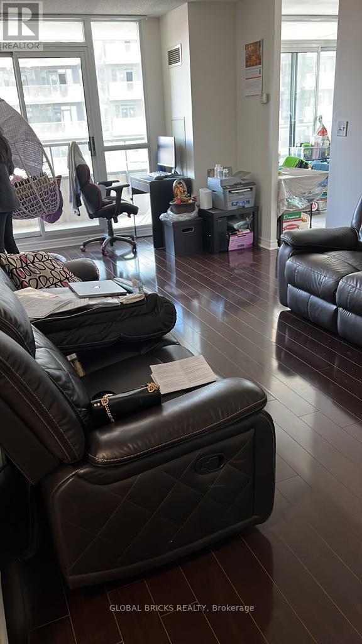
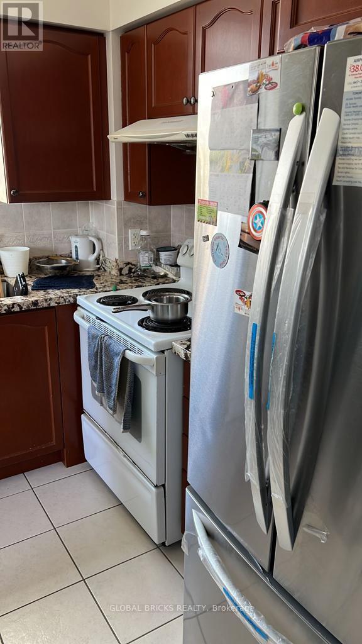
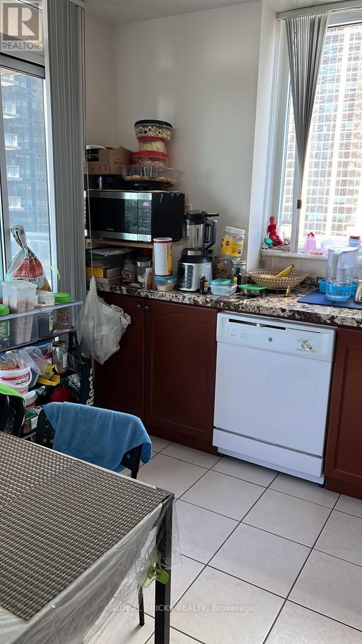
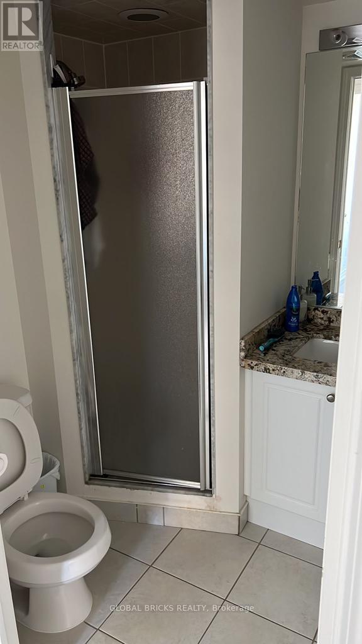
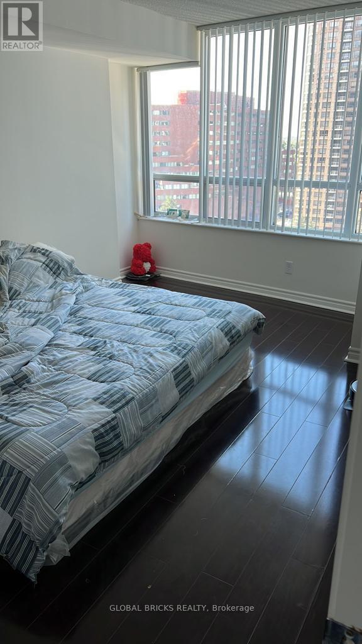
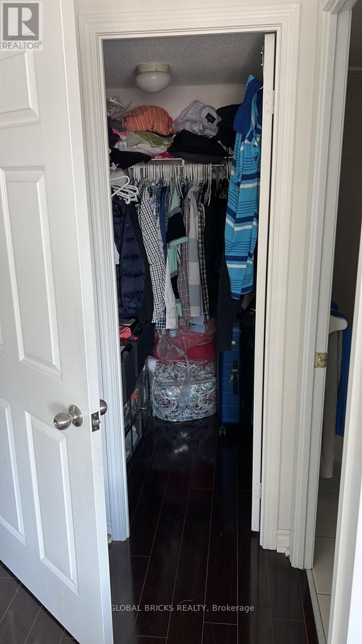
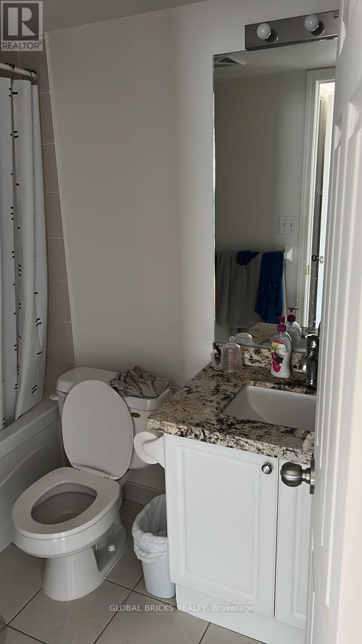
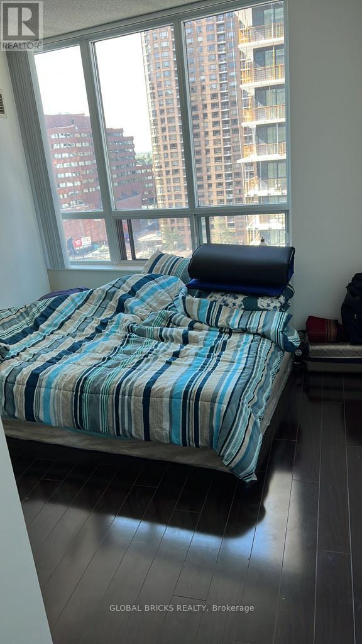
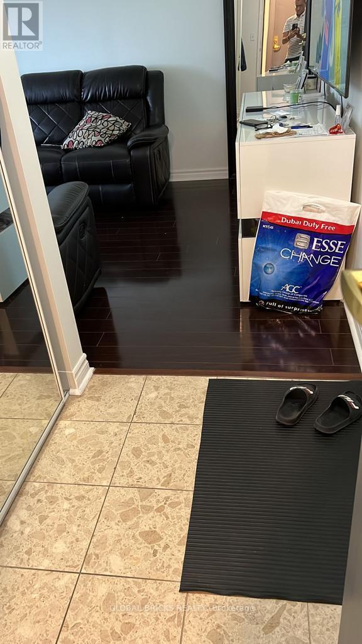
Bright Corner Unit 2 Bedroom + 2 Washroom At Prime Yonge & Sheppard. Excellent & Practical Layout With Separate Corner Sun-filled Kitchen. Walk Out From Living Room & Kitchen To Large Balcony. Primary Bedroom Can Easily Fit A King-Sized Bed & With A Walk-In Closet. Freshly Painted In 2023 And Upgraded Granite Countertop in Kitchen And Washrooms. Underground Parking & Locker. Maintenance Fee Includes All Utilities. 24 Hr Concierge, Gym, Exercise Room, Indoor Pool, Sauna, Bowling, Billiards, Library, Theatre, Party/Meeting Room, Conferende Room, & Guest Suites. Steps To Subway, Sheppard Centre Mall, No Frills, Longos, Food Basics, Cineplex, Mel Lastman's Square, Empress Walk Mall, T&T Suoermarket, North York Civic Centre, Library, Restaurants, Hwy 401, Etc. (id:61594)
Property Details
|
MLS® Number
|
C14155246 |
|
Property Type
|
Single Family |
|
Community Name
|
Willowdale East |
|
Amenities Near By
|
Hospital, Park, Public Transit, Schools |
|
Community Features
|
Pets Allowed With Restrictions, Community Centre |
|
Features
|
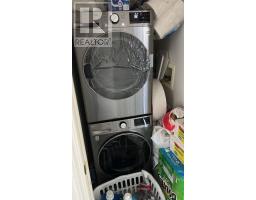
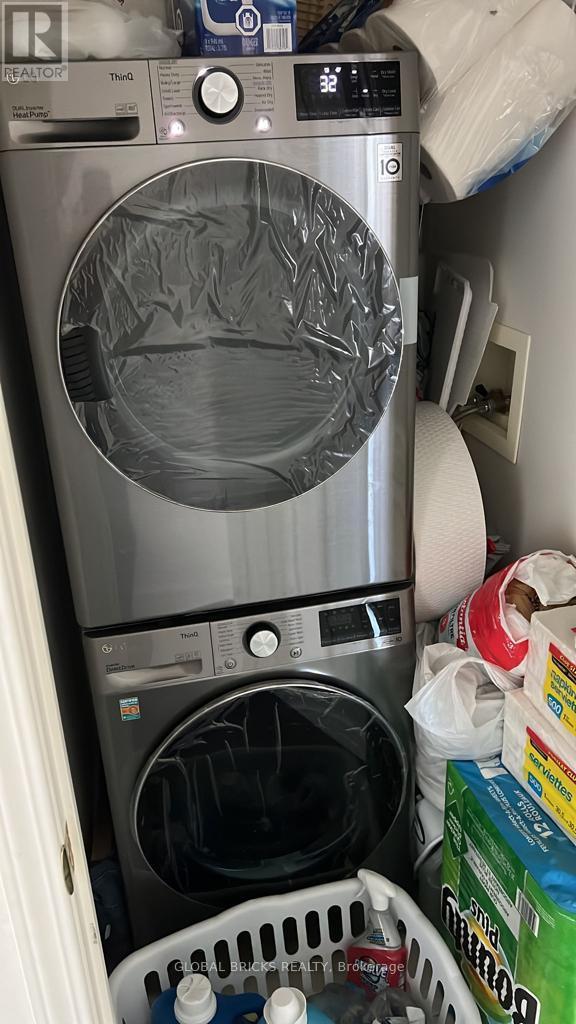
Balcony, In Suite Laundry |
|
Parking Space Total
|
1 |
Building
|
Bathroom Total
|
2 |
|
Bedrooms Above Ground
|
2 |
|
Bedrooms Total
|
2 |
|
Age
|
11 To 15 Years |
|
Amenities
|
Security/concierge, Exercise Centre, Recreation Centre, Storage - Locker |
|
Appliances
|
Dishwasher, Dryer, Stove, Washer, Window Coverings, Refrigerator |
|
Basement Type
|
None |
|
Cooling Type
|
Central Air Conditioning |
|
Exterior Finish
|
Brick, Concrete |
|
Flooring Type
|
Laminate, Ceramic |
|
Heating Fuel
|
Natural Gas |
|
Heating Type
|
Forced Air |
|
Size Interior
|
800 - 899 Ft2 |
|
Type
|
Apartment |
Parking
Land
|
Acreage
|
No |
|
Land Amenities
|
Hospital, Park, Public Transit, Schools |
Rooms
| Level |
Type |
Length |
Width |
Dimensions |
|
Main Level |
Living Room |
6.4 m |
3.2 m |
6.4 m x 3.2 m |
|
Main Level |
Dining Room |
6.4 m |
3.2 m |
6.4 m x 3.2 m |
|
Main Level |
Kitchen |
3.35 m |
2.99 m |
3.35 m x 2.99 m |
|
Main Level |
Primary Bedroom |
4.4 m |
3.28 m |
4.4 m x 3.28 m |
|
Main Level |
Bedroom 2 |
3.16 m |
2.5 m |
3.16 m x 2.5 m |
|
Main Level |
Foyer |
2.3 m |
1.2 m |
2.3 m x 1.2 m |
https://www.realtor.ca/real-estate/30485919/1602-18-spring-garden-avenue-toronto-willowdale-east-willowdale-east