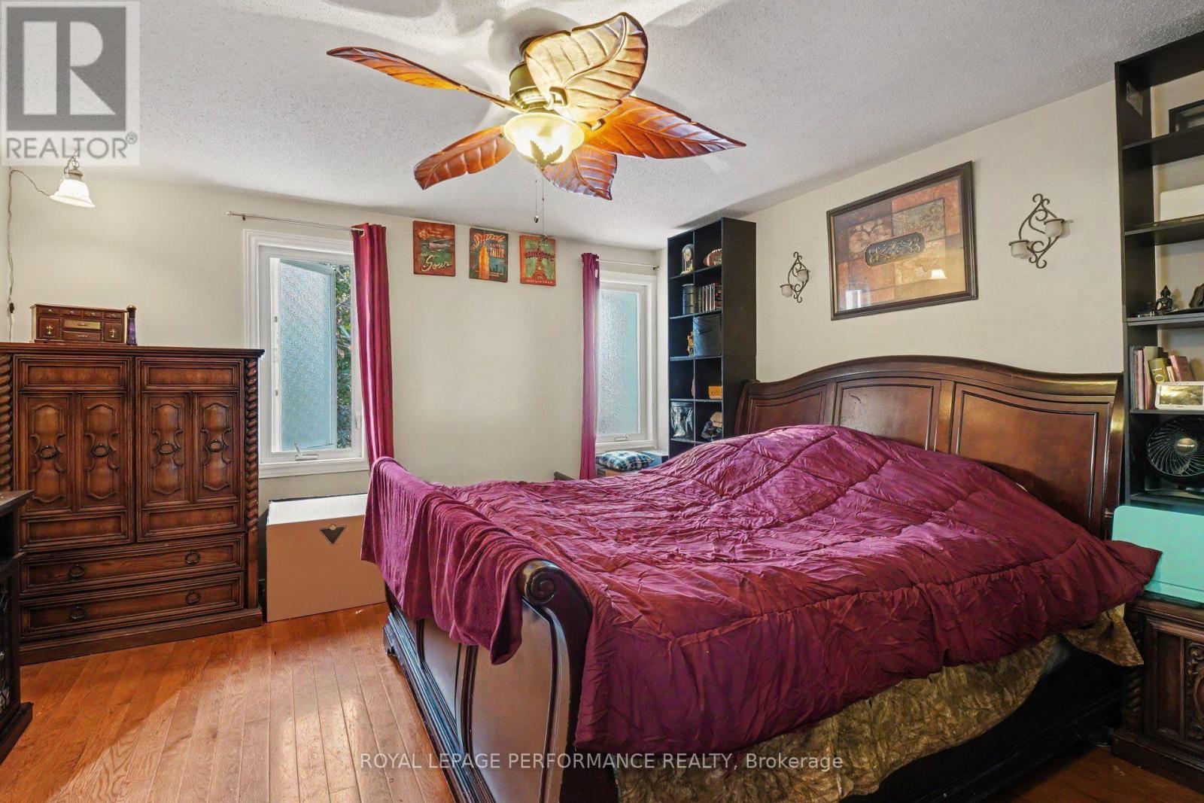
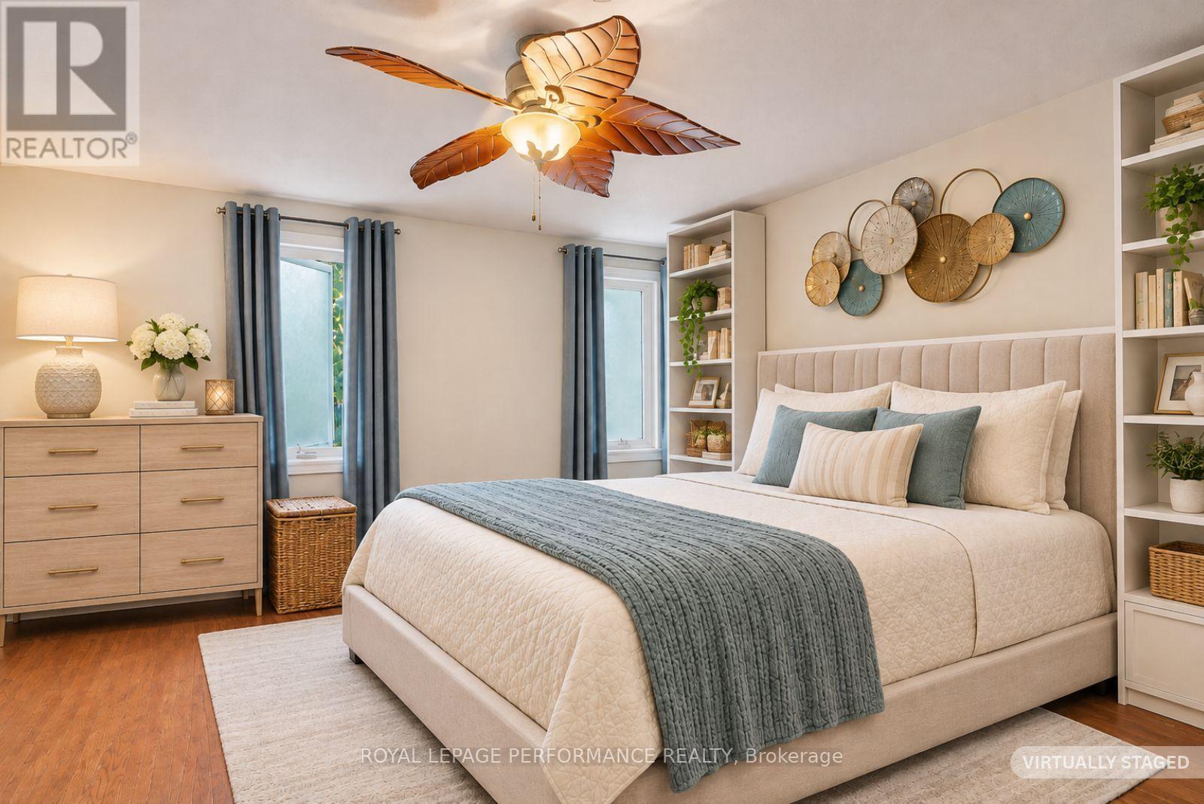
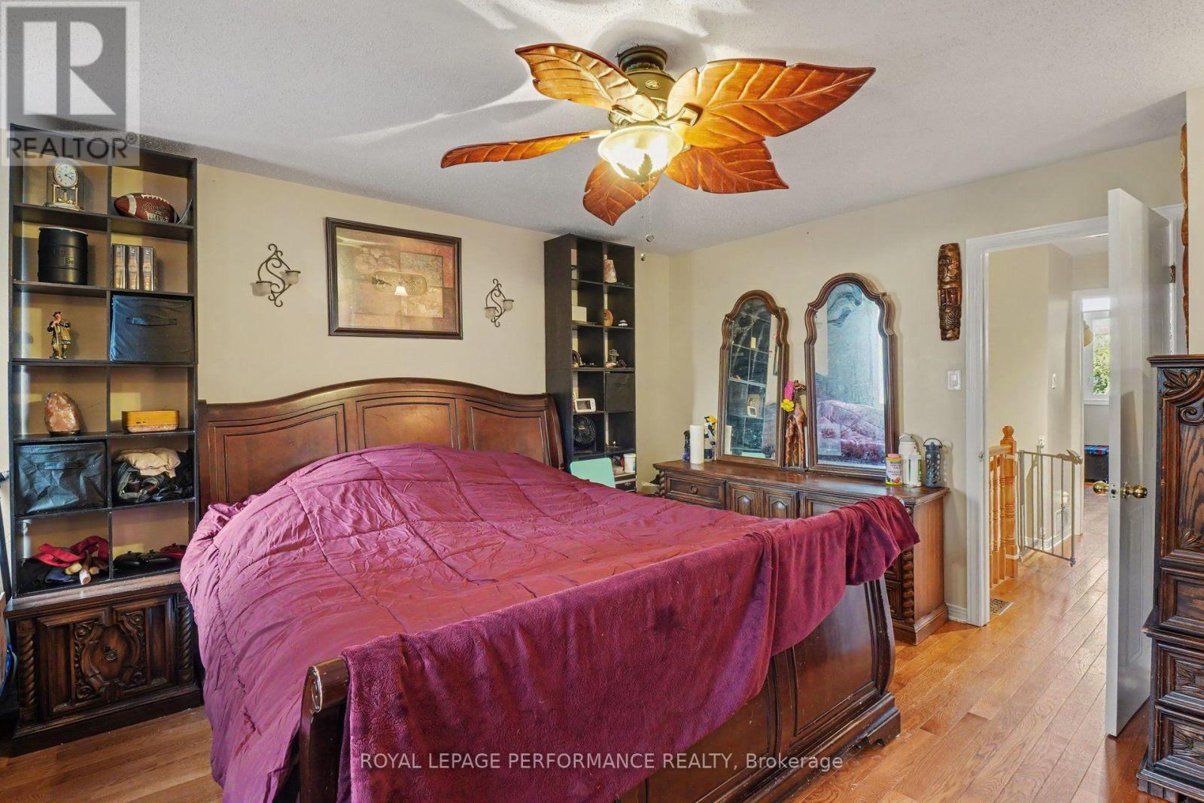
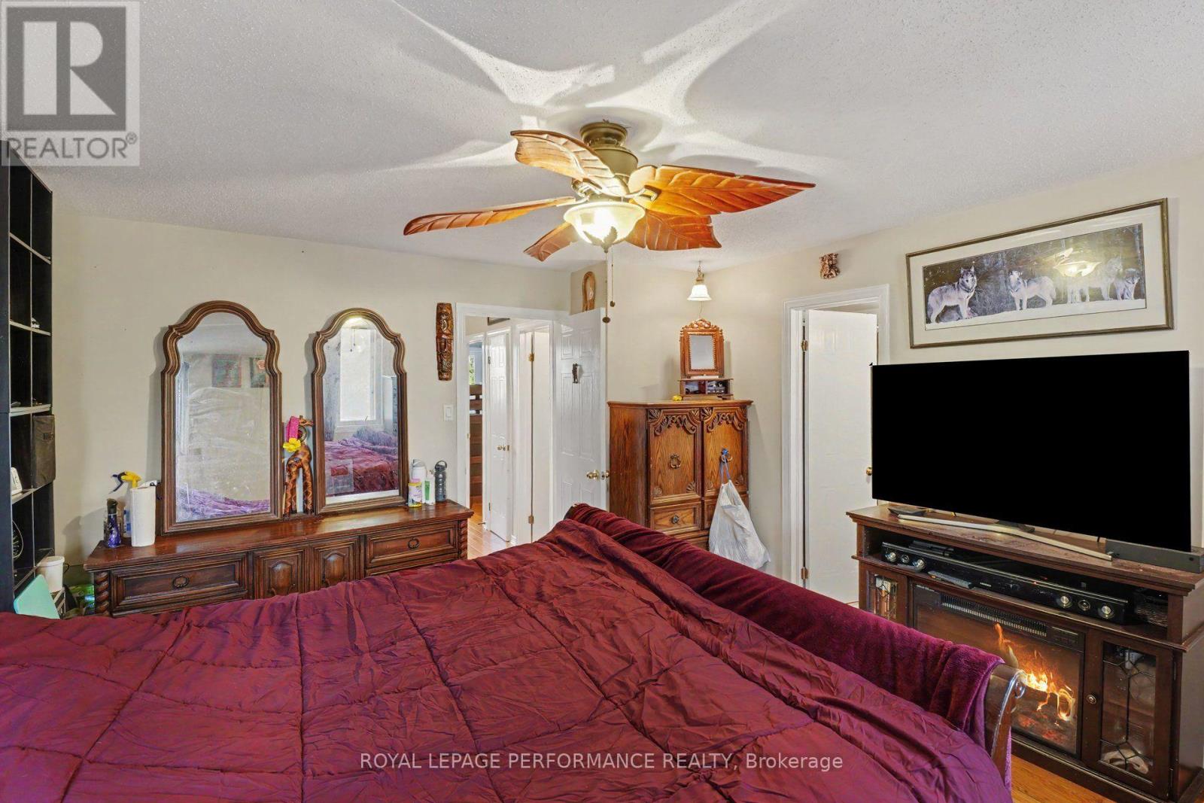
3 Bedroom
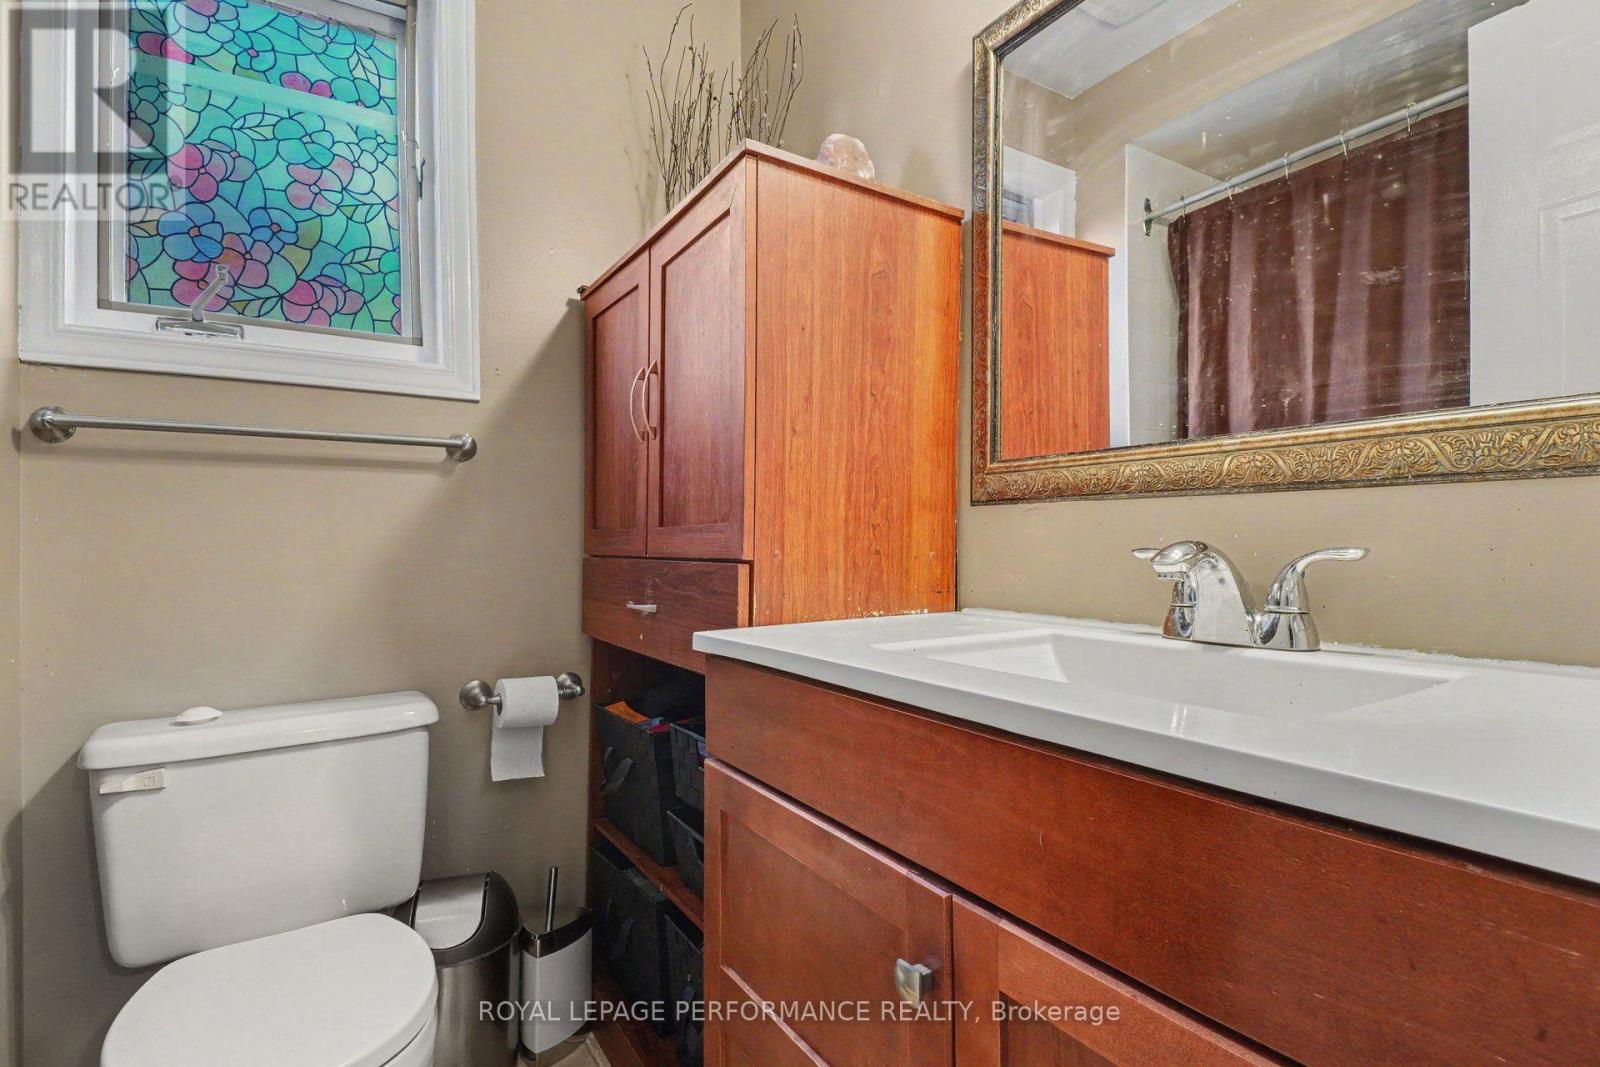
3 Bathroom
1,100 - 1,500 ft2
Fireplace
Central Air Conditioning
Forced Air
$555,000
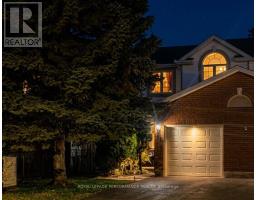
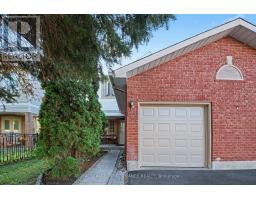
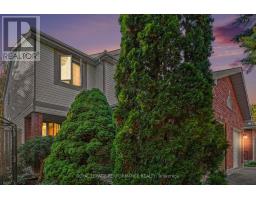
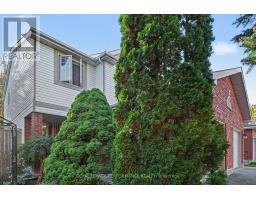
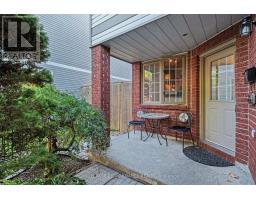
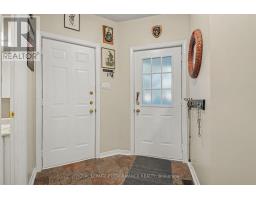
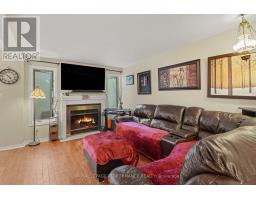
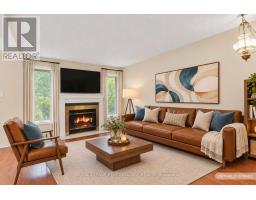
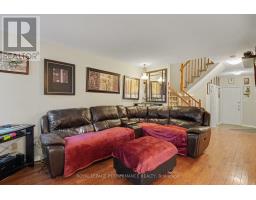
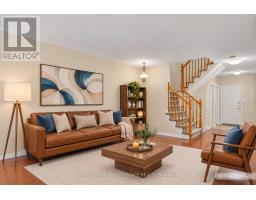
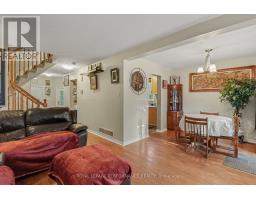
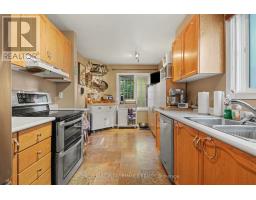
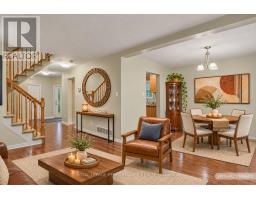
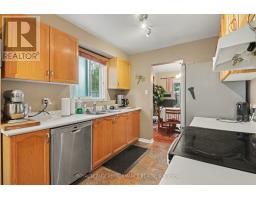
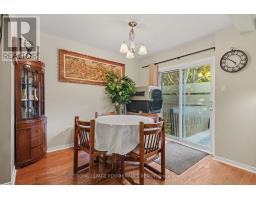
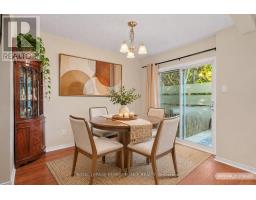
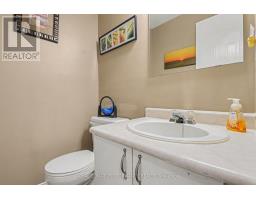
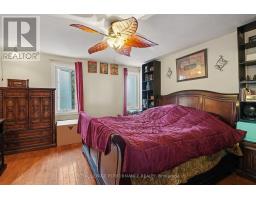
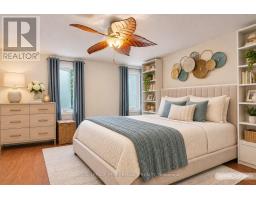
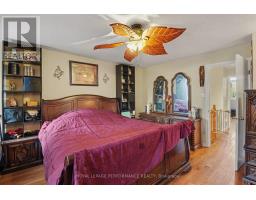
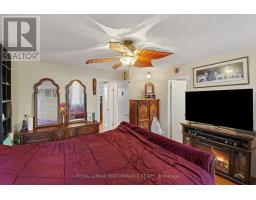
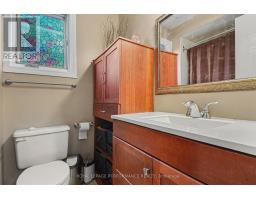
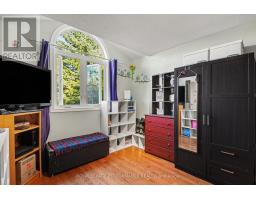
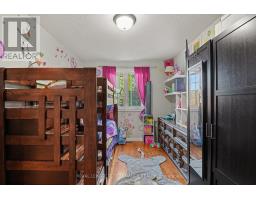
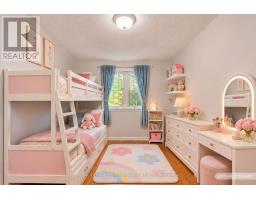
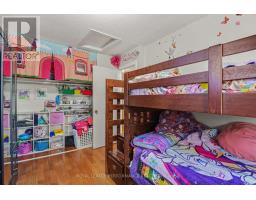
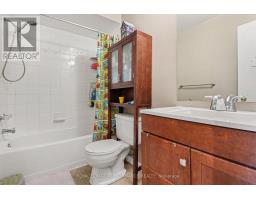
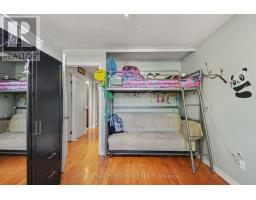
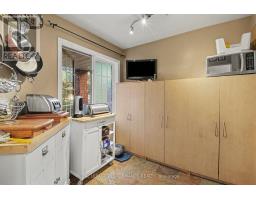
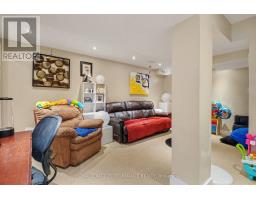
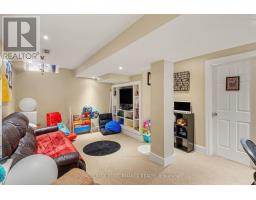
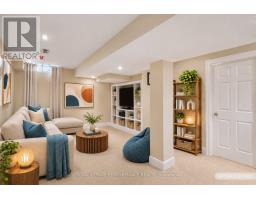
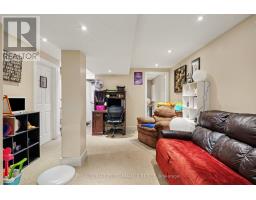
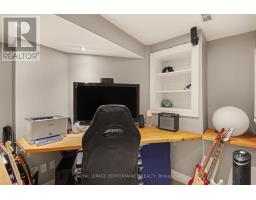
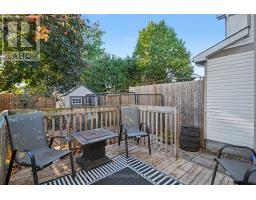
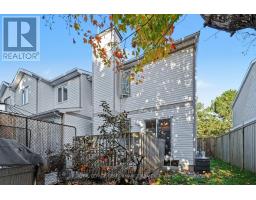
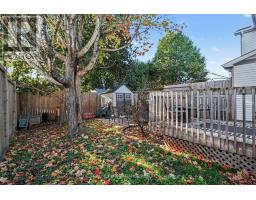
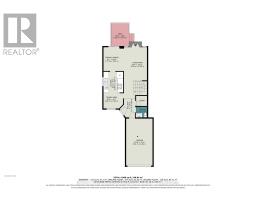
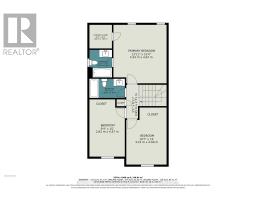
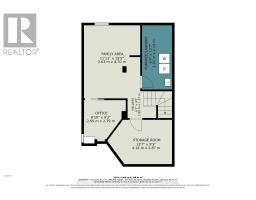
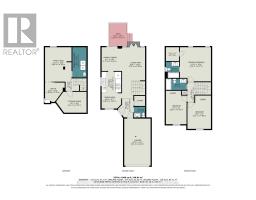
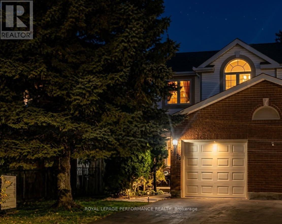
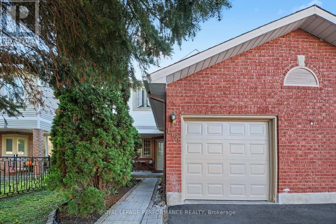
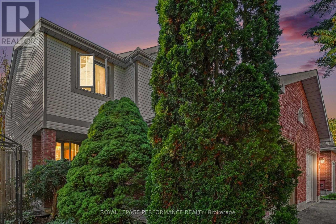
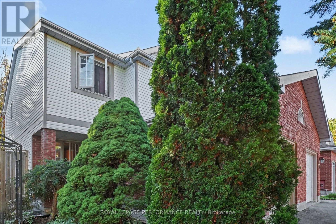
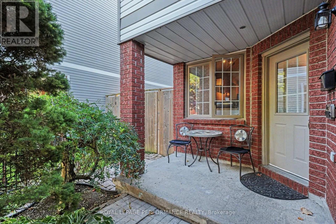
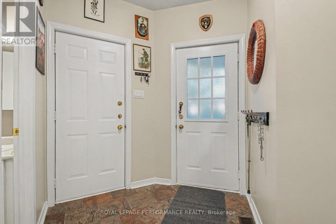
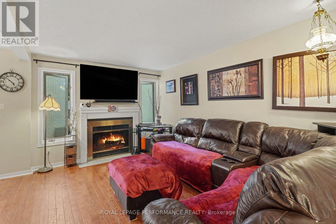
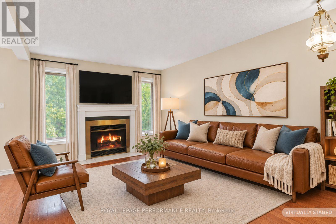
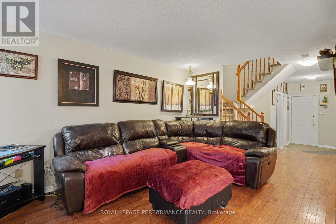
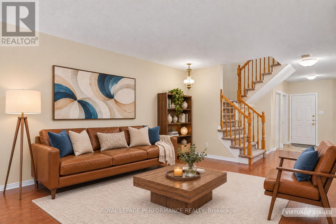
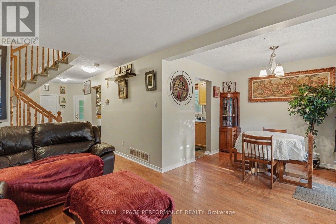
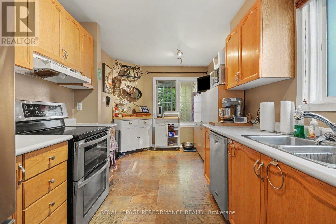
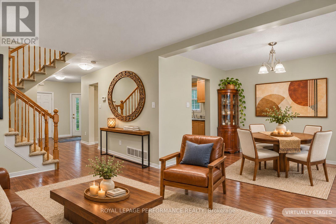
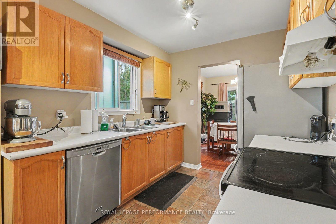
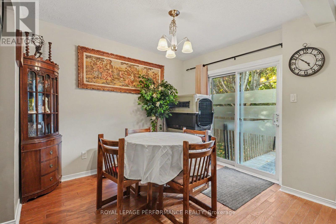
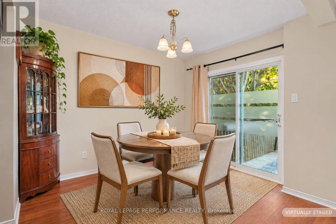
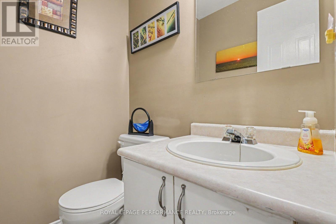
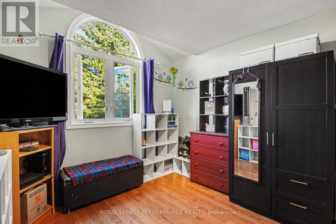
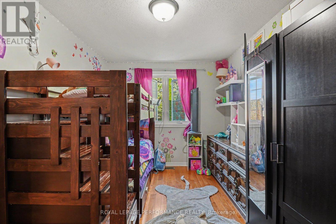
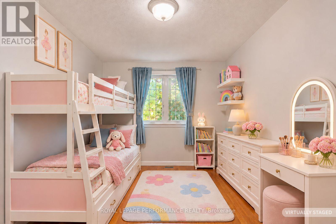
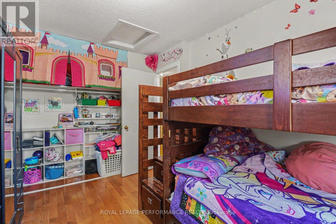
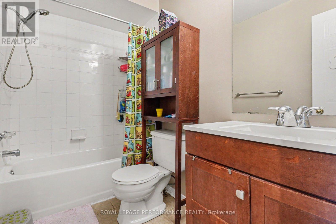
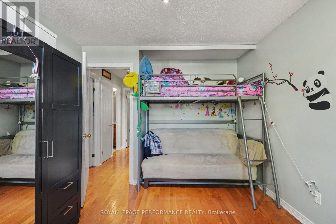
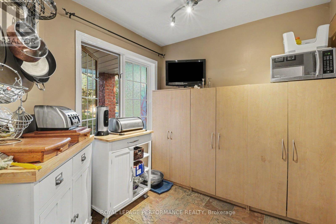
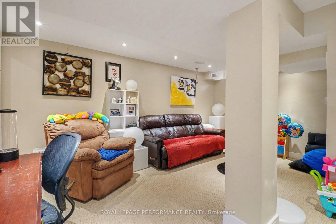
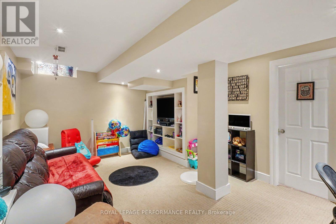
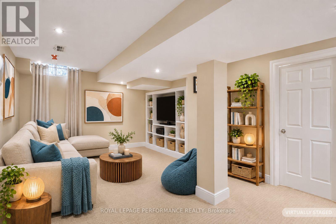
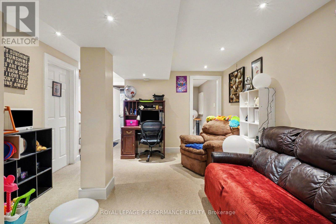
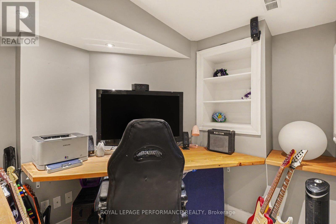
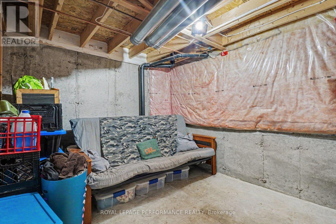
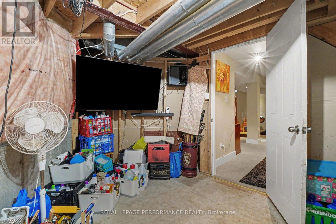
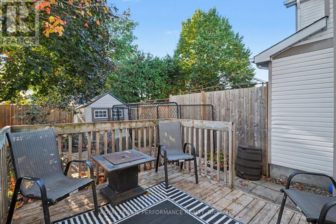
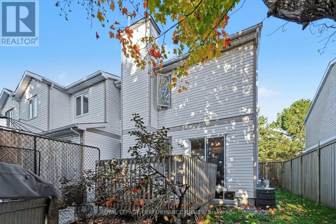
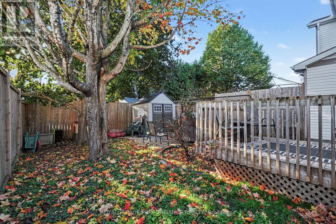
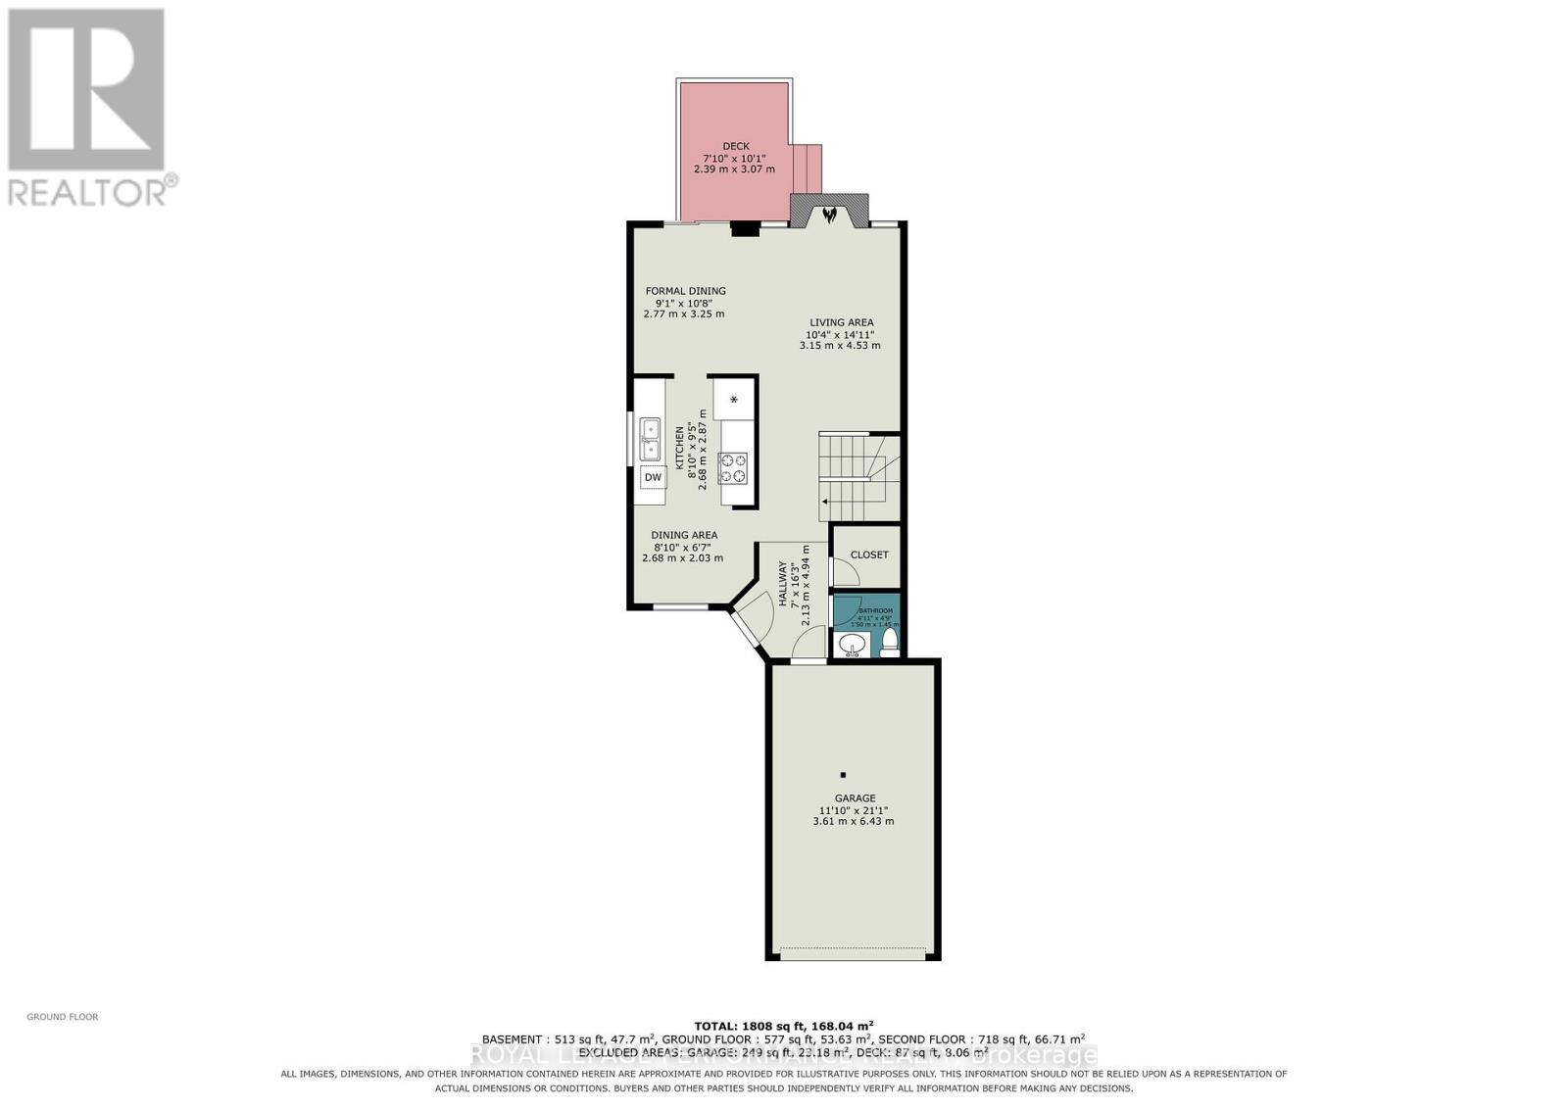
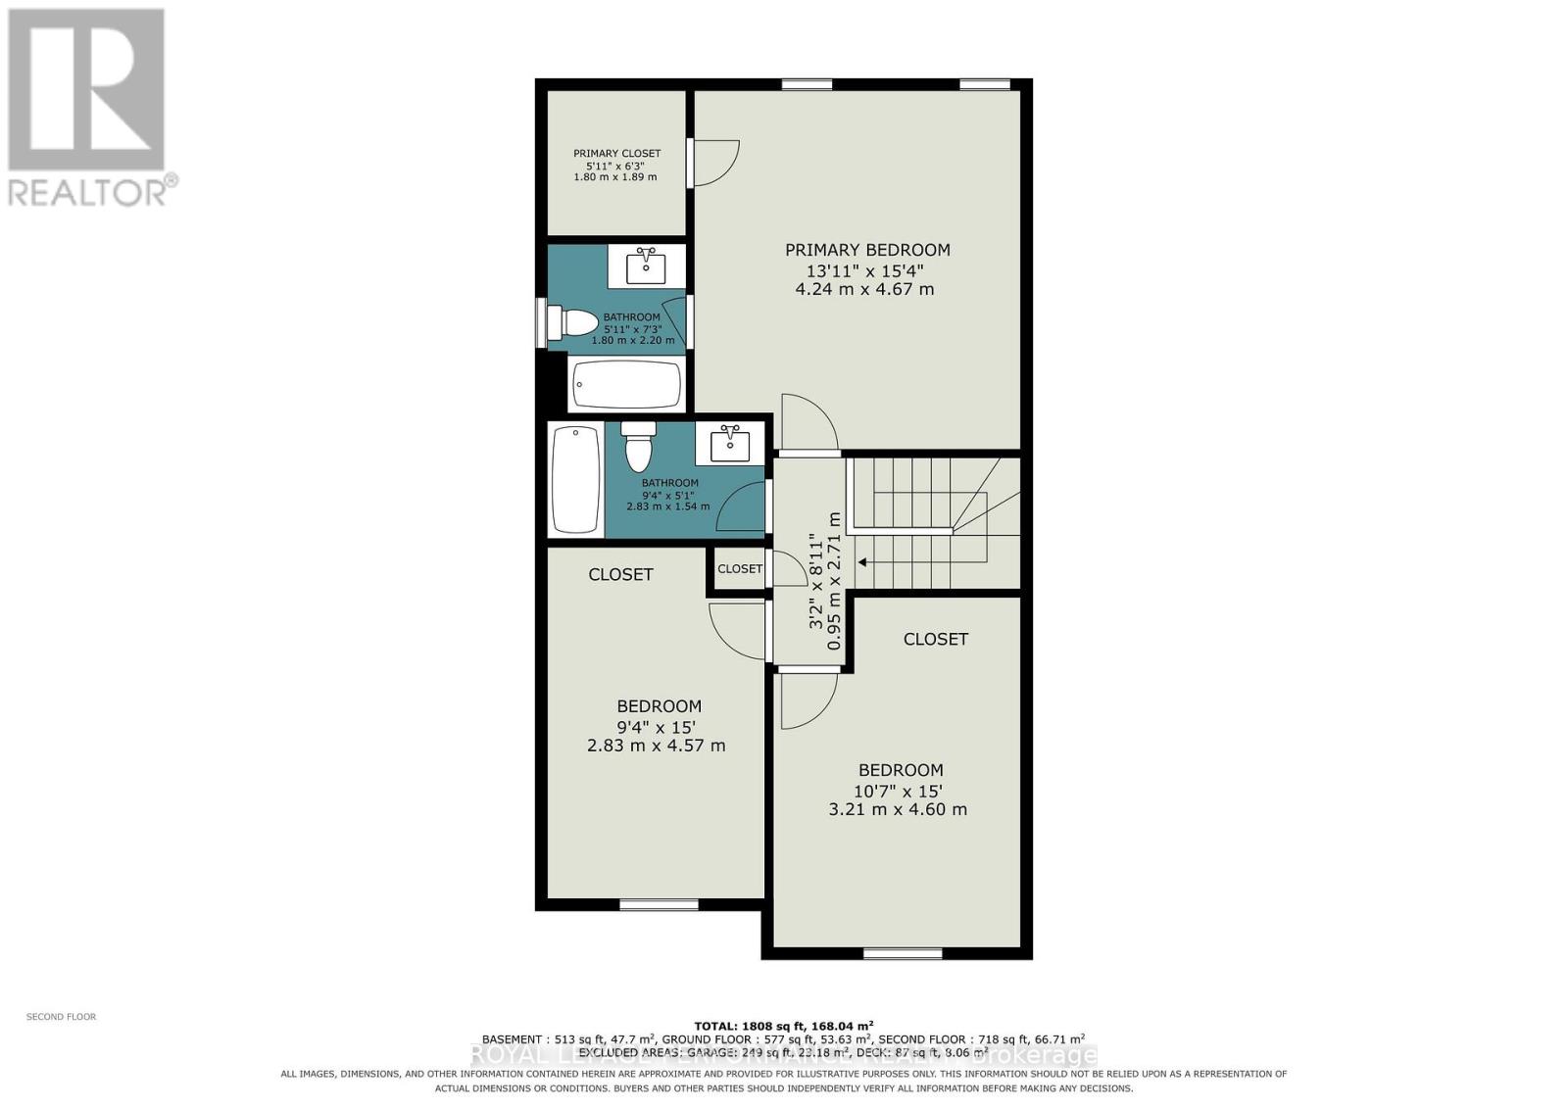
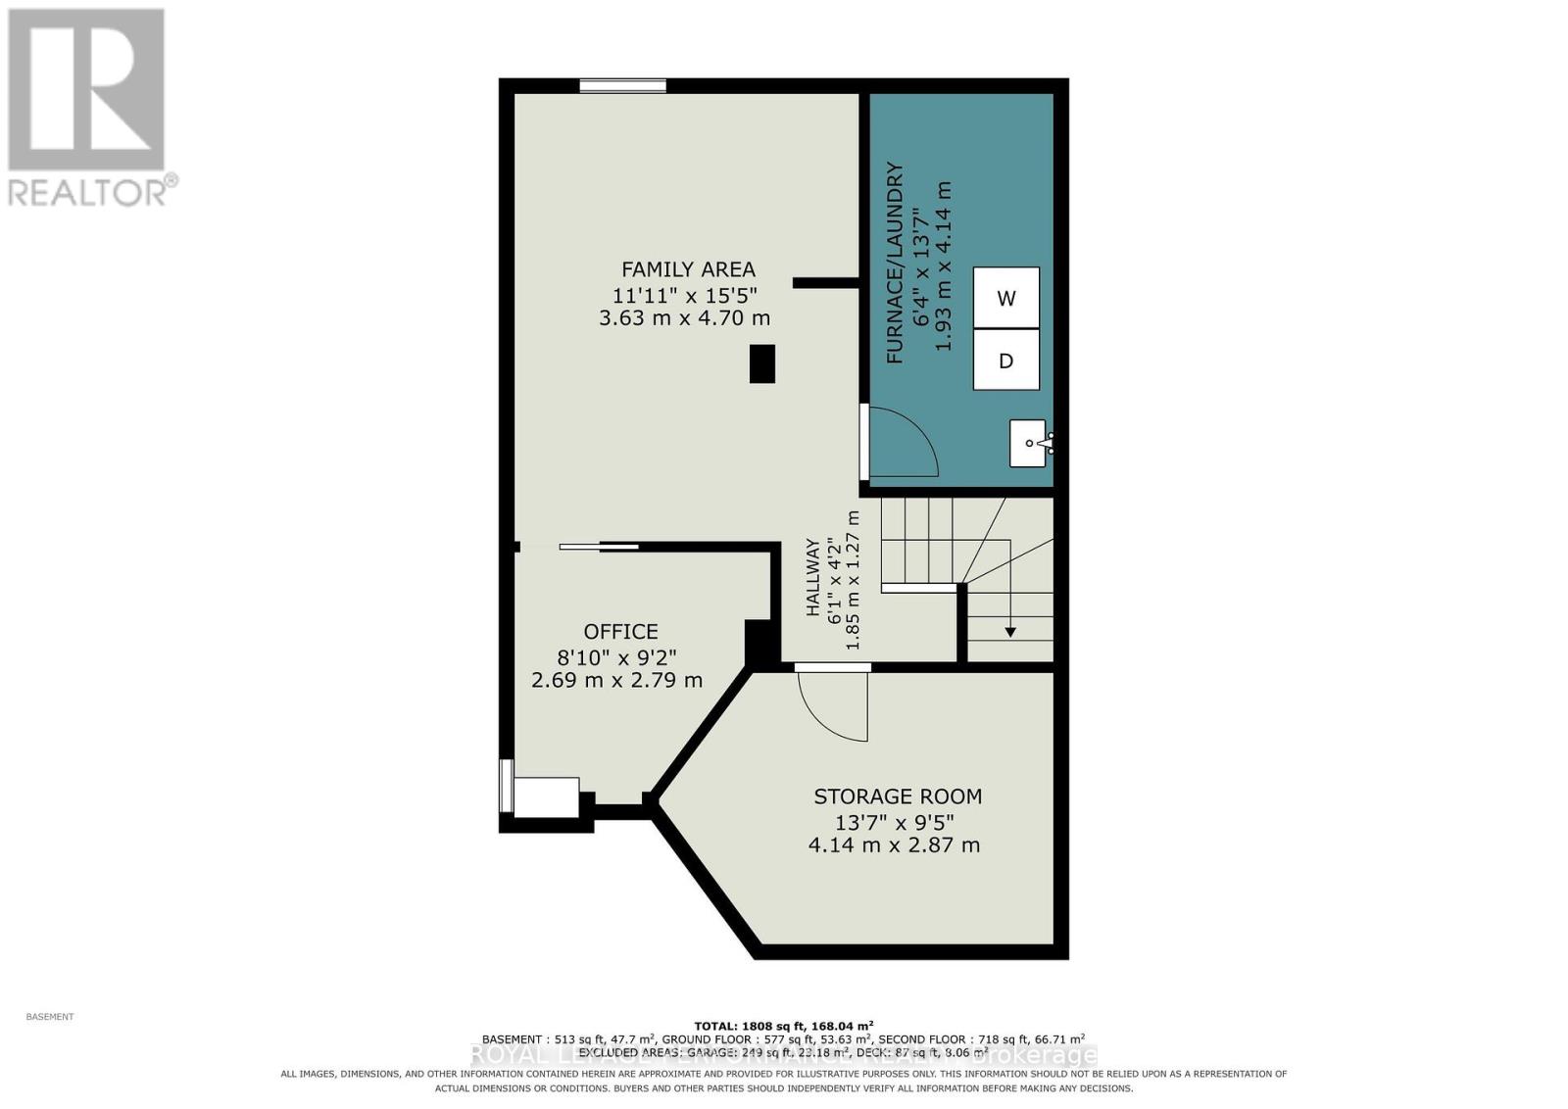
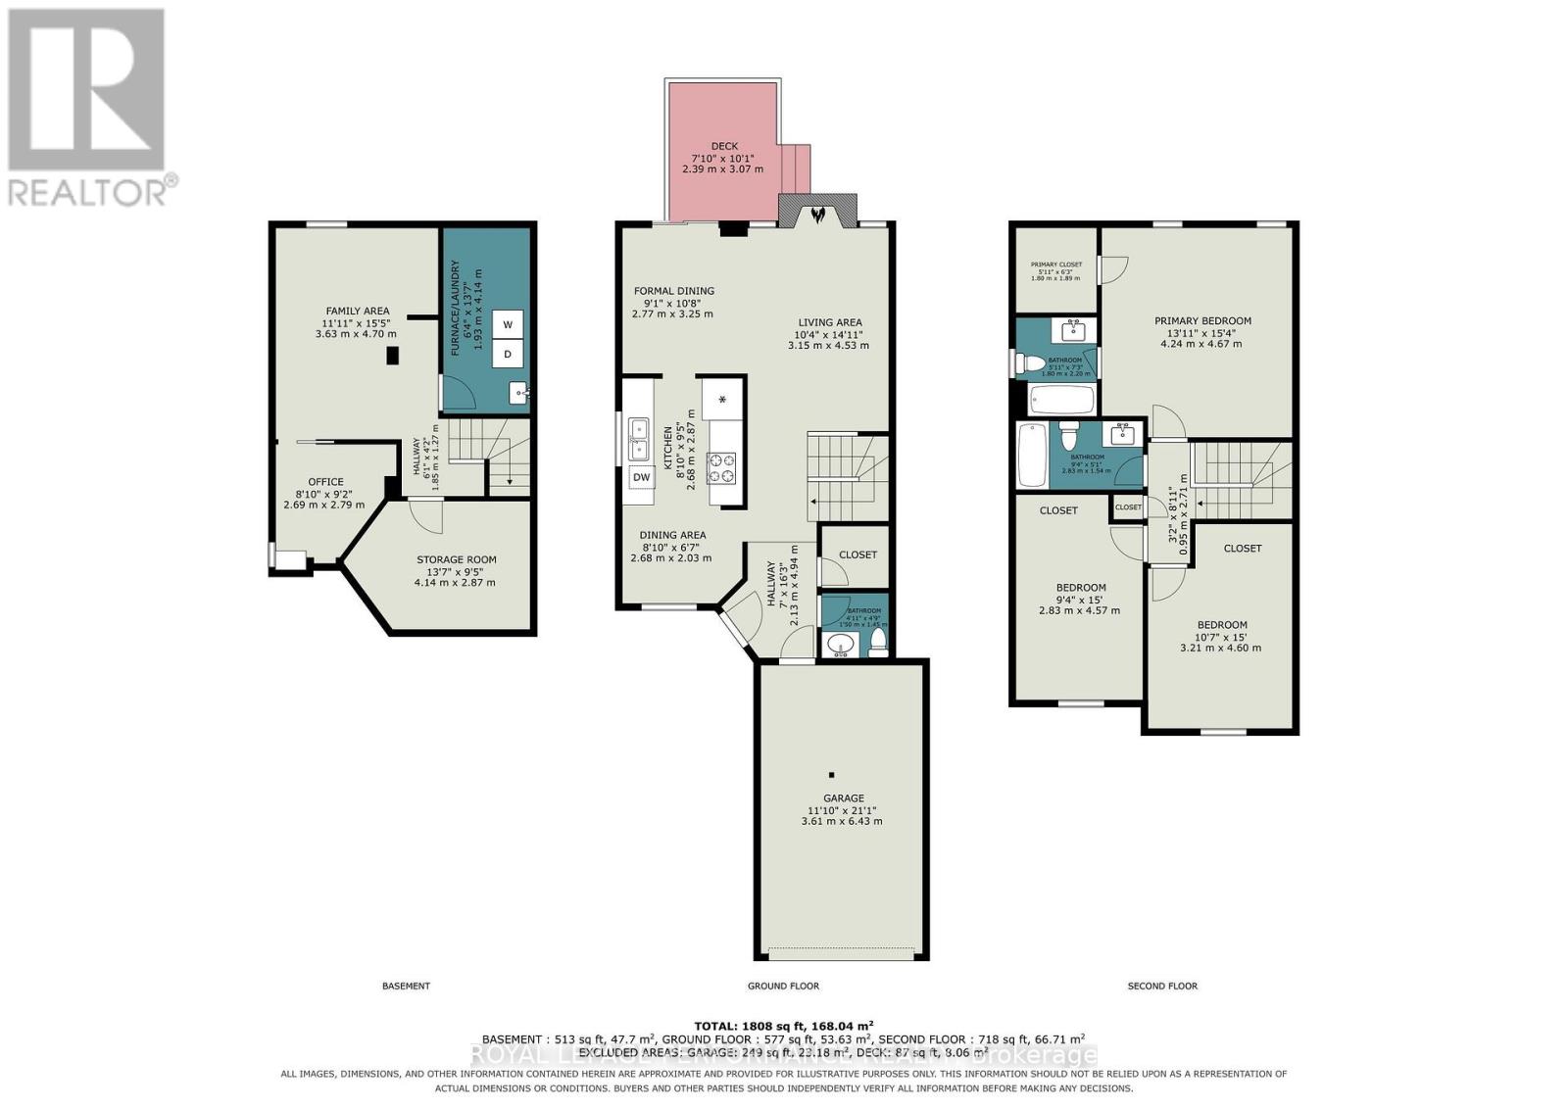
Space, privacy, and work-from-home ready living await at 1478 Corsham Ave. Skip the condo fees and tight parking with this impressive end-unit townhouse, offering over 1,600 sq ft of beautifully finished living space on an oversized 27 x 112 ft lot. The property features a newly paved driveway (2018) with parking for two vehicles, leading to an attached garage equipped with a brand-new insulated door and opener (2026). Inside, the main and upper levels showcase seamless hardwood flooring throughout. The functional layout includes 3 bedrooms and 3 bathrooms, highlighted by an upper-level primary ensuite and a convenient main-floor powder room. The bright kitchen comes fully equipped with a reliable appliance package, including a fridge (2015), dishwasher (2016), and stove (2017), while the laundry area features a matching washer/dryer set (2015).The expansive main living area boasts a cozy fireplace and direct sliding-door access to the back deck. Downstairs, the fully finished basement offers a versatile media room and a private, dedicated office space perfect for working from home-all supported by a brand-new hot water heater (2025). The premium outdoor space is a rare find, featuring a fully enclosed yard with a 6foot privacy fence in back and wrought-iron fence in front (2017), complemented by elegant interlocking brick work accenting both the front walkway and backyard patio (2017). Nestled in a quiet, highly desirable pocket of Fallingbrook, this home is within walking distance to top-tier schools, local parks, and shopping centres. Perfect for first-time buyers seeking equity, space, and peace of mind. (id:61594)
Property Details
|
MLS® Number
|
X14156376 |
|
Property Type
|
Single Family |
|
Community Name
|
1105 - Fallingbrook/Pineridge |
|
Amenities Near By
|
Park, Public Transit, Schools, Place Of Worship |
|
Community Features
|
Community Centre |
|
Equipment Type
|
Water Heater |
|
Parking Space Total
|
3 |
|
Rental Equipment Type
|
Water Heater |
|
Structure
|
Deck, Shed |
Building
|
Bathroom Total
|
3 |
|
Bedrooms Above Ground
|
3 |
|
Bedrooms Total
|
3 |
|
Age
|
31 To 50 Years |
|
Amenities
|
Fireplace(s) |
|
Appliances
|
Garage Door Opener Remote(s), Dishwasher, Dryer, Hood Fan, Stove, Washer, Window Coverings, Refrigerator |
|
Basement Development
|
Finished |
|
Basement Type
|
Full (finished) |
|
Construction Style Attachment
|
Attached |
|
Cooling Type
|
Central Air Conditioning |
|
Exterior Finish
|
Brick, Vinyl Siding |
|
Fire Protection
|
Smoke Detectors |
|
Fireplace Present
|
Yes |
|
Fireplace Total
|
1 |
|
Foundation Type
|
Poured Concrete |
|
Half Bath Total
|
1 |
|
Heating Fuel
|
Wood |
|
Heating Type
|
Forced Air |
|
Stories Total
|
2 |
|
Size Interior
|
1,100 - 1,500 Ft2 |
|
Type
|
Row / Townhouse |
|
Utility Water
|
Municipal Water |
Parking
|
Attached Garage
|
|
|
Garage
|
|
|
Inside Entry
|
|
Land
|
Acreage
|
No |
|
Fence Type
|
Fenced Yard |
|
Land Amenities
|
Park, Public Transit, Schools, Place Of Worship |
|
Sewer
|
Sanitary Sewer |
|
Size Depth
|
112 Ft ,8 In |
|
Size Frontage
|
27 Ft ,1 In |
|
Size Irregular
|
27.1 X 112.7 Ft |
|
Size Total Text
|
27.1 X 112.7 Ft |
|
Zoning Description
|
R3y(708) |
Rooms
| Level |
Type |
Length |
Width |
Dimensions |
|
Second Level |
Primary Bedroom |
4.27 m |
4 m |
4.27 m x 4 m |
|
Second Level |
Bathroom |
1.8 m |
1.7 m |
1.8 m x 1.7 m |
|
Second Level |
Bedroom 2 |
3.65 m |
3.05 m |
3.65 m x 3.05 m |
|
Second Level |
Bedroom 3 |
3.65 m |
2.74 m |
3.65 m x 2.74 m |
|
Second Level |
Bathroom |
2.6 m |
1.52 m |
2.6 m x 1.52 m |
|
Basement |
Office |
2.74 m |
2.3 m |
2.74 m x 2.3 m |
|
Basement |
Laundry Room |
2.74 m |
1.8 m |
2.74 m x 1.8 m |
|
Basement |
Utility Room |
|
|
Measurements not available |
|
Basement |
Family Room |
4.9 m |
3.65 m |
4.9 m x 3.65 m |
|
Main Level |
Living Room |
4.4 m |
3.12 m |
4.4 m x 3.12 m |
|
Main Level |
Dining Room |
3.05 m |
2.8 m |
3.05 m x 2.8 m |
|
Main Level |
Kitchen |
5.2 m |
2.64 m |
5.2 m x 2.64 m |
|
Main Level |
Partial Bathroom |
1.52 m |
1.3 m |
1.52 m x 1.3 m |
https://www.realtor.ca/real-estate/30487138/1478-corsham-avenue-ottawa-1105-fallingbrookpineridge