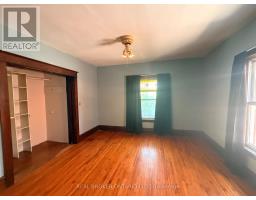
5 Bedroom
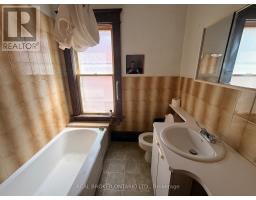
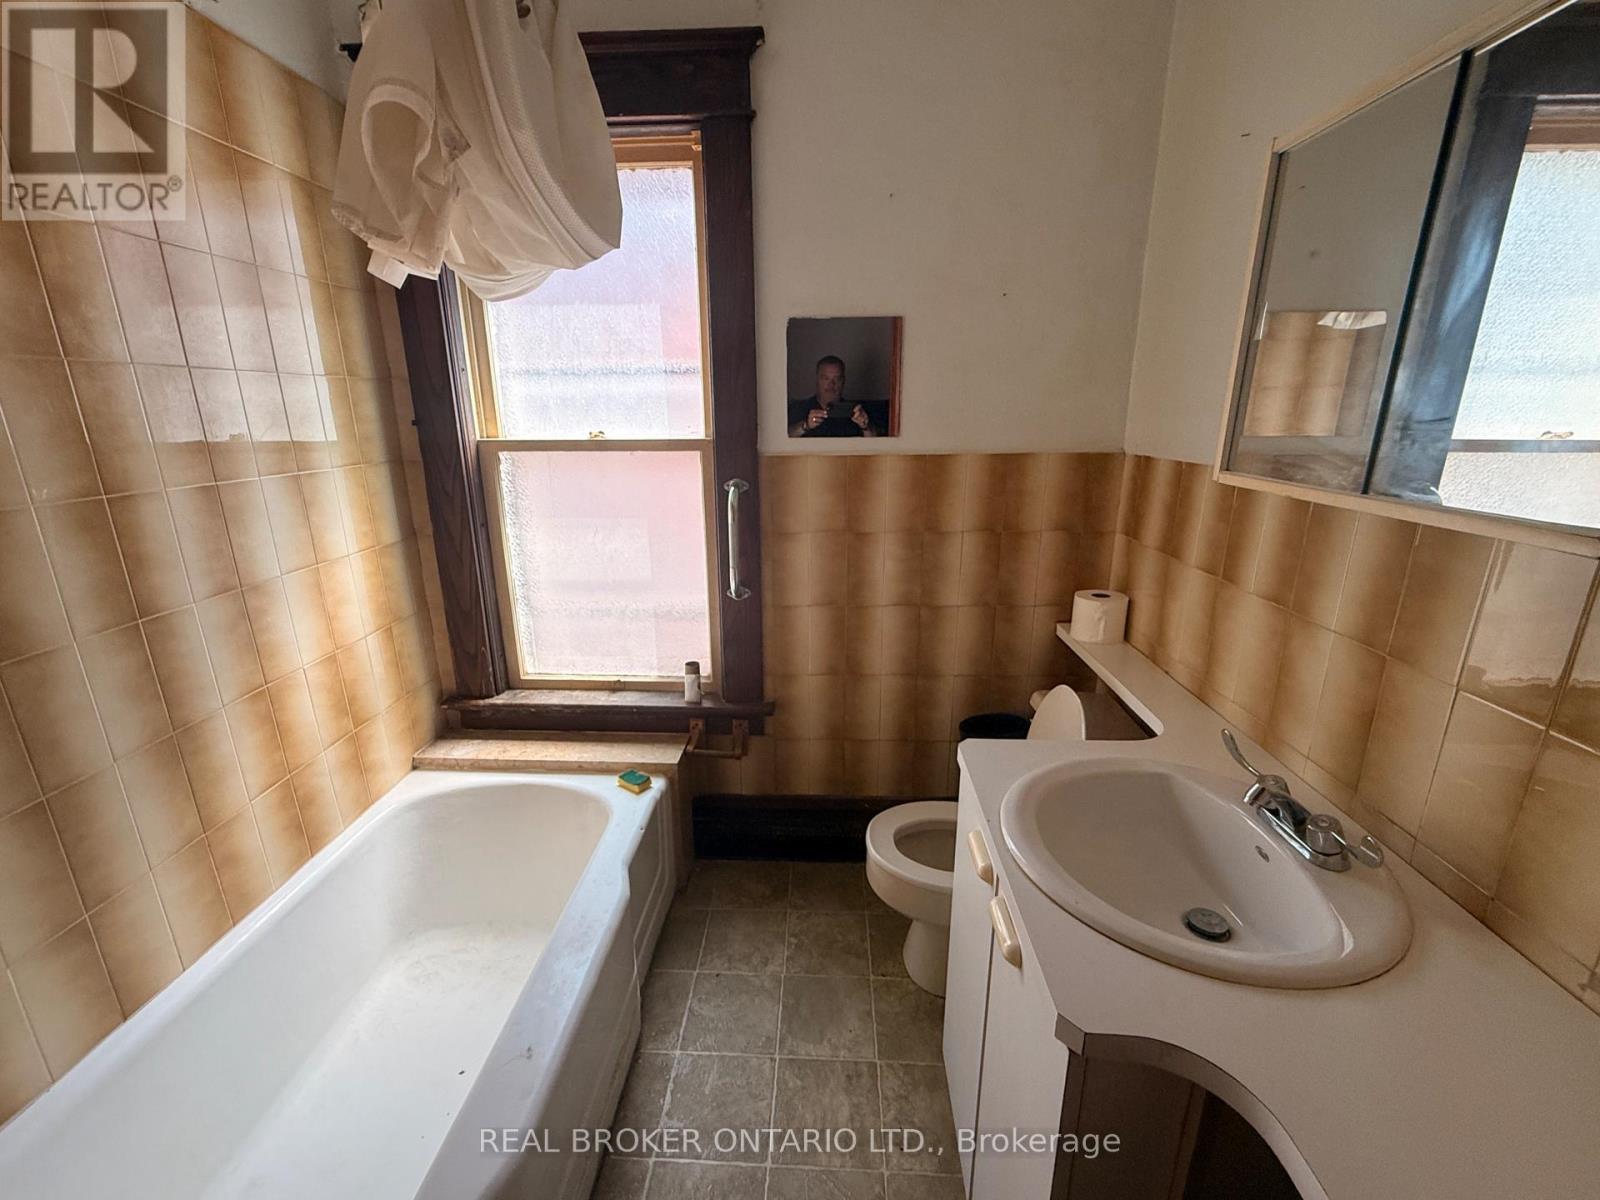
3 Bathroom
1,500 - 2,000 ft2
None
Forced Air
$389,900
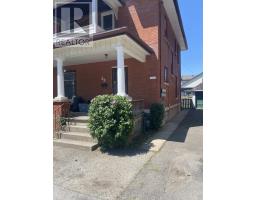
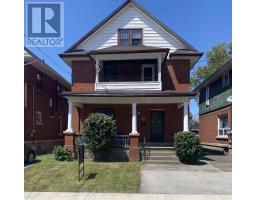
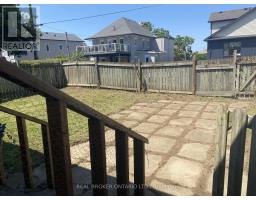
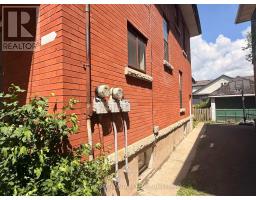
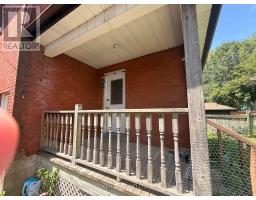
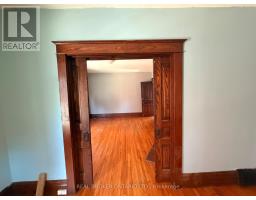
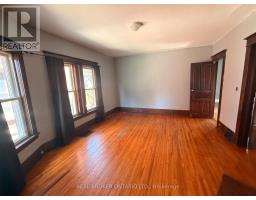
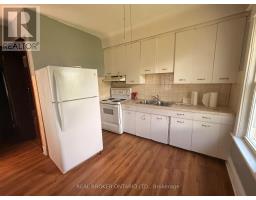
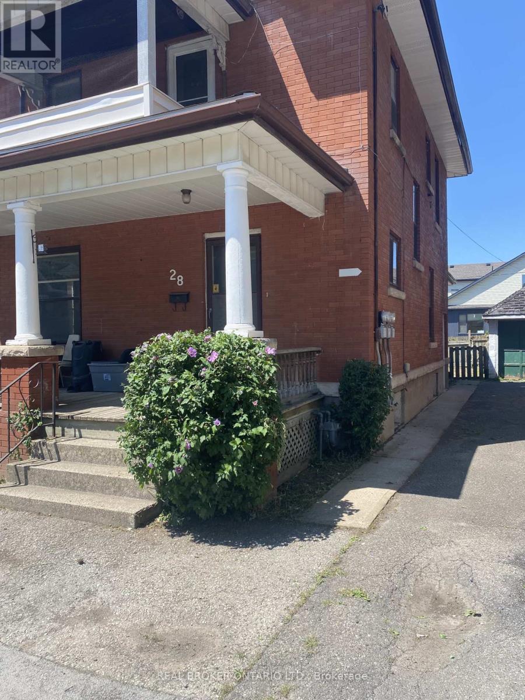
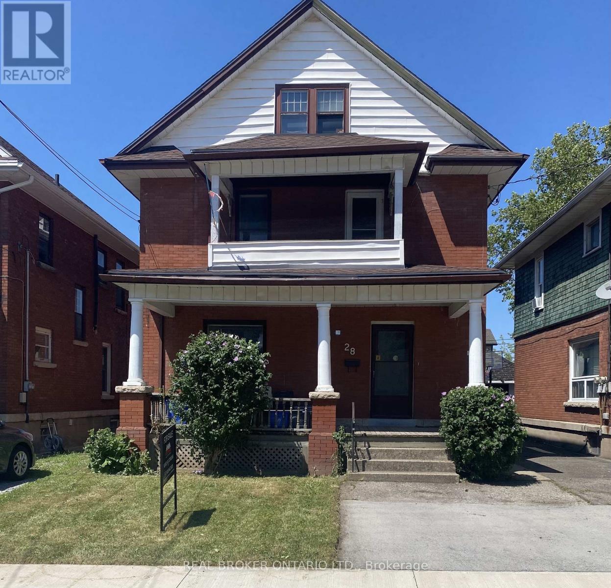
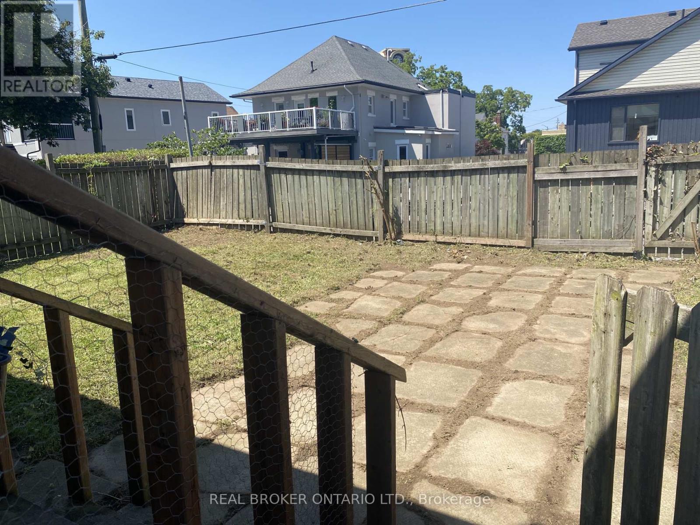
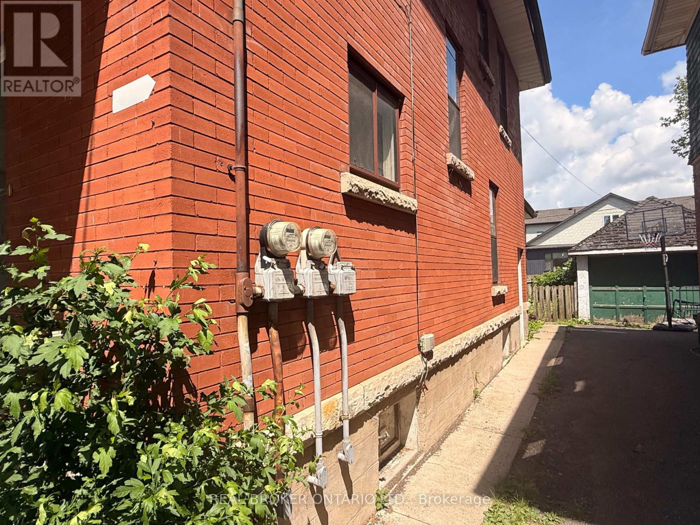
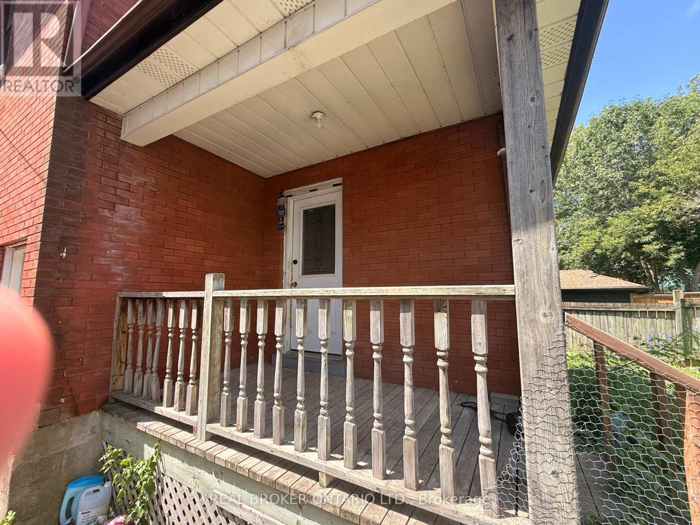
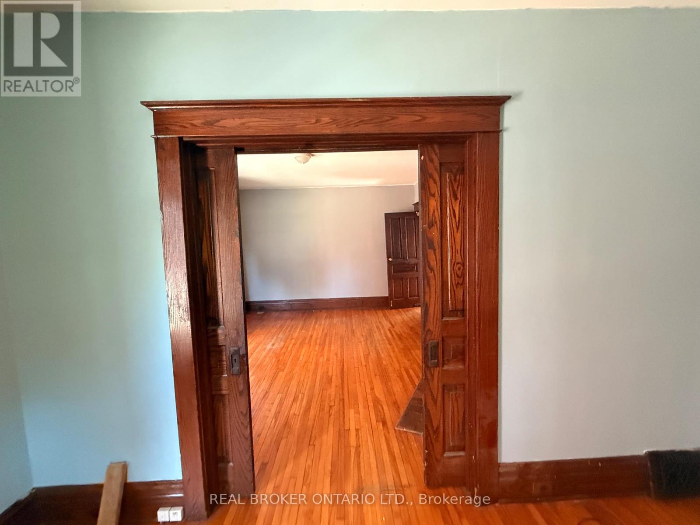
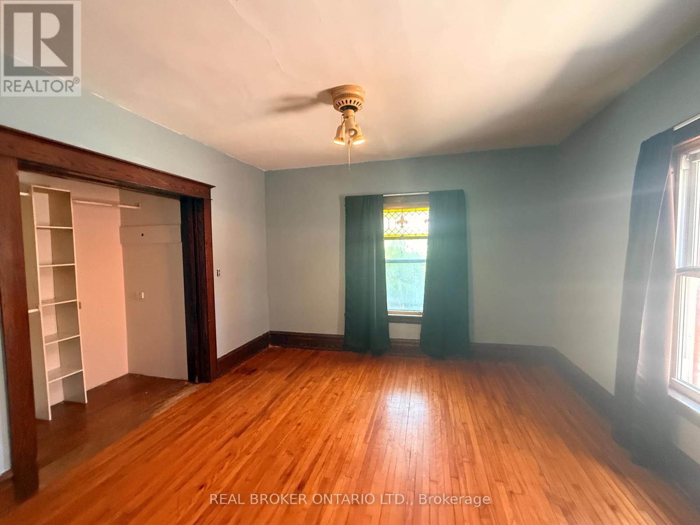
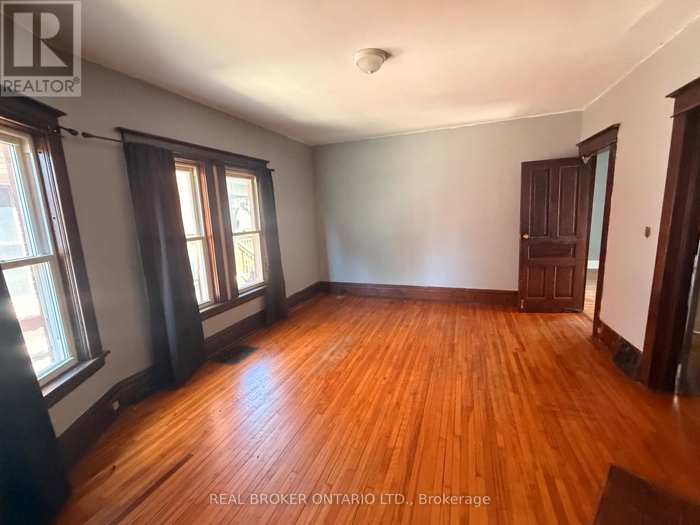
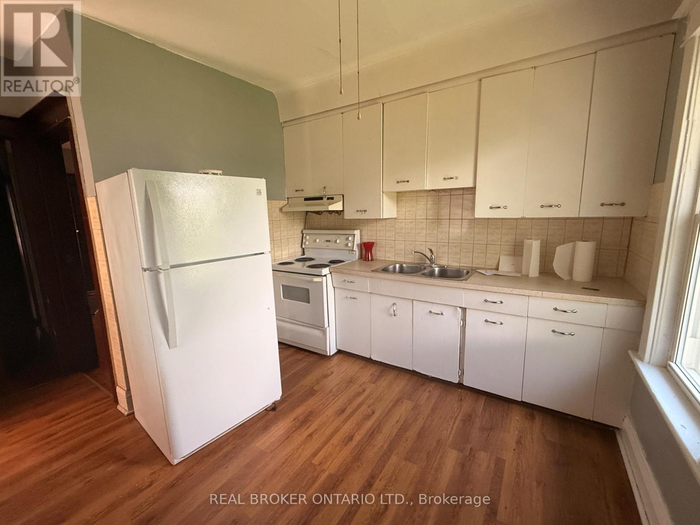
High-Yield Potential in the Heart of WellandAttention investors, house-hackers and growing families! This solid-brick 2-storey home at 28 Grove St, built in 1920, is a rare chance to build equity in a growing market. Use it as an income-producing duplex or a spacious family home with room to grow.Currently a duplex, it features a 1-bedroom, 1-bath unit on the main floor and a sprawling upper unit with a flexible layout for up to 4 bedrooms. Live in one unit and let the other help carry your costs, rent both for steady cash flow, or convert back to a single-family home. Zoned RL2.Over a century old, the home is rich with original character: solid wood trim, pocket doors and classic fireplace mantels, the perfect canvas for a modern renovation. Two hydro meters, one gas meter and a mix of on-lot and street parking mean the groundwork for a high-performing rental is already in place. Sold "AS IS," it's ideal for buyers ready to add significant value.Live where Welland comes alive! Minutes from the Welland Recreational Canal, enjoy kayaking, paddle boarding, walking trails, Concerts on the Canal and the revitalized Merritt Island. The bus station is a block away, with restaurants, major retail, professional services and quick highway access close by.Whether it's your family home or an income-producing duplex, 28 Grove St offers a solid foundation, timeless character and a location tenants and homeowners will love. Book your showing today! (id:61594)
Property Details
|
MLS® Number
|
X14160768 |
|
Property Type
|
Single Family |
|
Community Name
|
768 - Welland Downtown |
|
Amenities Near By
|
Place Of Worship, Public Transit, Park, Hospital, Schools |
|
Equipment Type
|
Water Heater |
|
Parking Space Total
|
1 |
|
Rental Equipment Type
|
Water Heater |
Building
|
Bathroom Total
|
3 |
|
Bedrooms Above Ground
|
1 |
|
Bedrooms Below Ground
|
4 |
|
Bedrooms Total
|
5 |
|
Age
|
100+ Years |
|
Amenities
|
Separate Electricity Meters |
|
Appliances
|
Water Meter |
|
Basement Development
|
Unfinished |
|
Basement Type
|
N/a (unfinished) |
|
Construction Style Attachment
|
Detached |
|
Cooling Type
|
None |
|
Exterior Finish
|
Brick |
|
Foundation Type
|
Unknown |
|
Half Bath Total
|
1 |
|
Heating Fuel
|
Natural Gas |
|
Heating Type
|
Forced Air |
|
Stories Total
|
3 |
|
Size Interior
|
1,500 - 2,000 Ft2 |
|
Type
|
House |
|
Utility Water
|
Municipal Water |
Parking
Land
|
Acreage
|
No |
|
Land Amenities
|
Place Of Worship, Public Transit, Park, Hospital, Schools |
|
Sewer
|
Sanitary Sewer |
|
Size Depth
|
92 Ft ,3 In |
|
Size Frontage
|
31 Ft ,8 In |
|
Size Irregular
|
31.7 X 92.3 Ft |
|
Size Total Text
|
31.7 X 92.3 Ft |
|
Zoning Description
|
Rl2 |
Rooms
| Level |
Type |
Length |
Width |
Dimensions |
|
Second Level |
Kitchen |
3.88 m |
2.63 m |
3.88 m x 2.63 m |
|
Second Level |
Bedroom 2 |
3.45 m |
3.77 m |
3.45 m x 3.77 m |
|
Second Level |
Bedroom 3 |
2.16 m |
3.47 m |
2.16 m x 3.47 m |
|
Second Level |
Living Room |
4.07 m |
3.58 m |
4.07 m x 3.58 m |
|
Third Level |
Other |
2.24 m |
2.3 m |
2.24 m x 2.3 m |
|
Third Level |
Bedroom 4 |
3.84 m |
4.19 m |
3.84 m x 4.19 m |
|
Third Level |
Bedroom 5 |
4.31 m |
2.82 m |
4.31 m x 2.82 m |
|
Main Level |
Bedroom |
3.85 m |
3.91 m |
3.85 m x 3.91 m |
|
Main Level |
Living Room |
4.01 m |
4.77 m |
4.01 m x 4.77 m |
|
Main Level |
Kitchen |
3.03 m |
3.38 m |
3.03 m x 3.38 m |
|
Main Level |
Foyer |
2.64 m |
3.58 m |
2.64 m x 3.58 m |
https://www.realtor.ca/real-estate/30492021/28-grove-street-welland-welland-downtown-768-welland-downtown