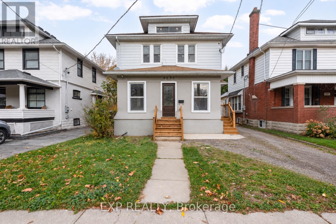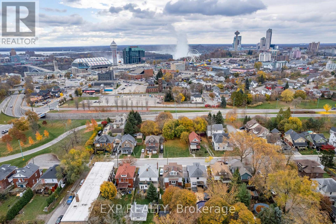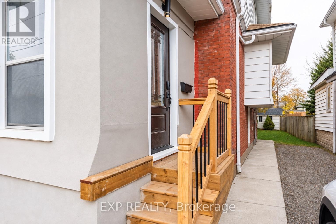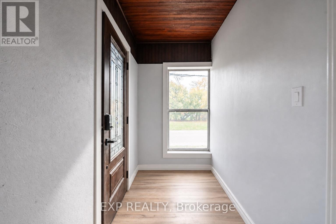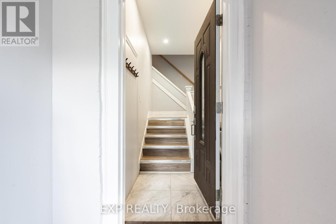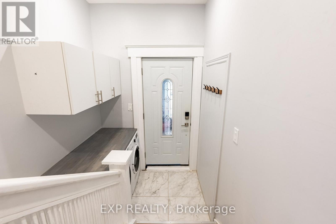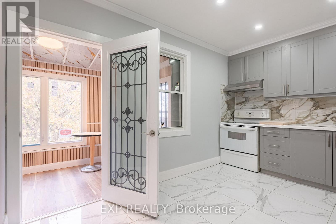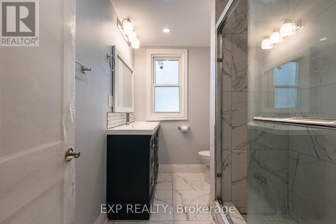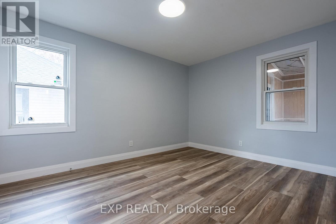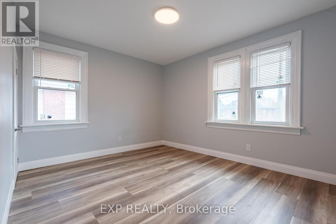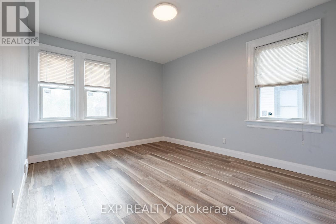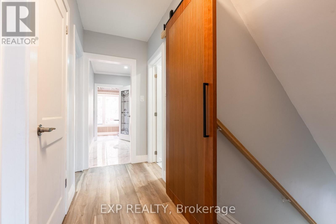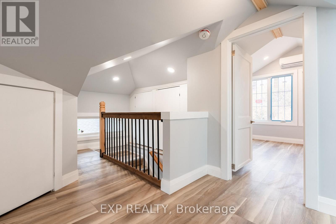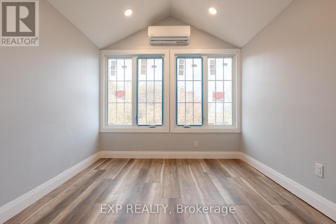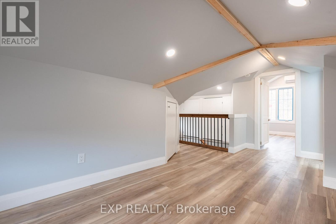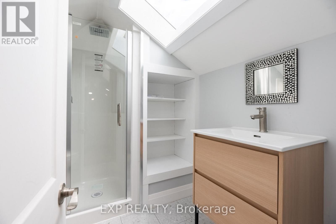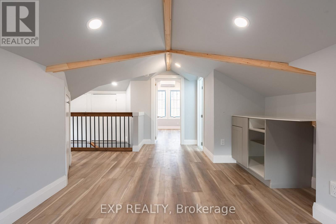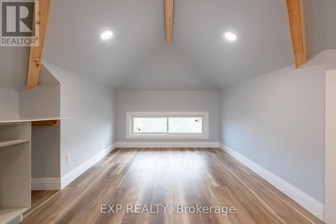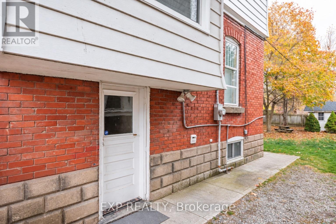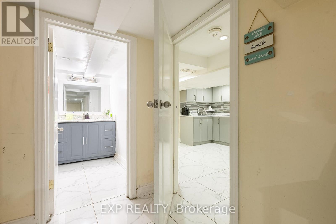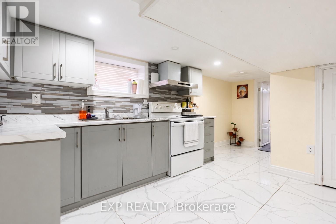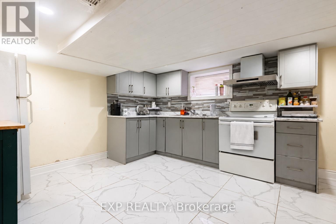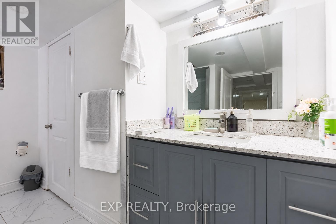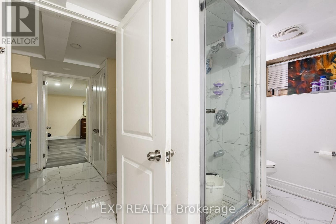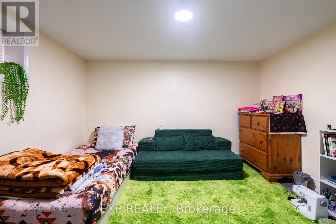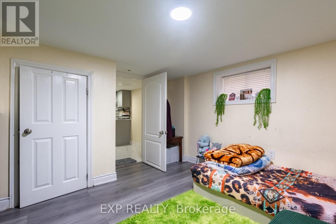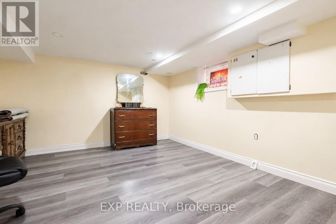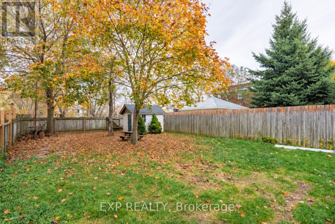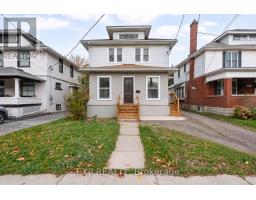
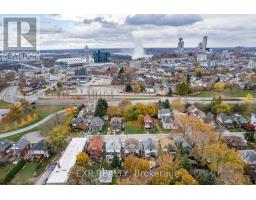
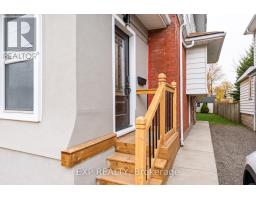
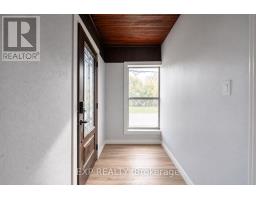
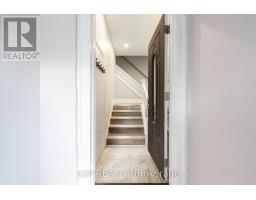
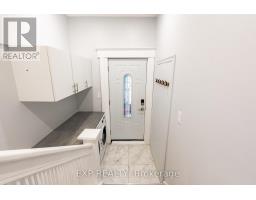
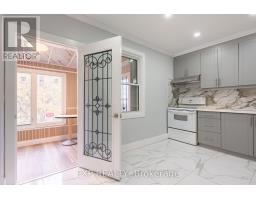
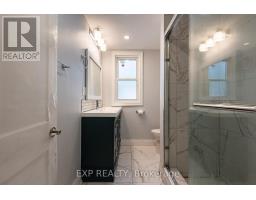
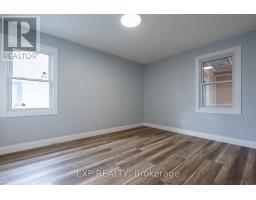
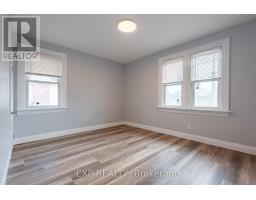
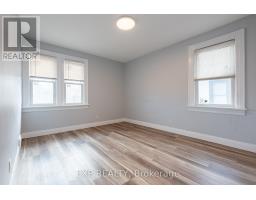
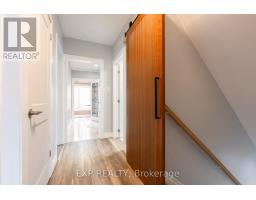
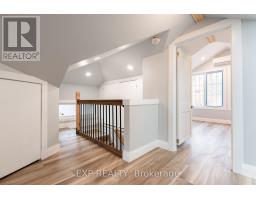
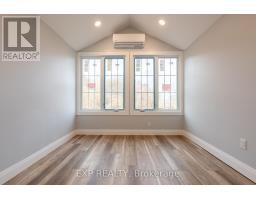
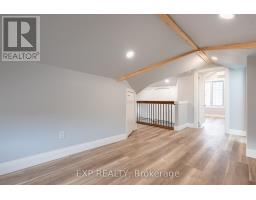
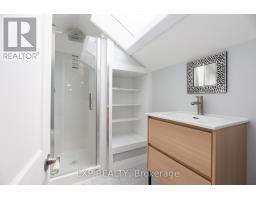
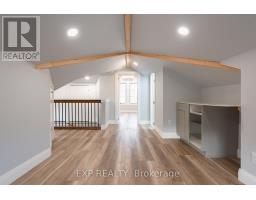
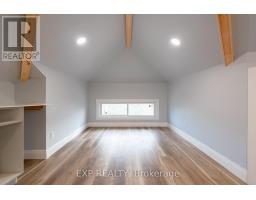
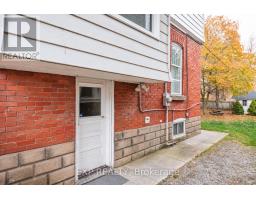
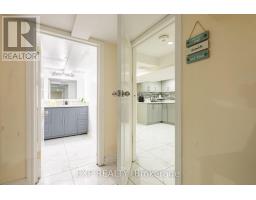
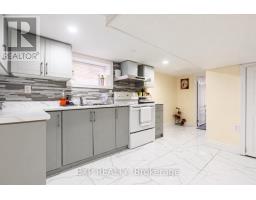
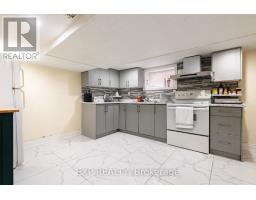
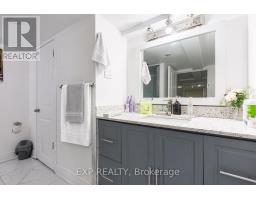
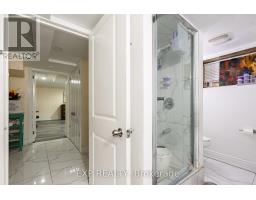
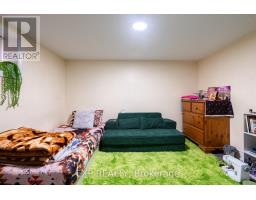
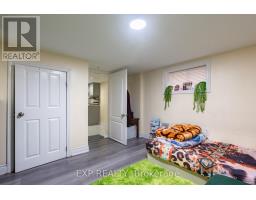
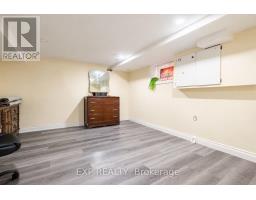
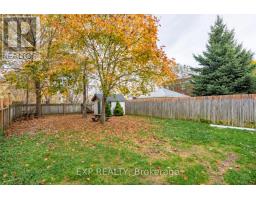
Renovated duplex featuring 8 bedrooms and 4 full bathrooms in the heart of Niagara Falls! Ideally located near the Falls, casinos, tourist attractions, Niagara Parkway, parks, Niagara University and the GO-Transit station, this versatile property offers excellent potential for investors, multigenerational families or buyers seeking spacious living with rental income. The newly renovated, vacant second floor offers three bedrooms, a kitchen, a full bathroom, laundry, and an enclosed sunroom. An interior staircase leads to a newly renovated third level retreat featuring an additional bedroom, separate living area, a full bathroom, and a convenient pantry. The main-floor unit and finished basement are currently tenanted, each offering two bedrooms, a kitchen, a full bathroom, laundry, and a separate entrance. Updated windows, flooring, doors, and exterior stucco complement the renovations, while a fenced backyard and garden shed complete the property. A great investment opportunity combining generous living space, turnkey rental income, and a prime Niagara Falls location! (id:61594)
2:00 pm
Ends at:4:00 pm
11:00 am
Ends at:1:00 pm
| MLS® Number | X14167986 |
| Property Type | Multi-family |
| Community Name | 211 - Cherrywood |
| Amenities Near By | Hospital, Park, Public Transit |
| Community Features | School Bus |
| Equipment Type | Water Heater |
| Features | Carpet Free, Guest Suite, In-law Suite |
| Parking Space Total | 4 |
| Rental Equipment Type | Water Heater |
| Structure | Porch, Shed |
| Bathroom Total | 4 |
| Bedrooms Above Ground | 6 |
| Bedrooms Below Ground | 2 |
| Bedrooms Total | 8 |
| Appliances | Dryer, Stove, Washer, Refrigerator |
| Basement Development | Finished |
| Basement Features | Walk-up |
| Basement Type | N/a, N/a (finished), Full |
| Cooling Type | Central Air Conditioning, Wall Unit |
| Exterior Finish | Stucco, Aluminum Siding |
| Foundation Type | Block |
| Heating Fuel | Electric, Natural Gas |
| Heating Type | Forced Air, Heat Pump |
| Stories Total | 3 |
| Size Interior | 1,500 - 2,000 Ft2 |
| Type | Duplex |
| Utility Water | Municipal Water |
| No Garage |
| Acreage | No |
| Fence Type | Fenced Yard |
| Land Amenities | Hospital, Park, Public Transit |
| Sewer | Sanitary Sewer |
| Size Depth | 120 Ft |
| Size Frontage | 37 Ft ,1 In |
| Size Irregular | 37.1 X 120 Ft |
| Size Total Text | 37.1 X 120 Ft |
| Surface Water | River/stream |
| Zoning Description | R2 |
| Level | Type | Length | Width | Dimensions |
|---|---|---|---|---|
| Second Level | Kitchen | 3.96 m | 2.87 m | 3.96 m x 2.87 m |
| Second Level | Bedroom | 4.02 m | 3.26 m | 4.02 m x 3.26 m |
| Second Level | Bedroom 2 | 4.15 m | 3.26 m | 4.15 m x 3.26 m |
| Second Level | Laundry Room | 1.77 m | 1.43 m | 1.77 m x 1.43 m |
| Second Level | Bathroom | 2.71 m | 1.89 m | 2.71 m x 1.89 m |
| Second Level | Sunroom | 3.6 m | 1.83 m | 3.6 m x 1.83 m |
| Third Level | Living Room | 3.51 m | 3.14 m | 3.51 m x 3.14 m |
| Third Level | Bedroom | 3.66 m | 2.84 m | 3.66 m x 2.84 m |
| Third Level | Bathroom | 2.23 m | 1.74 m | 2.23 m x 1.74 m |
| Basement | Kitchen | 3.48 m | 3.35 m | 3.48 m x 3.35 m |
| Basement | Bedroom | 4.33 m | 3.48 m | 4.33 m x 3.48 m |
| Basement | Bedroom | 3.51 m | 3.44 m | 3.51 m x 3.44 m |
| Basement | Laundry Room | 1.8 m | 1.04 m | 1.8 m x 1.04 m |
| Basement | Bathroom | 3.05 m | 2.2 m | 3.05 m x 2.2 m |
| Main Level | Bathroom | 2.71 m | 1.89 m | 2.71 m x 1.89 m |
| Main Level | Laundry Room | 1.77 m | 1.43 m | 1.77 m x 1.43 m |
| Main Level | Sunroom | 2.71 m | 1.89 m | 2.71 m x 1.89 m |
| Main Level | Kitchen | 3.96 m | 2.87 m | 3.96 m x 2.87 m |
| Main Level | Bedroom 4 | 4.15 m | 3.26 m | 4.15 m x 3.26 m |
| Main Level | Bedroom 5 | 4.02 m | 3.26 m | 4.02 m x 3.26 m |
| Electricity | Installed |
| Sewer | Installed |
Contact us for more information

The trademarks REALTOR®, REALTORS®, and the REALTOR® logo are controlled by The Canadian Real Estate Association (CREA) and identify real estate professionals who are members of CREA. The trademarks MLS®, Multiple Listing Service® and the associated logos are owned by The Canadian Real Estate Association (CREA) and identify the quality of services provided by real estate professionals who are members of CREA. The trademark DDF® is owned by The Canadian Real Estate Association (CREA) and identifies CREA's Data Distribution Facility (DDF®)