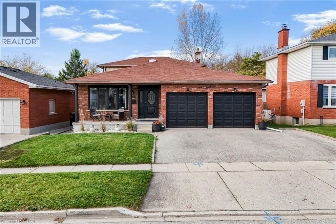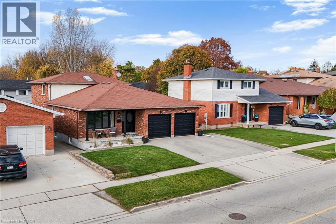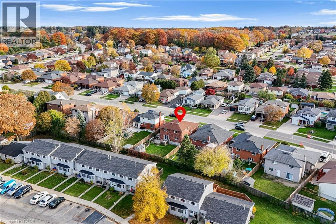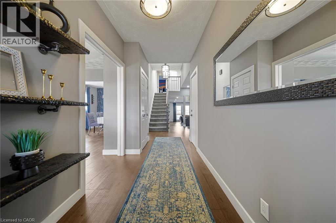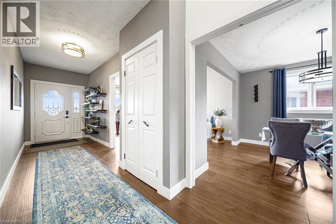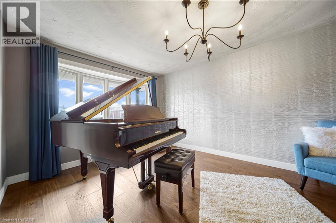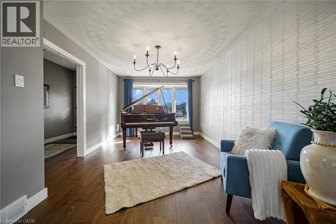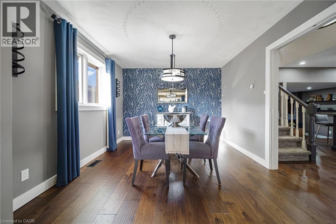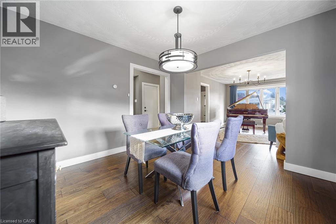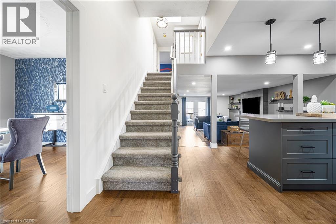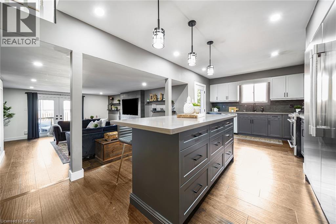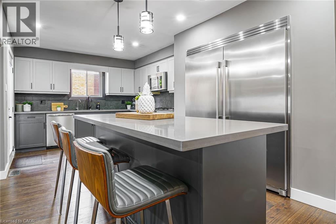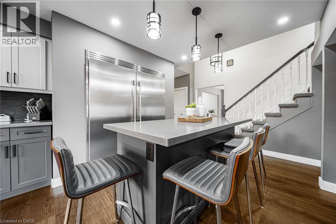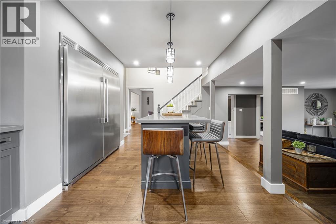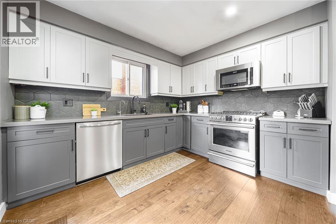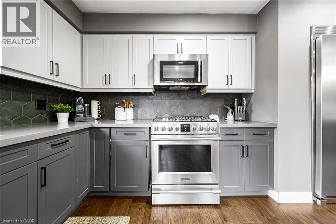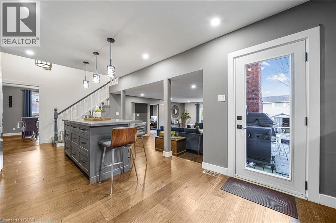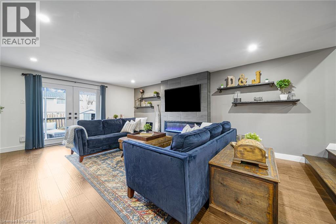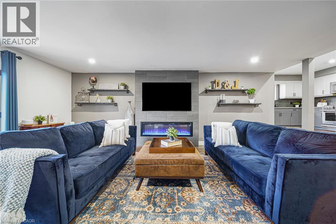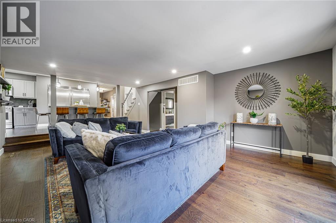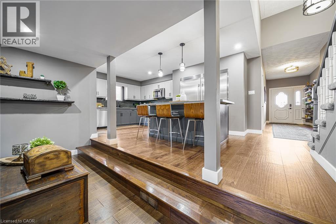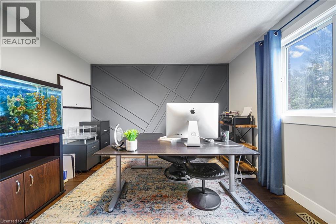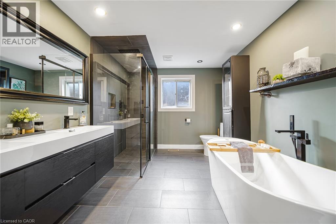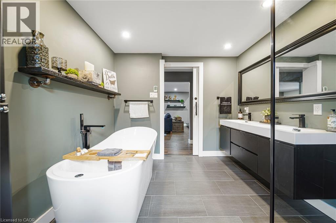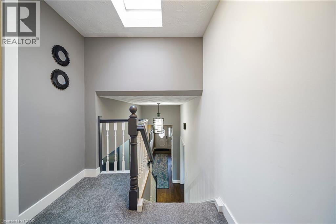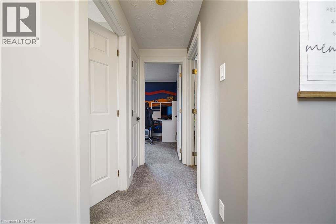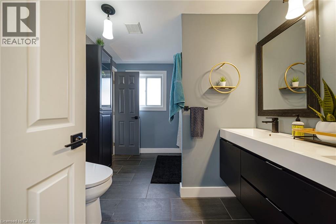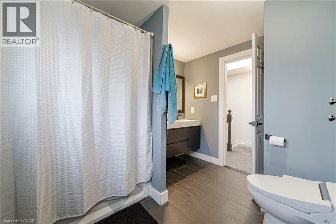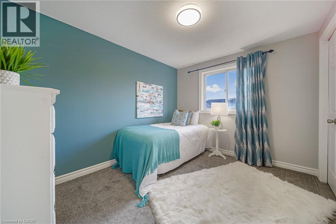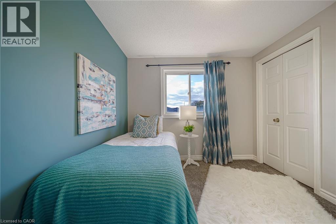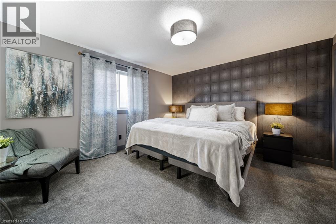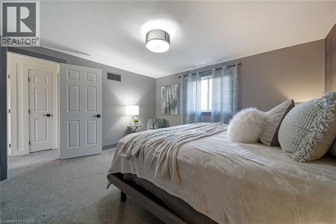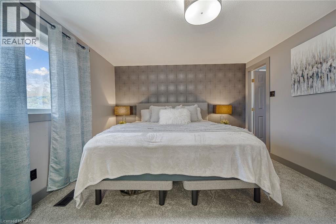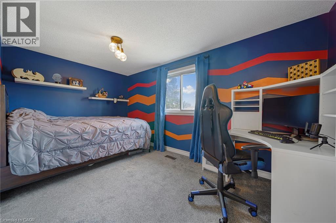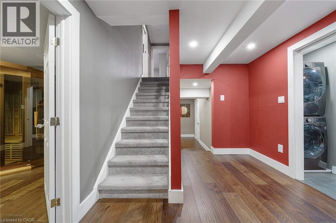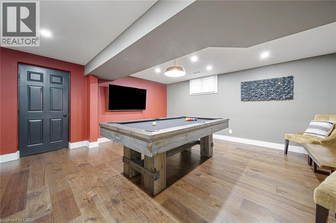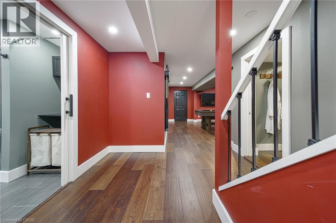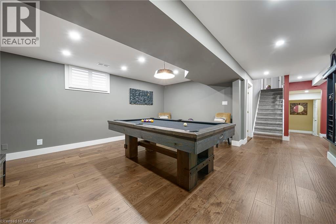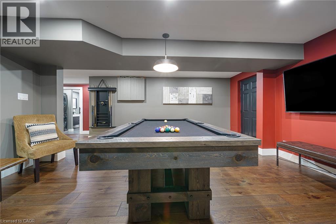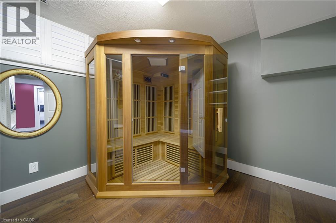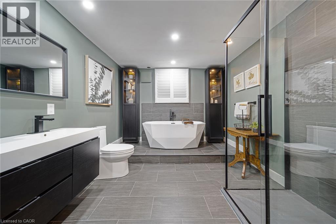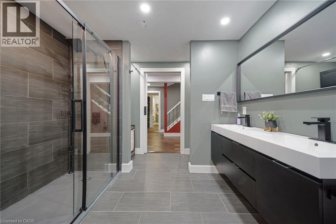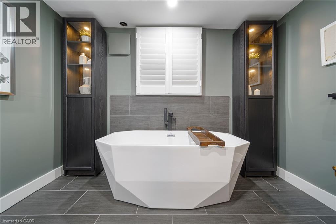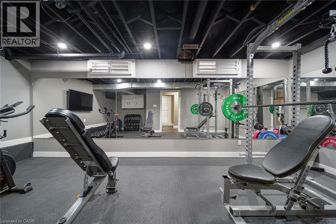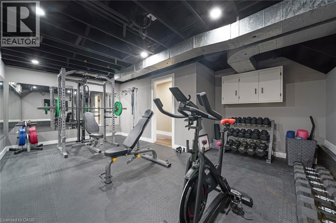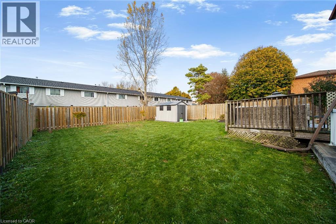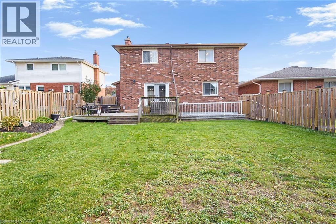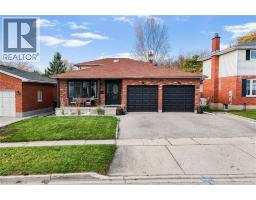
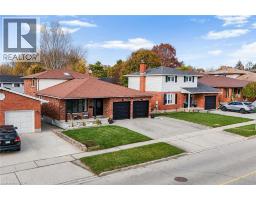
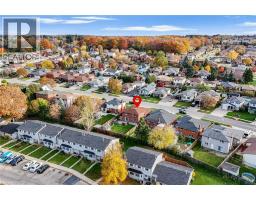
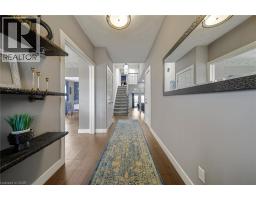
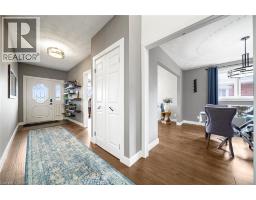
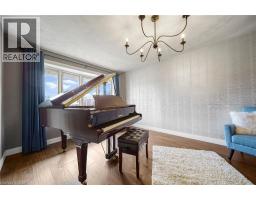
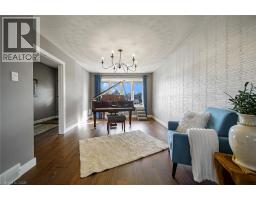
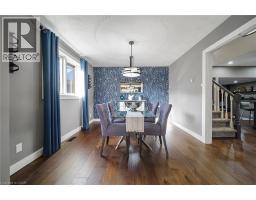
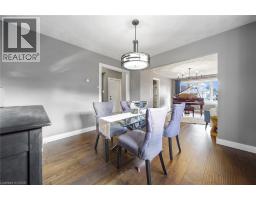
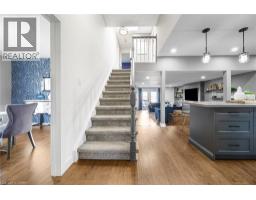
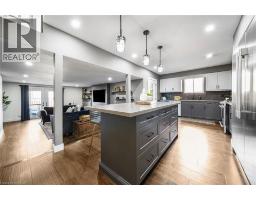
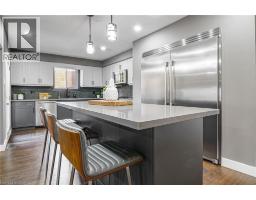
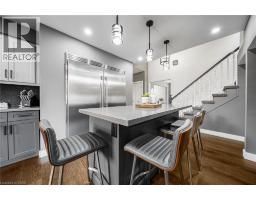
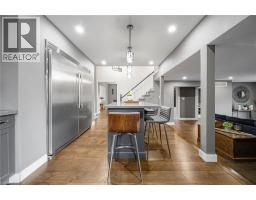
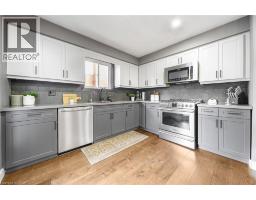
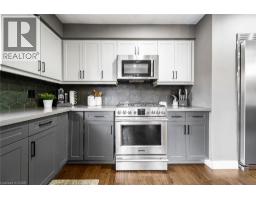
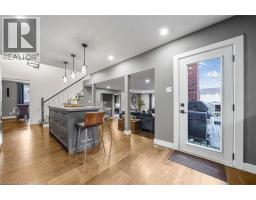
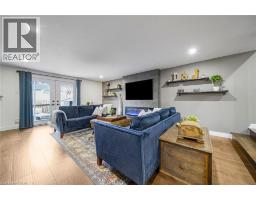
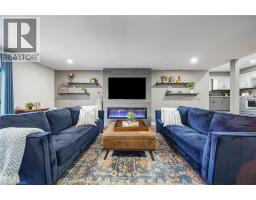
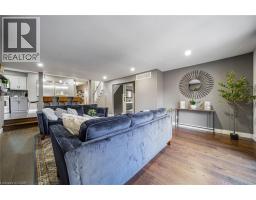
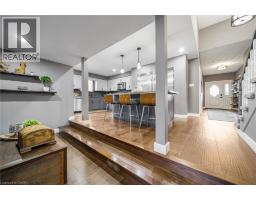
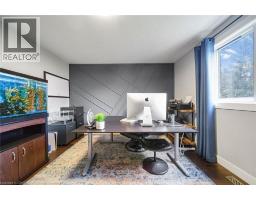
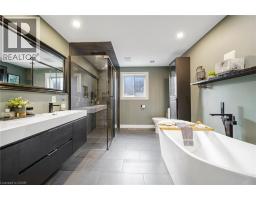
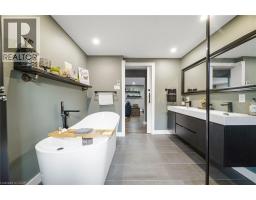
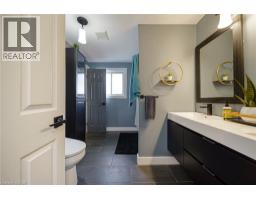
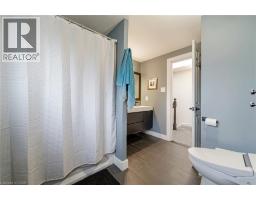
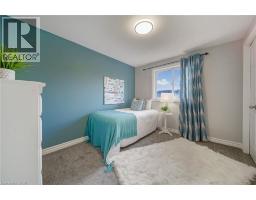
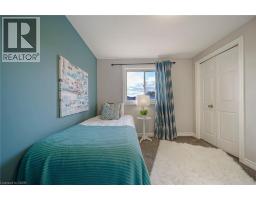
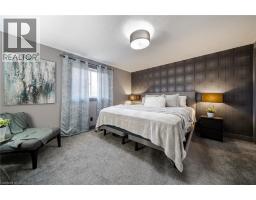
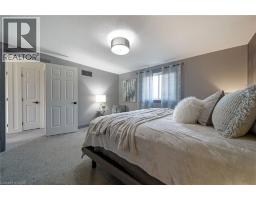
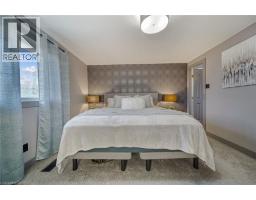
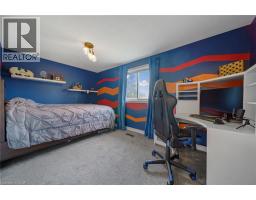
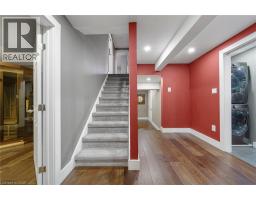
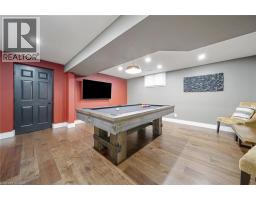
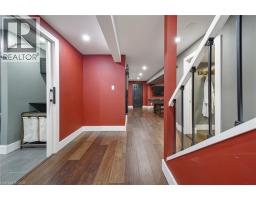
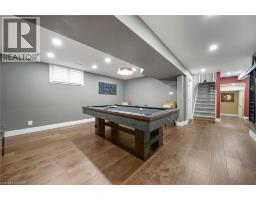
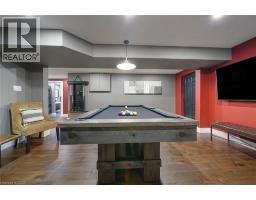
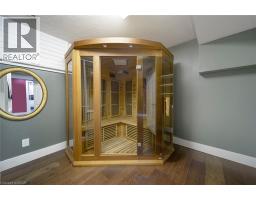
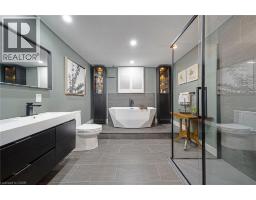
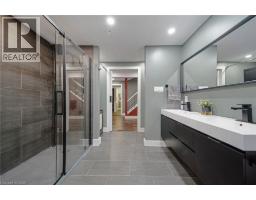
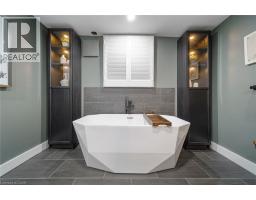
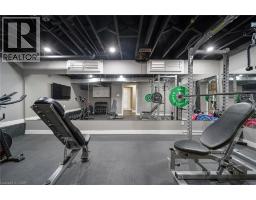
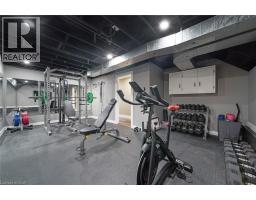
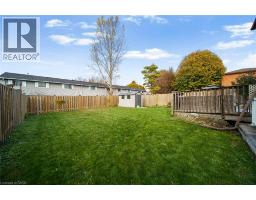
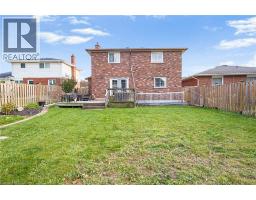
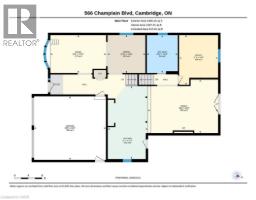
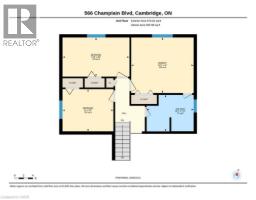
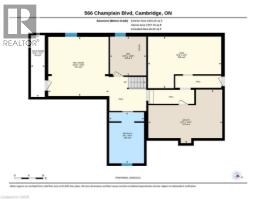
WELCOME TO 566 CHAMPLAIN BLVD!! OFFERING A PERFECT PROPERTY TO MAKE AN IN-LAW SUITE IF NEEDED WITH THE WALK OUT BACK ENTRANCE AND 4 BEDROOMS AND 3 FULL BATHROOMS AND A LIST OF HIGH END UPDATES THAT IS NEVER ENDING!! OPEN CONCEPT 5 LAYERS BACKSPLIT!! CUSTOM 7 INCH WIDE HARDWOOD FLOORS(2023), BEAUTIFUL FULL MATCHING BATHROOMS WITH HEATED FLOORS(2022), CUSTOM MADE KITCHEN WITH A BEAUTIFUL STAINLESS STEEL DOUBLE WIDE FRIDGE AND APPLIANCES TO MATCH(2023), FULL GYM(2022), HOTTUB(2022) AND SAUNA(2023) A/C (2023) UPDATED PANEL AND ELECTRICAL (2021).. AND THE LIST KEEPS GOING! OVER 3,100 SQUARE FEET FINISHED IT WILL GIVE YOU ALL THE ROOM YOU COULD EVERY NEED! GARAGE HAS POWER AND WATER ALREADY RUFFED IN FOR FUTURE UPGRADES IF WANTED!! BOOK YOUR PRIVATE SHOWING TODAY! (id:61594)
2:00 pm
Ends at:4:00 pm
2:00 pm
Ends at:4:00 pm
| MLS® Number | 40877719 |
| Property Type | Single Family |
| Amenities Near By | Golf Nearby, Park, Place Of Worship, Public Transit |
| Equipment Type | Rental Water Softener, Water Heater |
| Features | Country Residential |
| Parking Space Total | 5 |
| Rental Equipment Type | Rental Water Softener, Water Heater |
| Structure | Shed |
| Bathroom Total | 3 |
| Bedrooms Above Ground | 4 |
| Bedrooms Total | 4 |
| Appliances | Dishwasher, Dryer, Freezer, Refrigerator, Sauna, Washer, Microwave Built-in, Gas Stove(s), Hood Fan, Hot Tub |
| Architectural Style | Other |
| Basement Development | Finished |
| Basement Type | Full (finished) |
| Constructed Date | 1986 |
| Construction Style Attachment | Detached |
| Construction Style Split Level | Backsplit |
| Cooling Type | Central Air Conditioning |
| Exterior Finish | Brick |
| Fireplace Fuel | Electric |
| Fireplace Present | Yes |
| Fireplace Total | 1 |
| Fireplace Type | Other - See Remarks |
| Foundation Type | Poured Concrete |
| Heating Fuel | Natural Gas |
| Heating Type | Forced Air |
| Stories Total | 2 |
| Size Interior | 3,121 Ft2 |
| Type | House |
| Utility Water | Municipal Water |
| Attached Garage |
| Access Type | Road Access |
| Acreage | No |
| Land Amenities | Golf Nearby, Park, Place Of Worship, Public Transit |
| Sewer | Municipal Sewage System |
| Size Frontage | 49 Ft |
| Size Irregular | 0.14 |
| Size Total | 0.14 Ac|under 1/2 Acre |
| Size Total Text | 0.14 Ac|under 1/2 Acre |
| Zoning Description | R5 |
| Level | Type | Length | Width | Dimensions |
|---|---|---|---|---|
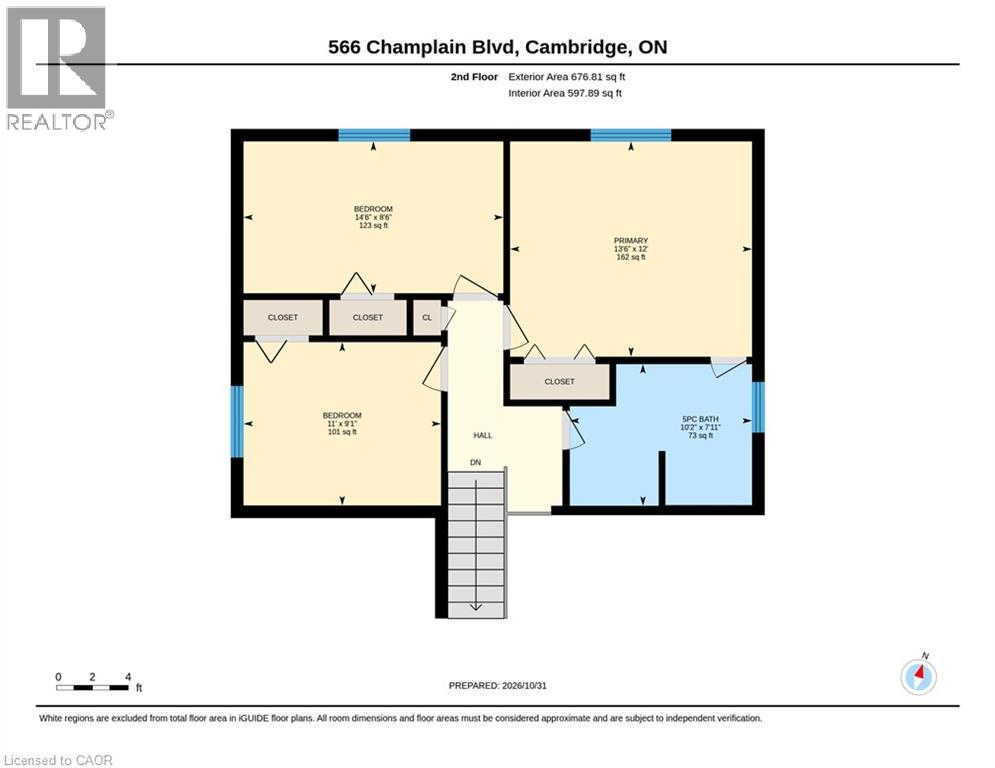
| Second Level | Bedroom | 11'6'' x 9'4'' | ||
| Second Level | Bedroom | 14'6'' x 8'6'' | ||
| Second Level | Primary Bedroom | 13'6'' x 12'2'' | ||
| Second Level | 4pc Bathroom | Measurements not available | ||
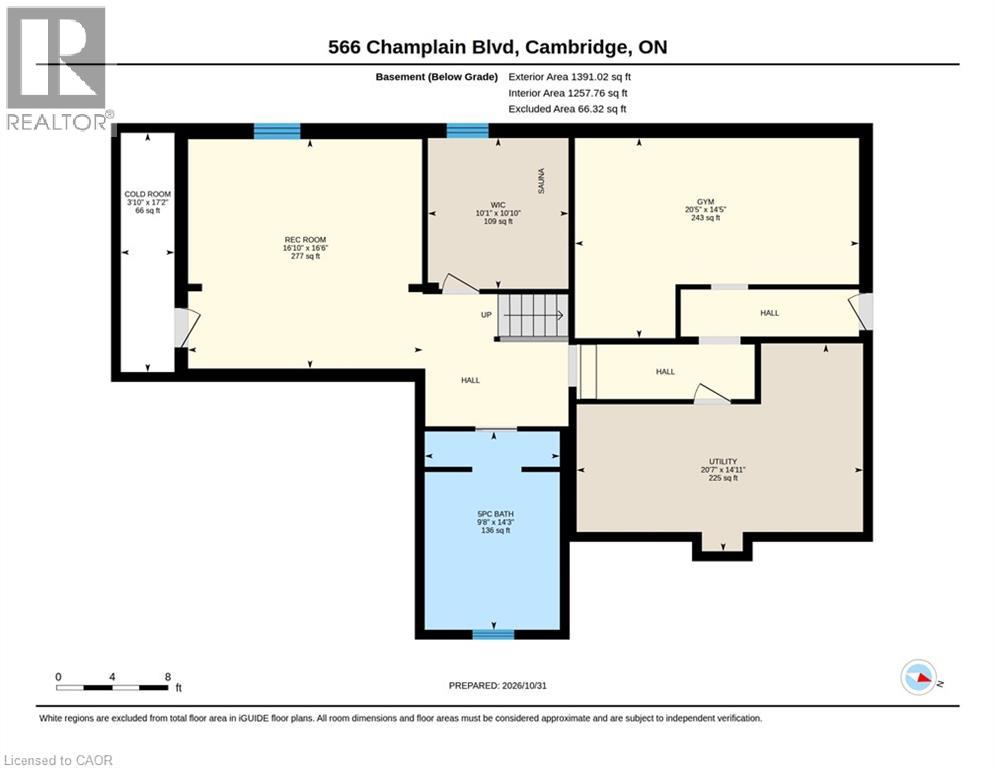
| Basement | Recreation Room | 16'1'' x 16'6'' | ||
| Basement | 5pc Bathroom | Measurements not available | ||
| Basement | Gym | 20'6'' x 14'6'' | ||
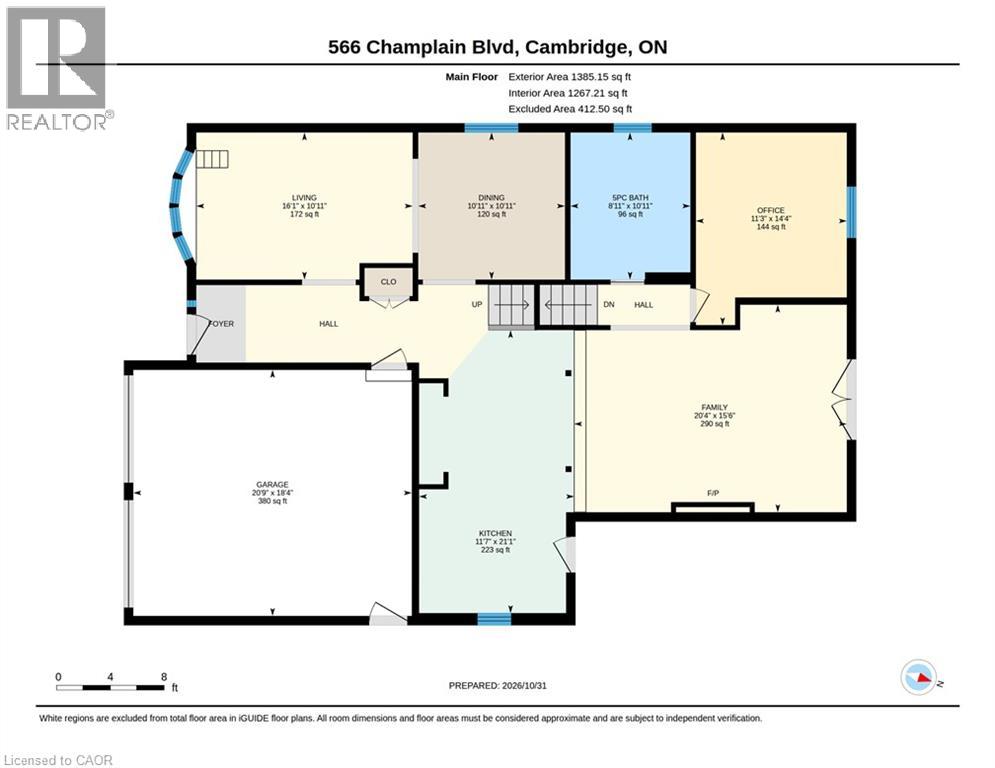
| Main Level | 5pc Bathroom | Measurements not available | ||
| Main Level | Bedroom | 11'3'' x 14'4'' | ||
| Main Level | Kitchen | 11'7'' x 21'1'' | ||
| Main Level | Family Room | 20'4'' x 15'6'' | ||
| Main Level | Dining Room | 27'1'' x 22'3'' |
https://www.realtor.ca/real-estate/30502858/566-champlain-boulevard-cambridge
Contact us for more information

The trademarks REALTOR®, REALTORS®, and the REALTOR® logo are controlled by The Canadian Real Estate Association (CREA) and identify real estate professionals who are members of CREA. The trademarks MLS®, Multiple Listing Service® and the associated logos are owned by The Canadian Real Estate Association (CREA) and identify the quality of services provided by real estate professionals who are members of CREA. The trademark DDF® is owned by The Canadian Real Estate Association (CREA) and identifies CREA's Data Distribution Facility (DDF®)