3 Bedroom
3 Bathroom
1,100 - 1,500 ft2
Fireplace
Central Air Conditioning
Forced Air
$899,000
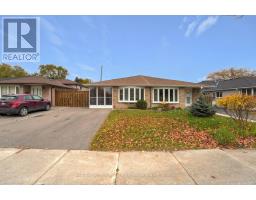
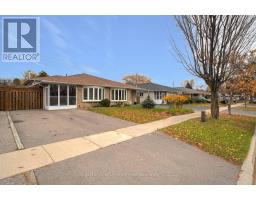
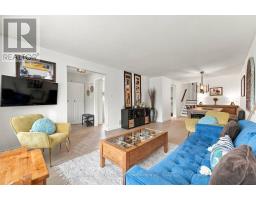
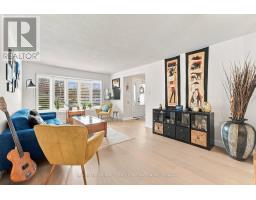
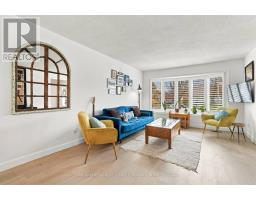
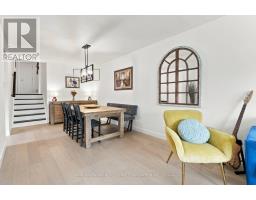
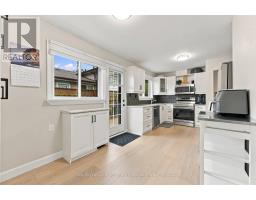
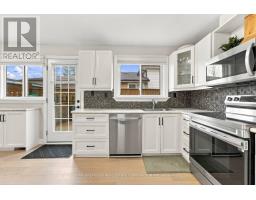
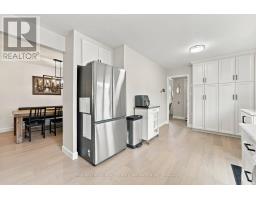
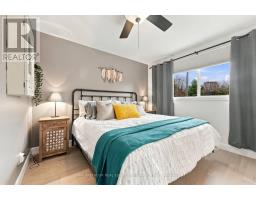
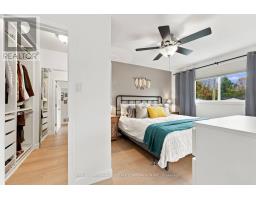
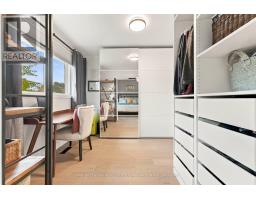
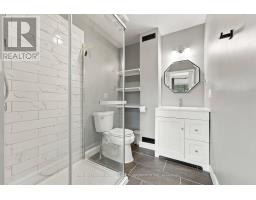
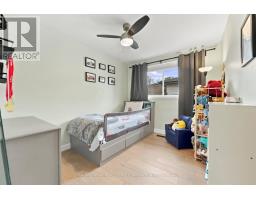
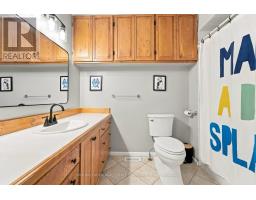
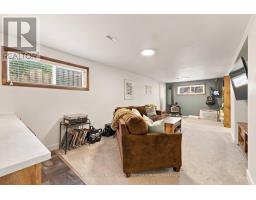
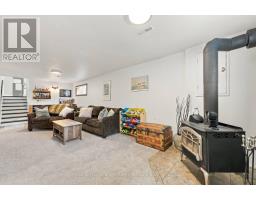
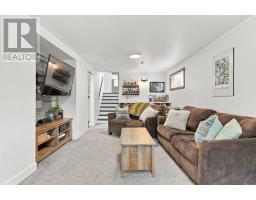
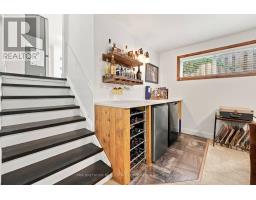
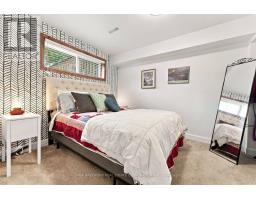
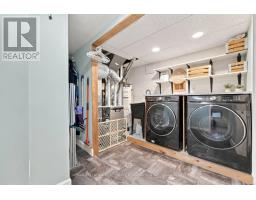
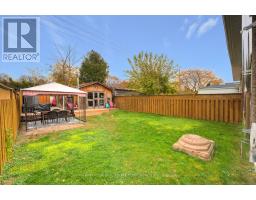
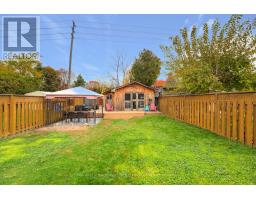
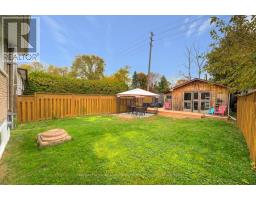
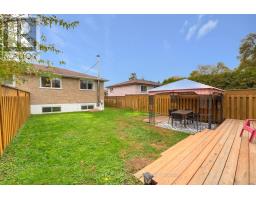
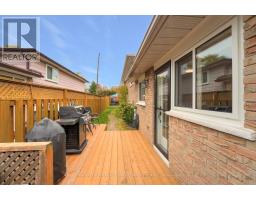
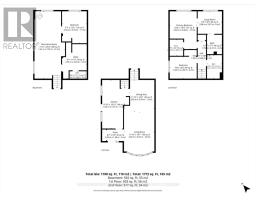
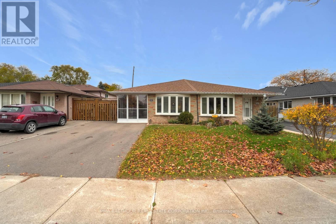
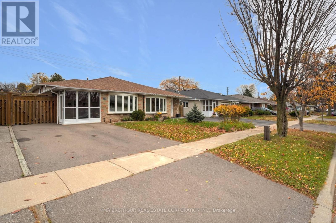
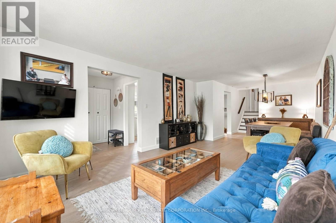
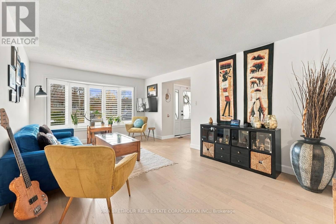
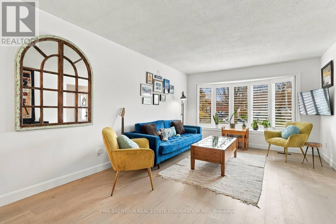
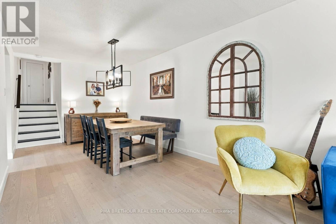
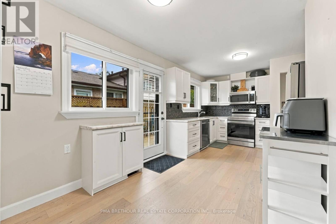
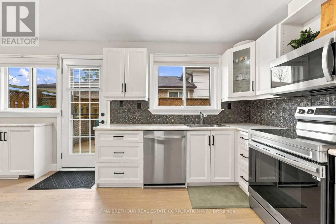
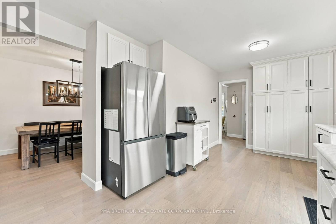
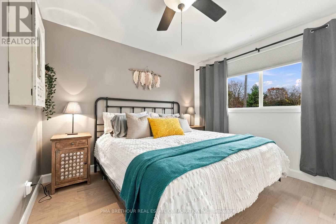
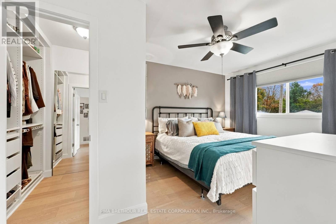
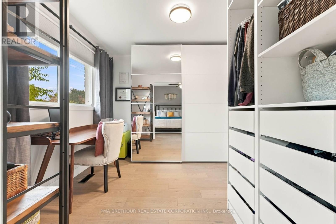
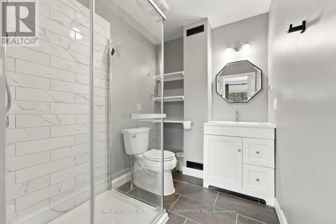
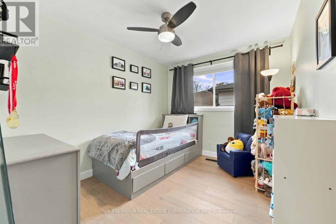
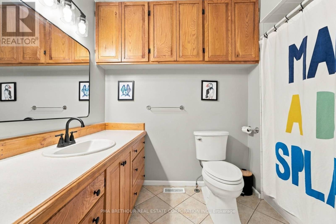
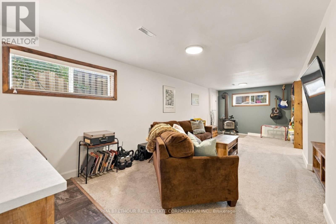
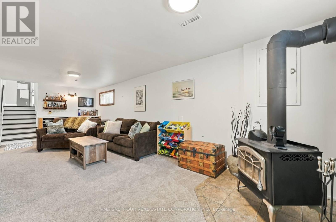
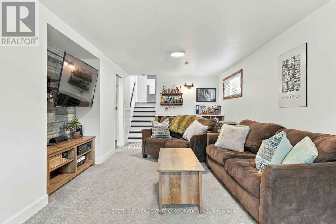
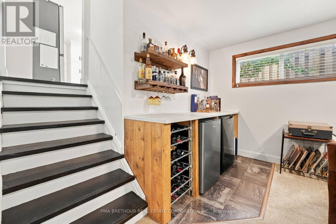
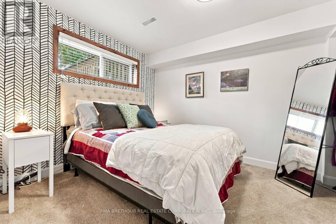
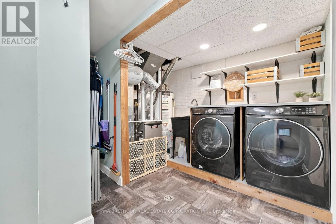
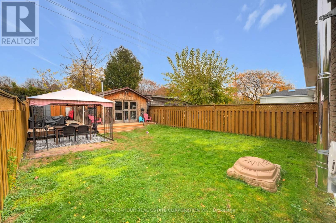
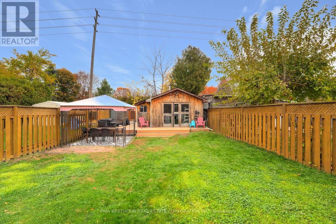
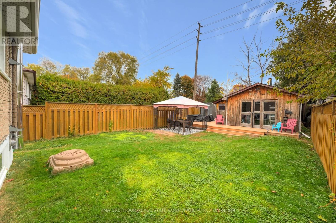
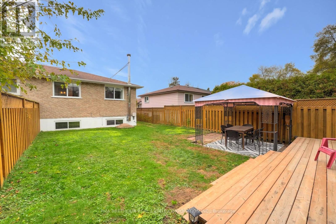
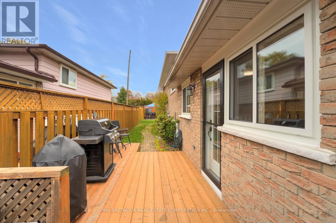
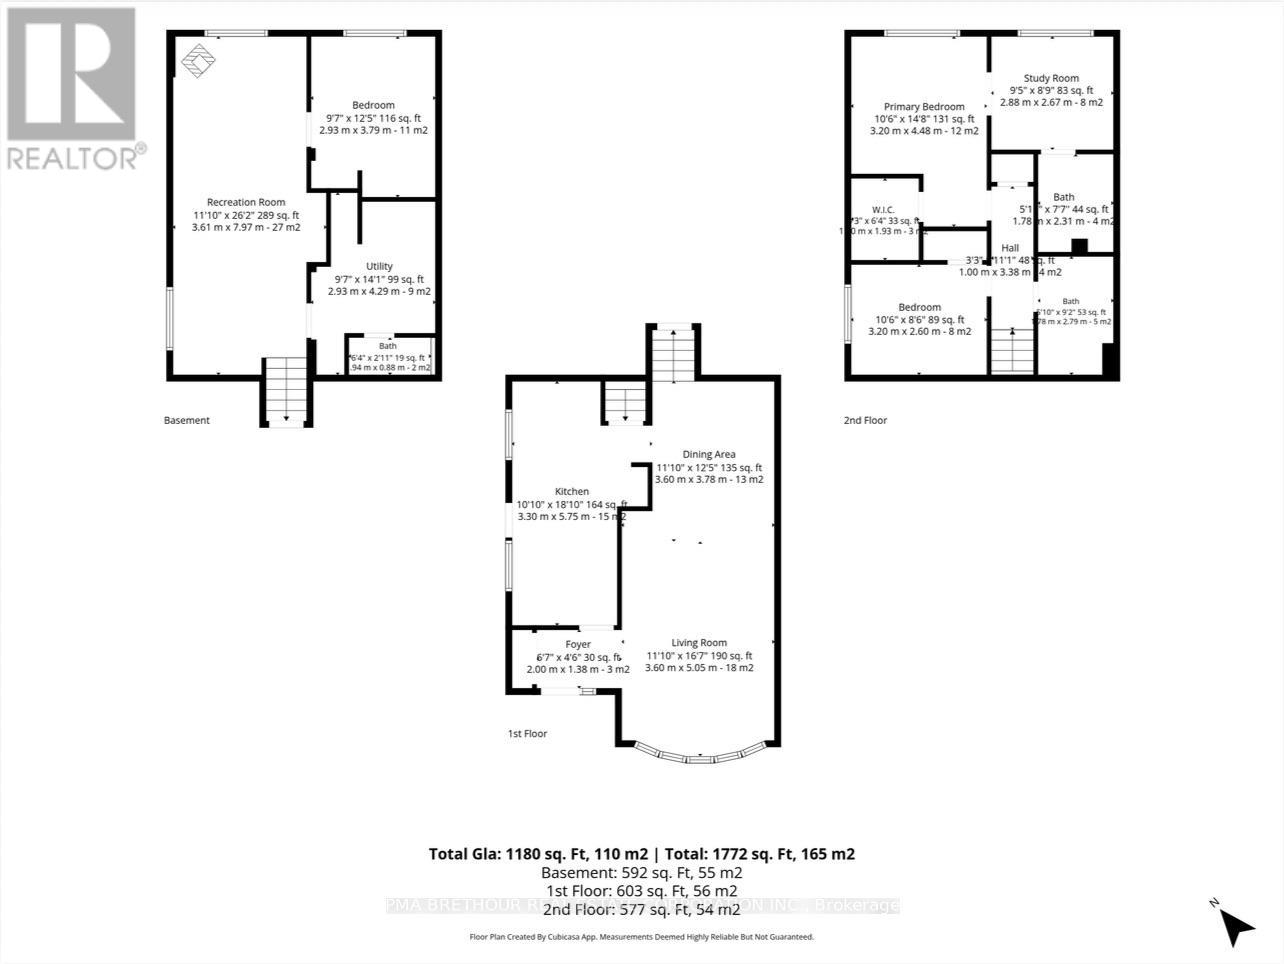
Welcome to 1843 Bonnymede Drive, located in the heart of Clarkson village! An extensively updated 2+1 bedroom (easily able to convert to 3 bedrooms upstairs), 3-bathroom semi-detached backsplit 3, offering approximately 1,772sf of finished living space on an impressive 30x140 ft. lot. Primary Bedroom has a 3 Piece Ensuite and Study area that can be converted back to a 3rd bedroom. Surrounded by towering mature trees with NO REAR NEIGHBOURS, this property offers exceptional privacy and a peaceful setting rarely found. Inside, discover a bright, functional layout featuring new engineered hardwood flooring (2026), a spacious kitchen with breakfast area and walkout to the backyard, and inviting living spaces ideal for family life and entertaining. Upstairs offers two generous bedrooms, a study area and two bathrooms, with potential to reconfigure the layout for a third upper-level bedroom. The finished lower level features an additional bedroom, bathroom and a specious living room, ideal for guests, extended family or a home office. Extensive improvements include a high-efficiency furnace, A/C and humidifier (2021), attic insulation (2021), updated kitchen appliances, select windows (2026), outdoor decks (2025/2026) and asphalt driveway (2025). Step outside to your fully fenced backyard oasis, featuring mature trees, multiple decks and a standout BONUS: a fully insulated, electricity-equipped detached workshop! Imagine transforming this versatile space into the ultimate backyard entertainment lounge, games room, creative studio or private retreat, subject to necessary approvals. A private driveway accommodates 3 vehicles. Ideally located near Clarkson GO Station, QEW, Clarkson Village shops, restaurants, cafes, parks and waterfront trails. Perfect for families, first-time buyers or downsizers seeking space, privacy and versatility. Experience the best of Clarkson living! (id:61594)
Property Details
|
MLS® Number
|
W14175126 |
|
Property Type
|
Single Family |
|
Community Name
|
Clarkson |
|
Equipment Type
|
Water Heater |
|
Parking Space Total
|
3 |
|
Rental Equipment Type
|
Water Heater |
Building
|
Bathroom Total
|
3 |
|
Bedrooms Above Ground
|
2 |
|
Bedrooms Below Ground
|
1 |
|
Bedrooms Total
|
3 |
|
Appliances
|
Dryer, Microwave, Oven, Washer, Window Coverings, Refrigerator |
|
Basement Development
|
Finished |
|
Basement Type
|
N/a (finished) |
|
Construction Style Attachment
|
Semi-detached |
|
Construction Style Split Level
|
Backsplit |
|
Cooling Type
|
Central Air Conditioning |
|
Exterior Finish
|
Brick |
|
Fireplace Present
|
Yes |
|
Flooring Type
|
Hardwood |
|
Foundation Type
|
Concrete |
|
Half Bath Total
|
1 |
|
Heating Fuel
|
Natural Gas |
|
Heating Type
|
Forced Air |
|
Size Interior
|
1,100 - 1,500 Ft2 |
|
Type
|
House |
|
Utility Water
|
Municipal Water |
Parking
Land
|
Acreage
|
No |
|
Sewer
|
Sanitary Sewer |
|
Size Depth
|
140 Ft |
|
Size Frontage
|
30 Ft |
|
Size Irregular
|
30 X 140 Ft |
|
Size Total Text
|
30 X 140 Ft |
Rooms
| Level |
Type |
Length |
Width |
Dimensions |
|
Basement |
Recreational, Games Room |
3.38 m |
7.99 m |
3.38 m x 7.99 m |
|
Basement |
Bedroom |
2.96 m |
3.81 m |
2.96 m x 3.81 m |
|
Basement |
Utility Room |
2.96 m |
4.3 m |
2.96 m x 4.3 m |
|
Main Level |
Living Room |
3.38 m |
5.09 m |
3.38 m x 5.09 m |
|
Main Level |
Dining Room |
3.38 m |
3.81 m |
3.38 m x 3.81 m |
|
Main Level |
Kitchen |
3.08 m |
5.52 m |
3.08 m x 5.52 m |
|
Upper Level |
Primary Bedroom |
3.23 m |
4.51 m |
3.23 m x 4.51 m |
|
Upper Level |
Study |
2.9 m |
2.71 m |
2.9 m x 2.71 m |
|
Upper Level |
Bedroom 2 |
3.23 m |
2.62 m |
3.23 m x 2.62 m |
https://www.realtor.ca/real-estate/30507213/1843-bonnymede-drive-mississauga-clarkson-clarkson