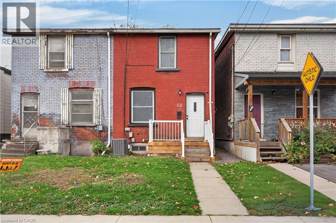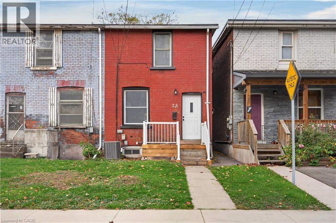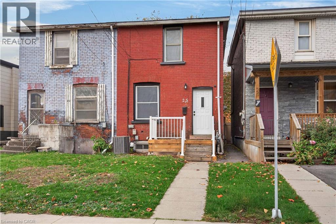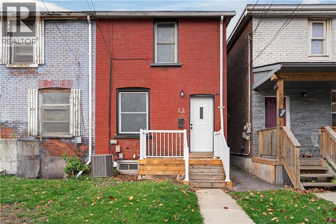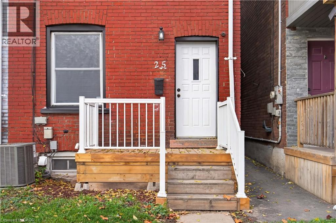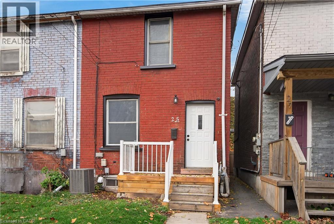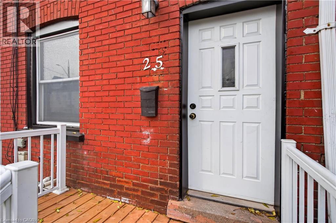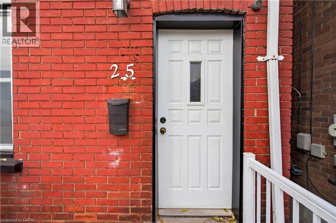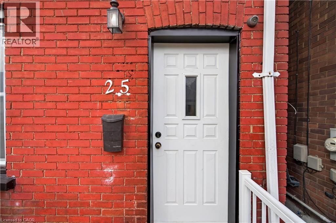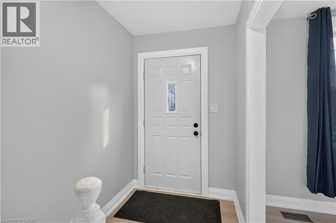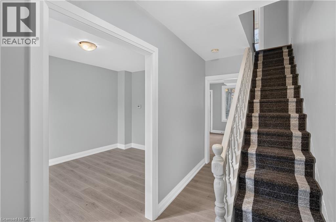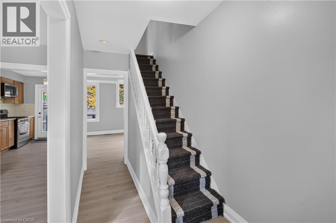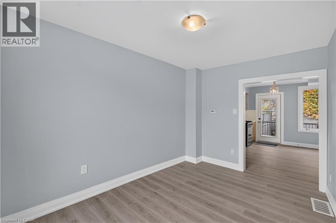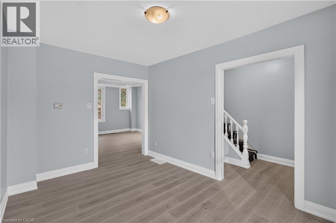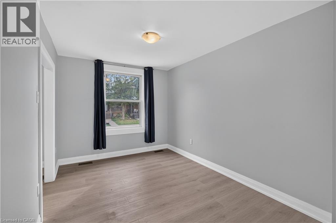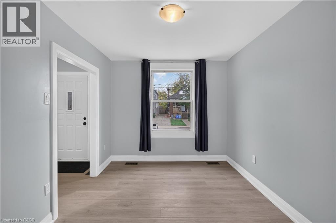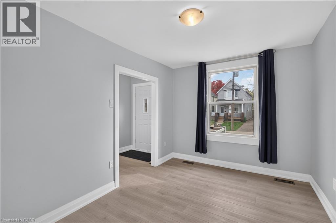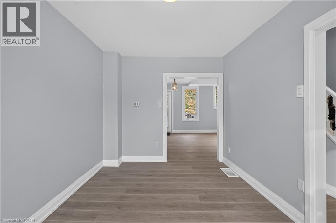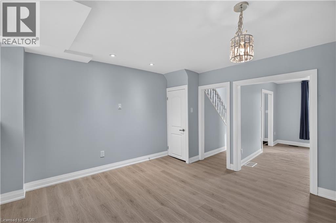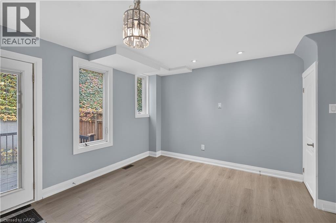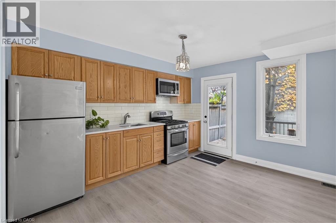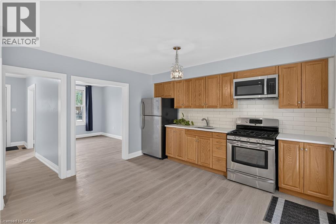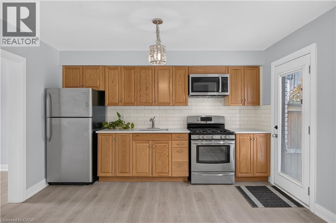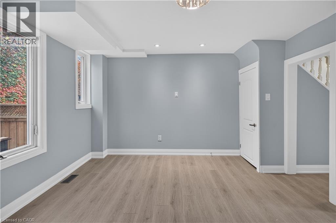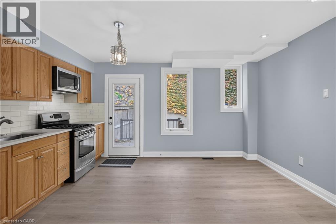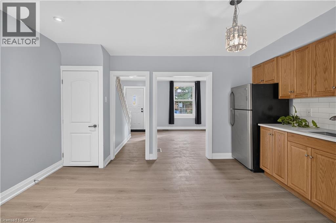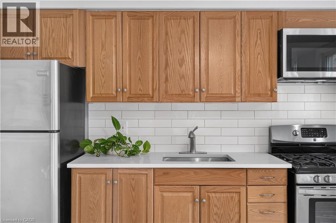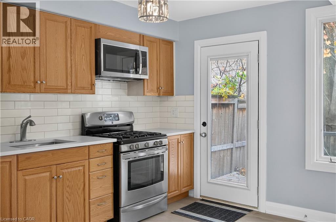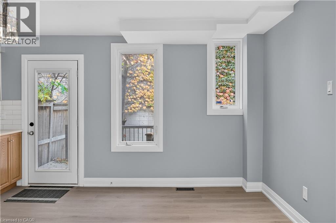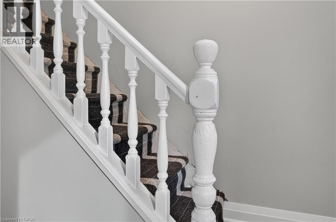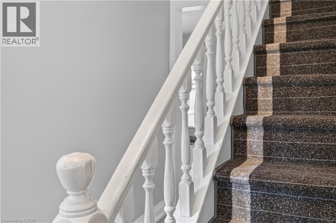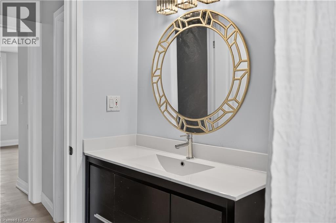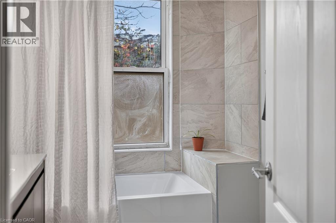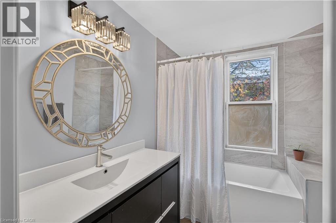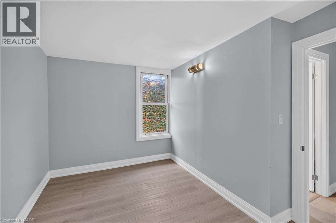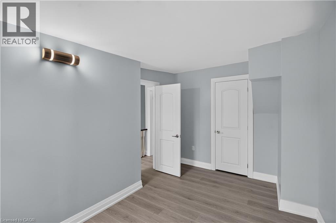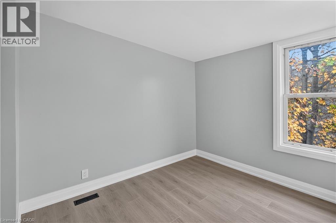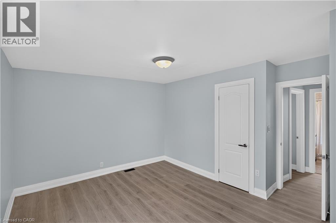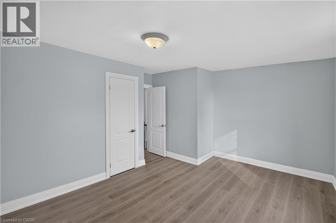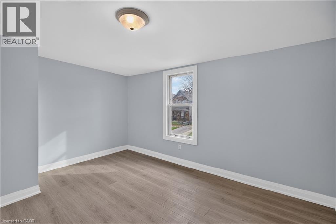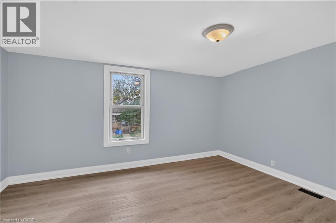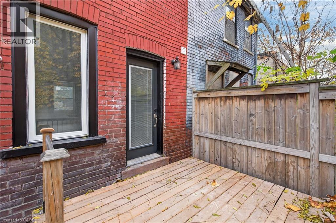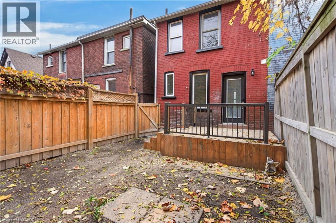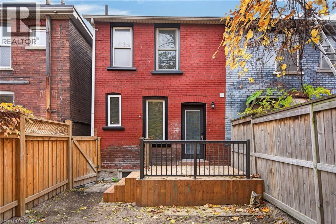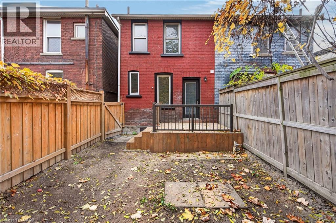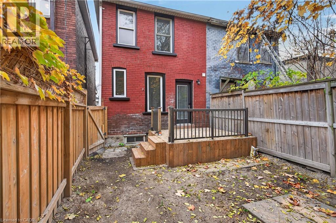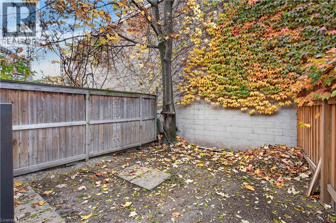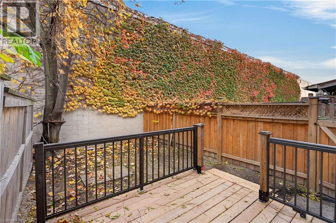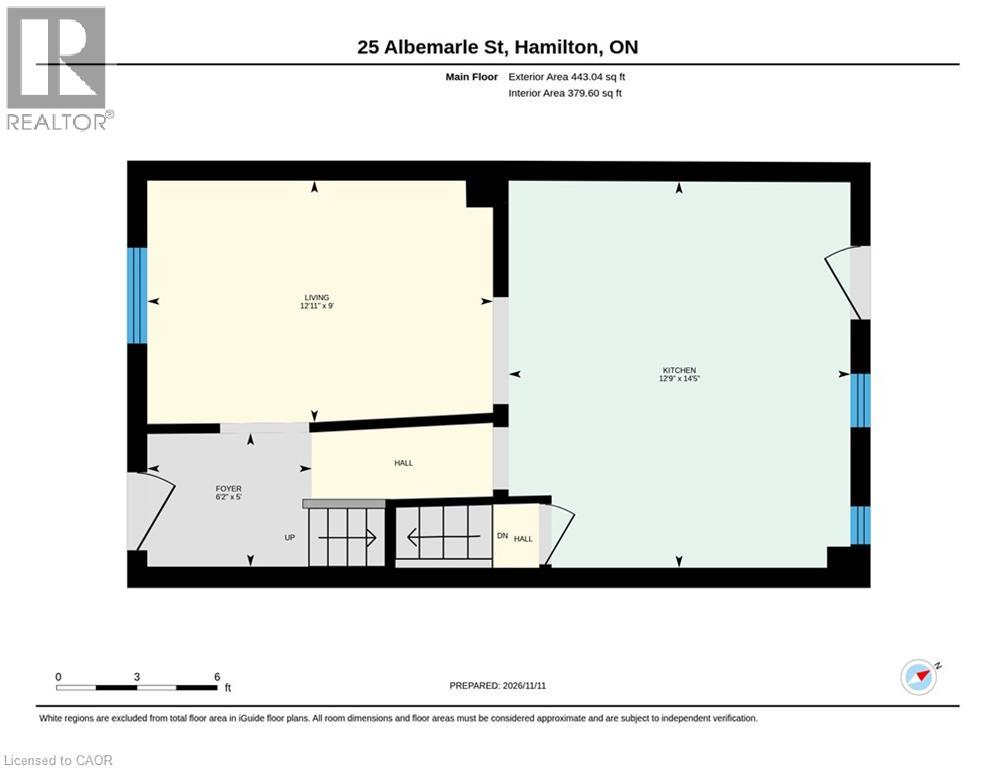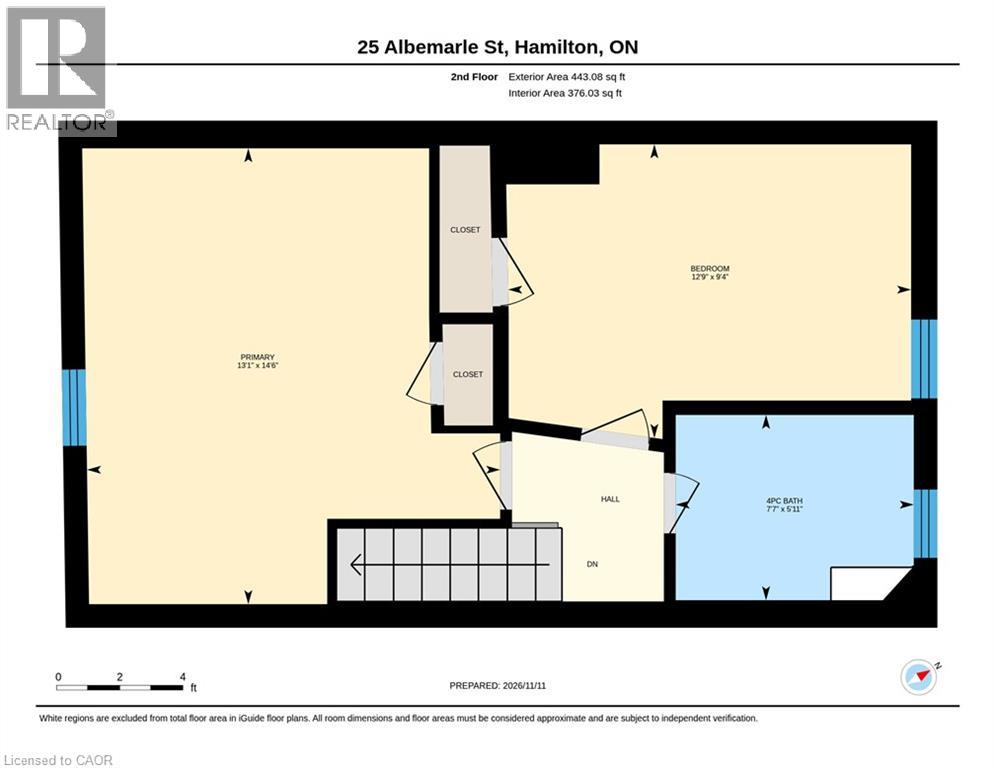
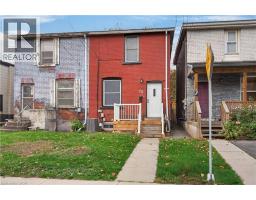
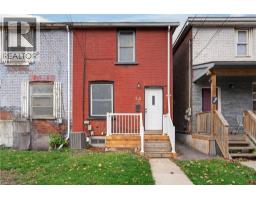
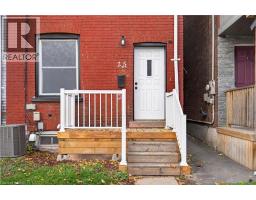
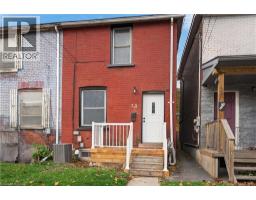
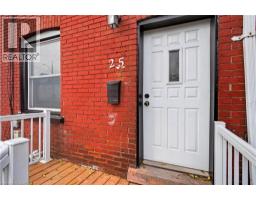
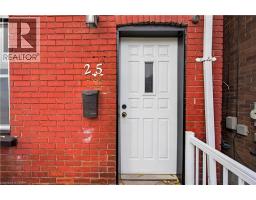
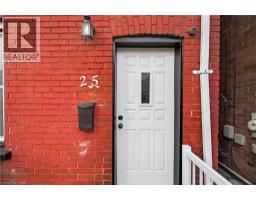
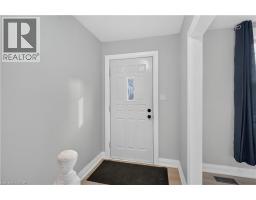
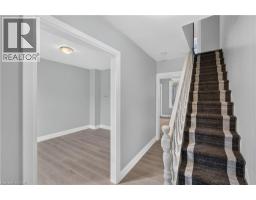
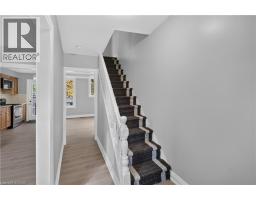
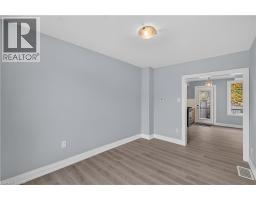
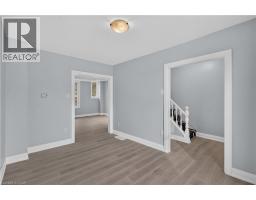
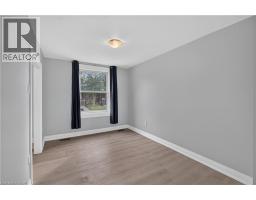
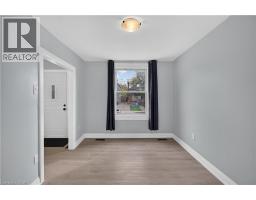
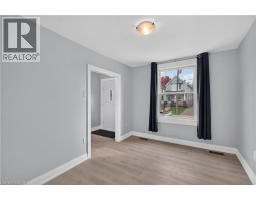
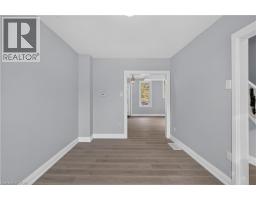
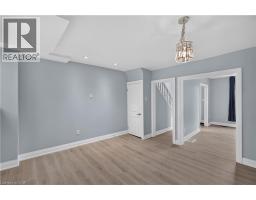
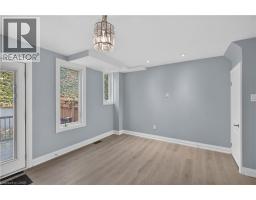
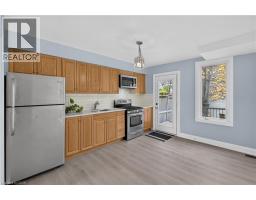
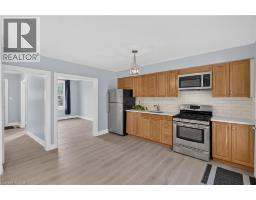
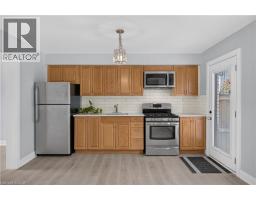
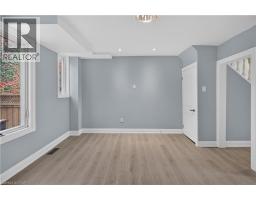
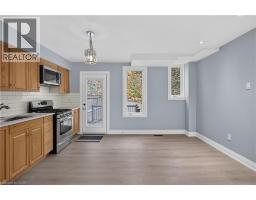
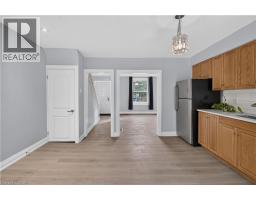
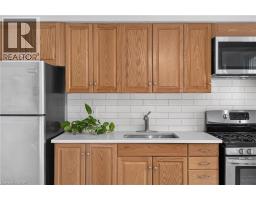
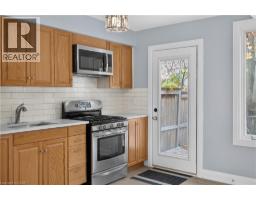
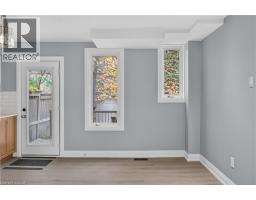
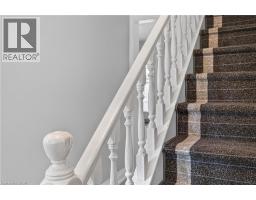
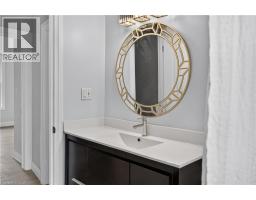
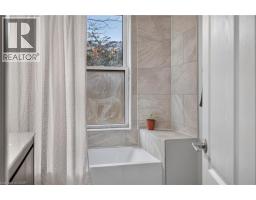
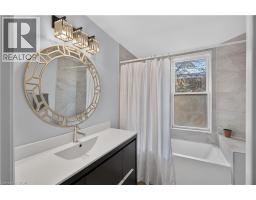
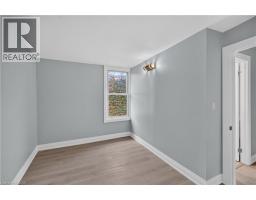
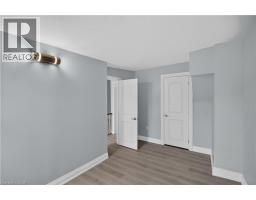
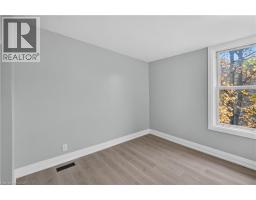
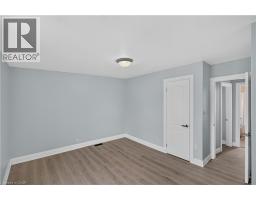
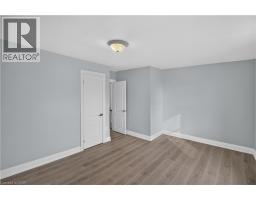
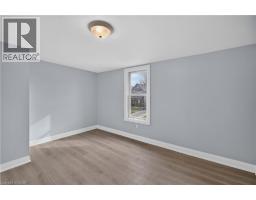
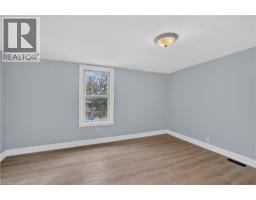
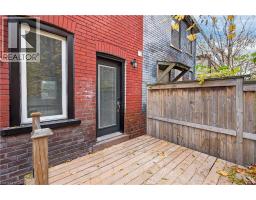
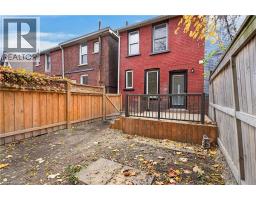
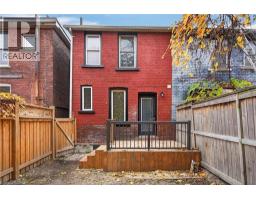
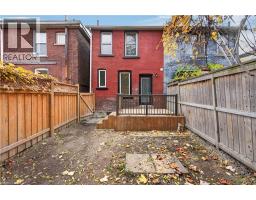
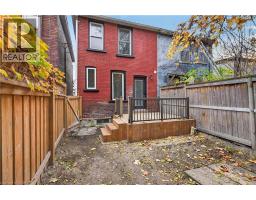
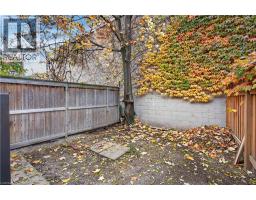
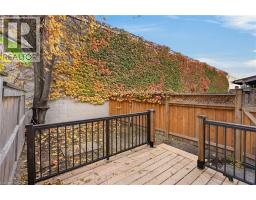
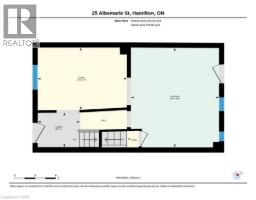
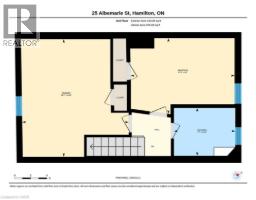
Turnkey brick semi in accessible Crown Point North is ready for it's next owners! This efficient home has been upgraded to move in ready with luxury vinyl flooring, hardwood kitchen with stone counters, and a full makeover to the 4 piece bath. The classic floorplan includes an open concept main floor and a massive eat in kitchen. Unlimited street parking and a front lawn that allows for a future curb cut, add your own flair to this over 100 year old home. Back deck off the kitchen with no rear neighbours. Other benefits for new buyers - owned hot water tank, fully fenced yard, great neighbours! Easy access to highways and Burlington Street, walk to TiCats stadium, Gage Park, and schools. Stop renting, start paying down your own great space! (id:61594)
2:00 pm
Ends at:4:00 pm
| MLS® Number | 40878205 |
| Property Type | Single Family |
| Amenities Near By | Public Transit, Schools |
| Bathroom Total | 1 |
| Bedrooms Above Ground | 2 |
| Bedrooms Total | 2 |
| Appliances | Dishwasher, Dryer, Refrigerator, Stove, Water Meter, Washer |
| Architectural Style | Other |
| Basement Development | Unfinished |
| Basement Type | Full (unfinished) |
| Constructed Date | 1920 |
| Construction Style Attachment | Semi-detached |
| Cooling Type | Central Air Conditioning |
| Exterior Finish | Brick |
| Foundation Type | Block |
| Heating Type | Forced Air |
| Stories Total | 2 |
| Size Interior | 886 Ft2 |
| Type | House |
| Utility Water | Municipal Water |
| None |
| Access Type | Road Access, Highway Access |
| Acreage | No |
| Land Amenities | Public Transit, Schools |
| Sewer | Municipal Sewage System |
| Size Depth | 62 Ft |
| Size Frontage | 18 Ft |
| Size Irregular | 0.03 |
| Size Total | 0.03 Ac|under 1/2 Acre |
| Size Total Text | 0.03 Ac|under 1/2 Acre |
| Zoning Description | M6 |
| Level | Type | Length | Width | Dimensions |
|---|---|---|---|---|
| Second Level | Bedroom | 14'6'' x 13'1'' | ||
| Second Level | Bedroom | 9'4'' x 12'9'' | ||
| Second Level | 4pc Bathroom | 5'11'' x 7'7'' | ||
| Main Level | Eat In Kitchen | 14'5'' x 12'9'' | ||
| Main Level | Living Room | 9'0'' x 12'11'' | ||
| Main Level | Foyer | 5' x 6'2'' |
https://www.realtor.ca/real-estate/30507006/25-albemarle-street-hamilton
Contact us for more information

The trademarks REALTOR®, REALTORS®, and the REALTOR® logo are controlled by The Canadian Real Estate Association (CREA) and identify real estate professionals who are members of CREA. The trademarks MLS®, Multiple Listing Service® and the associated logos are owned by The Canadian Real Estate Association (CREA) and identify the quality of services provided by real estate professionals who are members of CREA. The trademark DDF® is owned by The Canadian Real Estate Association (CREA) and identifies CREA's Data Distribution Facility (DDF®)