4 Bedroom
2 Bathroom
700 - 1,100 ft2
Bungalow
Central Air Conditioning
Forced Air
$499,900
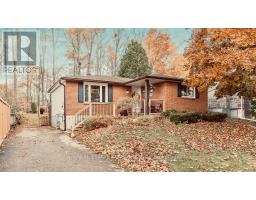
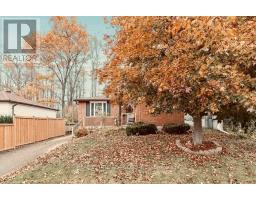
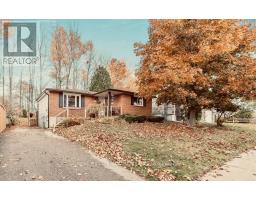
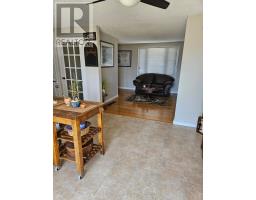
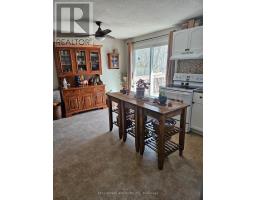
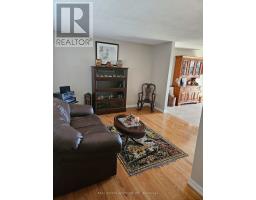
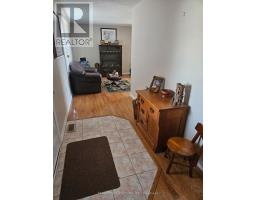
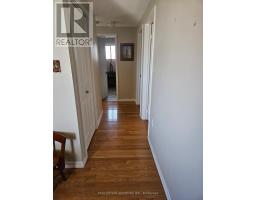
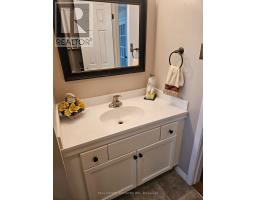
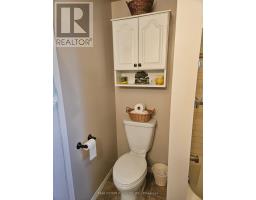
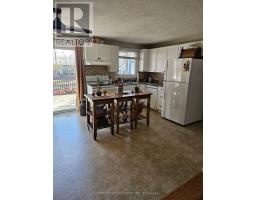
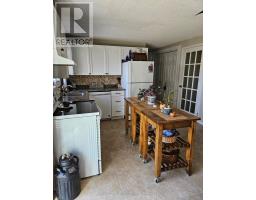
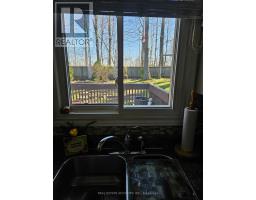
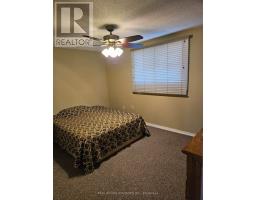
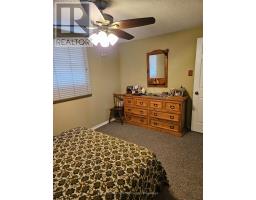
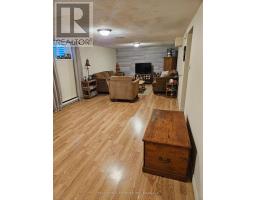
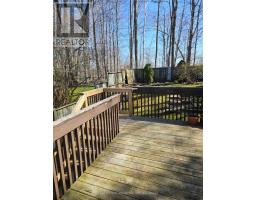
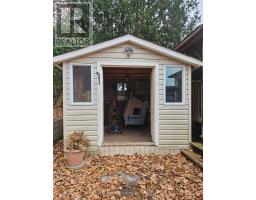
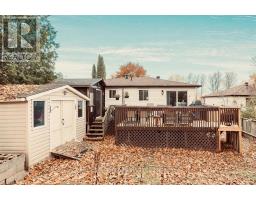
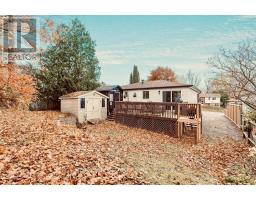
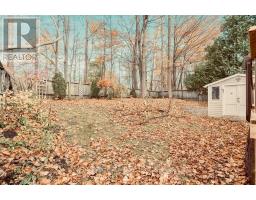
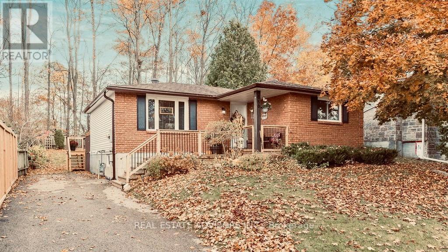
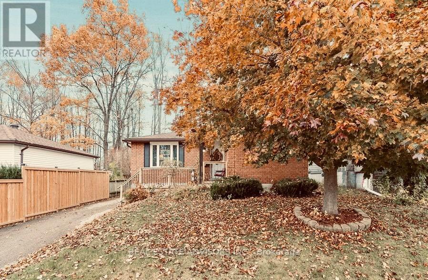
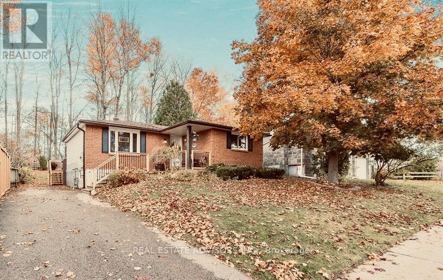
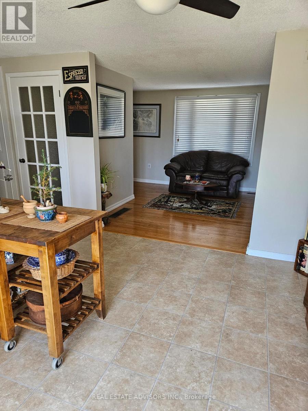
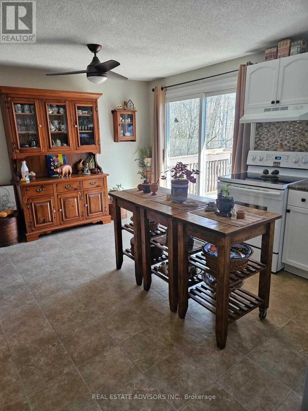
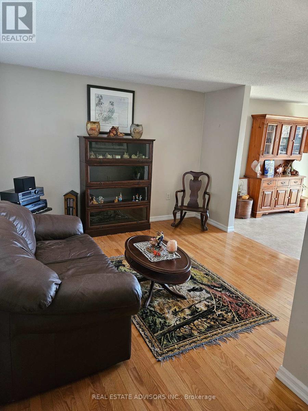
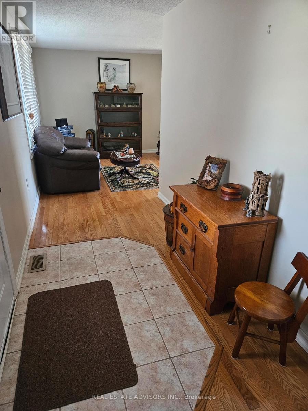
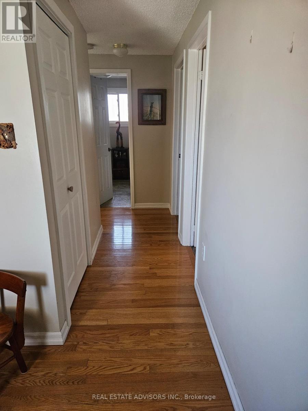
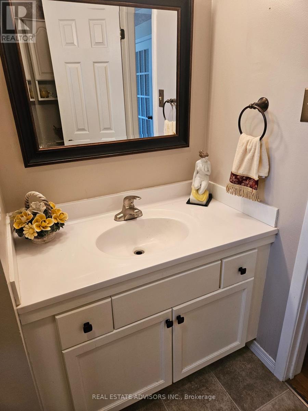
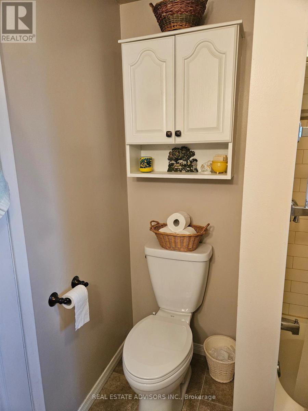
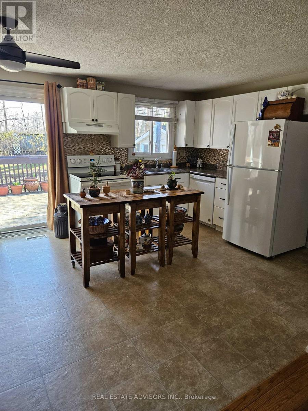
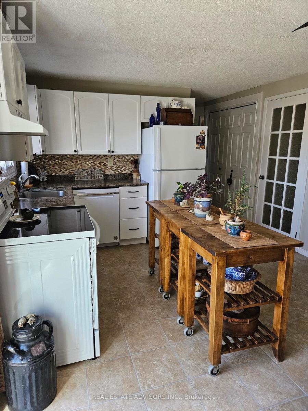
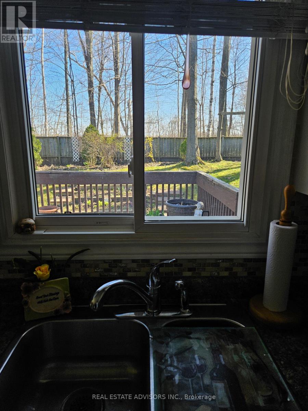
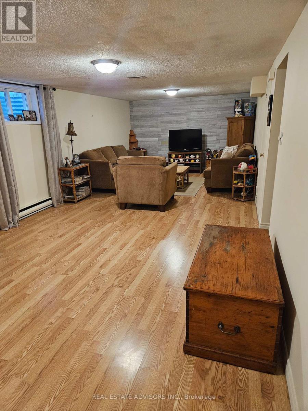
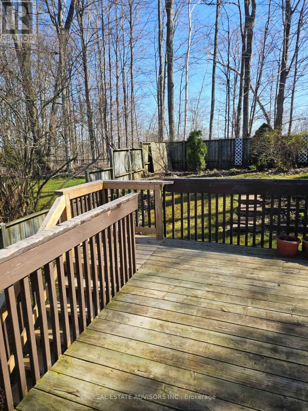
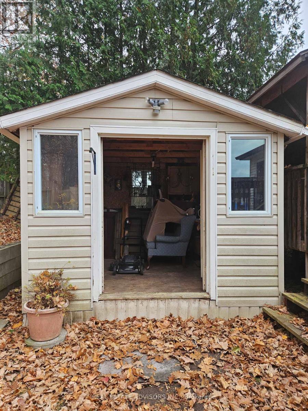
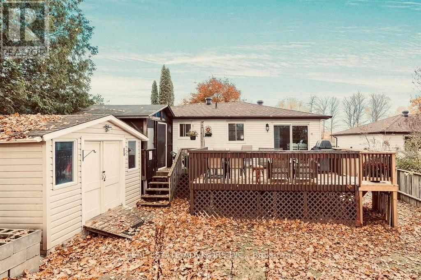
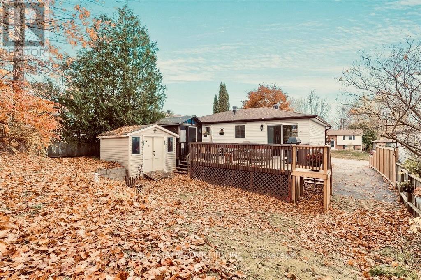
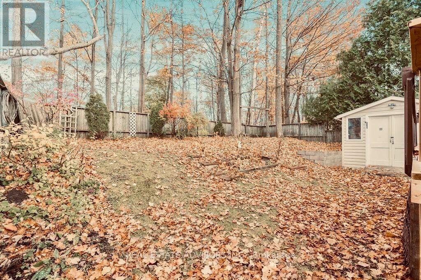
Set in a peaceful, tree-lined setting, this inviting bungalow offers the ease of main-floor living with a finished lower level that includes a potential additional bedroom-ideal for guests, extended family, or flexible living space.The home features several recent updates, including refreshed bathrooms, roof shingles, furnace, central air conditioning, front decking, and eavestroughs with gutter guards. A practical opportunity for first-time buyers or downsizers seeking a comfortable home with useful finished space and important improvements already in place.Surrounded by mature trees for a private, natural feel, the property is conveniently located minutes from schools, parks, and nearby trails. Select furnishings may be negotiable. (id:61594)
Property Details
|
MLS® Number
|
S14181336 |
|
Property Type
|
Single Family |
|
Community Name
|
Midland |
|
Equipment Type
|
Water Heater |
|
Parking Space Total
|
3 |
|
Rental Equipment Type
|
Water Heater |
Building
|
Bathroom Total
|
2 |
|
Bedrooms Above Ground
|
3 |
|
Bedrooms Below Ground
|
1 |
|
Bedrooms Total
|
4 |
|
Appliances
|
Dryer, Stove, Washer, Refrigerator |
|
Architectural Style
|
Bungalow |
|
Basement Development
|
Finished |
|
Basement Type
|
N/a (finished) |
|
Construction Style Attachment
|
Detached |
|
Cooling Type
|
Central Air Conditioning |
|
Exterior Finish
|
Brick, Vinyl Siding |
|
Flooring Type
|
Ceramic, Hardwood, Carpeted, Laminate |
|
Foundation Type
|
Block |
|
Heating Fuel
|
Natural Gas |
|
Heating Type
|
Forced Air |
|
Stories Total
|
1 |
|
Size Interior
|
700 - 1,100 Ft2 |
|
Type
|
House |
|
Utility Water
|
Municipal Water |
Parking
Land
|
Acreage
|
No |
|
Sewer
|
Sanitary Sewer |
|
Size Depth
|
99 Ft ,6 In |
|
Size Frontage
|
50 Ft |
|
Size Irregular
|
50 X 99.5 Ft |
|
Size Total Text
|
50 X 99.5 Ft |
Rooms
| Level |
Type |
Length |
Width |
Dimensions |
|
Basement |
Recreational, Games Room |
9.87 m |
3.79 m |
9.87 m x 3.79 m |
|
Basement |
Bedroom |
5.98 m |
3.3 m |
5.98 m x 3.3 m |
|
Ground Level |
Kitchen |
4.9 m |
3.98 m |
4.9 m x 3.98 m |
|
Ground Level |
Living Room |
3.51 m |
3.28 m |
3.51 m x 3.28 m |
|
Ground Level |
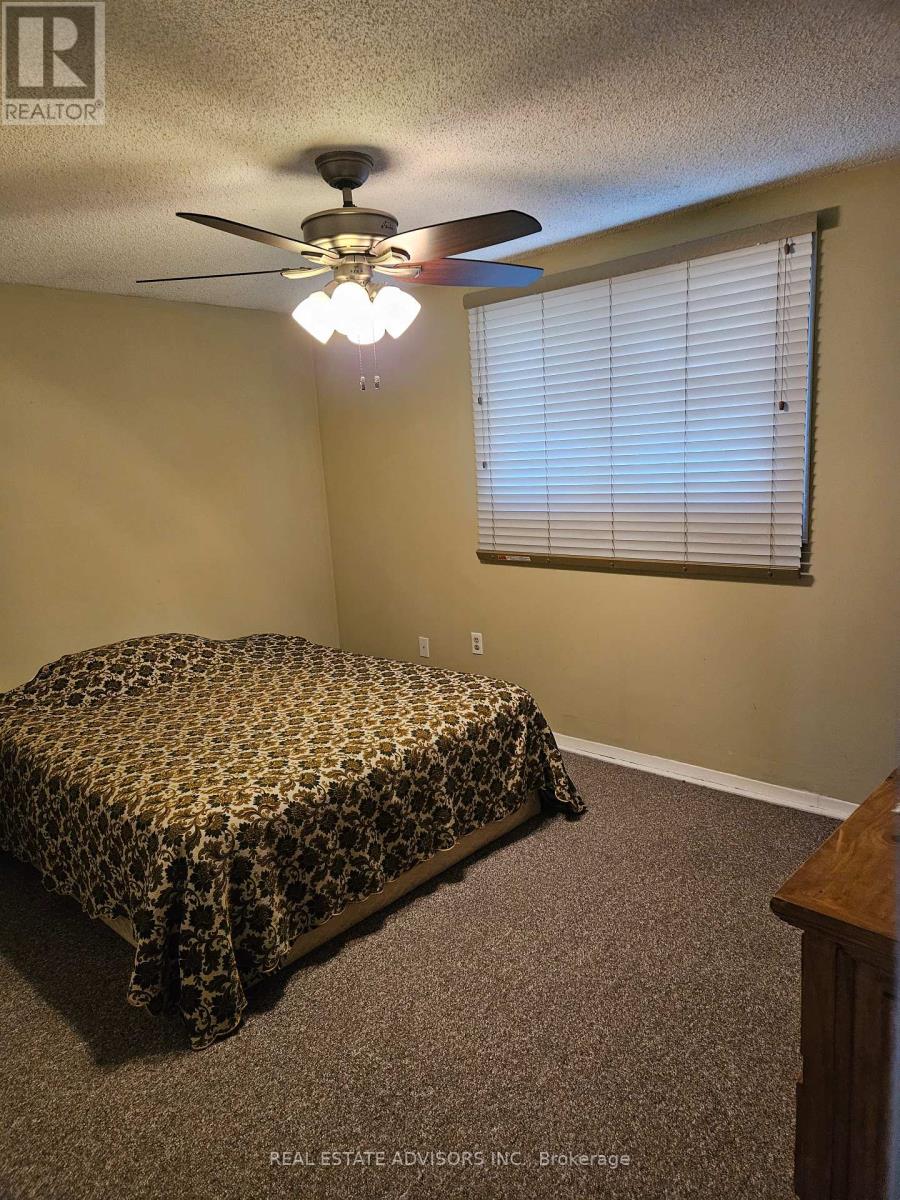
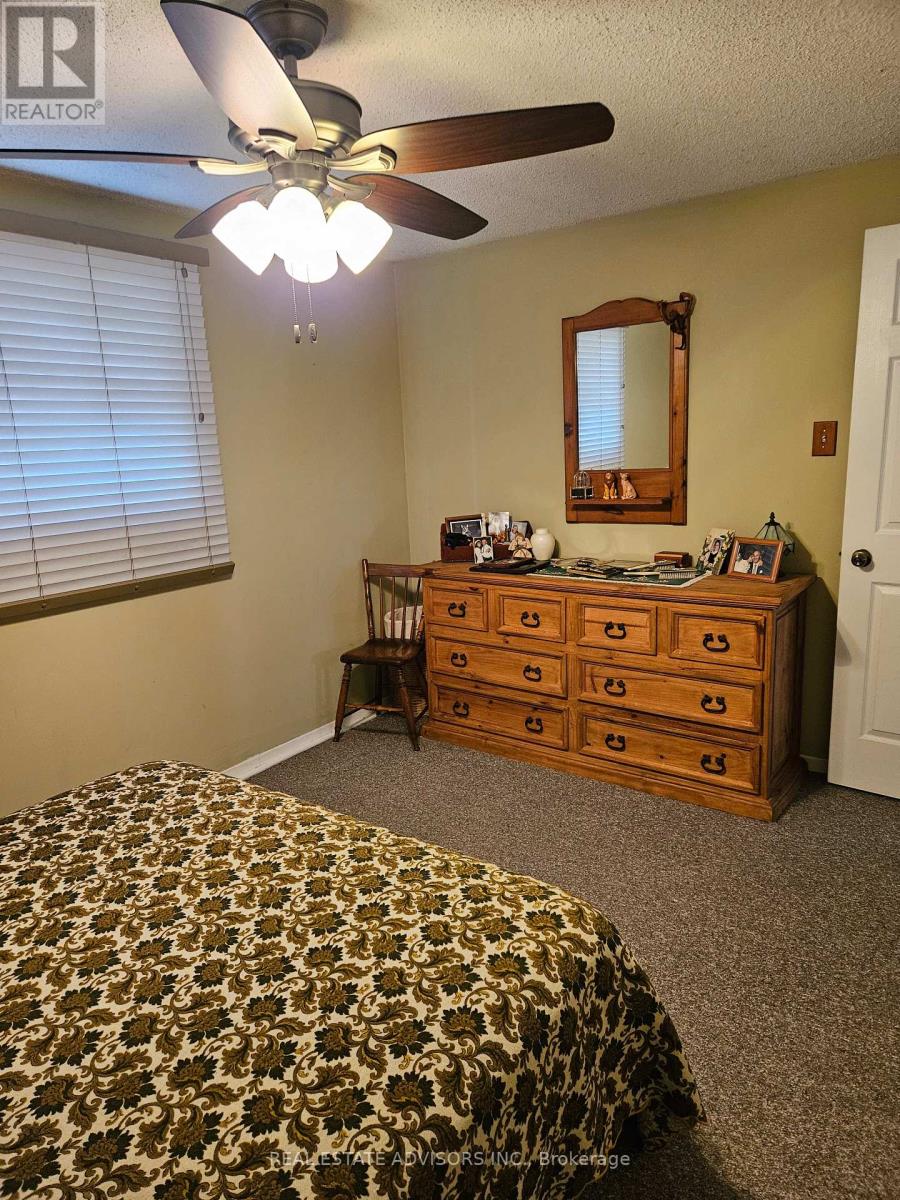
Primary Bedroom |
4.07 m |
2.98 m |
4.07 m x 2.98 m |
|
Ground Level |
Bedroom |
3.7 m |
2.92 m |
3.7 m x 2.92 m |
|
Ground Level |
Bedroom |
2.92 m |
2.51 m |
2.92 m x 2.51 m |
https://www.realtor.ca/real-estate/30514053/860-birchwood-drive-midland-midland