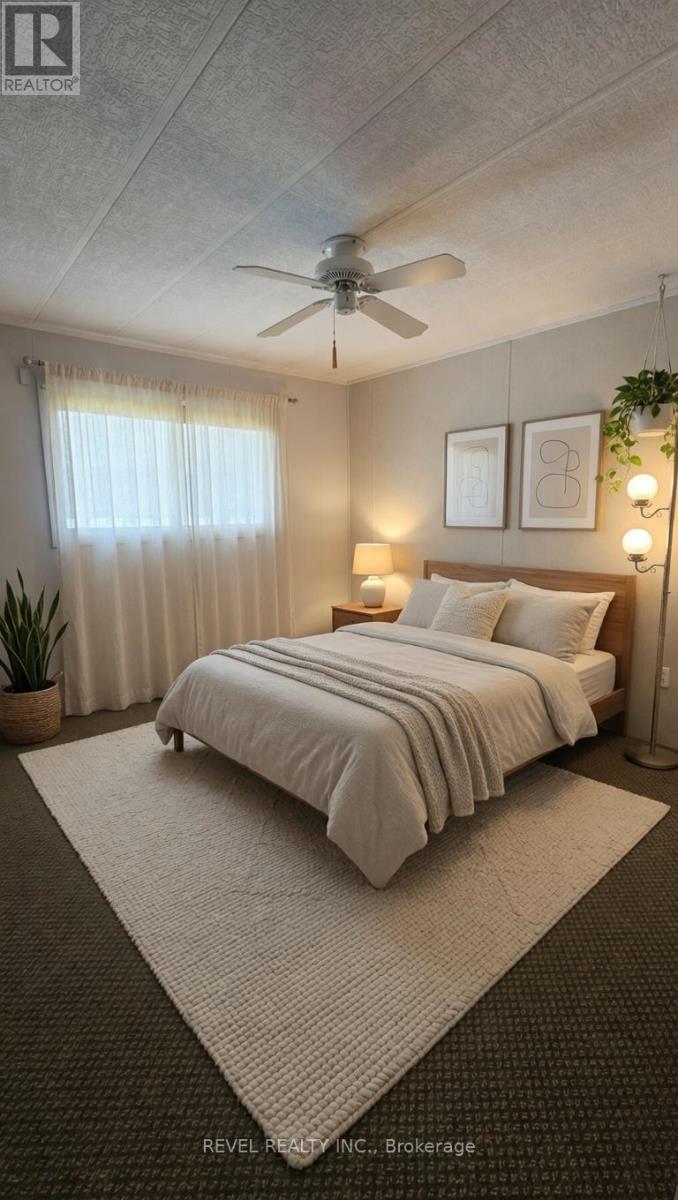
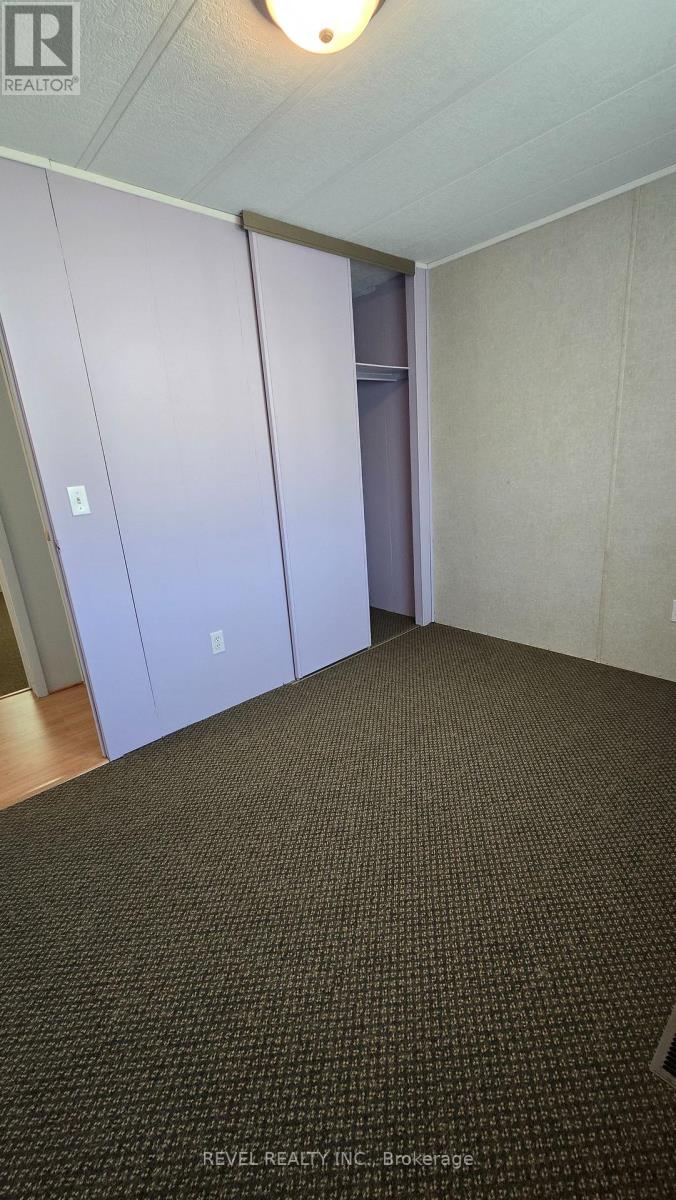
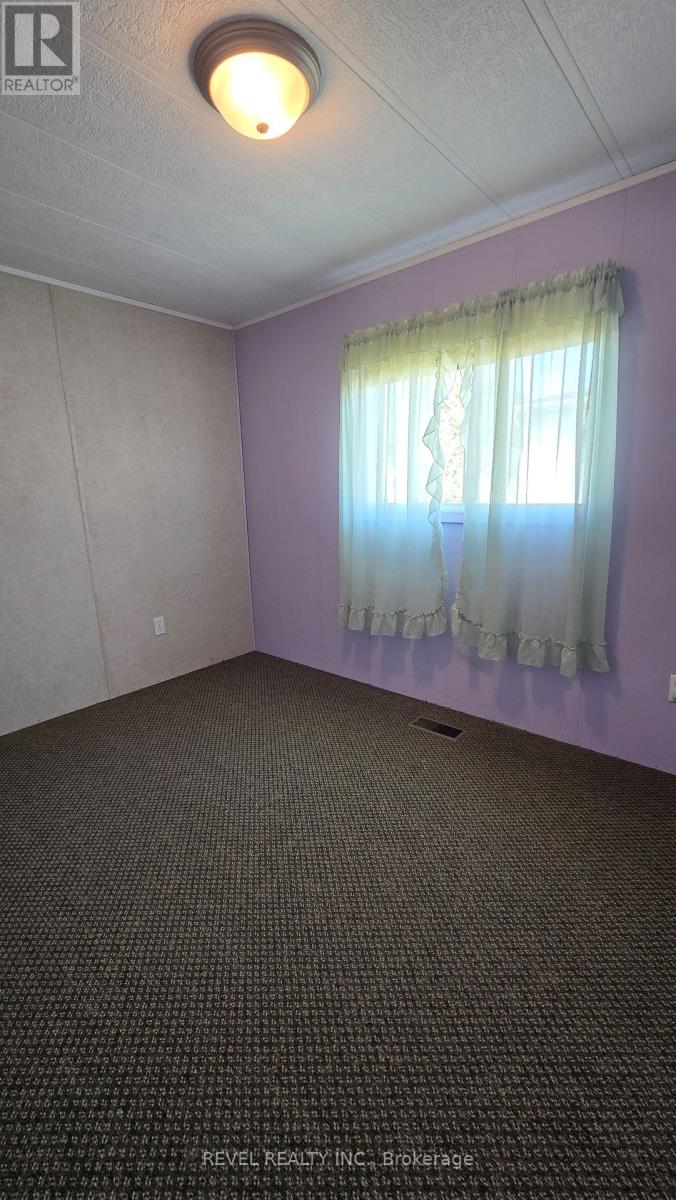
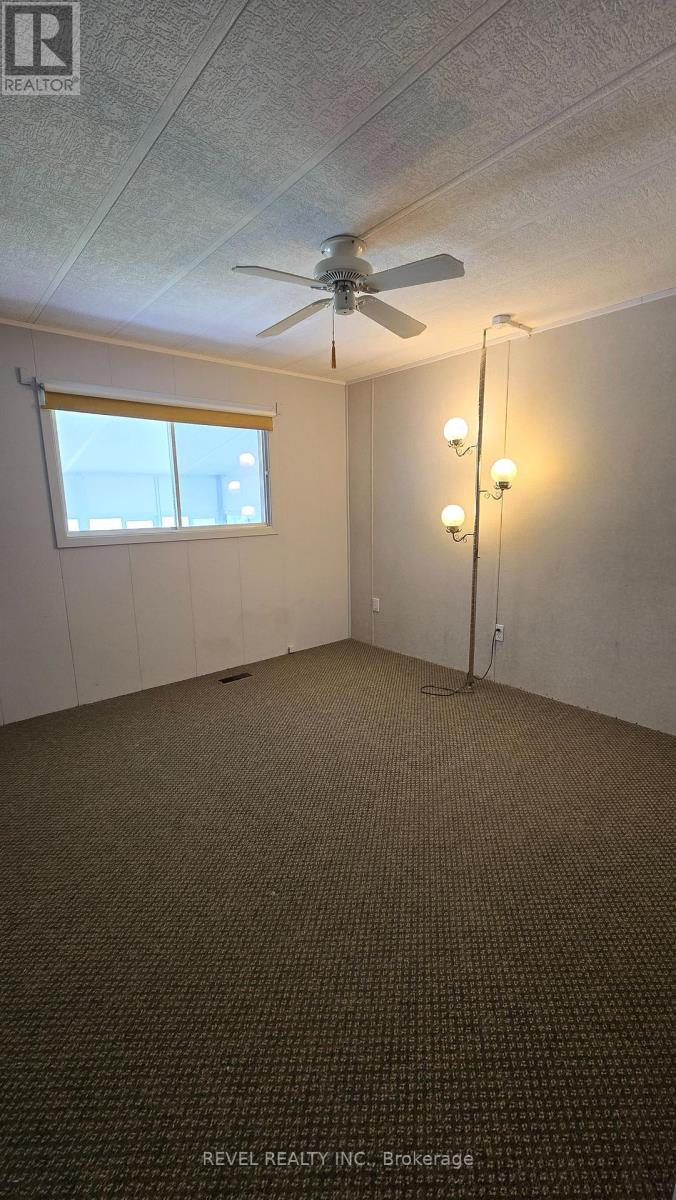
2 Bedroom
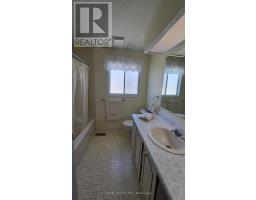
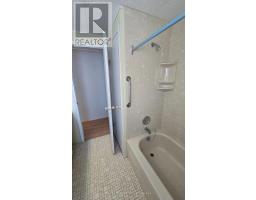
1 Bathroom
900 - 999 ft2
$199,900
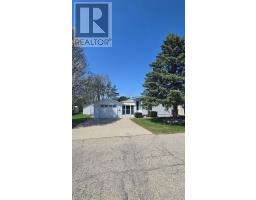
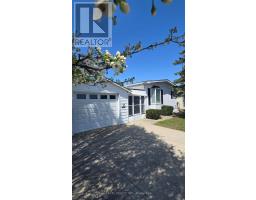
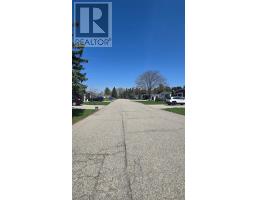
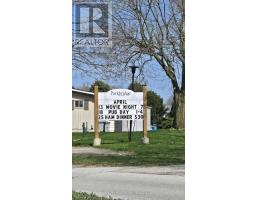
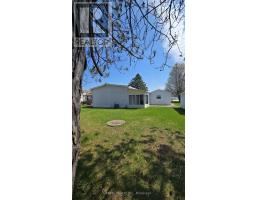
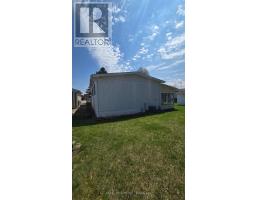
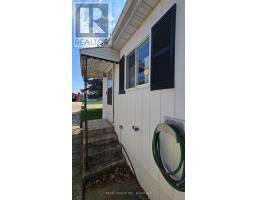
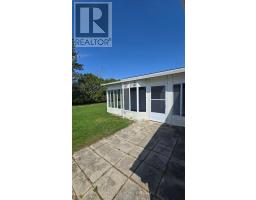
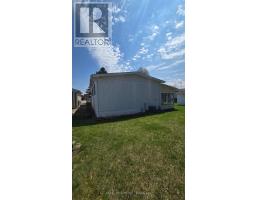
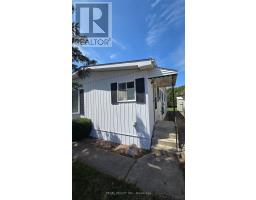
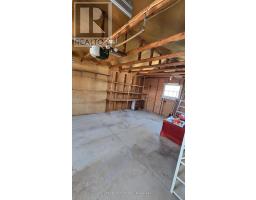
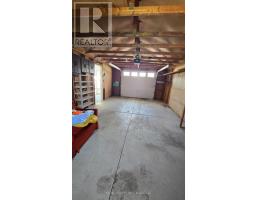
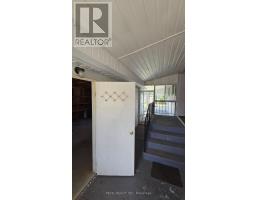
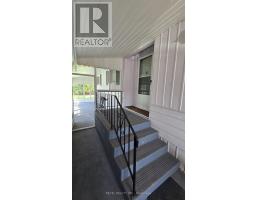
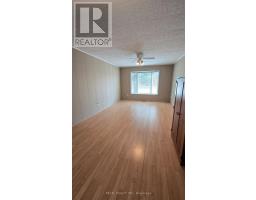
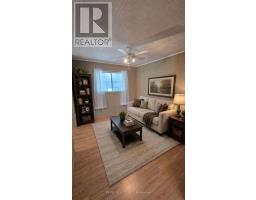
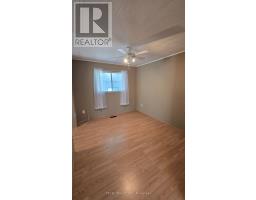
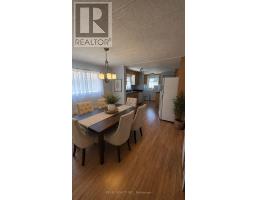
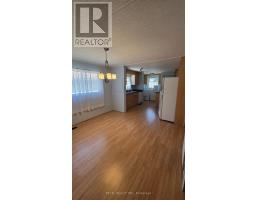
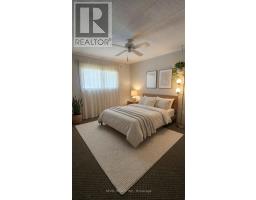
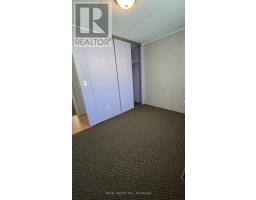
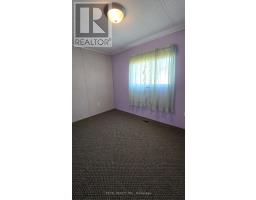
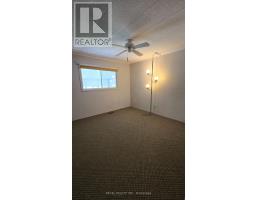
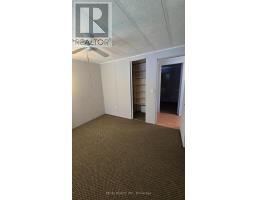
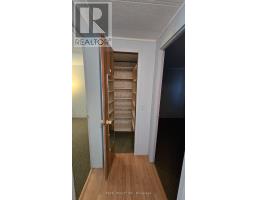
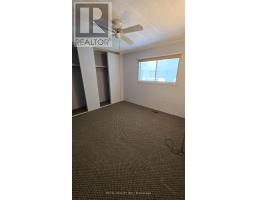
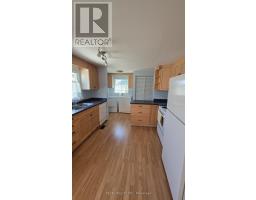
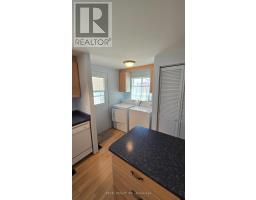
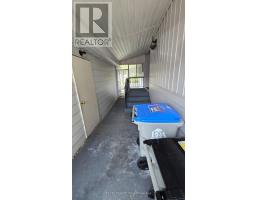
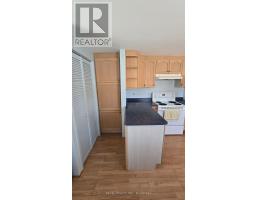
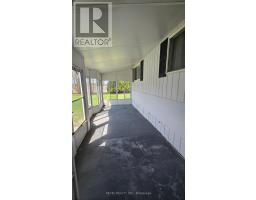
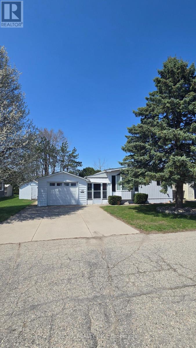
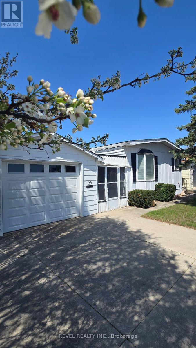
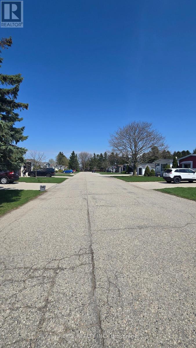
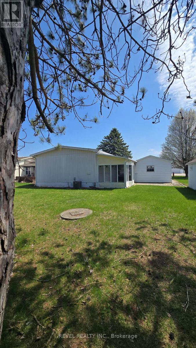
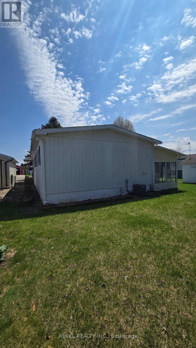
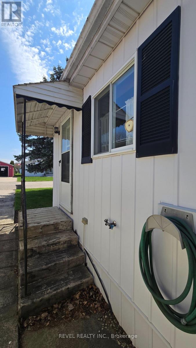
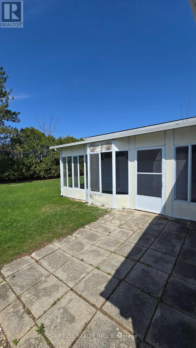
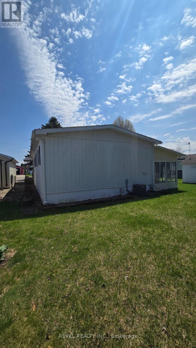
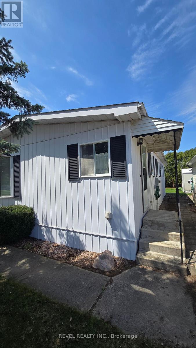
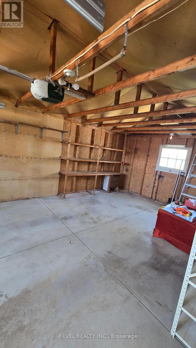
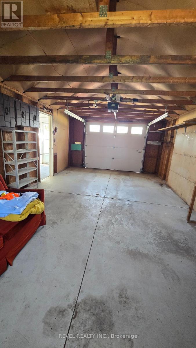
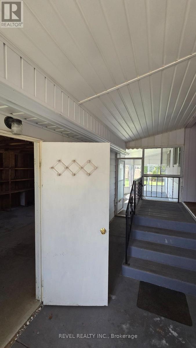
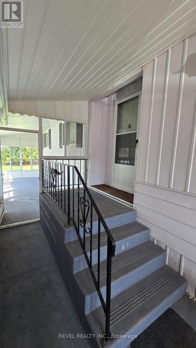
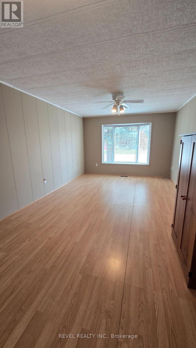
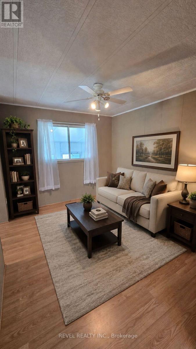
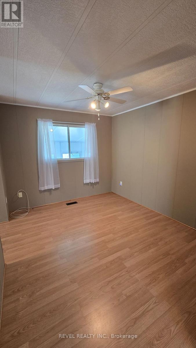
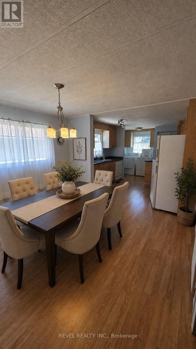
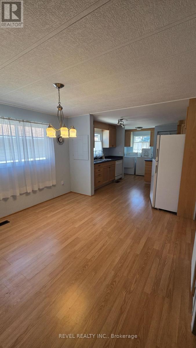
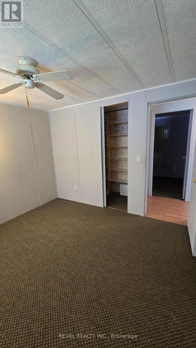
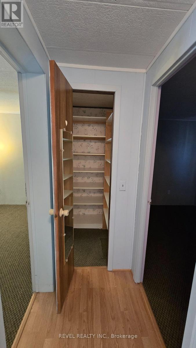
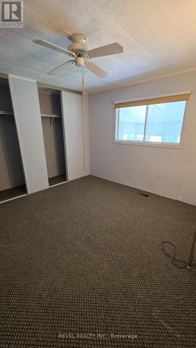
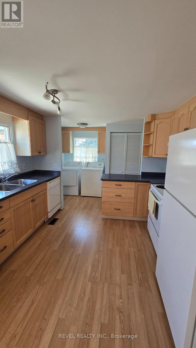
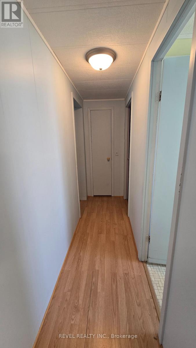
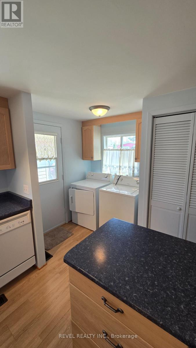
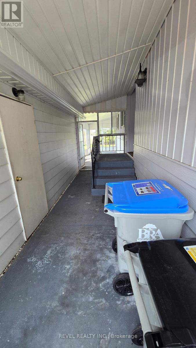
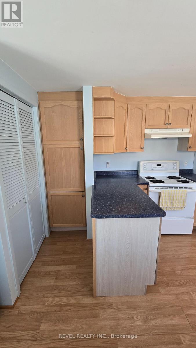
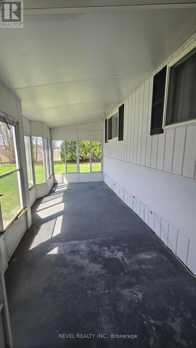
Some homes just make life feel a little easier, and this is one of them. Tucked into the well-kept community of Twin Elm Estates, you'll find a setting where neighbours are familiar, the surroundings are cared for, and life moves at a more comfortable pace. It's the kind of place where you can settle in, enjoy your surroundings and spend less time worrying about upkeep and more time doing the things you love. Inside, the home offers generous living space and a thoughtful layout, giving you room to spread out, entertain friends or simply enjoy a little breathing room. The convenient breezeway connecting the home to the garage is a welcome feature in every season, making trips to the car or bringing in groceries a little more comfortable, whatever the weather. And then there's the sunroom. Imagine starting your morning with a coffee as the day gets underway, curling up with a good book on a rainy afternoon, or enjoying the changing seasons from the comfort of indoors. It's one of those spaces that quickly becomes a favourite. With a recently redone roof, a peaceful street setting and a location that keeps everyday conveniences within reach, this home offers a lovely balance of comfort, practicality and easy living. Whether you're looking to simplify, downsize or simply enjoy a home that gives you more time and space for life, Twin Elm Estates might be just the place for you to call home. (id:61594)
Property Details
|
MLS® Number
|
X14181610 |
|
Property Type
|
Single Family |
|
Community Name
|
SE |
|
Community Features
|
Pets Allowed With Restrictions |
|
Features
|
In Suite Laundry |
|
Parking Space Total
|
3 |
Building
|
Bathroom Total
|
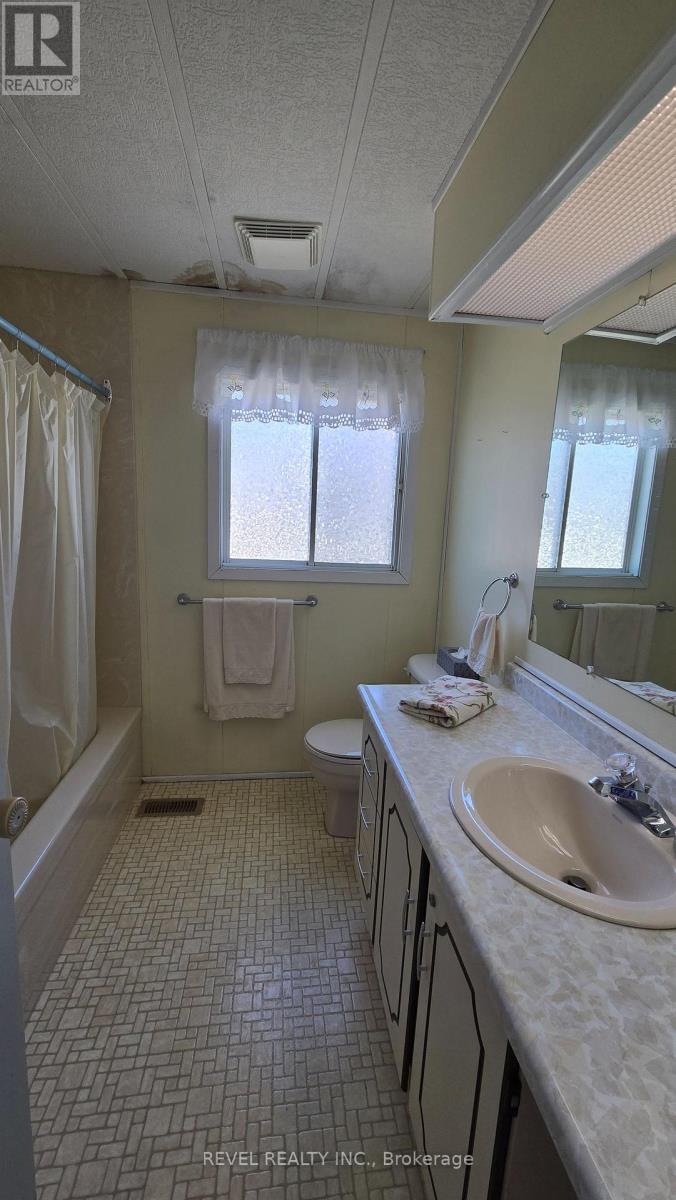
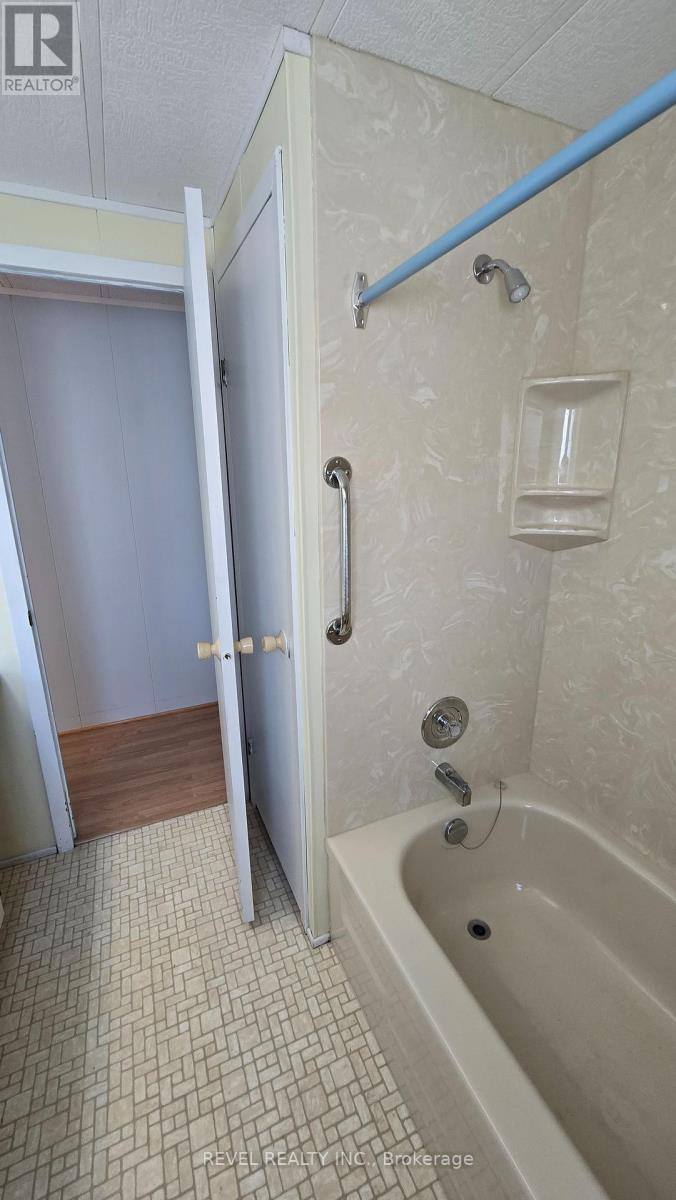
1 |
|
Bedrooms Above Ground
|
2 |
|
Bedrooms Total
|
2 |
|
Appliances
|
Garage Door Opener Remote(s), Dishwasher, Dryer, Stove, Washer, Refrigerator |
|
Basement Type
|
None |
|
Exterior Finish
|
Vinyl Siding |
|
Size Interior
|
900 - 999 Ft2 |
|
Type
|
Other |
Parking
Land
Rooms
| Level |
Type |
Length |
Width |
Dimensions |
|
Main Level |
Sunroom |
6.67 m |
2.5 m |
6.67 m x 2.5 m |
|
Main Level |
Primary Bedroom |
4 m |
3.5 m |
4 m x 3.5 m |
|
Main Level |
Other |
6.6 m |
2.1 m |
6.6 m x 2.1 m |
|
Main Level |
Family Room |
5.7 m |
3.3 m |
5.7 m x 3.3 m |
|
Main Level |
Den |
3.32 m |
2.8 m |
3.32 m x 2.8 m |
|
Main Level |
Dining Room |
3.2 m |
3.1 m |
3.2 m x 3.1 m |
|
Main Level |
Kitchen |
3.32 m |
2.4 m |
3.32 m x 2.4 m |
|
Main Level |
Foyer |
3.32 m |
1.8 m |
3.32 m x 1.8 m |
|
Main Level |
Other |
3.6 m |
1 m |
3.6 m x 1 m |
|
Main Level |
Bathroom |
2.3 m |
2.8 m |
2.3 m x 2.8 m |
|
Main Level |
Bedroom |
3.1 m |
2.4 m |
3.1 m x 2.4 m |
https://www.realtor.ca/real-estate/30514286/25-miller-street-strathroy-caradoc-se-se