Maintenance, Insurance, Water, Parking, Common Area Maintenance
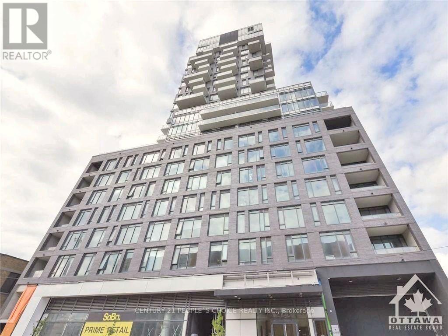
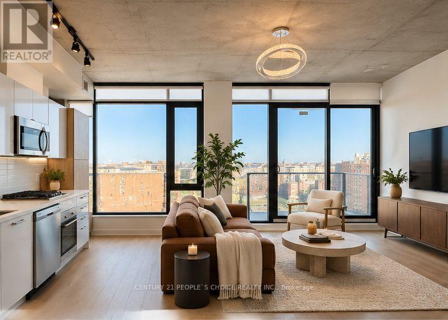
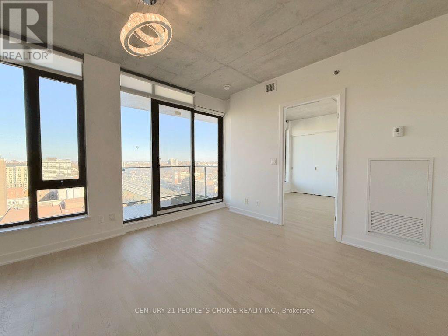
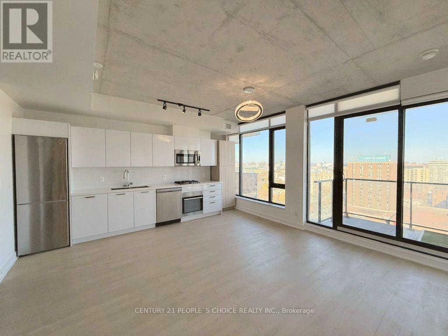
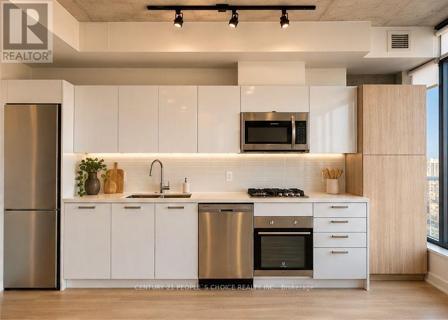
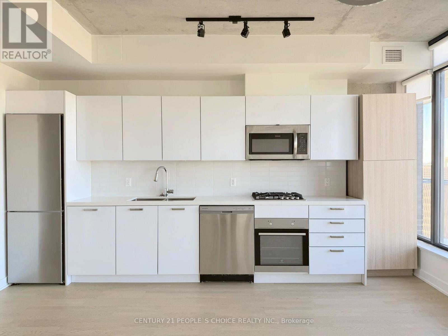
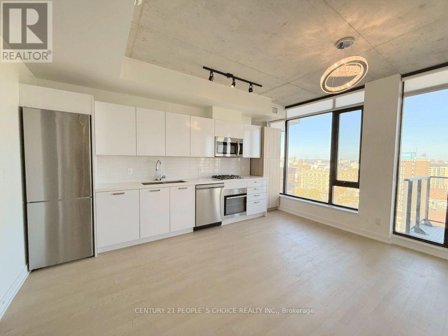
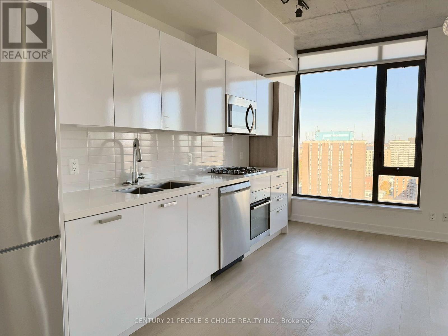
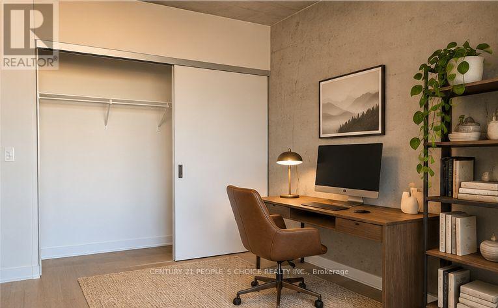
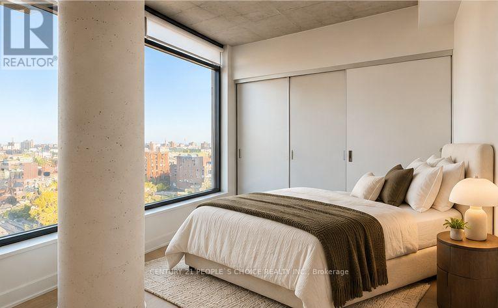
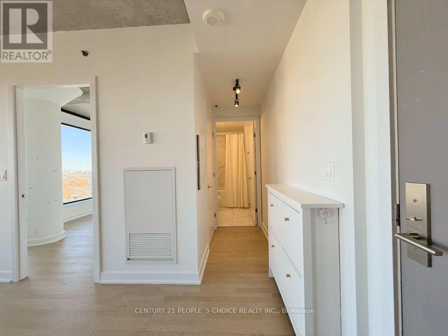
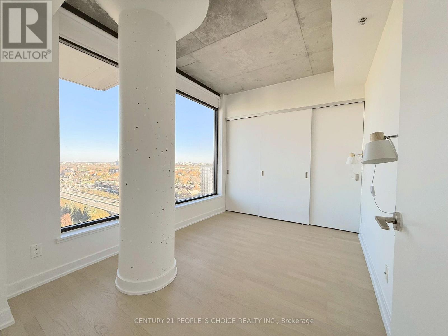
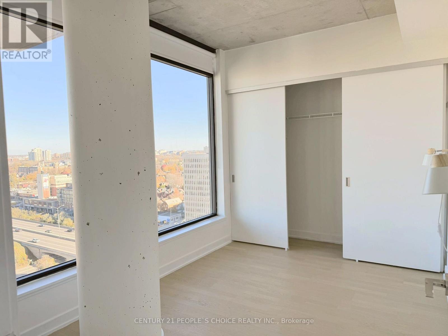
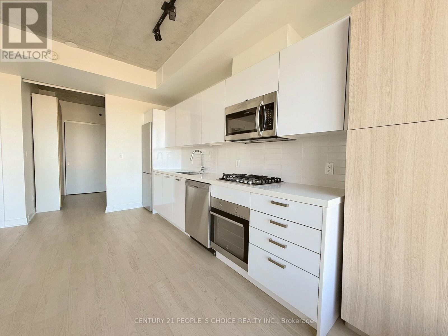
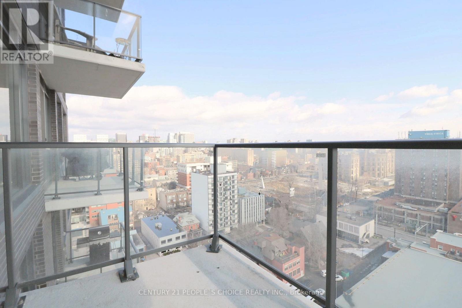
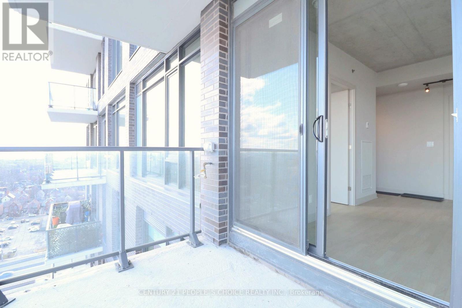
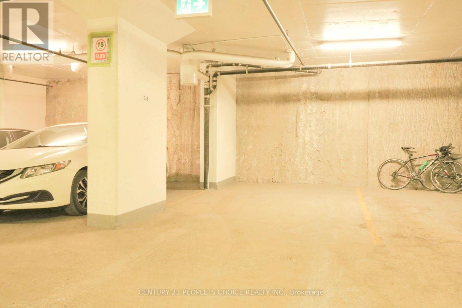
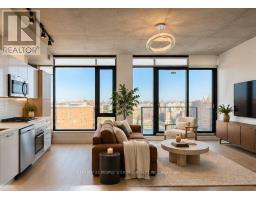
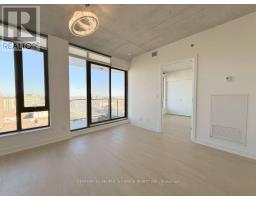
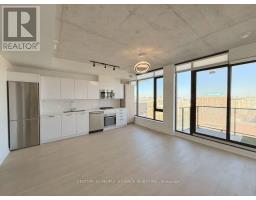
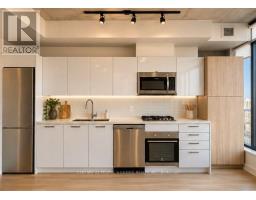
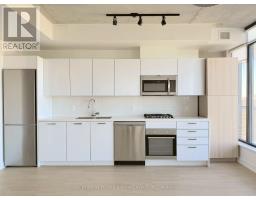
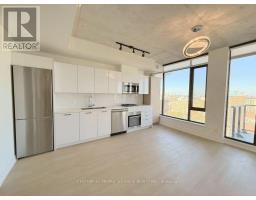
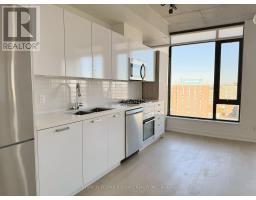
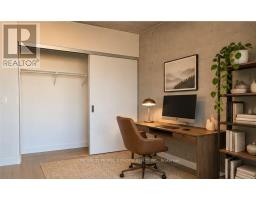
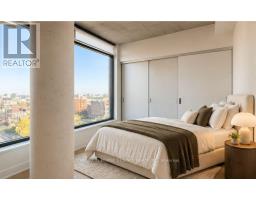
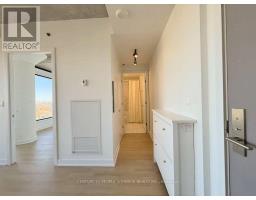
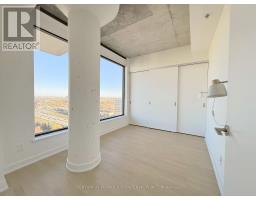
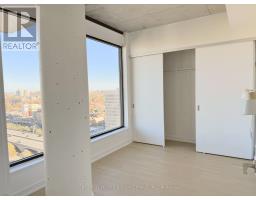
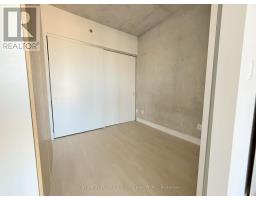
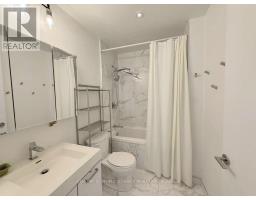
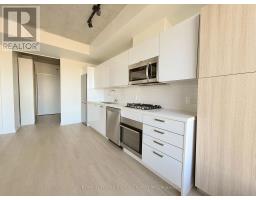
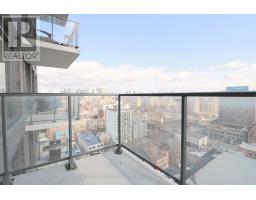
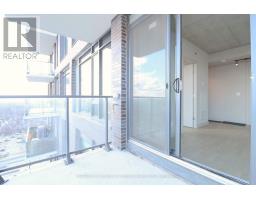
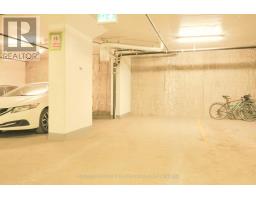
$689.85 MonthlyExperience upscale urban living at its finest in the iconic SOBA building, ideally located in the heart of Ottawa's vibrant Centretown! Enjoy the perfect blend of modern luxury, comfort, and convenience in one of Ottawa's premier condominium residences. The location speaks for itself, offering easy access to Highway 417 and walking distance to numerous restaurants, shops, the Rideau Canal, and everything Centretown has to offer. This modern unit features stunning city views and a spacious balcony complete with a natural gas BBQ hookup. Offering approximately 662 sq. ft. of interior living space plus a 78 sq. ft. balcony, the unit is enhanced by impressive wall-to-wall windows that fill the space with natural light. The chef-inspired kitchen features stainless steel appliances, quartz countertops, a gas cooktop, and a large island. The spacious primary bedroom offers ample natural light through its oversized windows. This meticulously maintained unit is located in a well-managed condominium building and features custom blinds throughout. Building amenities include a fitness centre, outdoor pool, concierge and security services, and a party room. One underground heated parking space included! (id:61594)
| MLS® Number | X14181388 |
| Property Type | Single Family |
| Community Name | 4103 - Ottawa Centre |
| Amenities Near By | Public Transit, Park |
| Community Features | Pets Allowed With Restrictions, Community Centre |
| Features | Balcony, In Suite Laundry |
| Parking Space Total | 1 |
| Pool Type | Indoor Pool |
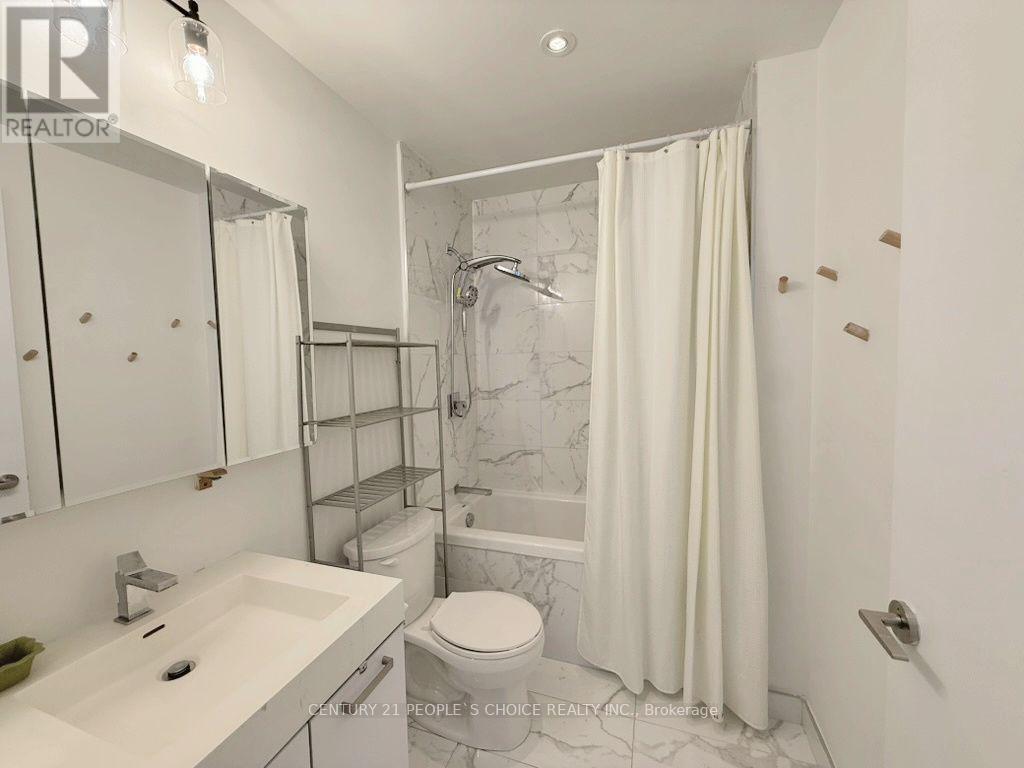
| Bathroom Total | 1 |
| Bedrooms Above Ground | 2 |
| Bedrooms Total | 2 |
| Amenities | Security/concierge, Exercise Centre, Party Room, Visitor Parking |
| Appliances | Cooktop, Dishwasher, Dryer, Hood Fan, Microwave, Oven, Washer, Refrigerator |
| Basement Type | None, None |
| Cooling Type | Central Air Conditioning |
| Exterior Finish | Concrete |
| Foundation Type | Concrete |
| Heating Fuel | Natural Gas |
| Heating Type | Heat Pump |
| Size Interior | 600 - 699 Ft2 |
| Type | Apartment |
| Underground | |
| Garage |
| Acreage | No |
| Land Amenities | Public Transit, Park |
| Zoning Description | Residential |
| Level | Type | Length | Width | Dimensions |
|---|---|---|---|---|
| Main Level | Living Room | 5.13 m | 4.55 m | 5.13 m x 4.55 m |
| Main Level | Kitchen | 5.13 m | 4.55 m | 5.13 m x 4.55 m |
| Main Level | Dining Room | 5.13 m | 4.55 m | 5.13 m x 4.55 m |
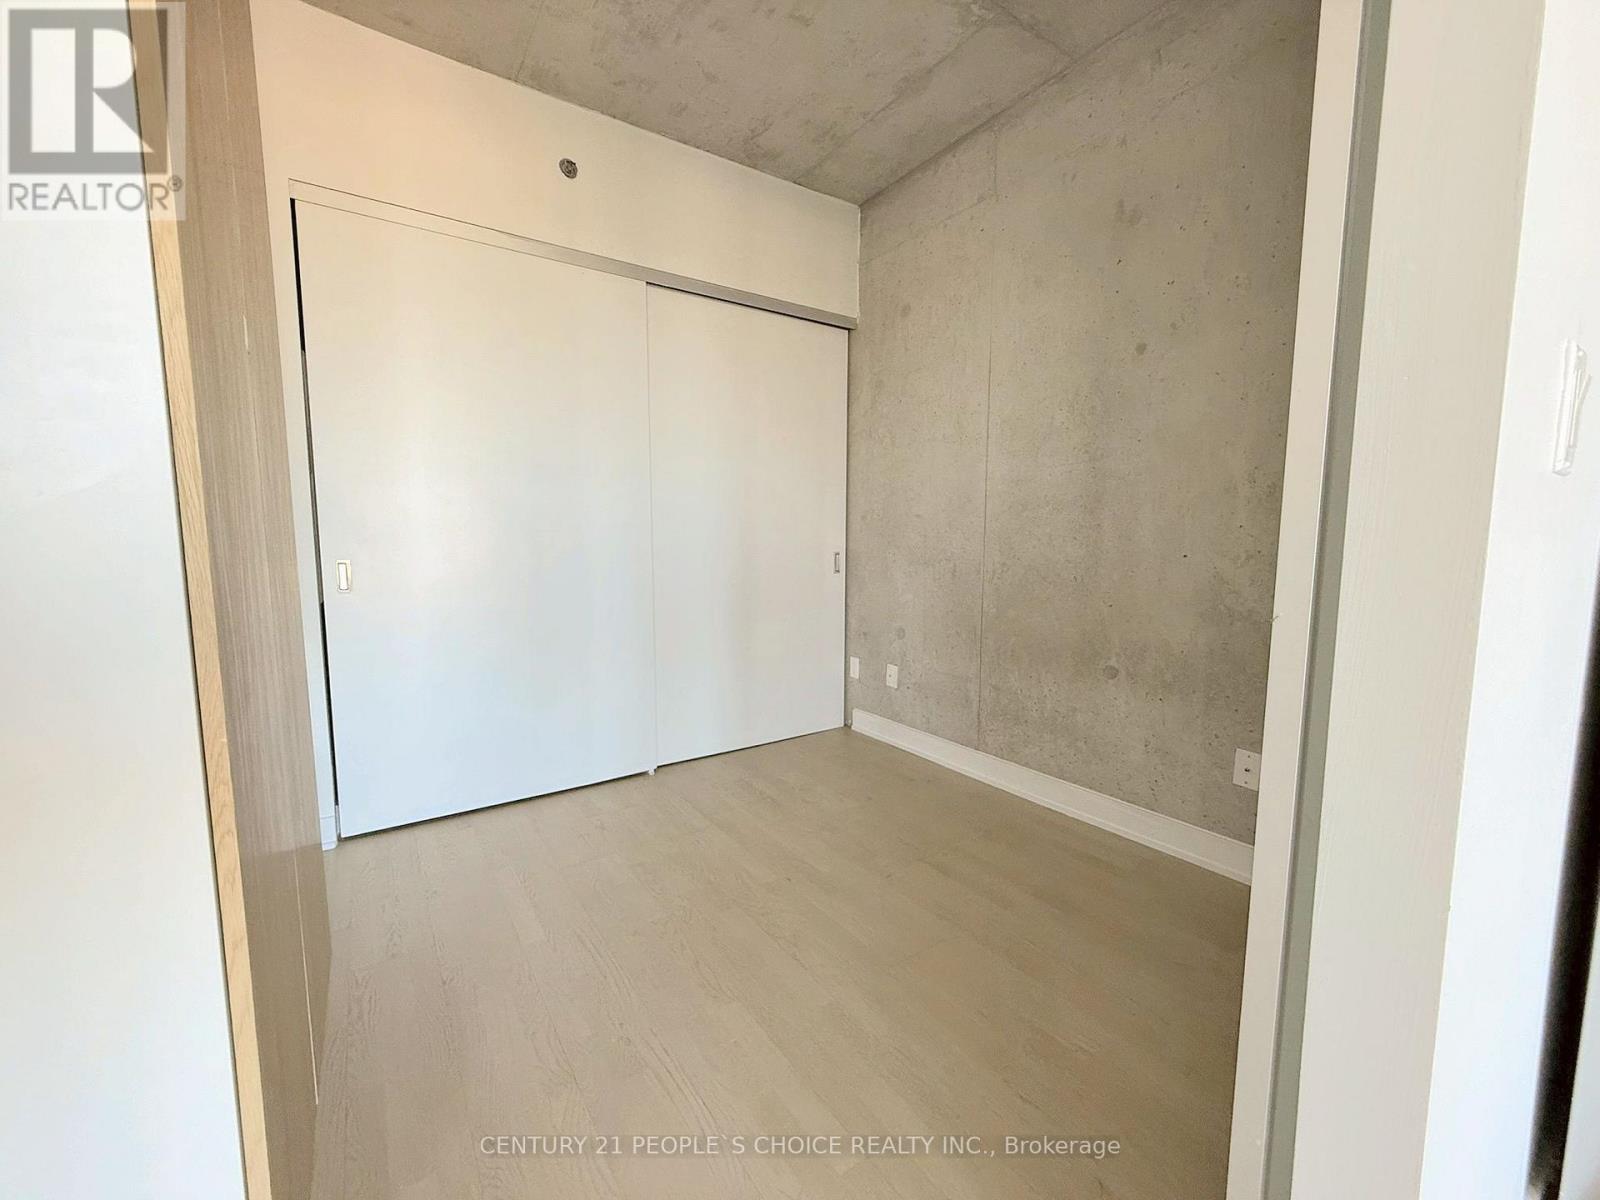
| Main Level | Bedroom | 2.49 m | 2.64 m | 2.49 m x 2.64 m |
| Main Level | Primary Bedroom | 3.51 m | 2.62 m | 3.51 m x 2.62 m |
https://www.realtor.ca/real-estate/30514063/1509-203-catherine-street-ottawa-4103-ottawa-centre
Contact us for more information

The trademarks REALTOR®, REALTORS®, and the REALTOR® logo are controlled by The Canadian Real Estate Association (CREA) and identify real estate professionals who are members of CREA. The trademarks MLS®, Multiple Listing Service® and the associated logos are owned by The Canadian Real Estate Association (CREA) and identify the quality of services provided by real estate professionals who are members of CREA. The trademark DDF® is owned by The Canadian Real Estate Association (CREA) and identifies CREA's Data Distribution Facility (DDF®)