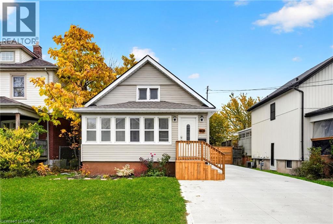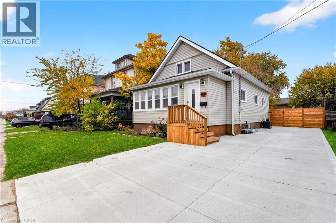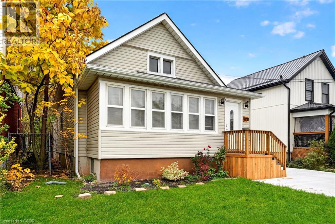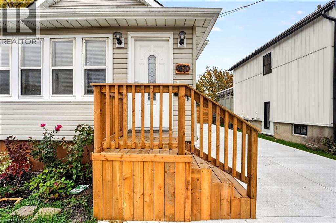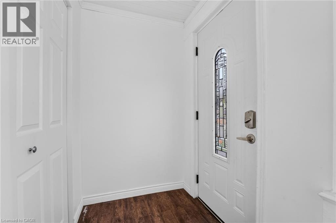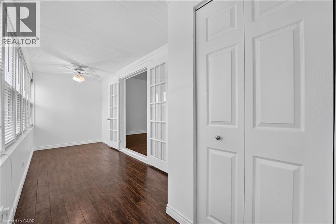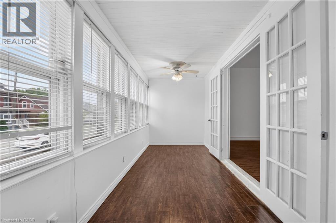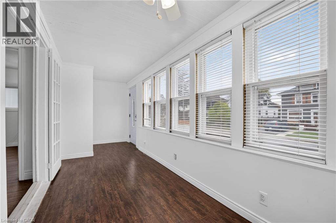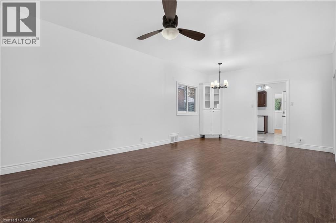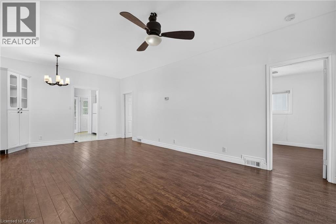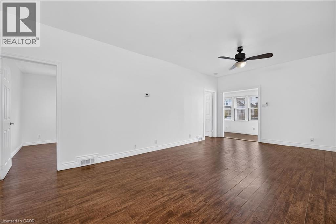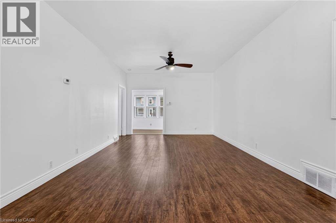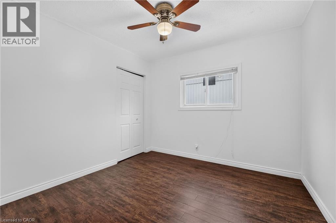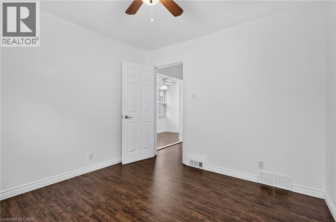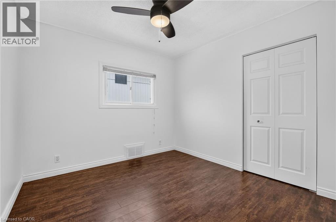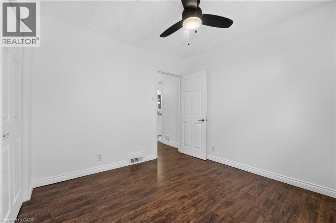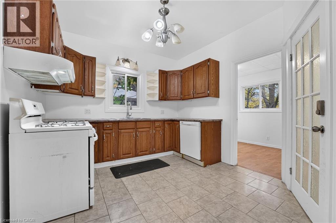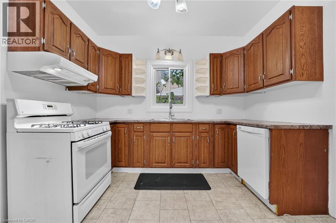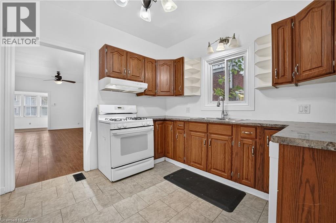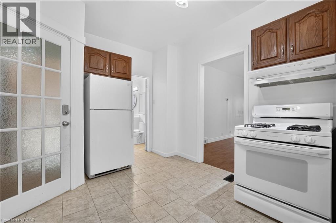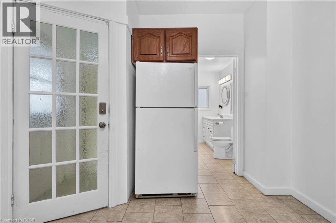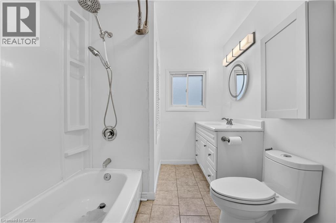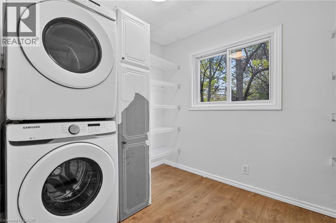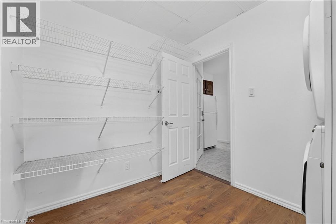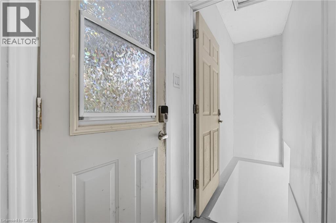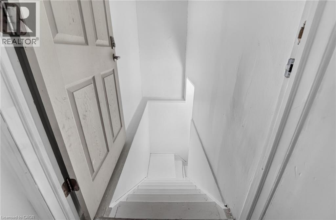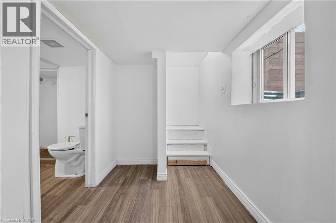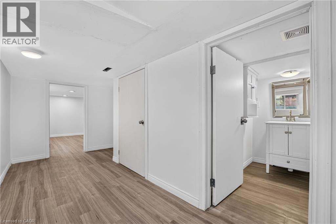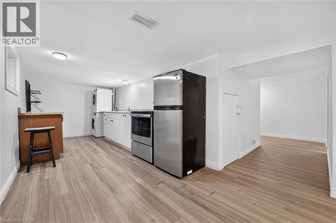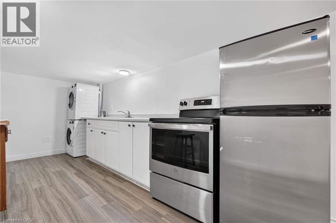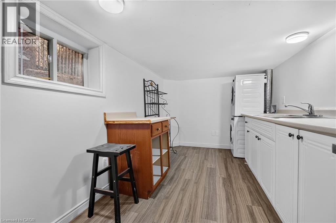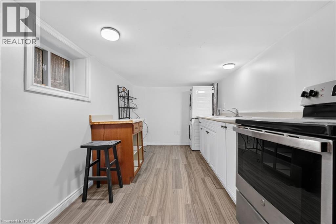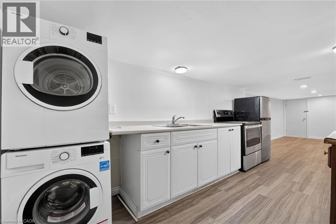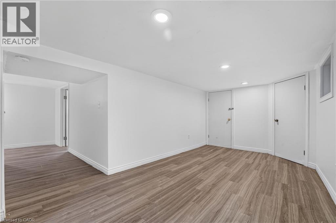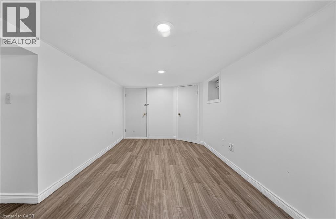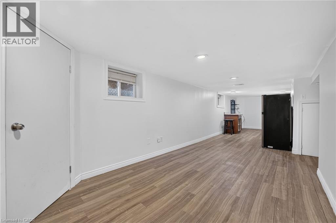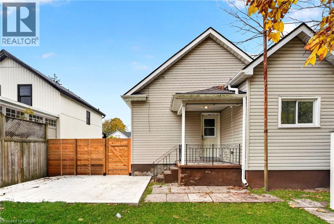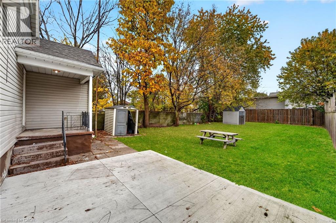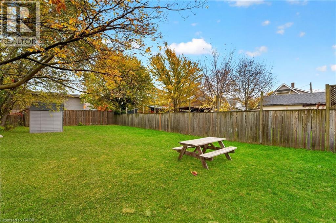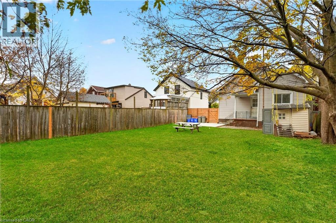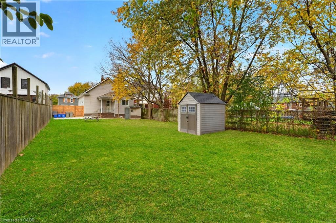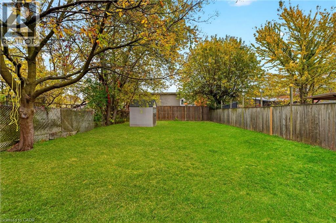
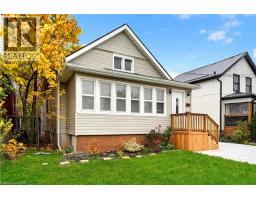
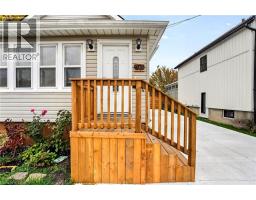
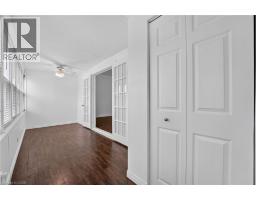
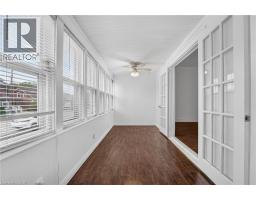
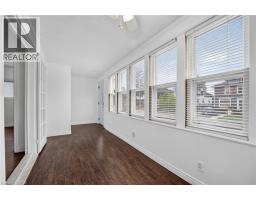
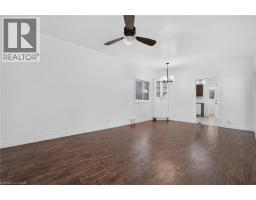
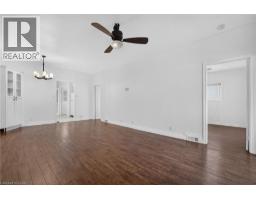
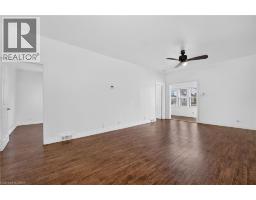
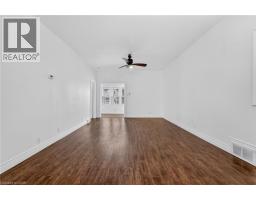
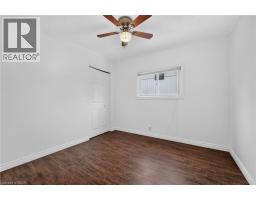
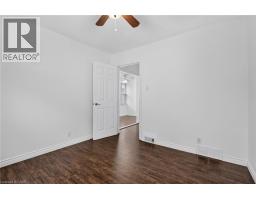
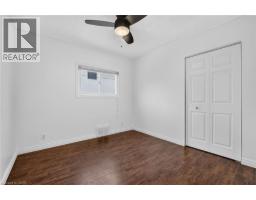
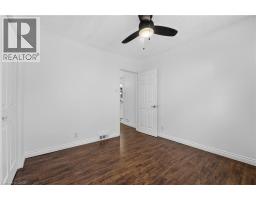
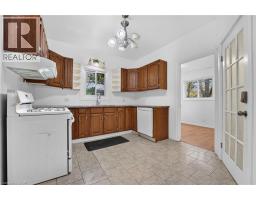
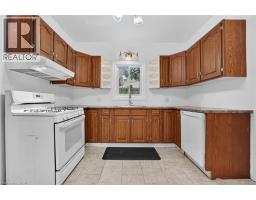
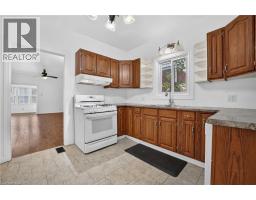
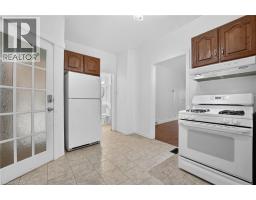
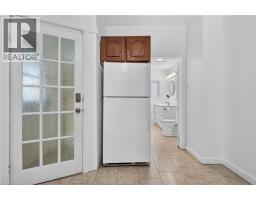
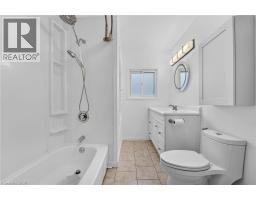
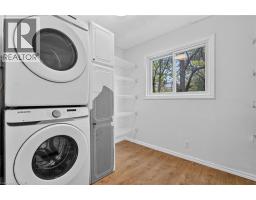
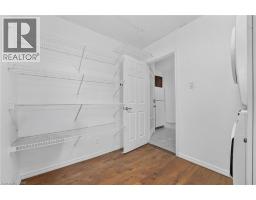
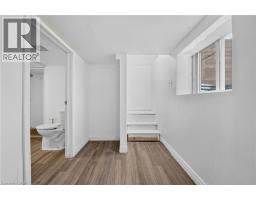
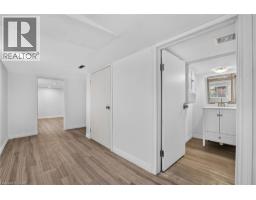
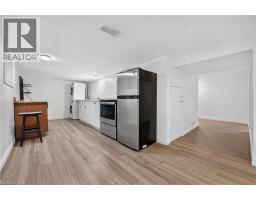
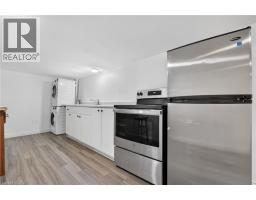
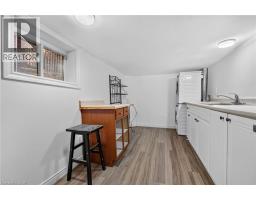
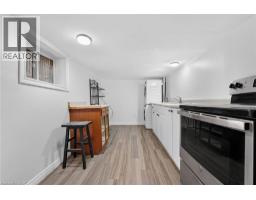
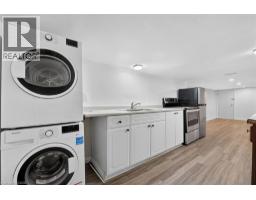
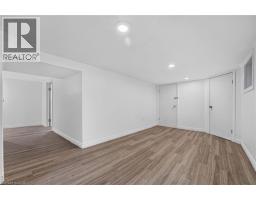
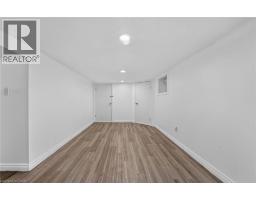
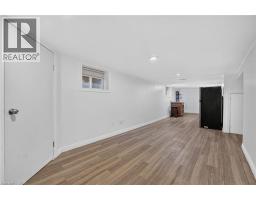
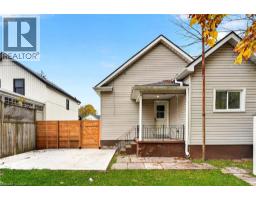
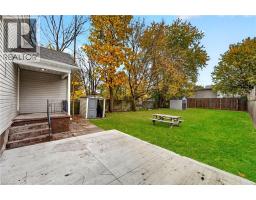
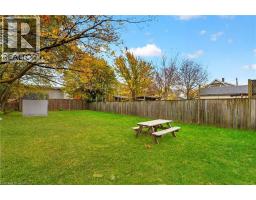
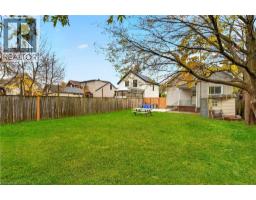
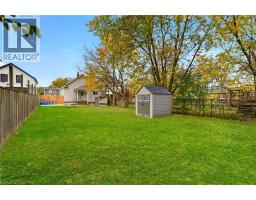
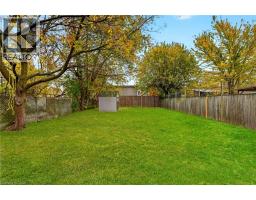
Ideal for first-time buyers, downsizers or investors! Beautifully maintained and upgraded 2+1 bedroom, 2-bathroom bungalow featuring a fully finished in-law suite with separate entrance, full kitchen, separate laundry and 3-piece bath. Main floor offers laminate flooring throughout, oak kitchen cabinetry and convenient main floor laundry. Recent lower-level upgrades. Enjoy the enclosed front porch, spacious 40' x 150' lot, two storage sheds and parking for 3 vehicles. Updates include shingles (2018), furnace (2017) and A/C (2020) New Concrete Driveway(2026) New Basement Windows(2026) New Deck(2026) . A fantastic opportunity for additional income or multi-generational living! (id:61594)
| MLS® Number | 40878442 |
| Property Type | Single Family |
| Amenities Near By | Hospital, Park, Place Of Worship, Playground, Public Transit, Schools, Shopping |
| Features | Crushed Stone Driveway, No Pet Home |
| Parking Space Total | 3 |
| Structure | Shed, Porch |
| Bathroom Total | 2 |
| Bedrooms Above Ground | 2 |
| Bedrooms Below Ground | 1 |
| Bedrooms Total | 3 |
| Appliances | Dishwasher, Dryer, Refrigerator, Stove, Washer, Gas Stove(s), Hood Fan |
| Architectural Style | Bungalow |
| Basement Development | Finished |
| Basement Type | Full (finished) |
| Construction Style Attachment | Detached |
| Cooling Type | Central Air Conditioning |
| Exterior Finish | Vinyl Siding |
| Foundation Type | Block |
| Heating Fuel | Natural Gas |
| Heating Type | Forced Air |
| Stories Total | 1 |
| Size Interior | 898 Ft2 |
| Type | House |
| Utility Water | Municipal Water |
| Access Type | Highway Nearby |
| Acreage | No |
| Land Amenities | Hospital, Park, Place Of Worship, Playground, Public Transit, Schools, Shopping |
| Sewer | Municipal Sewage System |
| Size Depth | 150 Ft |
| Size Frontage | 40 Ft |
| Size Total Text | Under 1/2 Acre |
| Zoning Description | R2 |
| Level | Type | Length | Width | Dimensions |
|---|---|---|---|---|
| Basement | Bedroom | 11'0'' x 11'0'' | ||
| Basement | 3pc Bathroom | Measurements not available | ||
| Basement | Kitchen | 15'2'' x 8'11'' | ||
| Basement | Family Room | 15'5'' x 8'11'' | ||
| Main Level | 3pc Bathroom | Measurements not available | ||
| Main Level | Bedroom | 9'9'' x 9'10'' | ||
| Main Level | Primary Bedroom | 9'9'' x 9'10'' | ||
| Main Level | Kitchen | 13'6'' x 10'4'' | ||
| Main Level | Dining Room | 9'4'' x 12'6'' | ||
| Main Level | Living Room | 12'1'' x 12'6'' |
https://www.realtor.ca/real-estate/30513613/4670-third-avenue-niagara-falls
Contact us for more information

The trademarks REALTOR®, REALTORS®, and the REALTOR® logo are controlled by The Canadian Real Estate Association (CREA) and identify real estate professionals who are members of CREA. The trademarks MLS®, Multiple Listing Service® and the associated logos are owned by The Canadian Real Estate Association (CREA) and identify the quality of services provided by real estate professionals who are members of CREA. The trademark DDF® is owned by The Canadian Real Estate Association (CREA) and identifies CREA's Data Distribution Facility (DDF®)