4 Bedroom
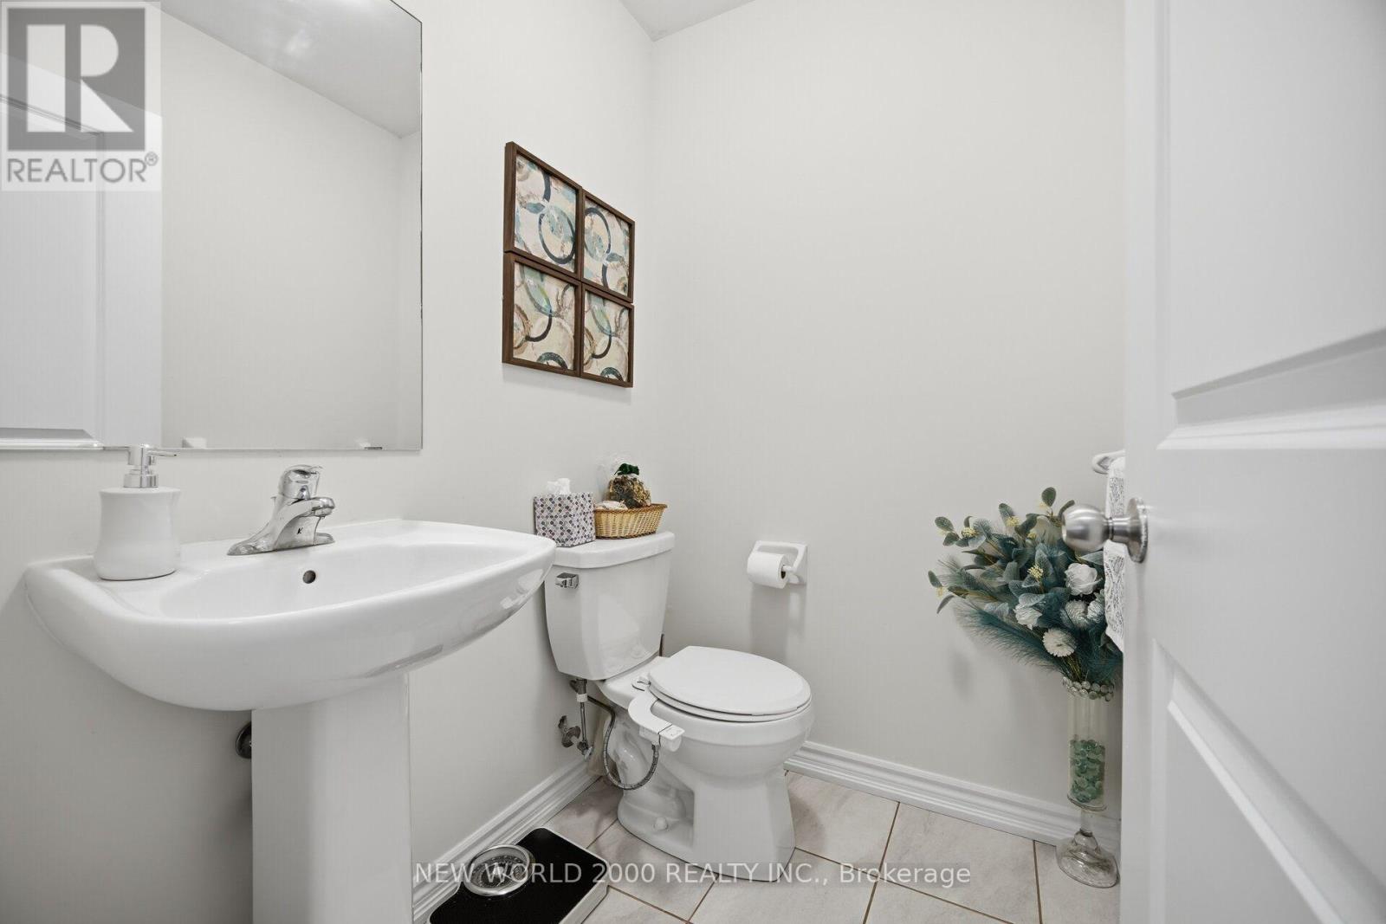
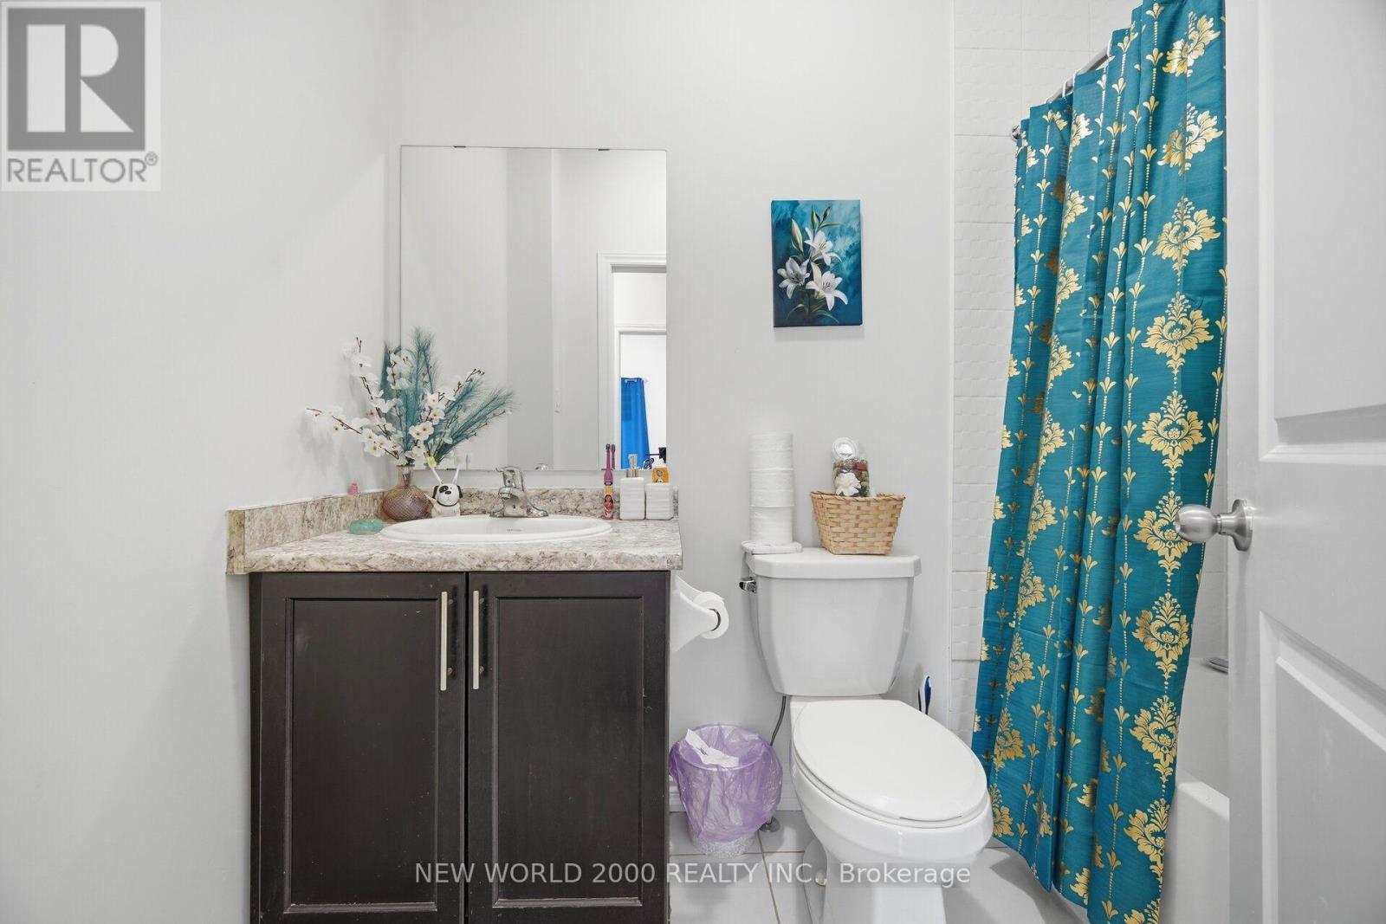
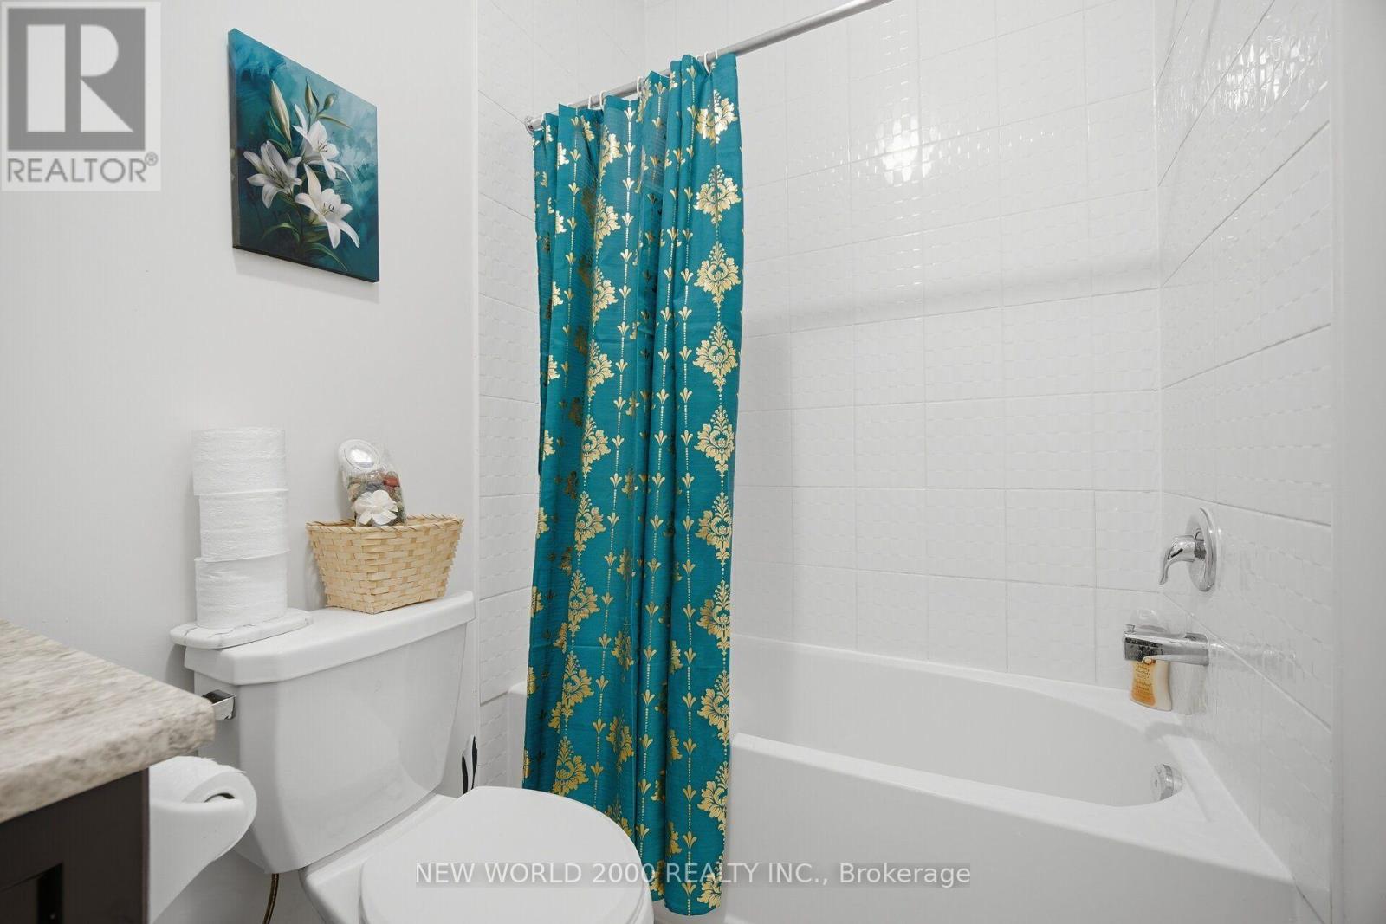
3 Bathroom
1,500 - 2,000 ft2
Fireplace
Central Air Conditioning, Ventilation System
Forced Air
$759,999
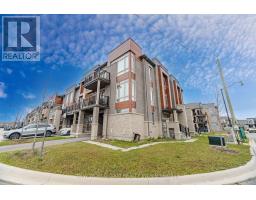
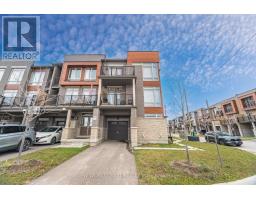
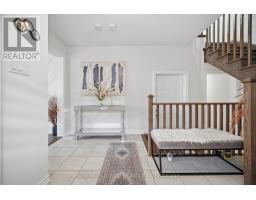
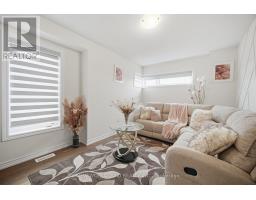
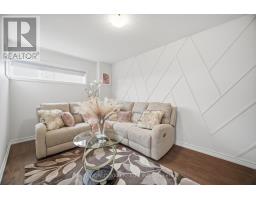
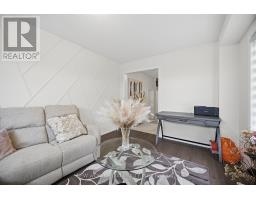
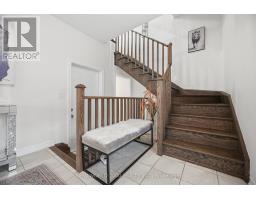
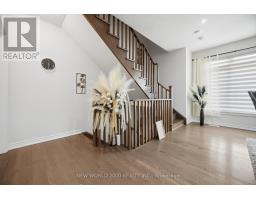
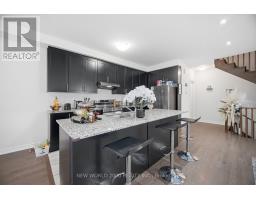
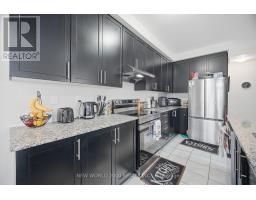
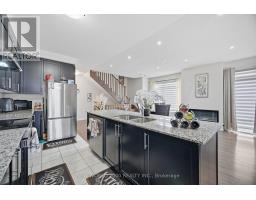
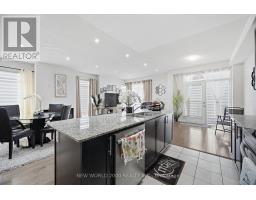
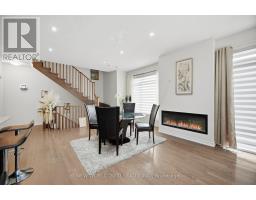
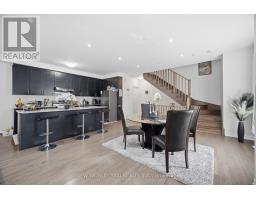
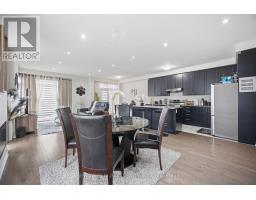
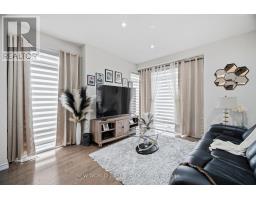
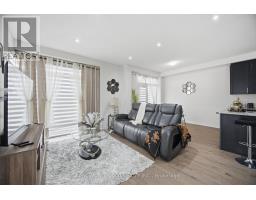
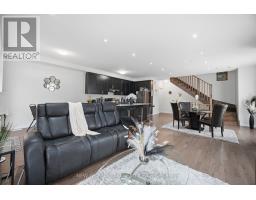
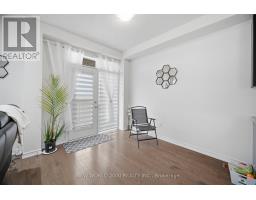
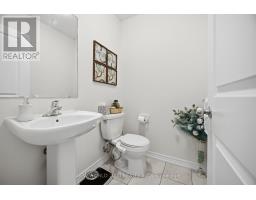
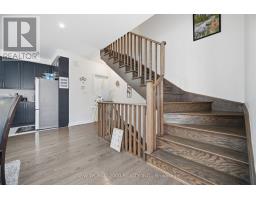
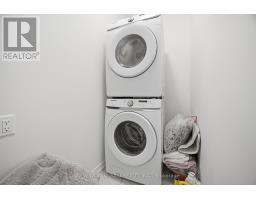
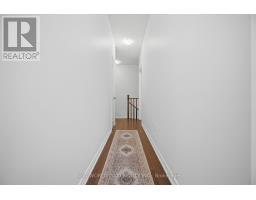
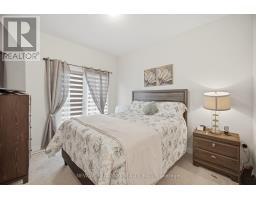
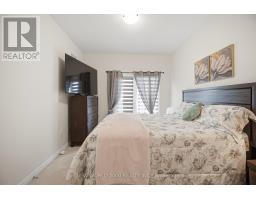
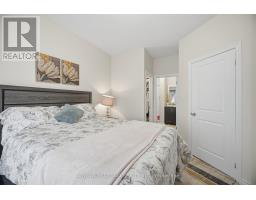
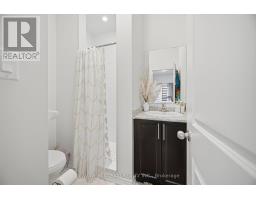
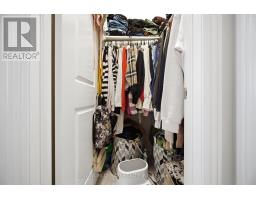
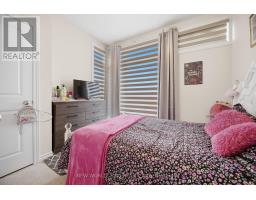
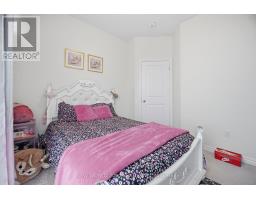
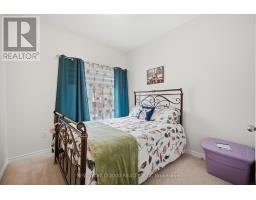
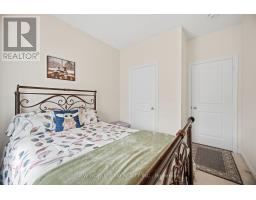
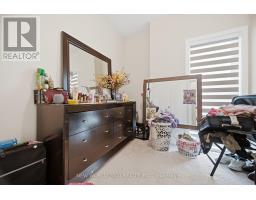
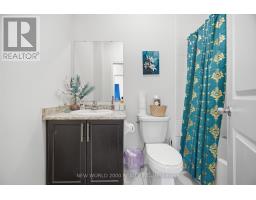
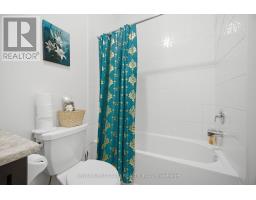
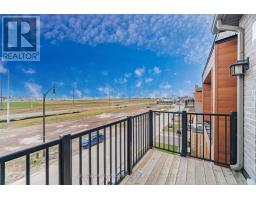
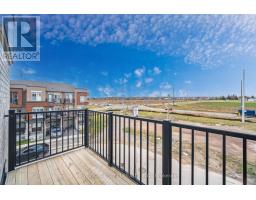
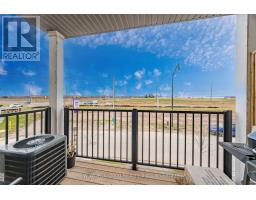
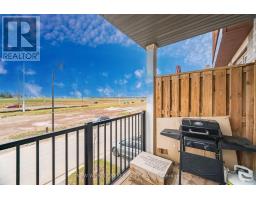
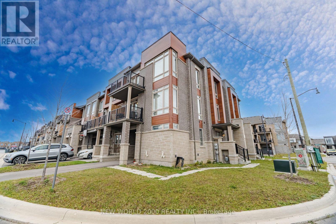
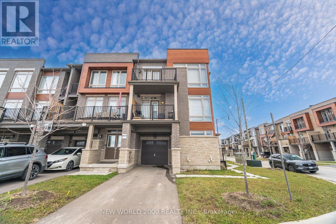
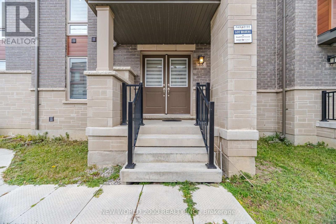
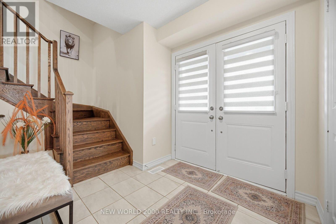
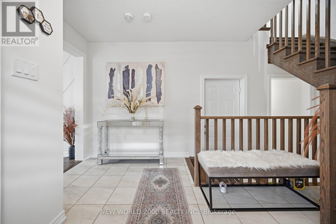
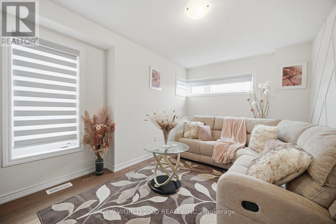
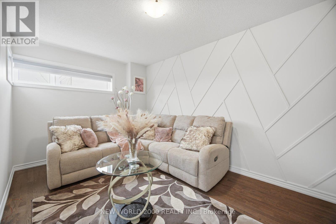
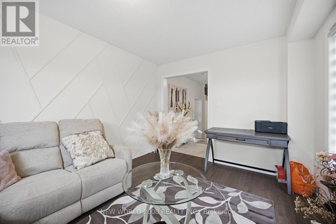
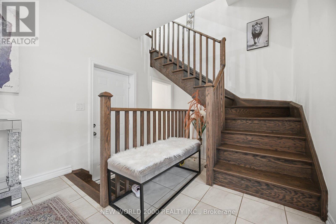
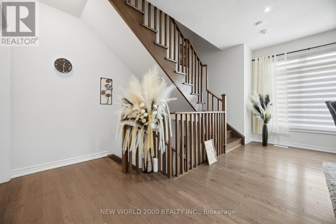
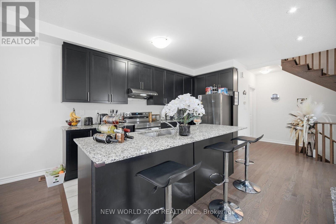
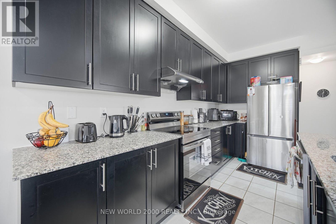
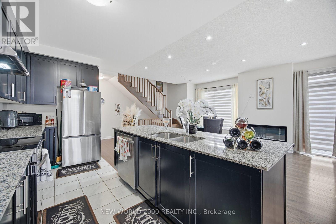
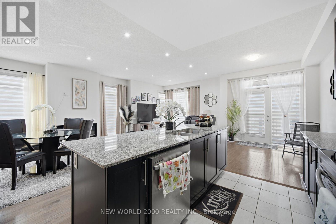
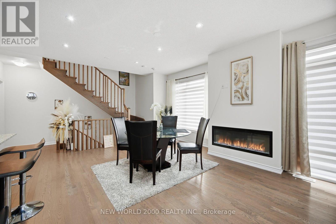
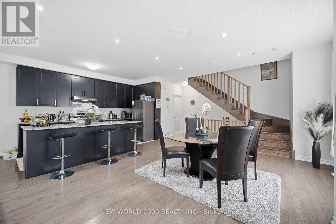
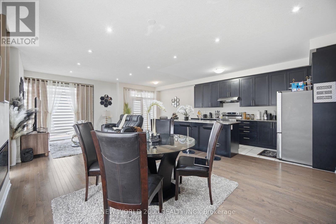
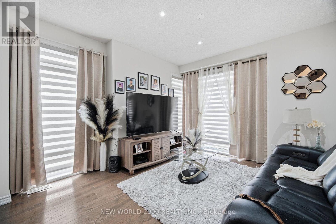
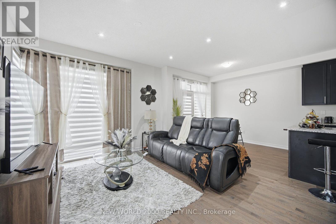
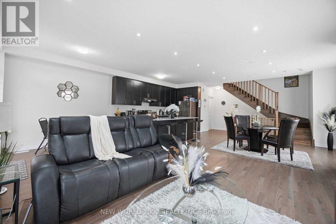
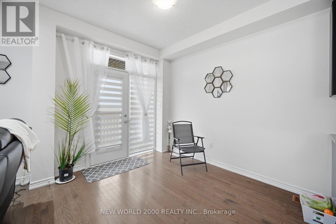
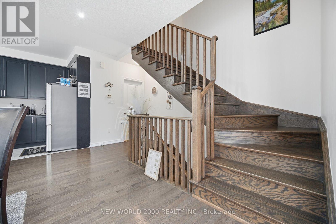
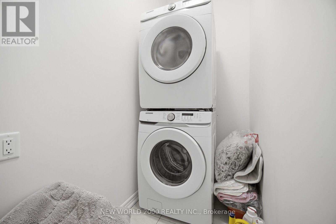
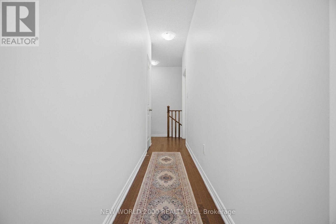
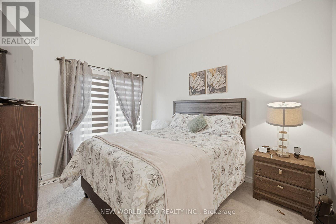
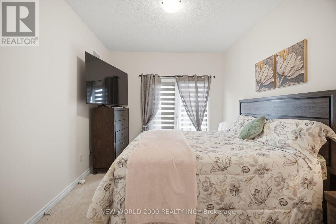
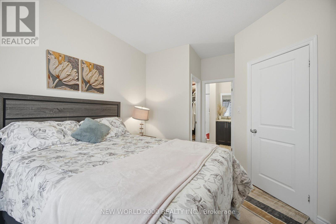
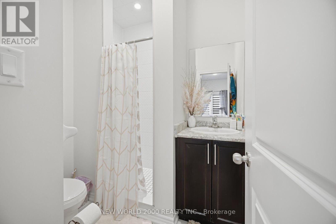
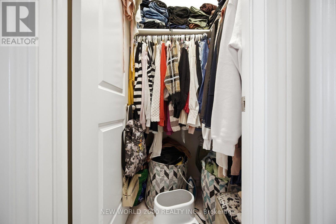
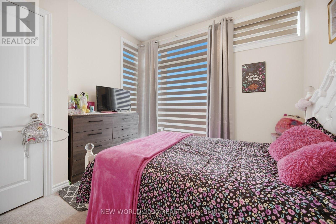
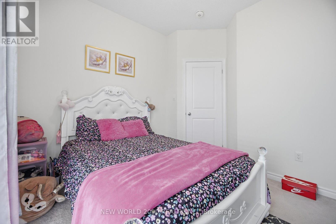
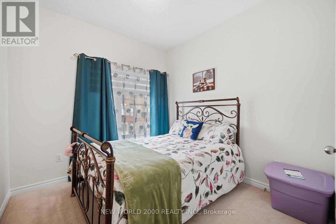
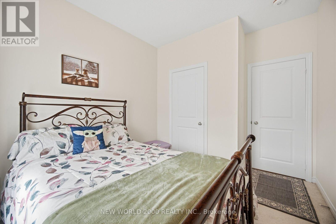
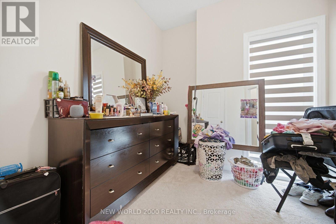
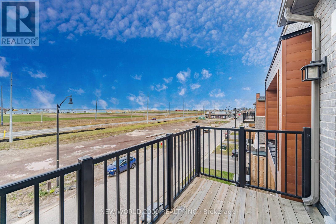
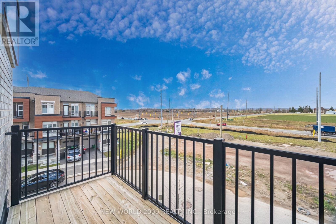
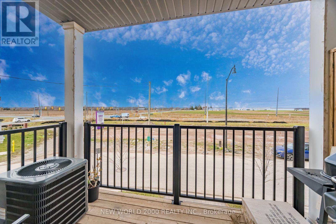
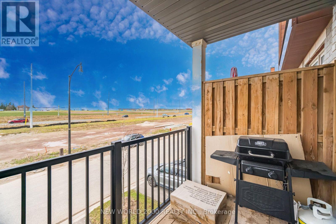
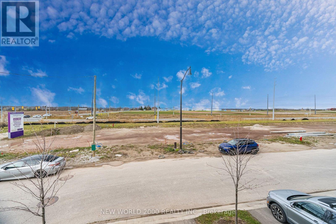
ELEGANCE, STYLE & MODERN COMFORT! PRICED TO SELL! Welcome to this stunning freehold corner townhouse, featuring 4 spacious bedrooms and 3 bathrooms, thoughtfully designed with modern finishes, abundant natural light and an inviting open-concept layout. Showcasing oversized windows and stylish pot lights throughout the kitchen and living area. The ground-floor living room offers exceptional versatility as a private home office or additional living space. The beautifully upgraded eat-in kitchen seamlessly connects to the impressive great room, complete with a gorgeous built-in electric fireplace, dedicated dining area and walkout to the balcony-perfect for entertaining and everyday living. The spacious primary bedroom features a 3-piece ensuite and closet, while the additional bedrooms offer generous space and large windows. Convenient ground-floor laundry with direct access to the garage. Freshly painted and move-in ready! Additional features include a cold room and unfinished basement offering excellent storage and future potential. Enjoy the added benefit of NO SIDEWALK, providing parking for 3 vehicles (2 driveway + 1 garage), with potential for driveway extension. Ideally located just a 2-minute walk to a brand-new plaza on the same street. EXCEPTIONAL VALUE, STYLE AND LOCATION-DON'T MISS THIS OPPORTUNITY! (id:61594)
Property Details
|
MLS® Number
|
W14177804 |
|
Property Type
|
Single Family |
|
Community Name
|
Northwest Brampton |
|
Parking Space Total
|
3 |
Building
|
Bathroom Total
|
3 |
|
Bedrooms Above Ground
|
4 |
|
Bedrooms Total
|
4 |
|
Age
|
0 To 5 Years |
|
Appliances
|
Water Heater, Dishwasher, Dryer, Stove, Washer, Refrigerator |
|
Basement Development
|
Unfinished |
|
Basement Type
|
N/a (unfinished) |
|
Construction Style Attachment
|
Attached |
|
Cooling Type
|
Central Air Conditioning, Ventilation System |
|
Exterior Finish
|
Brick |
|
Fireplace Present
|
Yes |
|
Fireplace Total
|
1 |
|
Flooring Type
|
Laminate, Tile, Carpeted |
|
Foundation Type
|
Unknown |
|
Half Bath Total
|
1 |
|
Heating Fuel
|
Natural Gas |
|
Heating Type
|
Forced Air |
|
Stories Total
|
3 |
|
Size Interior
|
1,500 - 2,000 Ft2 |
|
Type
|
Row / Townhouse |
|
Utility Water
|
Municipal Water |
Parking
Land
|
Acreage
|
No |
|
Sewer
|
Sanitary Sewer |
|
Size Depth
|
47 Ft |
|
Size Frontage
|
36 Ft |
|
Size Irregular
|
36 X 47 Ft |
|
Size Total Text
|
36 X 47 Ft |
Rooms
| Level |
Type |
Length |
Width |
Dimensions |
|
Second Level |
Kitchen |
2.19 m |
4.3 m |
2.19 m x 4.3 m |
|
Second Level |
Great Room |
4.17 m |
7.96 m |
4.17 m x 7.96 m |
|
Third Level |
Primary Bedroom |
3.05 m |
3.35 m |
3.05 m x 3.35 m |
|
Third Level |
Bedroom 2 |
3.05 m |
2.96 m |
3.05 m x 2.96 m |
|
Third Level |
Bedroom 3 |
2.96 m |
2.93 m |
2.96 m x 2.93 m |
|
Third Level |
Bedroom 4 |
2.92 m |
2.43 m |
2.92 m x 2.43 m |
|
Ground Level |
Living Room |
2.8 m |
4.56 m |
2.8 m x 4.56 m |
|
Ground Level |
Laundry Room |
0.92 m |
3.17 m |
0.92 m x 3.17 m |
https://www.realtor.ca/real-estate/30510345/68-donald-ficht-crescent-brampton-northwest-brampton-northwest-brampton