6 Bedroom
4 Bathroom
2,000 - 2,500 ft2
Fireplace
Central Air Conditioning
Forced Air
$1,039,990
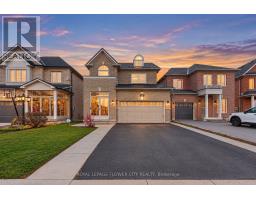
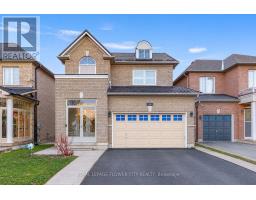
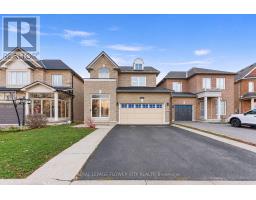
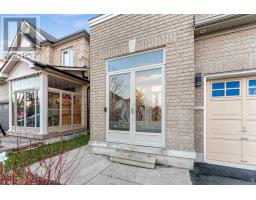
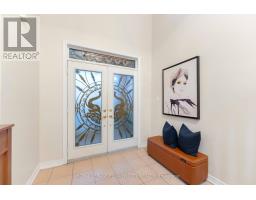
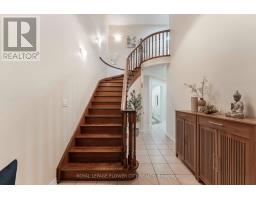
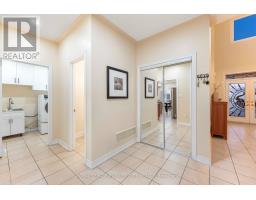
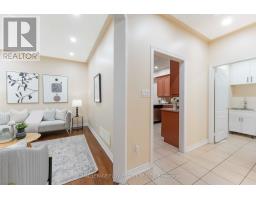
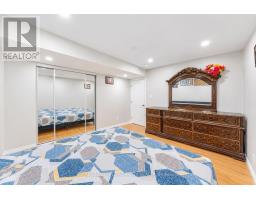
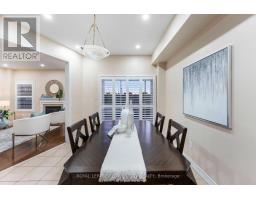
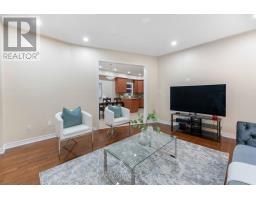
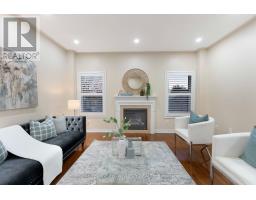
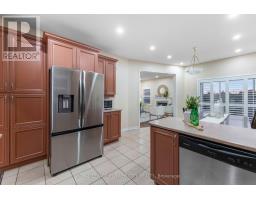
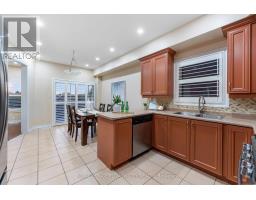
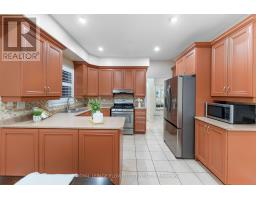
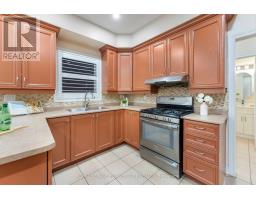
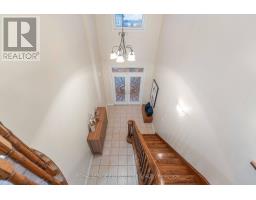
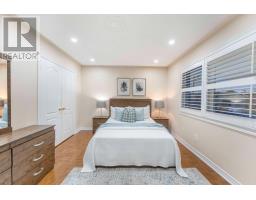
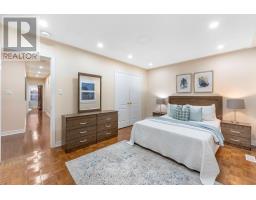
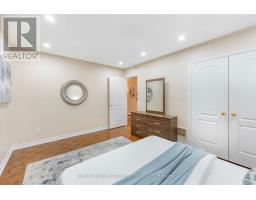
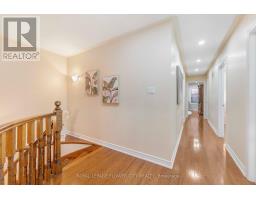
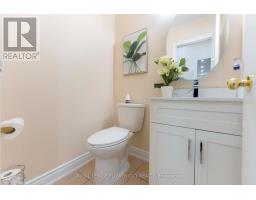
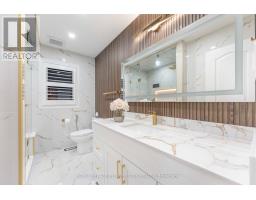
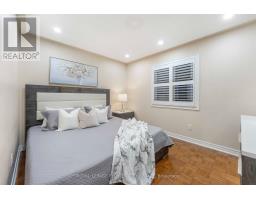
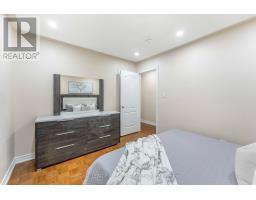
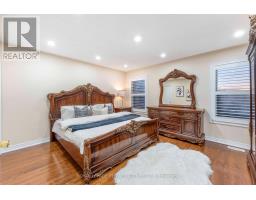
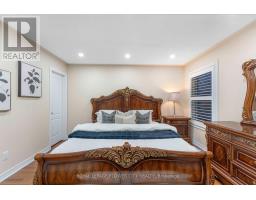
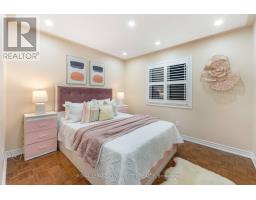
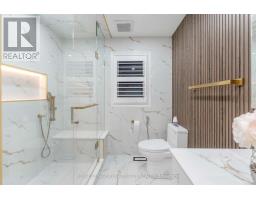
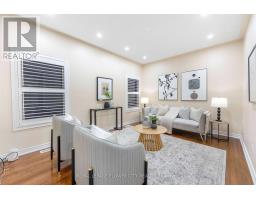
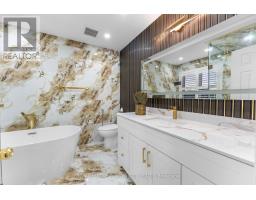
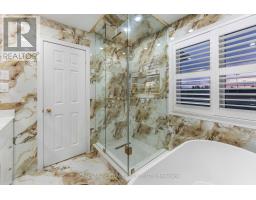
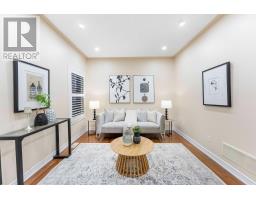
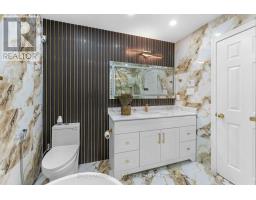
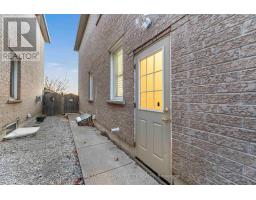
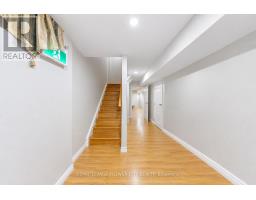
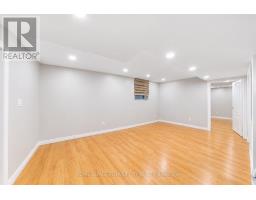
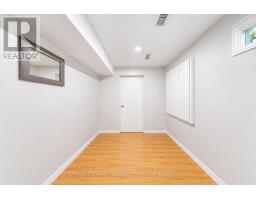
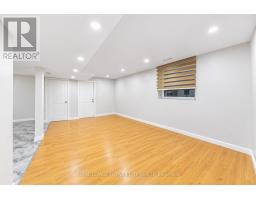
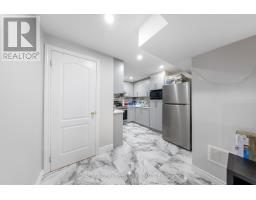
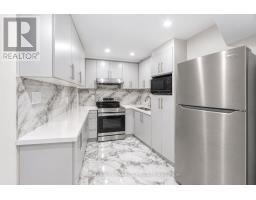
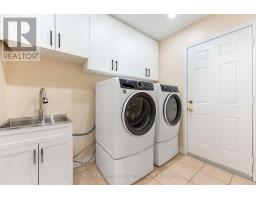
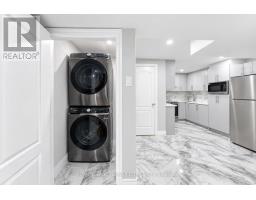
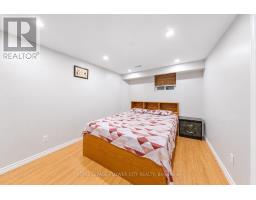
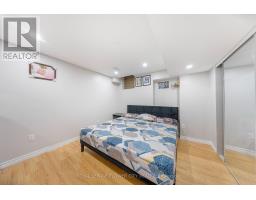
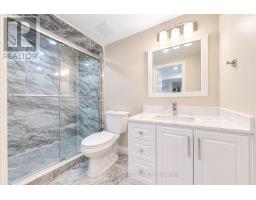
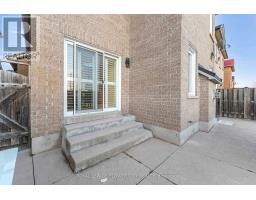
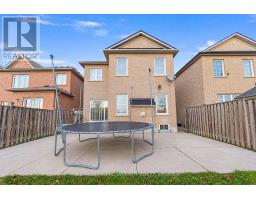
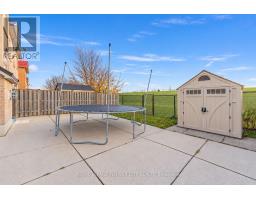
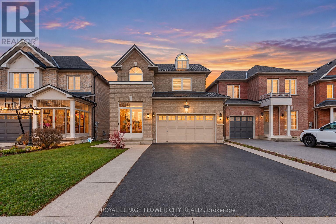
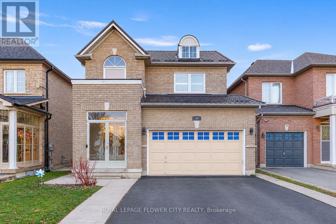
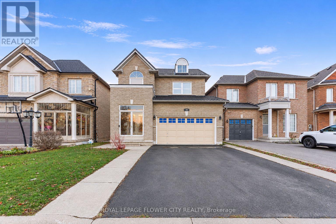
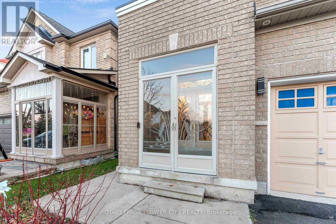
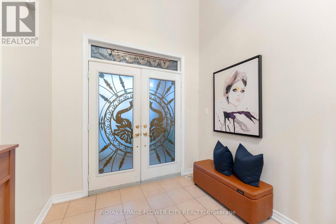
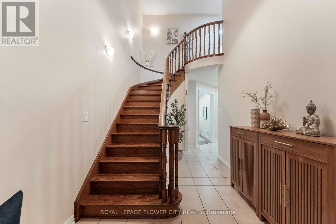
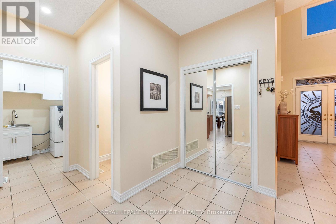
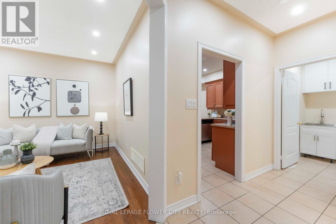
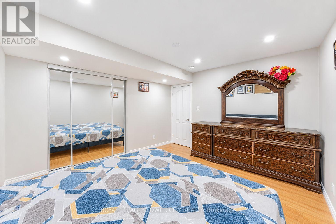
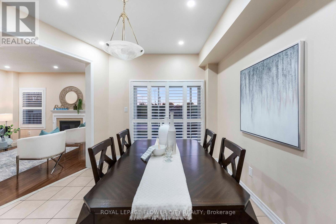
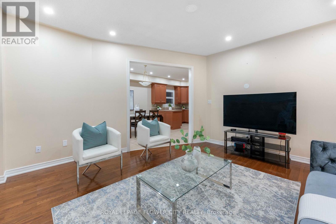
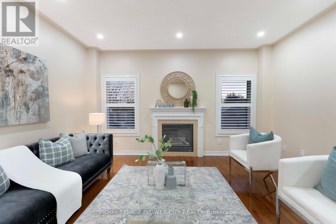
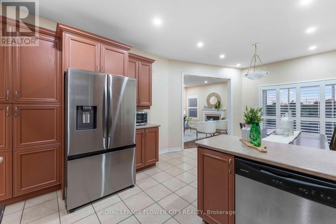
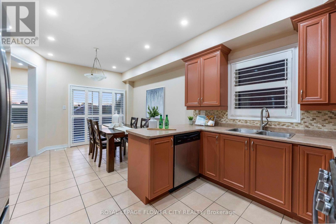
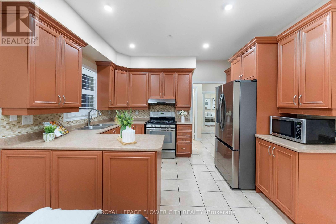
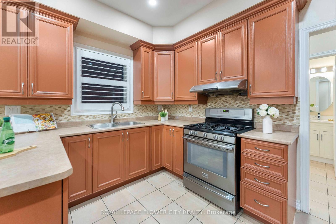
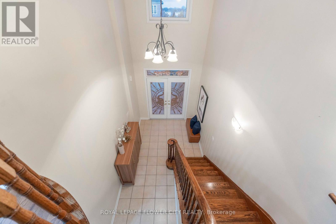
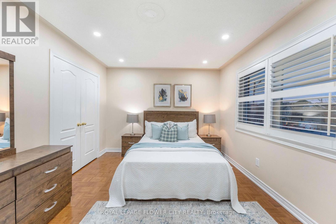
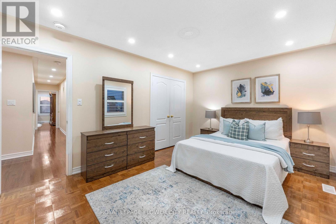
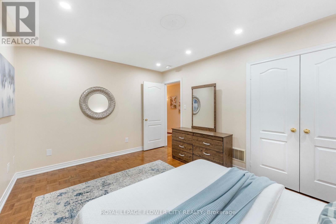
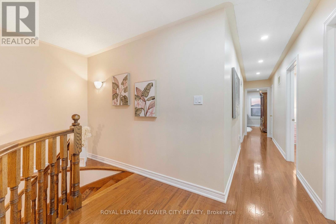
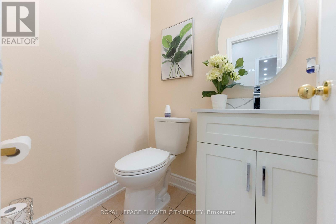
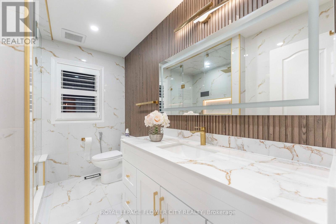
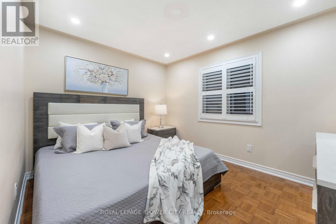
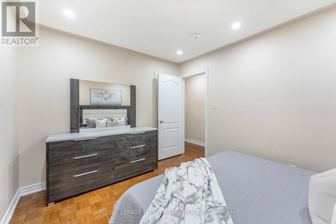
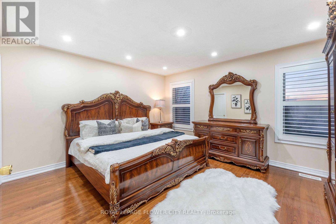
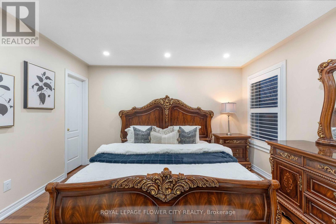
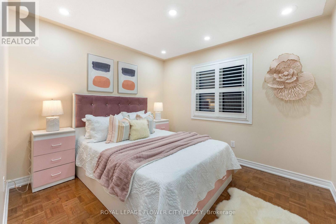
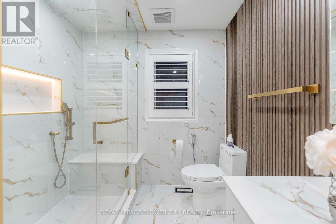
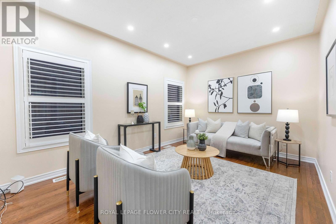
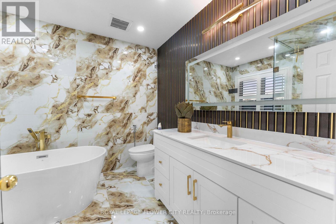
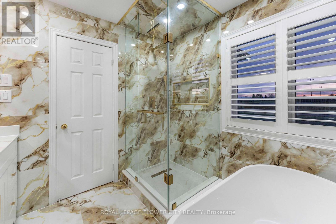
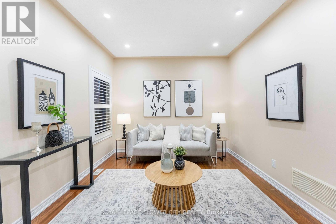
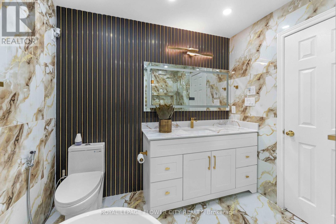
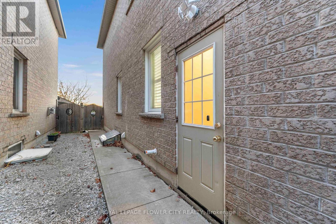
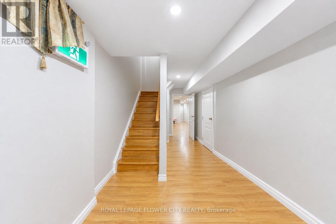
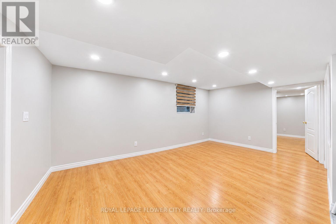
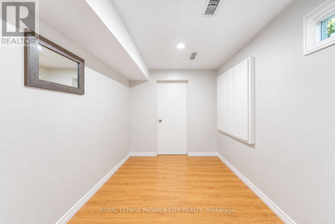
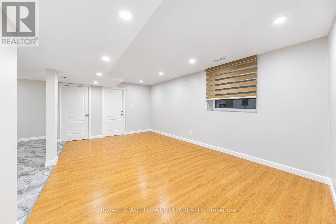
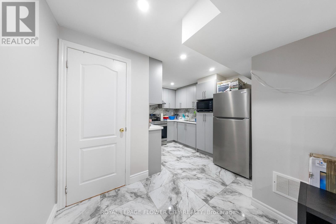
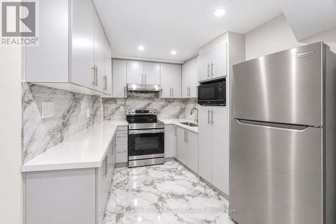
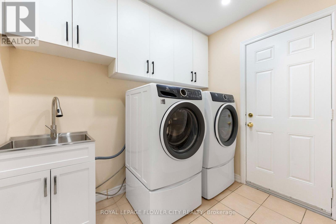
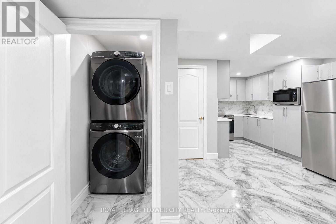
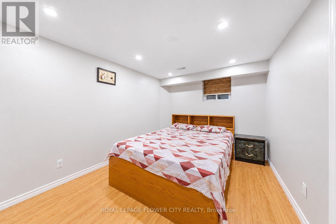
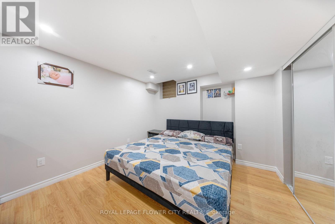
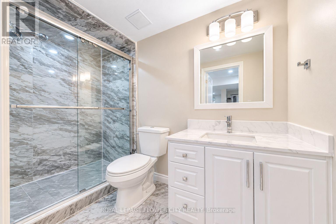
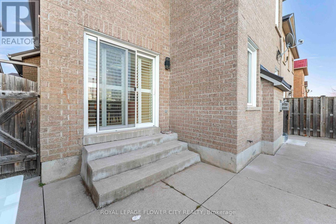
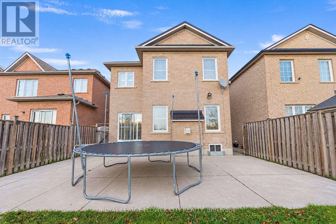
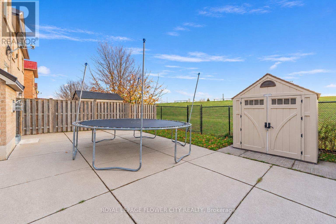
LEGAL 2-BEDROOM BASEMENT APARTMENT - CURRENTLY RENTED! Welcome to 34 New Hampshire Court, offering 2,285 sq. ft. above grade in Brampton's established Westgate community. Set on a safe, child-friendly court and backing onto green space with no houses directly behind, this detached home offers a wonderful setting for family living. Enjoy an open outlook at the rear and the appeal of a court location. Recent improvements include a NEW METAL ROOF, NEW AIR CONDITIONER AND NEW WINDOWS. The hot water tank is owned. The main floor offers distinct living, dining and family spaces, plus a kitchen with a breakfast area for everyday meals and entertaining. Four bedrooms upstairs include a primary bedroom with a walk-in closet and four-piece ensuite. A built-in two-car garage and private driveway add everyday convenience. The LEGAL BASEMENT APARTMENT features a separate entrance, two bedrooms, one four-piece bathroom, a kitchen and its own laundry. Currently rented, it adds flexibility and an existing rental arrangement to this spacious home. With six bedrooms in total, four bathrooms and two kitchens, the property offers room for a range of living needs. Located close to schools, parks, shopping and community amenities, with convenient access to Highway 410. A compelling combination of generous living space, recent improvements, greenspace views and a legal basement apartment in a family-friendly court setting. Possession: March 30, 2027. (id:61594)
Property Details
|
MLS® Number
|
W14178556 |
|
Property Type
|
Single Family |
|
Community Name
|
Westgate |
|
Amenities Near By
|
Park, Place Of Worship, Schools |
|
Community Features
|
Community Centre |
|
Features
|
Backs On Greenbelt |
|
Parking Space Total
|
6 |
Building
|
Bathroom Total
|
4 |
|
Bedrooms Above Ground
|
4 |
|
Bedrooms Below Ground
|
2 |
|
Bedrooms Total
|
6 |
|
Appliances
|
Central Vacuum |
|
Basement Features
|
Apartment In Basement, Separate Entrance |
|
Basement Type
|
N/a, N/a |
|
Construction Style Attachment
|
Detached |
|
Cooling Type
|
Central Air Conditioning |
|
Exterior Finish
|
Brick |
|
Fireplace Present
|
Yes |
|
Flooring Type
|
Ceramic, Hardwood, Parquet |
|
Foundation Type
|
Poured Concrete |
|
Half Bath Total
|
1 |
|
Heating Fuel
|
Natural Gas |
|
Heating Type
|
Forced Air |
|
Stories Total
|
2 |
|
Size Interior
|
2,000 - 2,500 Ft2 |
|
Type
|
House |
|
Utility Water
|
Municipal Water |
Parking
Land
|
Acreage
|
No |
|
Land Amenities
|
Park, Place Of Worship, Schools |
|
Sewer
|
Sanitary Sewer |
|
Size Depth
|
105 Ft |
|
Size Frontage
|
34 Ft ,1 In |
|
Size Irregular
|
34.1 X 10⁵ Ft |
|
Size Total Text
|
34.1 X 10⁵ Ft |
Rooms
| Level |
Type |
Length |
Width |
Dimensions |
|
Second Level |
Primary Bedroom |
4.48 m |
3.91 m |
4.48 m x 3.91 m |
|
Second Level |
Bedroom 2 |
3.61 m |
3 m |
3.61 m x 3 m |
|
Second Level |
Bedroom 3 |
3.26 m |
3.03 m |
3.26 m x 3.03 m |
|
Second Level |
Bedroom 4 |
4.5 m |
3.31 m |
4.5 m x 3.31 m |
|
Main Level |
Kitchen |
61.16 m |
3.76 m |
61.16 m x 3.76 m |
|
Main Level |
Eating Area |
6.16 m |
3.76 m |
6.16 m x 3.76 m |
|
Main Level |
Living Room |
4.48 m |
3.26 m |
4.48 m x 3.26 m |
|
Main Level |
Dining Room |
4.48 m |
3.26 m |
4.48 m x 3.26 m |
|
Main Level |
Family Room |
4.52 m |
4.49 m |
4.52 m x 4.49 m |
https://www.realtor.ca/real-estate/30511185/34-new-hampshire-court-brampton-westgate-westgate