Maintenance, Common Area Maintenance, Heat, Insurance, Water
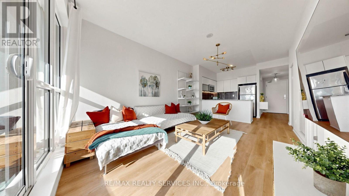
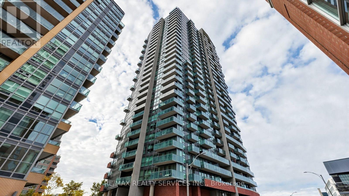
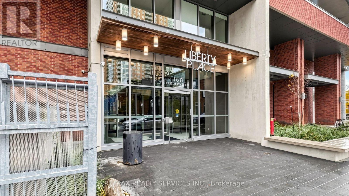
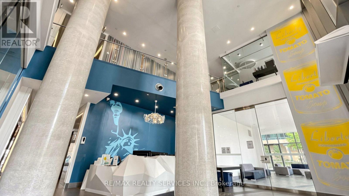
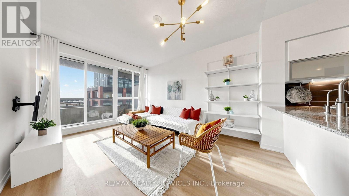
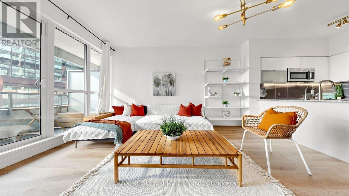
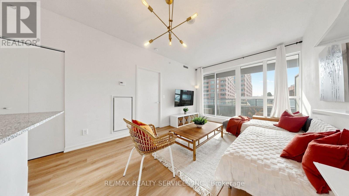
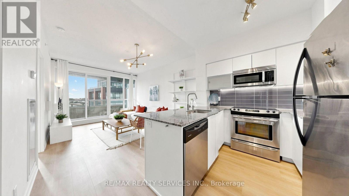
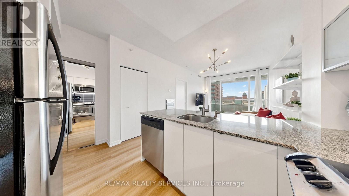
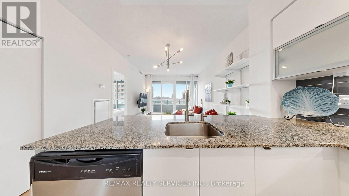
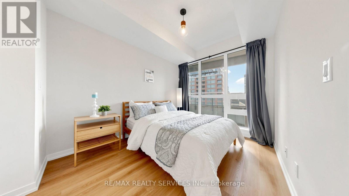
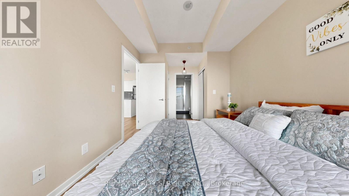
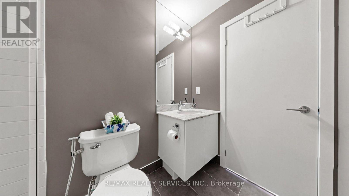
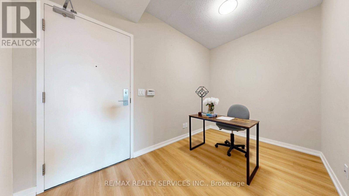
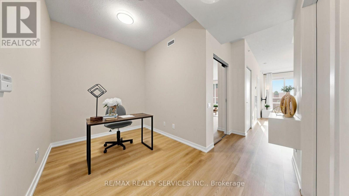
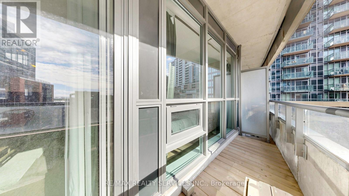
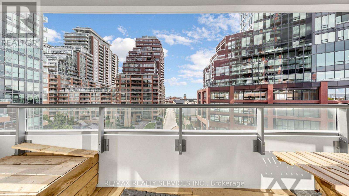
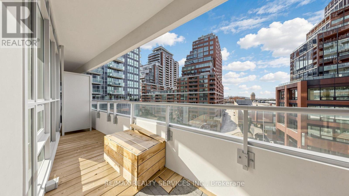
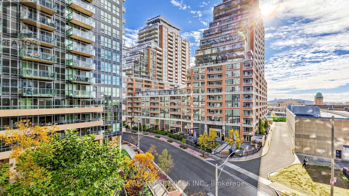
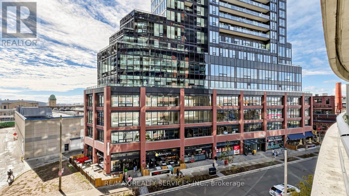
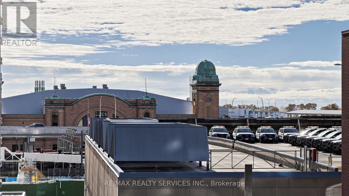
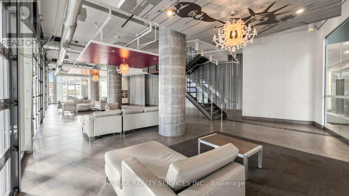
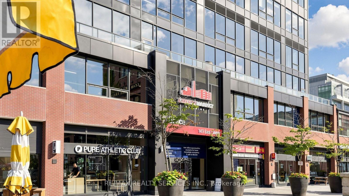
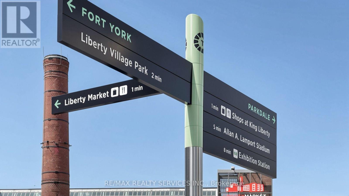
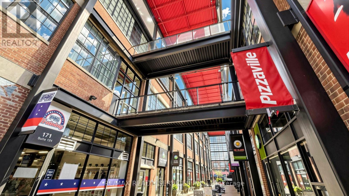
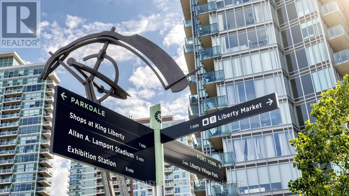
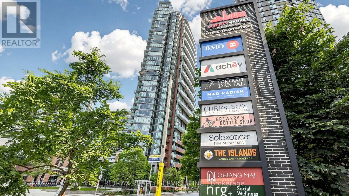
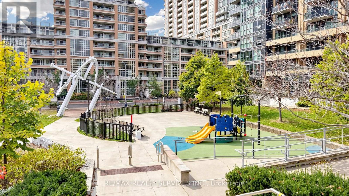
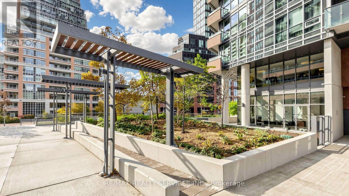
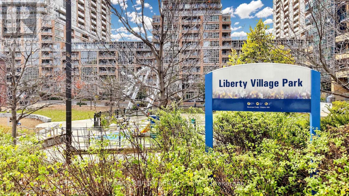
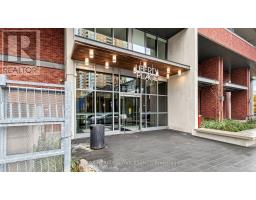
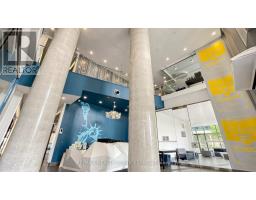
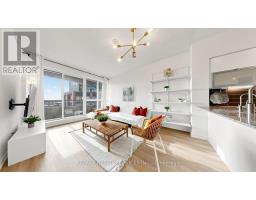
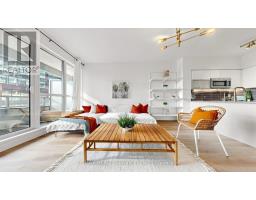
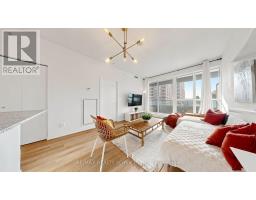
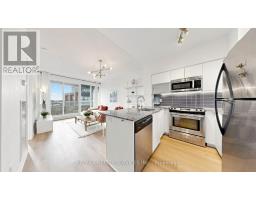
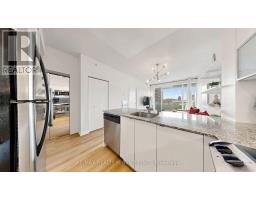
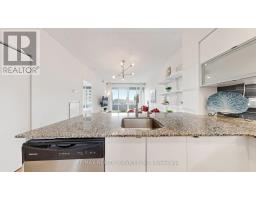
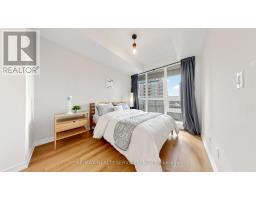
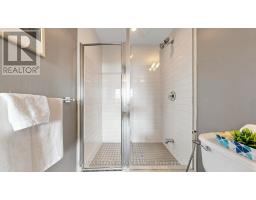
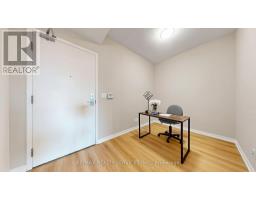
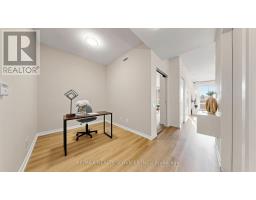
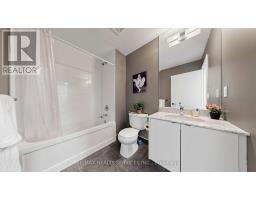
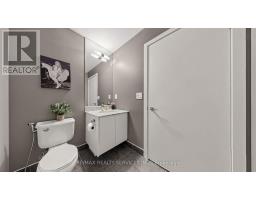
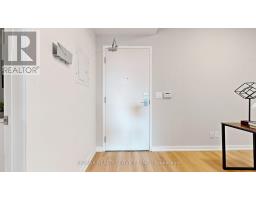
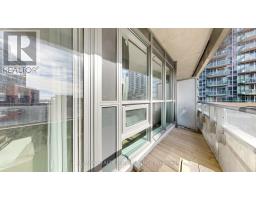
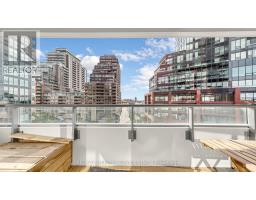
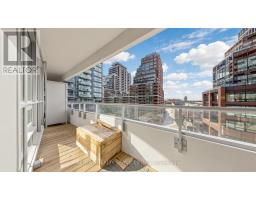
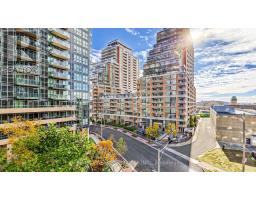
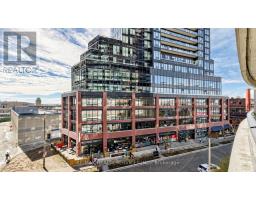
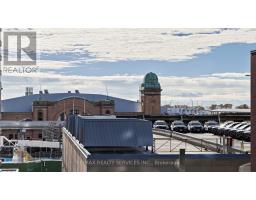
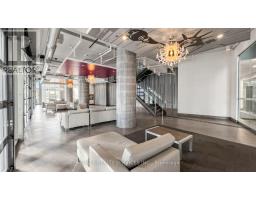
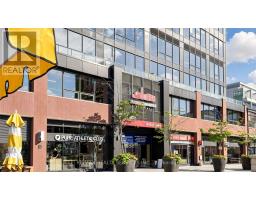
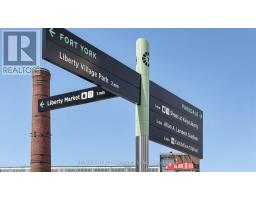
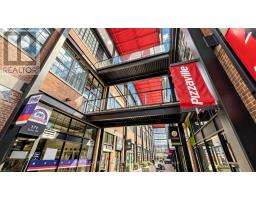
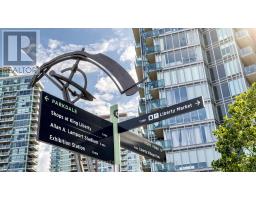
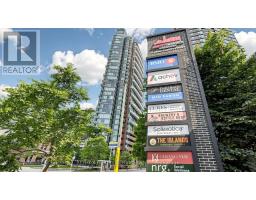
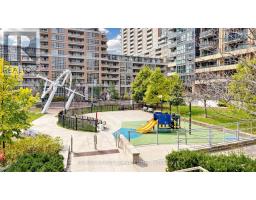
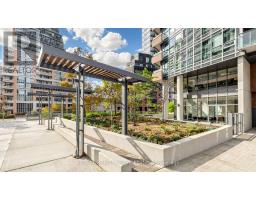
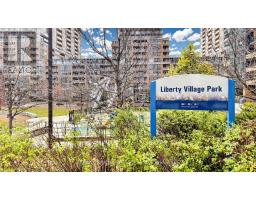
$648 MonthlyBright 1-bedroom plus den, 2-bathroom condo in Liberty Village offering 700 sq. ft. of living space, an open-concept layout, and a private patio. Newly installed flooring runs throughout the unit. The kitchen flows into the living and dining area, and the spacious den works well as a home office.Building amenities include 24-hour security, a fitness centre, a party room, guest suites, and a landscaped terrace with a BBQ area. With a park next door, you're within walking distance of cafés, restaurants, Metro, and No Frills. Enjoy easy access to the King streetcar, Exhibition GO, BMO Field, and the waterfront. (id:61594)
| MLS® Number | C14181064 |
| Property Type | Single Family |
| Community Name | Niagara |
| Community Features | Pets Allowed With Restrictions |
| Features | Carpet Free |
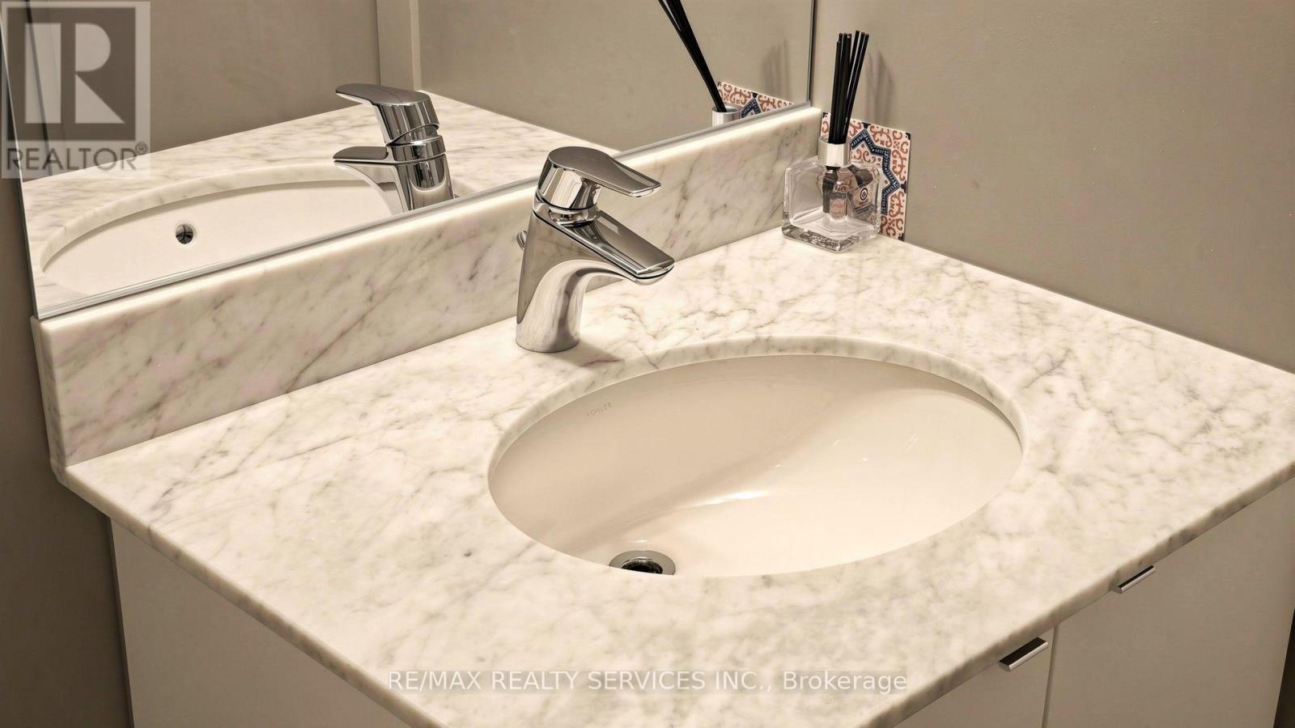
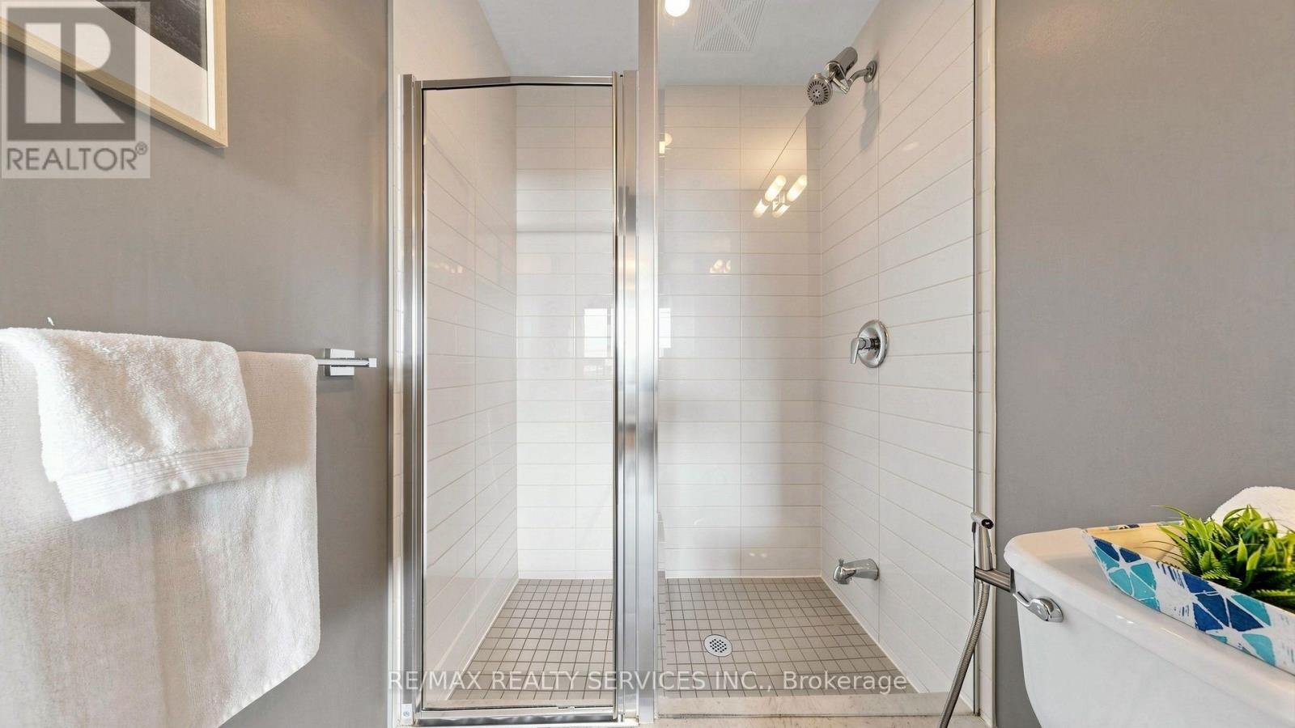
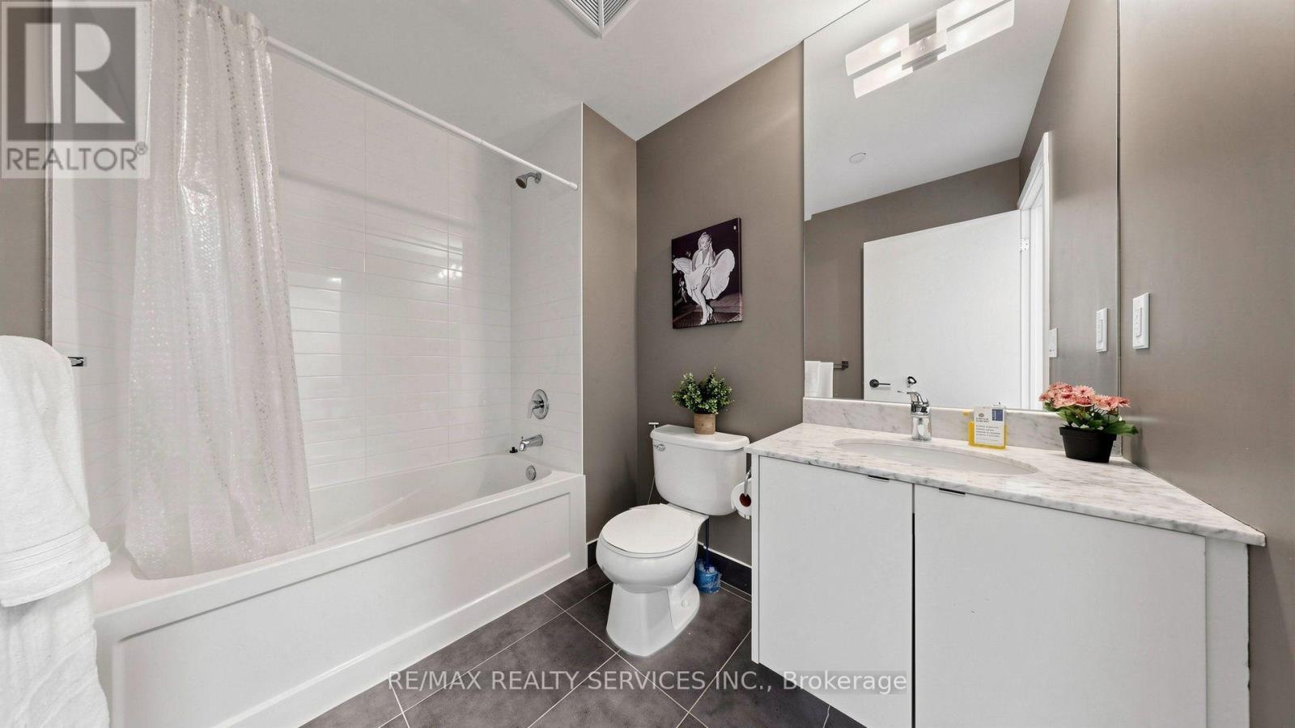
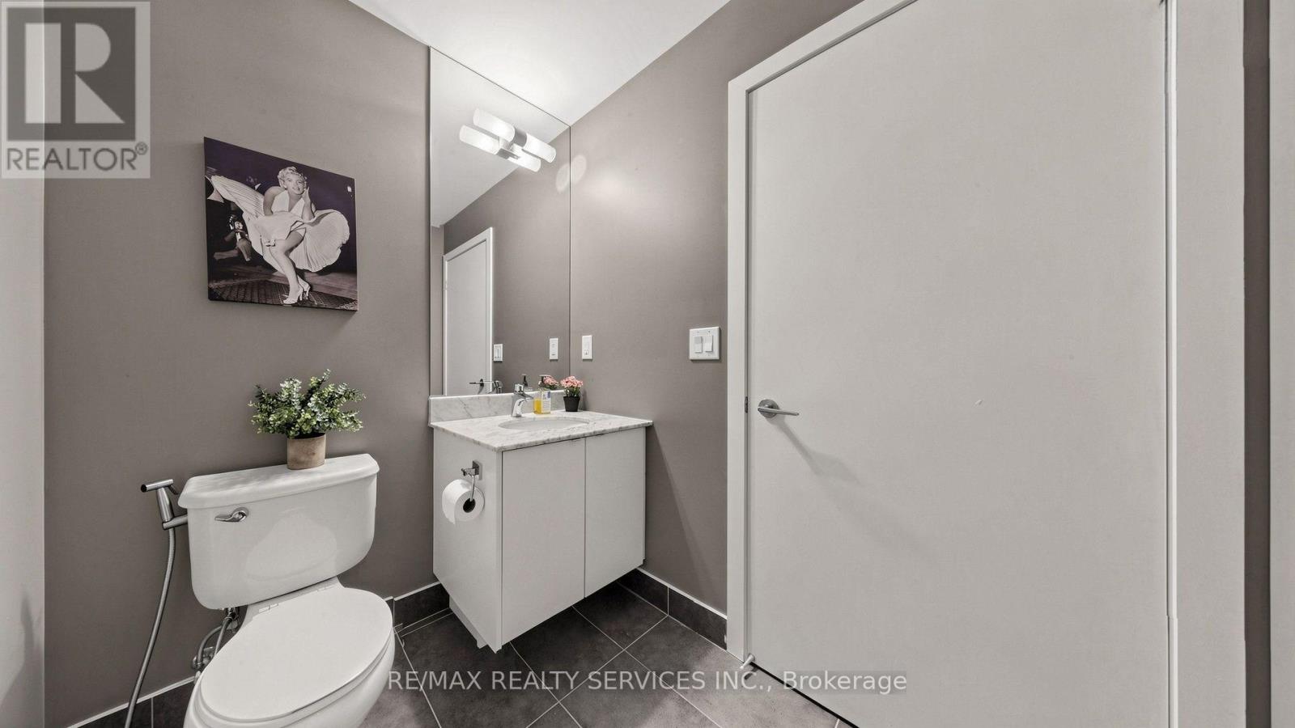
| Bathroom Total | 2 |
| Bedrooms Above Ground | 1 |
| Bedrooms Below Ground | 1 |
| Bedrooms Total | 2 |
| Amenities | Storage - Locker |
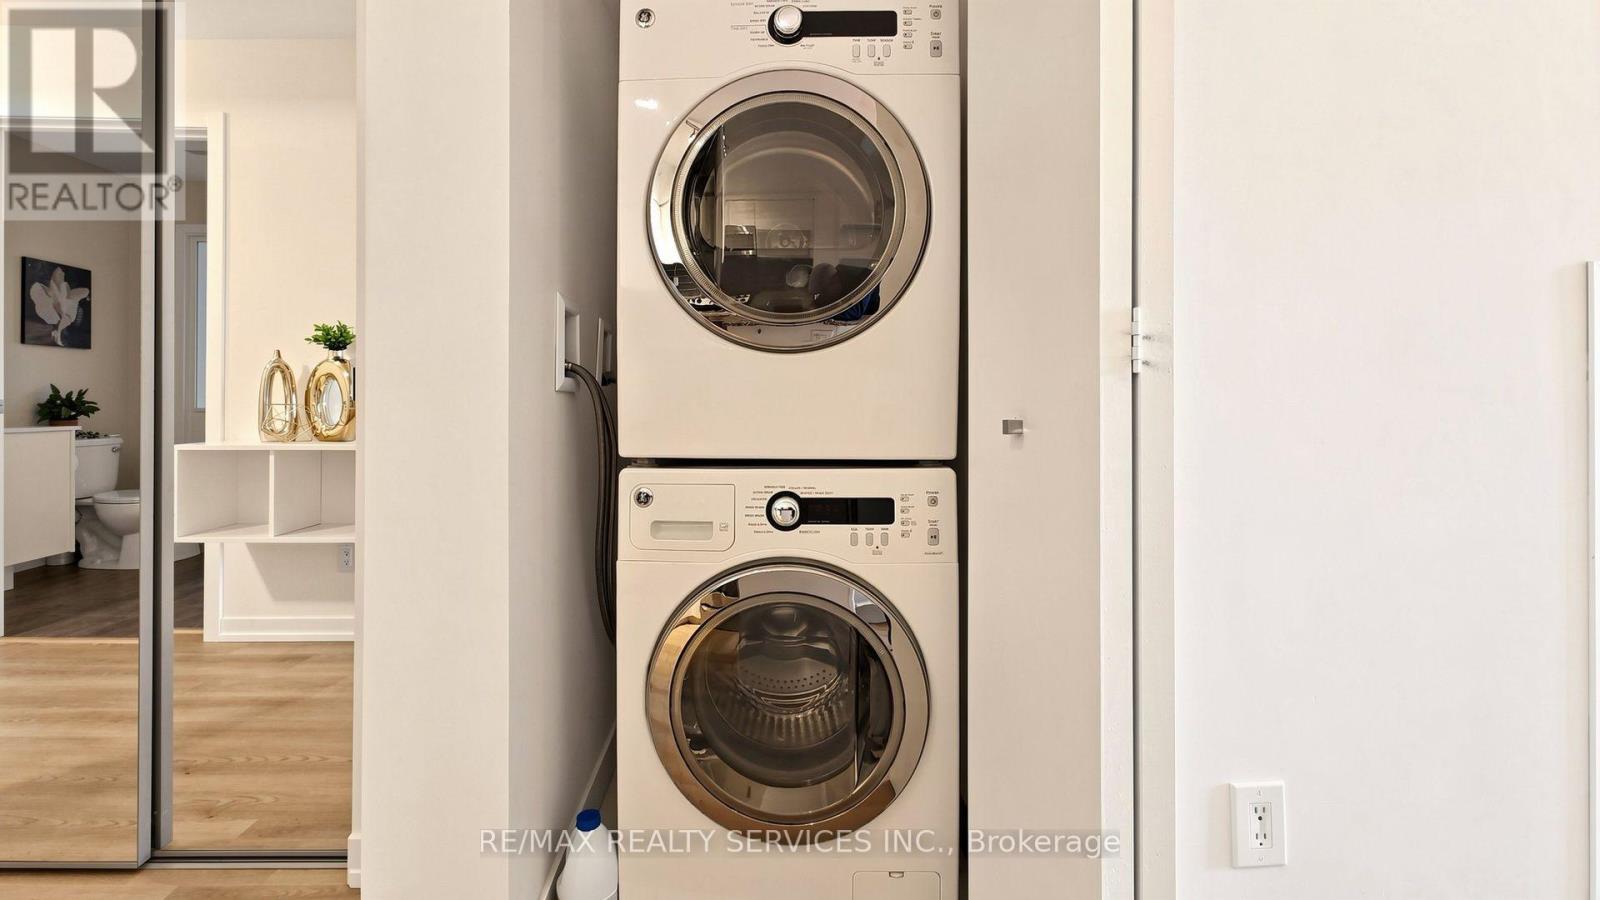
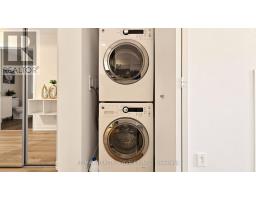
| Appliances | Dishwasher, Dryer, Stove, Washer, Refrigerator |
| Basement Type | None |
| Cooling Type | Central Air Conditioning |
| Exterior Finish | Brick Facing |
| Heating Fuel | Natural Gas |
| Heating Type | Forced Air |
| Size Interior | 700 - 799 Ft2 |
| Type | Apartment |
| Underground | |
| Garage |
| Acreage | No |
| Level | Type | Length | Width | Dimensions |
|---|---|---|---|---|
| Flat | Living Room | 4.99 m | 3.45 m | 4.99 m x 3.45 m |
| Flat | Dining Room | 4.99 m | 3.45 m | 4.99 m x 3.45 m |
| Flat | Den | 2.54 m | 2.14 m | 2.54 m x 2.14 m |
| Flat | Primary Bedroom | 4.78 m | 2.87 m | 4.78 m x 2.87 m |
| Flat | Kitchen | 2.59 m | 2.44 m | 2.59 m x 2.44 m |
https://www.realtor.ca/real-estate/30513769/407-150-east-liberty-street-toronto-niagara-niagara
Contact us for more information

The trademarks REALTOR®, REALTORS®, and the REALTOR® logo are controlled by The Canadian Real Estate Association (CREA) and identify real estate professionals who are members of CREA. The trademarks MLS®, Multiple Listing Service® and the associated logos are owned by The Canadian Real Estate Association (CREA) and identify the quality of services provided by real estate professionals who are members of CREA. The trademark DDF® is owned by The Canadian Real Estate Association (CREA) and identifies CREA's Data Distribution Facility (DDF®)