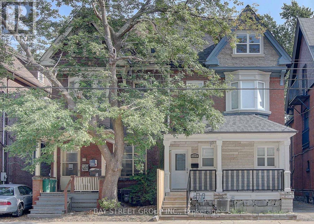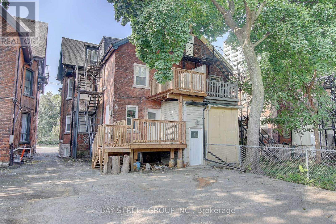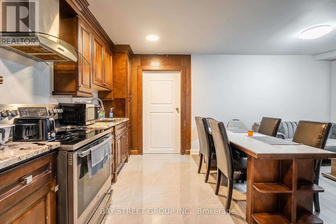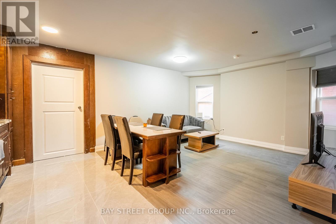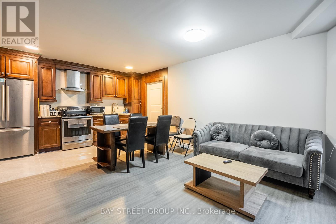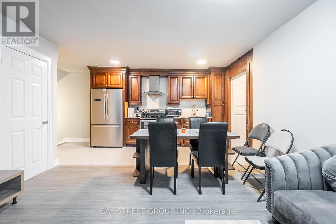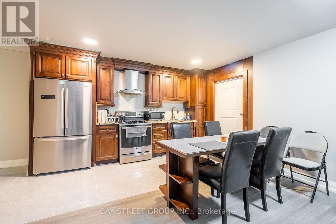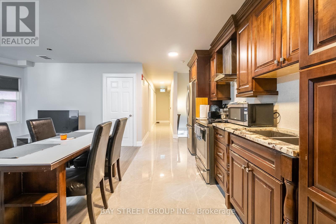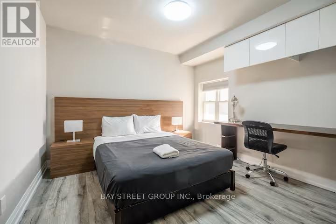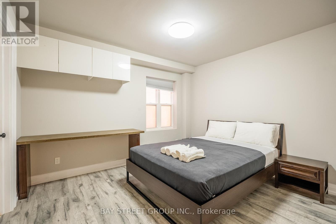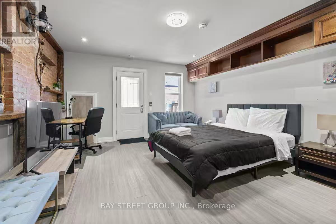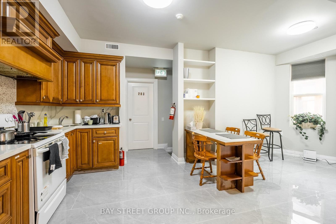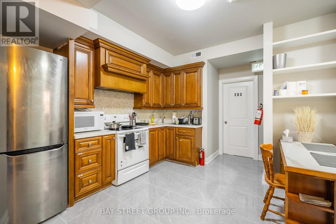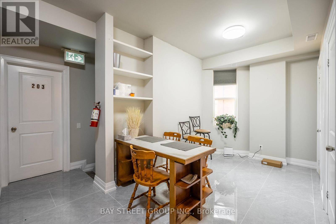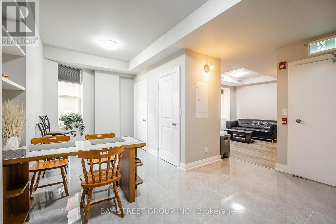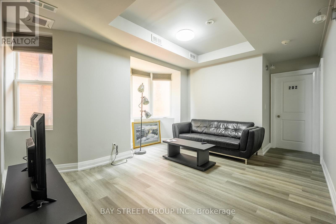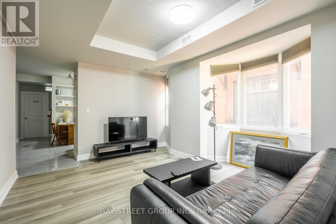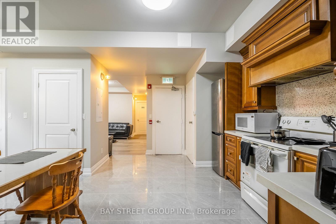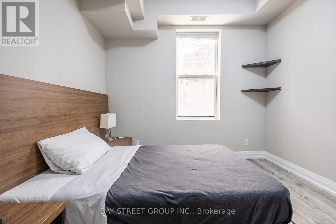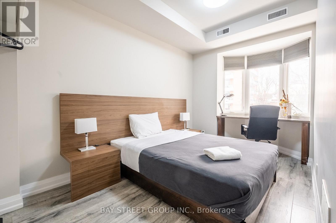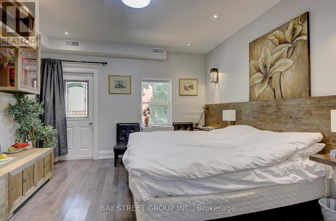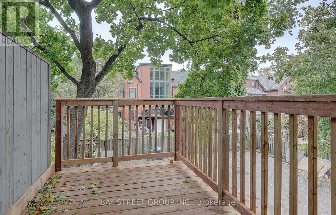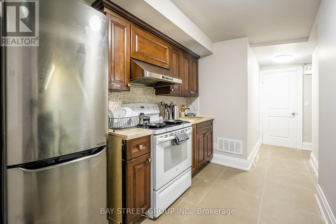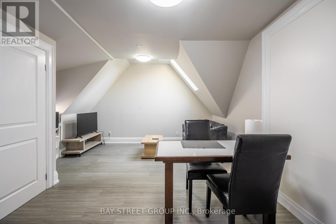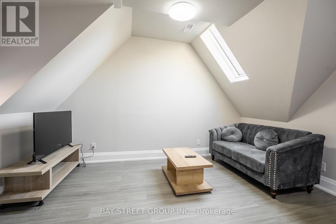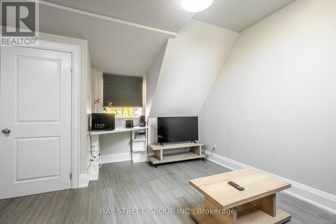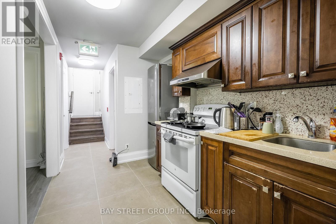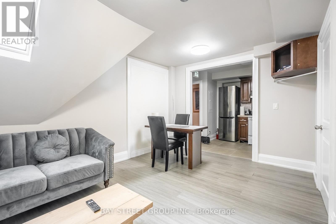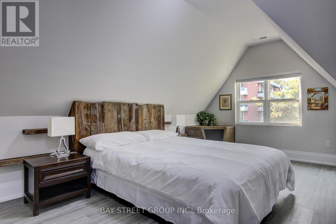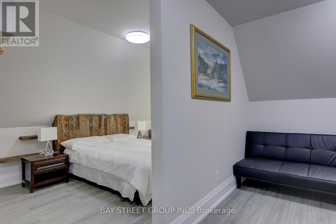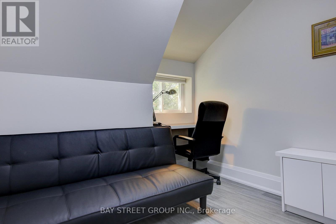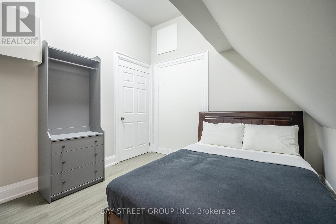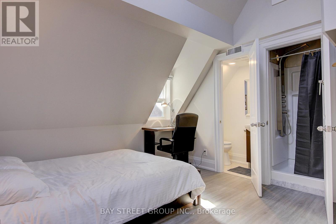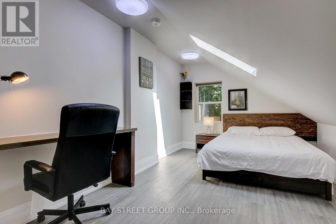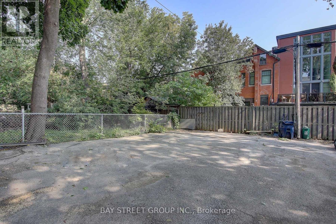
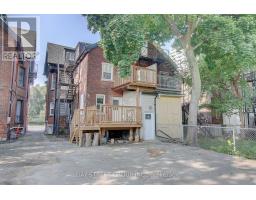
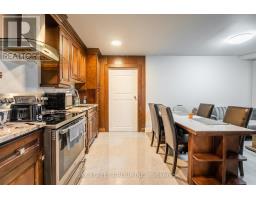
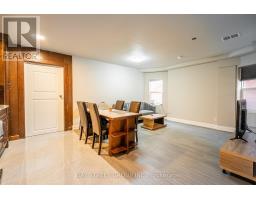
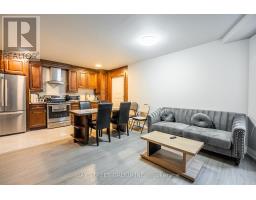
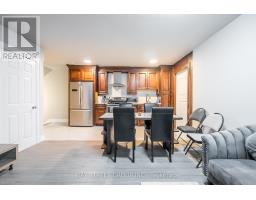
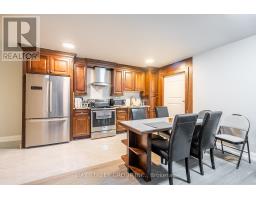
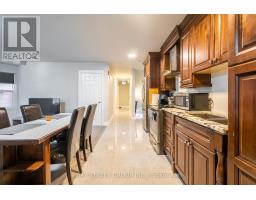
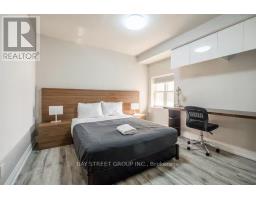
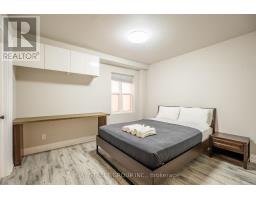
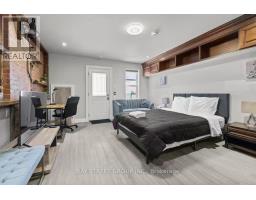
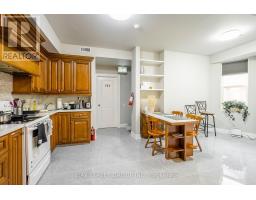
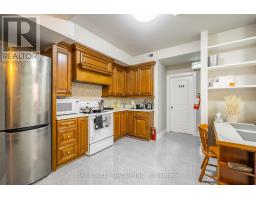
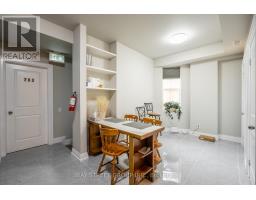
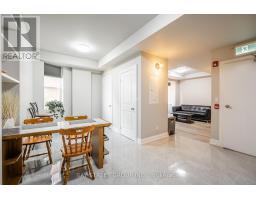
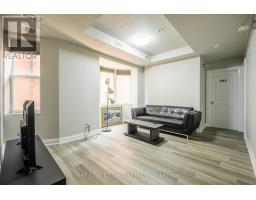
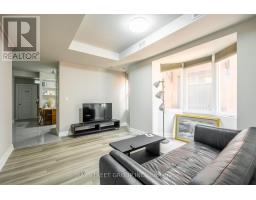
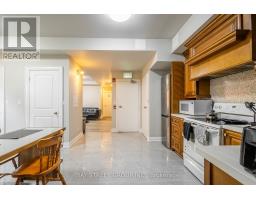
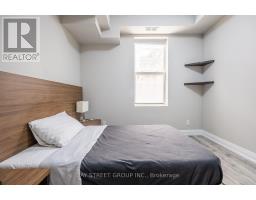
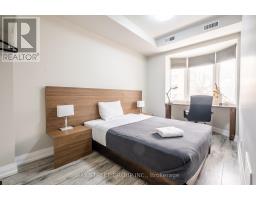
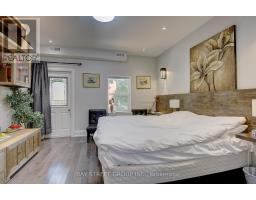
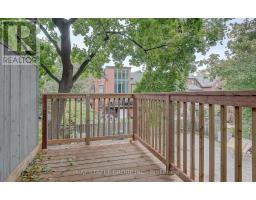
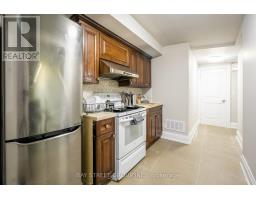
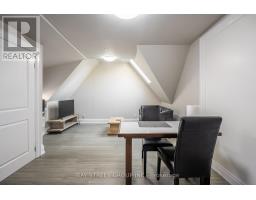
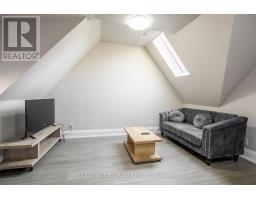
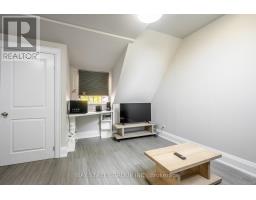
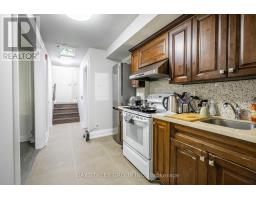
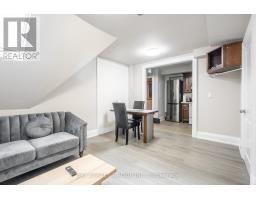
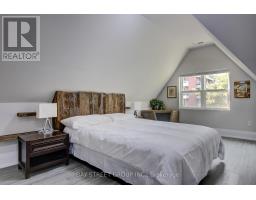
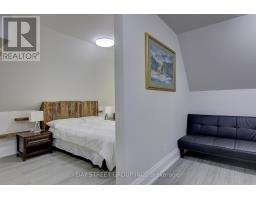
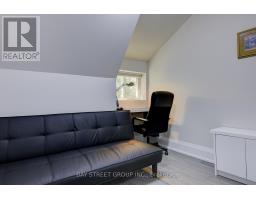
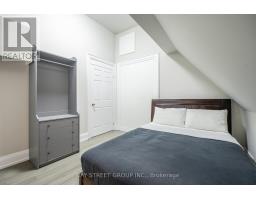
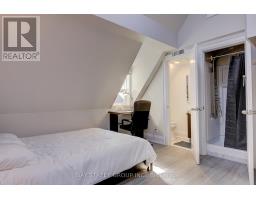
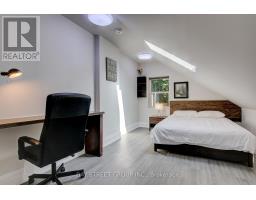
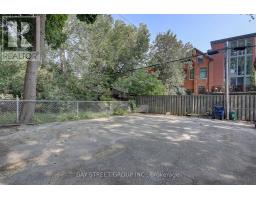
Welcome to 109 Spadina Road, a beautifully maintained 3-storey legal triplex in the heart of the Annex, offering the discerning investor solid, steady income in one of Toronto's most coveted neighbourhoods. Four self-contained apartment units, each floor offering a highly functional and versatile layout with a kitchen, living, dining space, and three ensuite bedrooms. Meticulously renovated top to bottom in 2017-2018, featuring a newer roof, windows, kitchens and washrooms throughout. A steel fire escape serving the upper levels. Immediate access to the Dupont and Spadina subway stations, close to the University of Toronto, George Brown College and TMU, restaurants, and all the shops of Bloor and Yorkville. (id:61594)
| MLS® Number | C14181790 |
| Property Type | Multi-family |
| Community Name | Annex |
| Amenities Near By | Park, Public Transit, Schools |
| Community Features | Community Centre |
| Features | Carpet Free |
| Parking Space Total | 4 |
| Bathroom Total | 10 |
| Bedrooms Above Ground | 9 |
| Bedrooms Below Ground | 3 |
| Bedrooms Total | 12 |
| Basement Development | Finished |
| Basement Features | Walk-up, Separate Entrance |
| Basement Type | N/a (finished), N/a, N/a |
| Cooling Type | Central Air Conditioning |
| Exterior Finish | Brick |
| Fireplace Present | Yes |
| Foundation Type | Unknown |
| Half Bath Total | 1 |
| Heating Fuel | Natural Gas |
| Heating Type | Forced Air |
| Stories Total | 3 |
| Size Interior | 3,000 - 3,500 Ft2 |
| Type | Triplex |
| Utility Water | Municipal Water |
| No Garage |
| Acreage | No |
| Land Amenities | Park, Public Transit, Schools |
| Sewer | Sanitary Sewer |
| Size Depth | 130 Ft |
| Size Frontage | 25 Ft |
| Size Irregular | 25 X 130 Ft |
| Size Total Text | 25 X 130 Ft |
https://www.realtor.ca/real-estate/30514451/109-spadina-road-toronto-annex-annex
Contact us for more information

The trademarks REALTOR®, REALTORS®, and the REALTOR® logo are controlled by The Canadian Real Estate Association (CREA) and identify real estate professionals who are members of CREA. The trademarks MLS®, Multiple Listing Service® and the associated logos are owned by The Canadian Real Estate Association (CREA) and identify the quality of services provided by real estate professionals who are members of CREA. The trademark DDF® is owned by The Canadian Real Estate Association (CREA) and identifies CREA's Data Distribution Facility (DDF®)