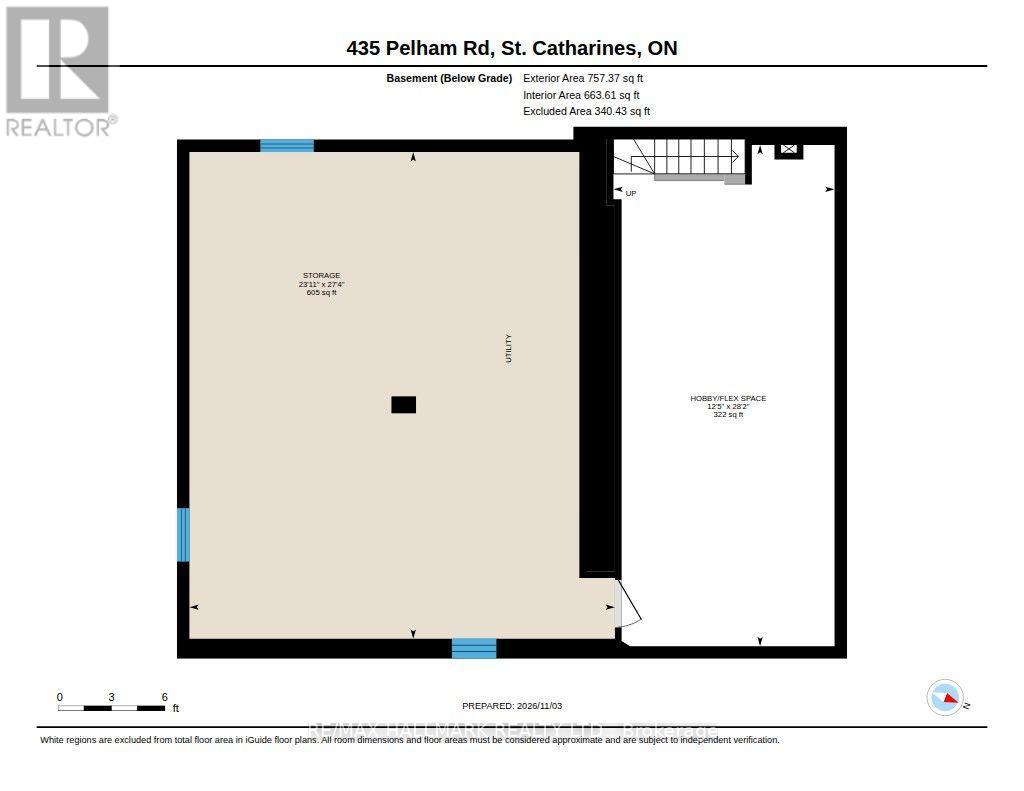
4 Bedroom
3 Bathroom
2,500 - 3,000 ft2
Fireplace
Central Air Conditioning
Forced Air
$859,900
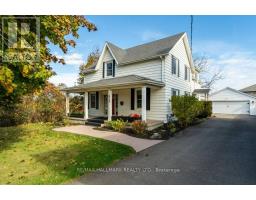
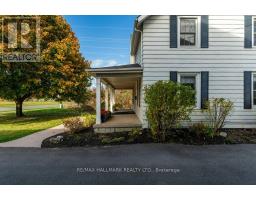
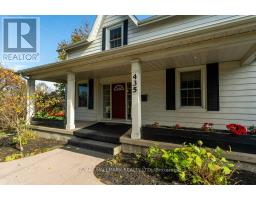
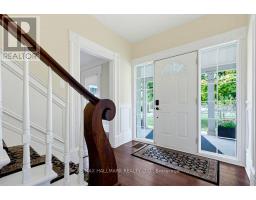
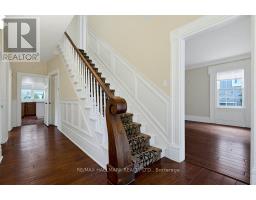
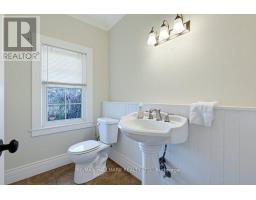
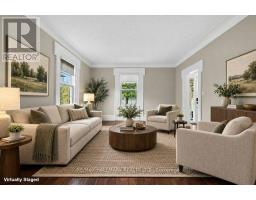
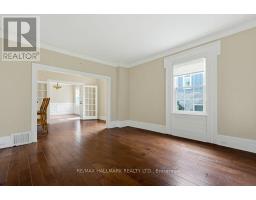
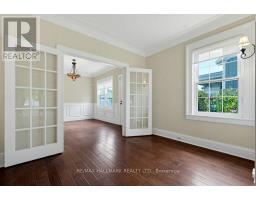
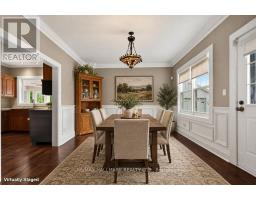
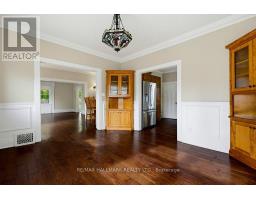
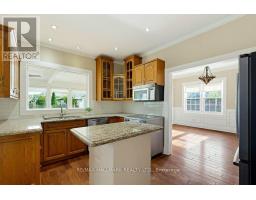
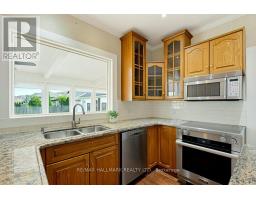
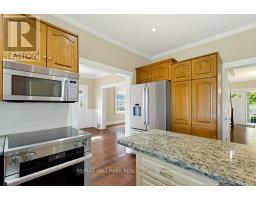
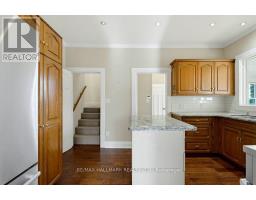
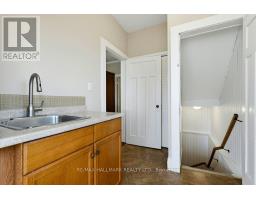
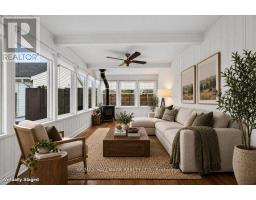
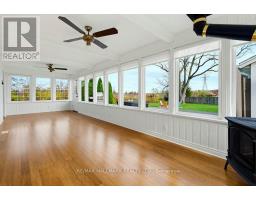
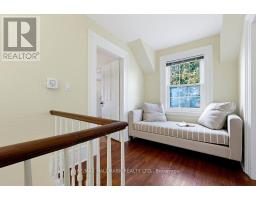
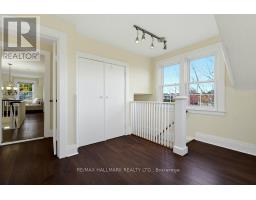
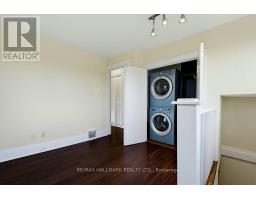
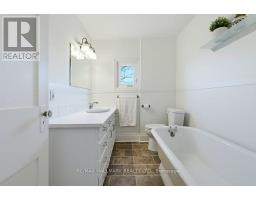
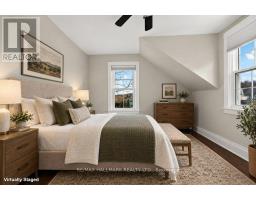
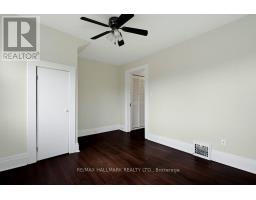
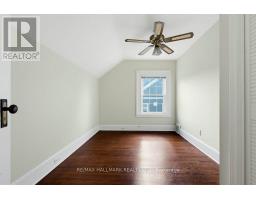
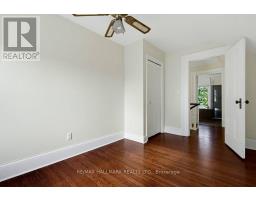
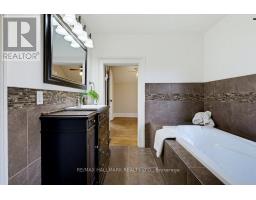
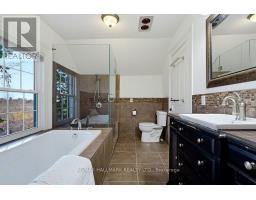
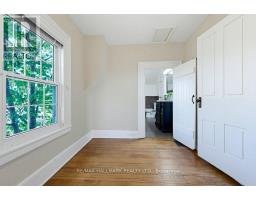
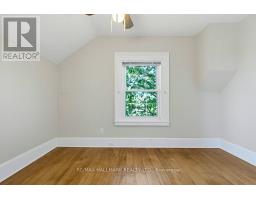
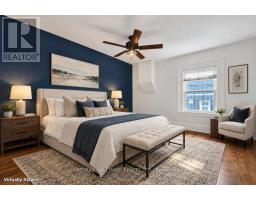
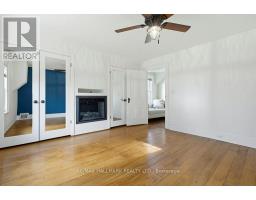
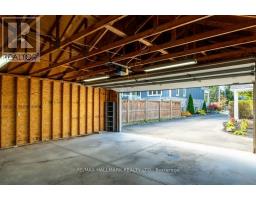
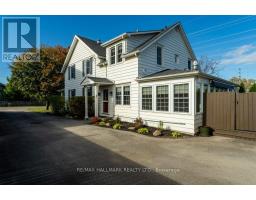
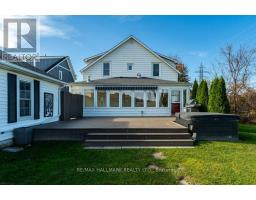
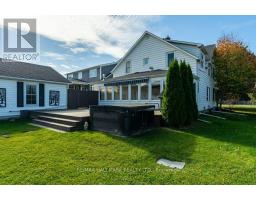
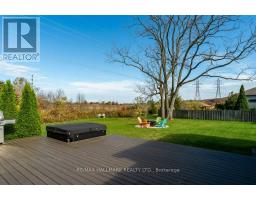
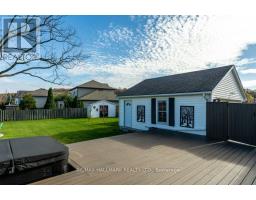
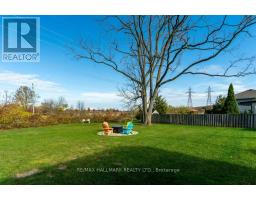
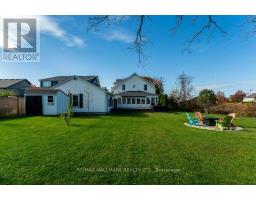
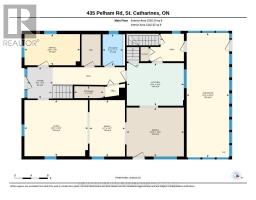
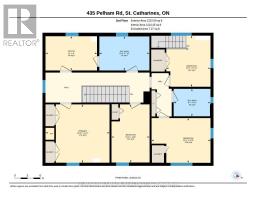
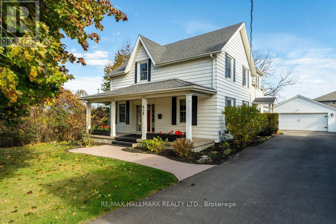
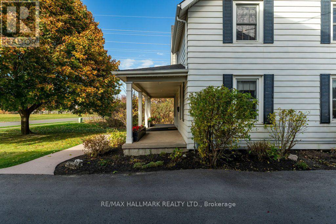
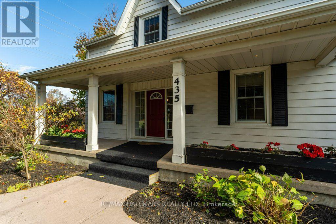
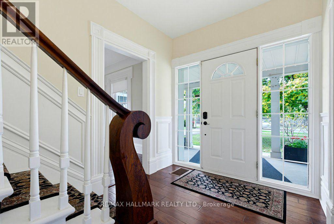
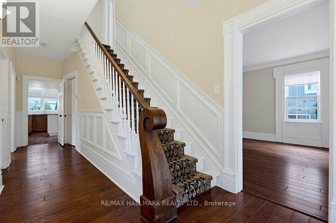
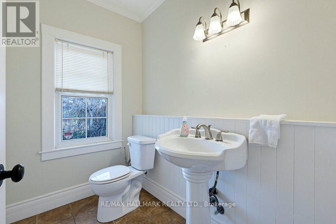
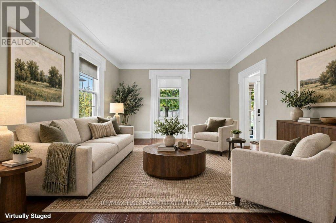
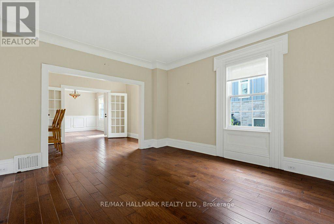
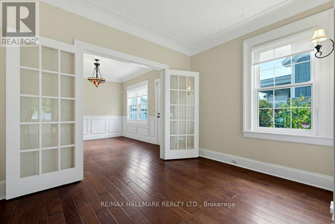
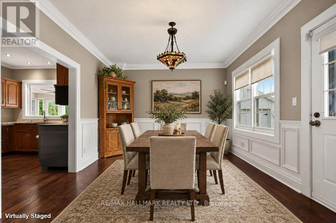
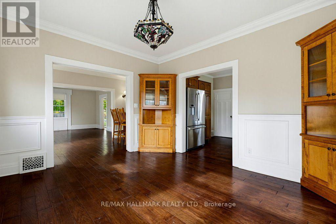
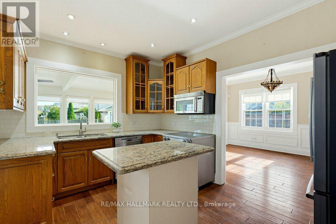
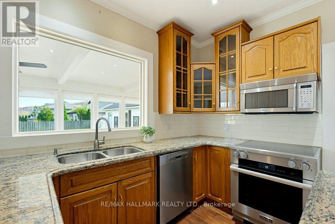
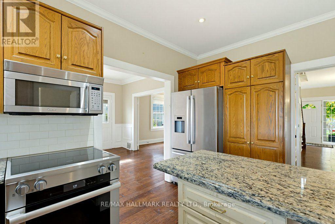
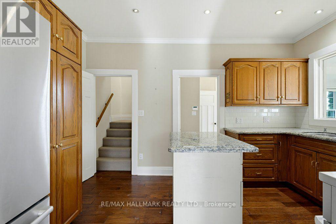
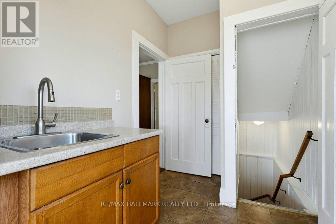
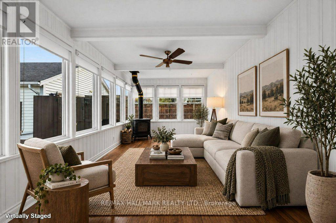
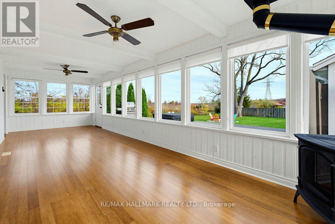
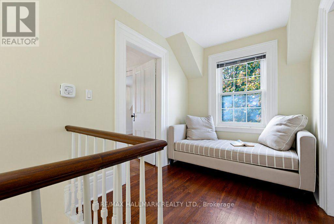
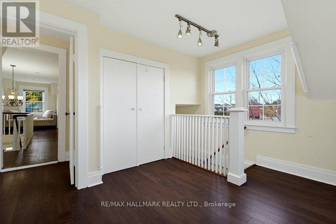
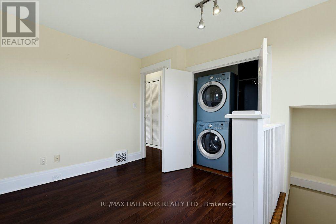
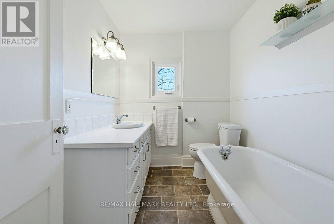
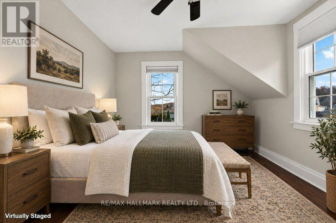
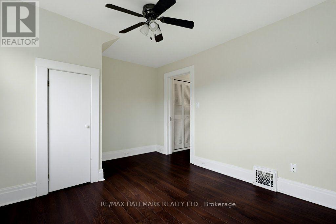
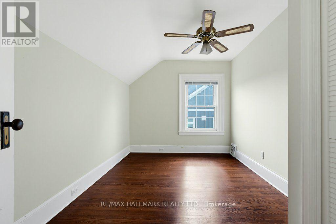
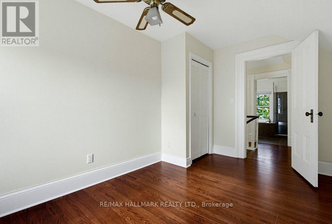
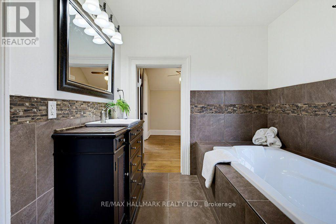
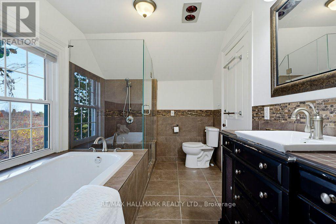
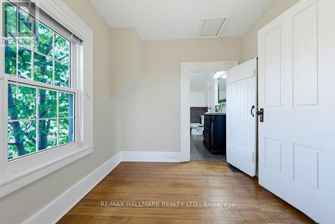
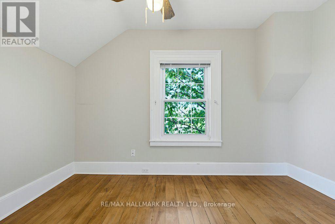
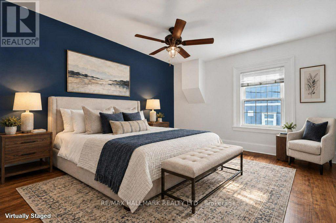
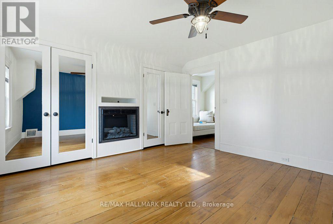
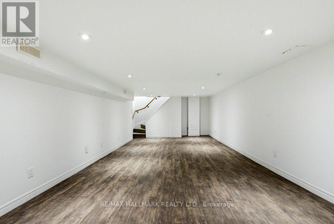
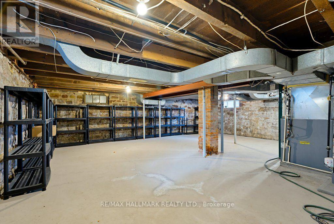
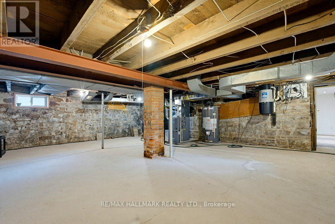
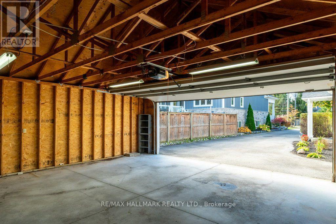
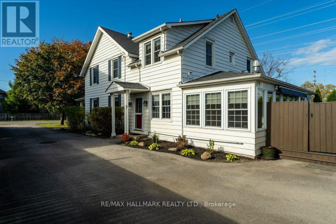
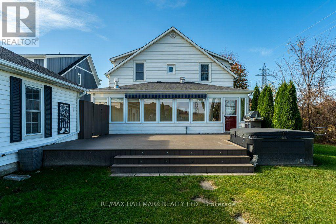
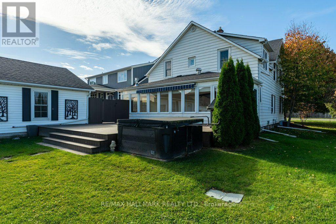
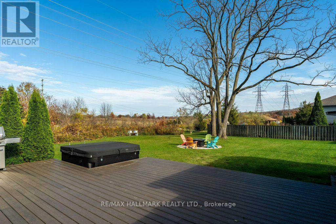
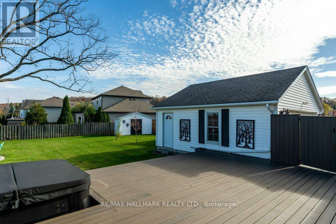
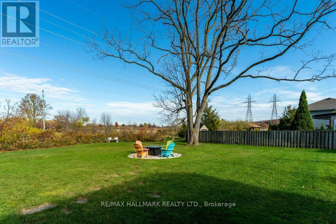
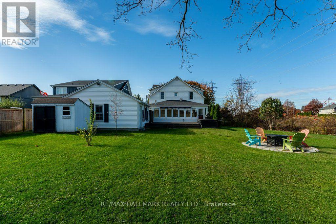
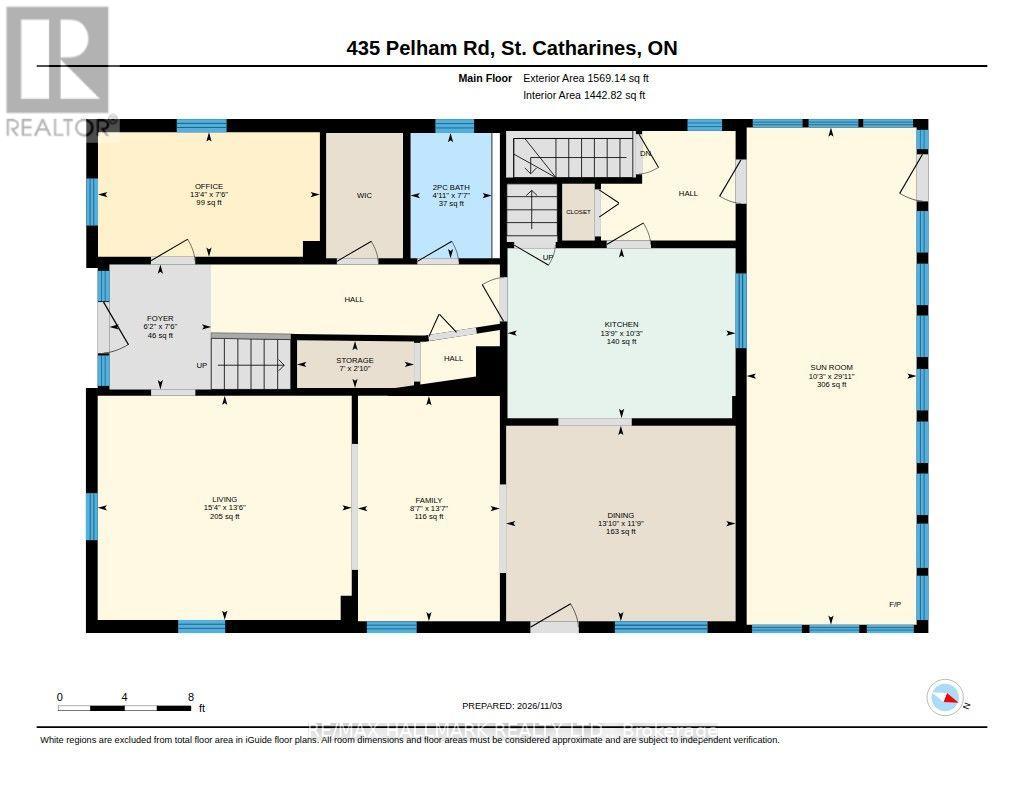
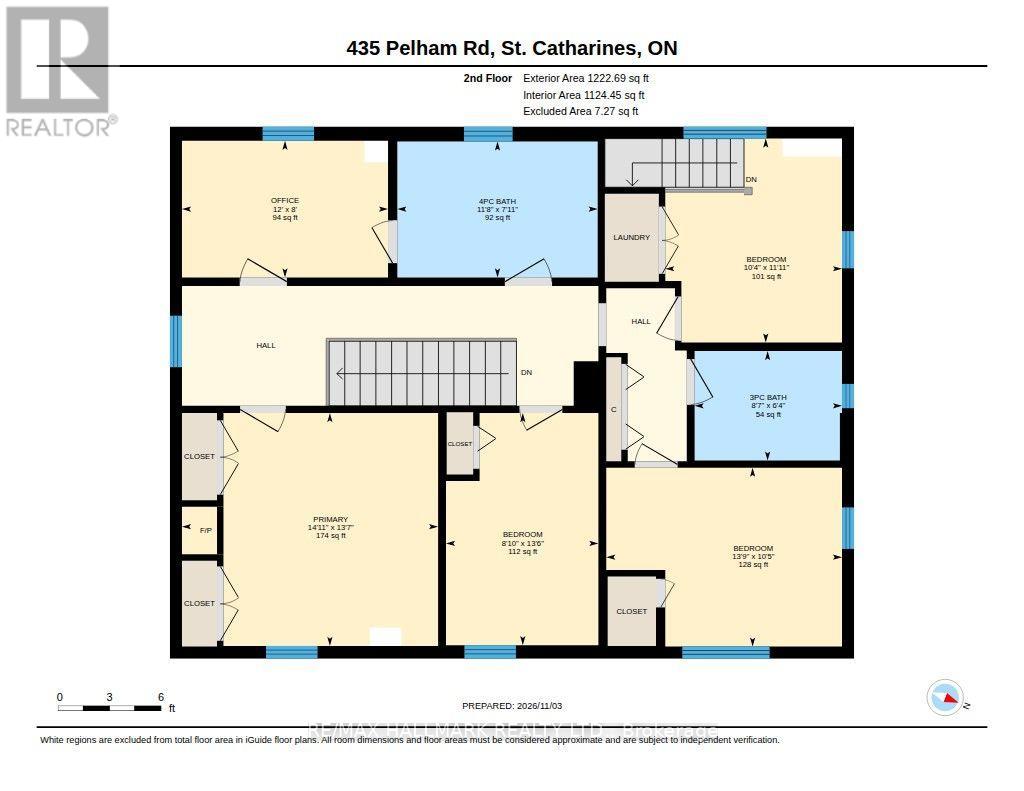
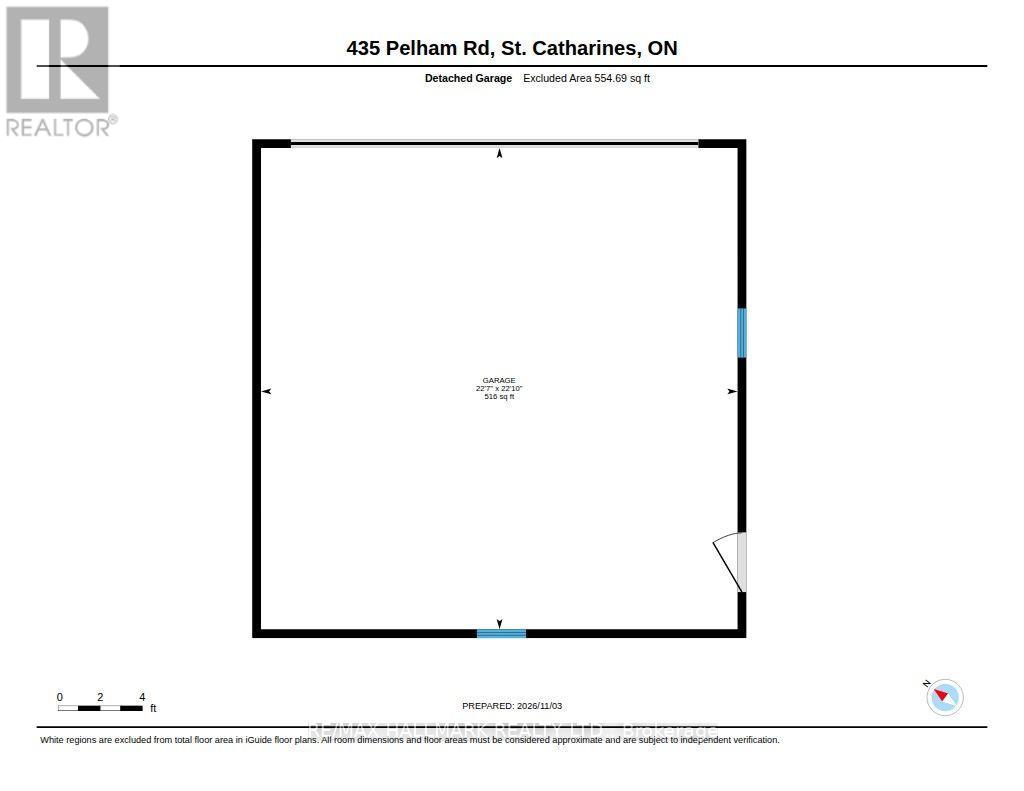
Experience the essence of country in the city! Set well back from the street on an impressive 79' x 190' mature lot bordering green-space, this beautifully maintained and updated home offers exceptional privacy, space and character. Inviting curb appeal begins with a welcoming front porch, while the long driveway that leads to a great detached double garage, will accommodate up to 8 vehicles. Inside, charming architectural details have been carefully preserved including deep baseboards, gorgeous staircase and newel post plus a secondary back staircase. Designed with entertaining and everyday comfort in mind, the home offers generous living spaces, 4 bedrooms, 2.5 baths and convenient bedroom-level laundry. A flexible at the top of the rear staircase is ideal for an office, homework area or a reading nook, while a main-floor office provides even more versatility. The kitchen features granite counter tops and a centre island, and the dining room creates and inviting setting for both casual meals and special occasions. The spacious and light-filled Sunroom/Family Room addition overlooks the private backyard and features a cozy freestanding gas fireplace. Outdoors, enjoy a composite deck with a roll-down awning and hot tub A fire pit area and 2 garden sheds complete this outstanding outdoor retreat. Adjacent to green-space and scenic Rotary Park, a peaceful 32-acre natural escape offering walking paths, mountain biking, a gazebo, dog walking routes and relaxed family picnic areas. With abundant trails and natural spaces, renowned wineries, golf courses and countless recreational attractions nearby, this is your opportunity to embrace the very best of Niagara Living! Some pictures are virtually staged. (id:61594)
Property Details
|
MLS® Number
|
X14183518 |
|
Property Type
|
Single Family |
|
Community Name
|
462 - Rykert/Vansickle |
|
Amenities Near By
|
Hospital, Park |
|
Equipment Type
|
None |
|
Features
|
Flat Site, Conservation/green Belt, Sump Pump |
|
Parking Space Total
|
10 |
|
Rental Equipment Type
|
None |
|
Structure
|
Shed |
Building
|
Bathroom Total
|
3 |
|
Bedrooms Above Ground
|
4 |
|
Bedrooms Total
|
4 |
|
Age
|
100+ Years |
|
Amenities
|
Fireplace(s) |
|
Appliances
|
Garage Door Opener Remote(s), Water Meter, Dishwasher, Garage Door Opener, Microwave, Stove, Refrigerator |
|
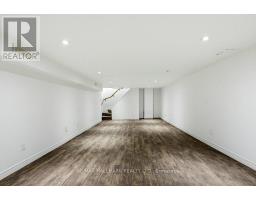
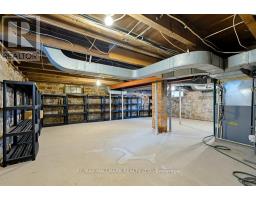
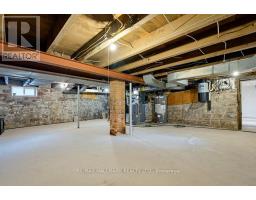
Basement Development
|
Partially Finished |
|
Basement Type
|
Full (partially Finished) |
|
Construction Style Attachment
|
Detached |
|
Cooling Type
|
Central Air Conditioning |
|
Exterior Finish
|
Aluminum Siding |
|
Fireplace Present
|
Yes |
|
Fireplace Total
|
2 |
|
Fireplace Type
|
Free Standing Metal |
|
Foundation Type
|
Stone |
|
Half Bath Total
|
1 |
|
Heating Fuel
|
Natural Gas |
|
Heating Type
|
Forced Air |
|
Stories Total
|
2 |
|
Size Interior
|
2,500 - 3,000 Ft2 |
|
Type
|
House |
|
Utility Water
|
Municipal Water |
Parking
Land
|
Acreage
|
No |
|
Land Amenities
|
Hospital, Park |
|
Sewer
|
Sanitary Sewer |
|
Size Depth
|
190 Ft ,1 In |
|
Size Frontage
|
79 Ft ,6 In |
|
Size Irregular
|
79.5 X 190.1 Ft |
|
Size Total Text
|
79.5 X 190.1 Ft|under 1/2 Acre |
|
Zoning Description
|
R1 |
Rooms
| Level |
Type |
Length |
Width |
Dimensions |
|
Second Level |
Bedroom 3 |
4.11 m |
2.69 m |
4.11 m x 2.69 m |
|
Second Level |
Bedroom 4 |
3.63 m |
3.15 m |
3.63 m x 3.15 m |
|
Second Level |
Office |
2.44 m |
3.66 m |
2.44 m x 3.66 m |
|
Second Level |
Primary Bedroom |
4.14 m |
4.55 m |
4.14 m x 4.55 m |
|
Second Level |
Bedroom 2 |
3.17 m |
4.19 m |
3.17 m x 4.19 m |
|
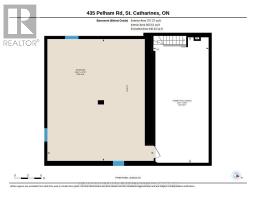
Basement |
Other |
8.59 m |
3.78 m |
8.59 m x 3.78 m |
|
Basement |
Other |
8.33 m |
7.29 m |
8.33 m x 7.29 m |
|
Main Level |
Foyer |
2.29 m |
1.88 m |
2.29 m x 1.88 m |
|
Main Level |
Living Room |
4.11 m |
4.67 m |
4.11 m x 4.67 m |
|
Main Level |
Kitchen |
3.12 m |
4.19 m |
3.12 m x 4.19 m |
|
Main Level |
Dining Room |
3.58 m |
4.22 m |
3.58 m x 4.22 m |
|
Main Level |
Family Room |
4.14 m |
2.62 m |
4.14 m x 2.62 m |
|
Main Level |
Sunroom |
9.12 m |
3.12 m |
9.12 m x 3.12 m |
|
Main Level |
Office |
2.29 m |
4.06 m |
2.29 m x 4.06 m |
|
Main Level |
Other |
0.86 m |
2.13 m |
0.86 m x 2.13 m |
https://www.realtor.ca/real-estate/30516396/435-pelham-road-st-catharines-rykertvansickle-462-rykertvansickle