Maintenance, Insurance, Parking, Common Area Maintenance
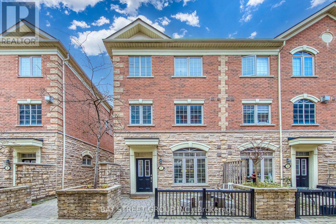
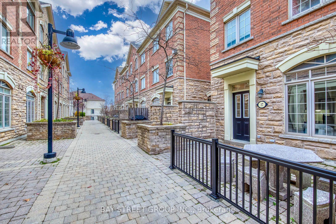
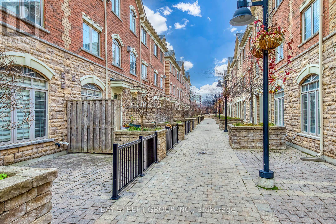
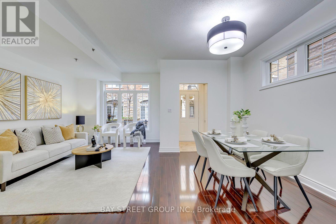
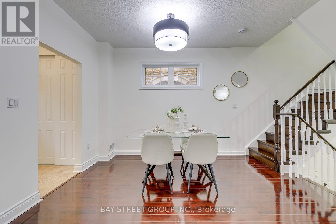
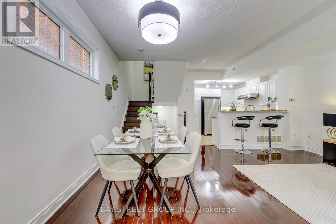
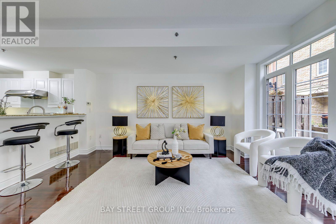
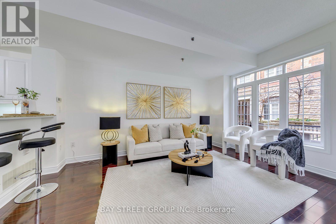
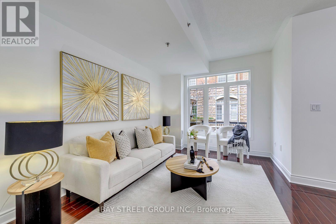
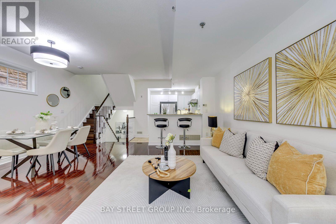
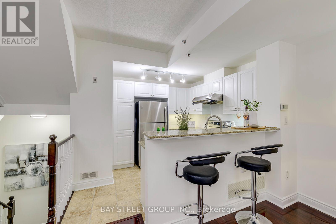
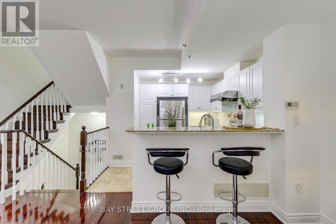
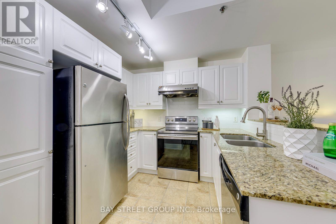
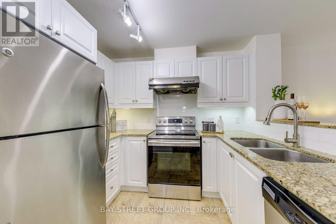
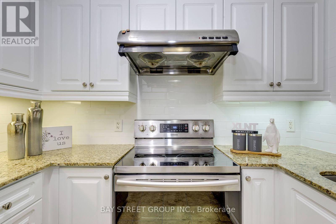
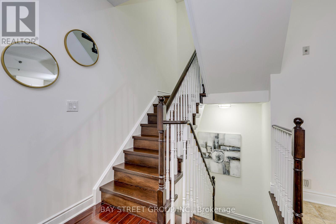
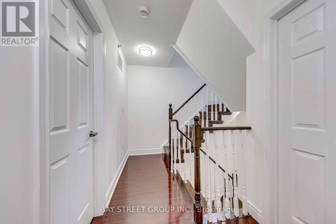
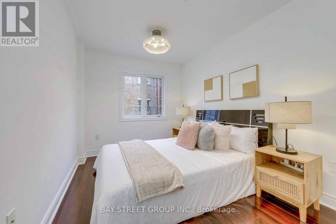
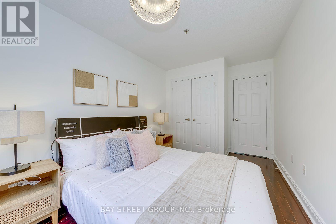
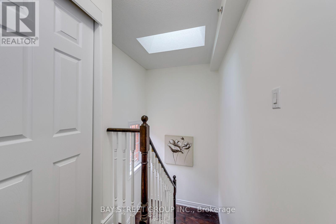
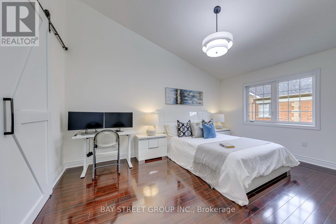
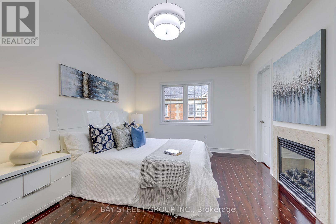
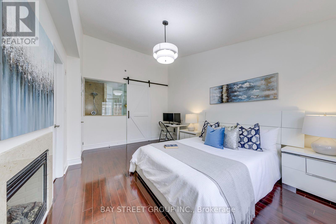
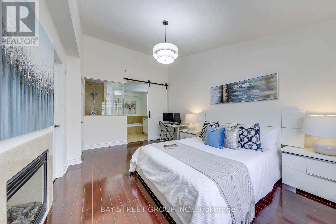
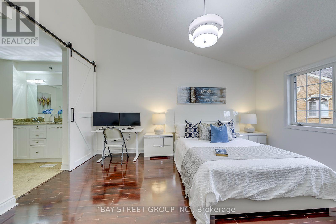
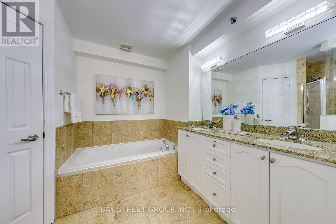
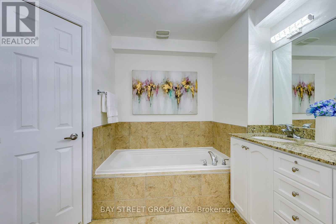
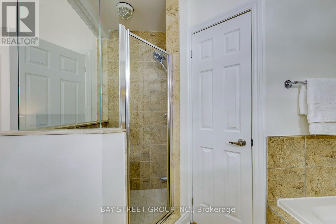
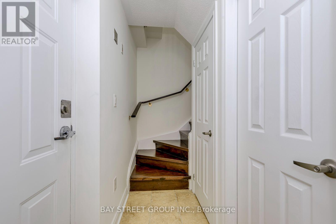
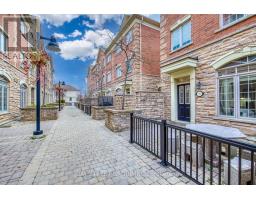
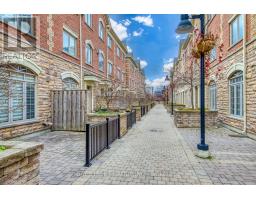
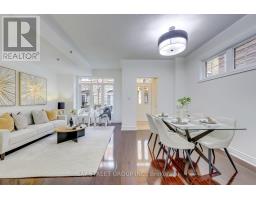
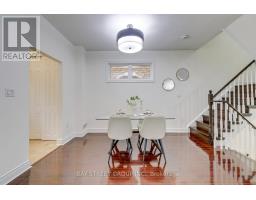
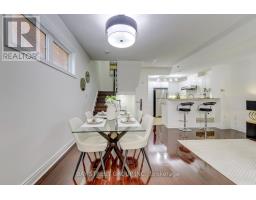
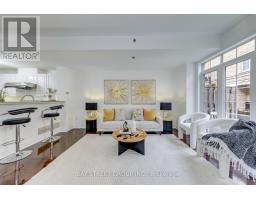
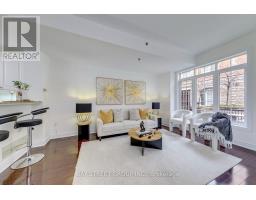
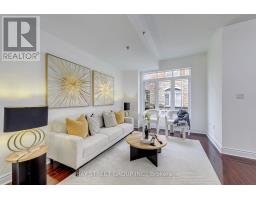
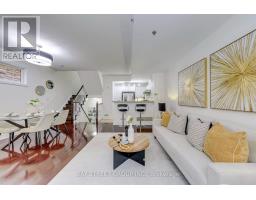
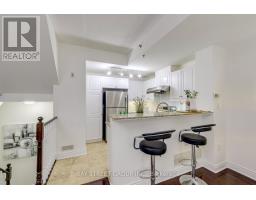
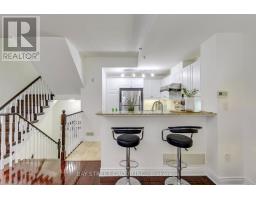
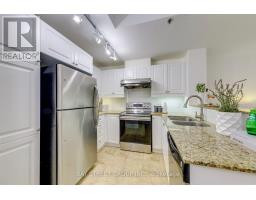
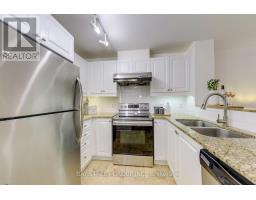
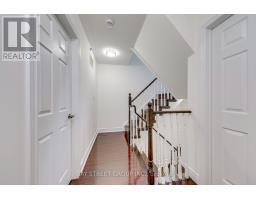
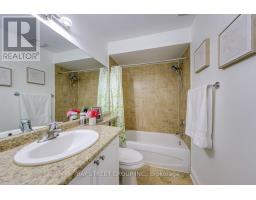
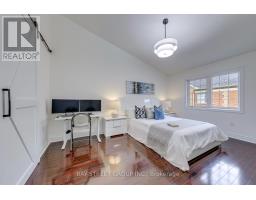
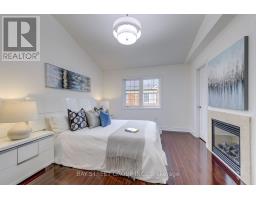
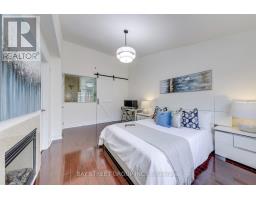
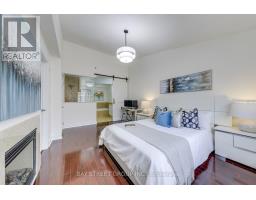
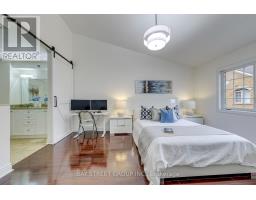
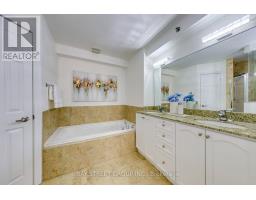
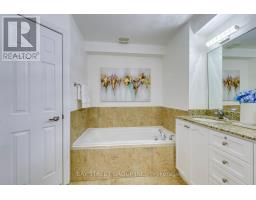
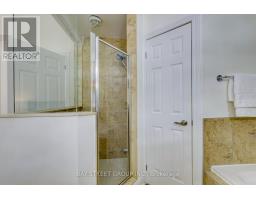
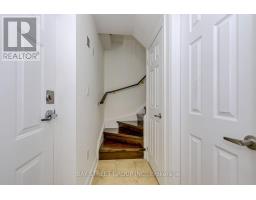
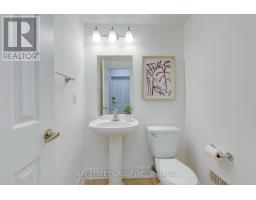
$510.56 MonthlyWelcome to 17-8 Brighton Pl, a well-maintained and freshly painted end-unit townhome with approx. 1,400 sq. ft. (MPAC) plus a finished lower level, in the sought-after Thornhill community at Bathurst & Steeles. *Top 5 Reasons to Love This Home: 1. Bright End Unit - Extra windows and a skylight bring natural light to every level, with the feel of a semi-detached home. 2. Move-In Ready - Recently painted throughout, carpet-free and carefully maintained, with a newly added sliding barn door in the primary suite. 3. Open-Concept Main Floor - 9-ft ceilings, a granite kitchen with stainless steel appliances, and a private front patio for summer BBQs. 4. Primary Retreat - The entire third floor, with a cathedral ceiling, gas fireplace, his & hers walk-in closets and a 5-pc ensuite. 5. Convenient Location - Steps to Steeles Ave, TTC & VIVA transit, grocery stores, shopping, restaurants and parks, with no Toronto municipal land transfer tax. Two side-by-side underground parking spaces with direct access to the home. (id:61594)
2:00 pm
Ends at:4:00 pm
| MLS® Number | N14185392 |
| Property Type | Single Family |
| Community Name | Crestwood-Springfarm-Yorkhill |
| Amenities Near By | Park, Public Transit |
| Community Features | Pets Allowed With Restrictions |
| Features | Carpet Free |
| Parking Space Total | 2 |
| Structure | Patio(s) |
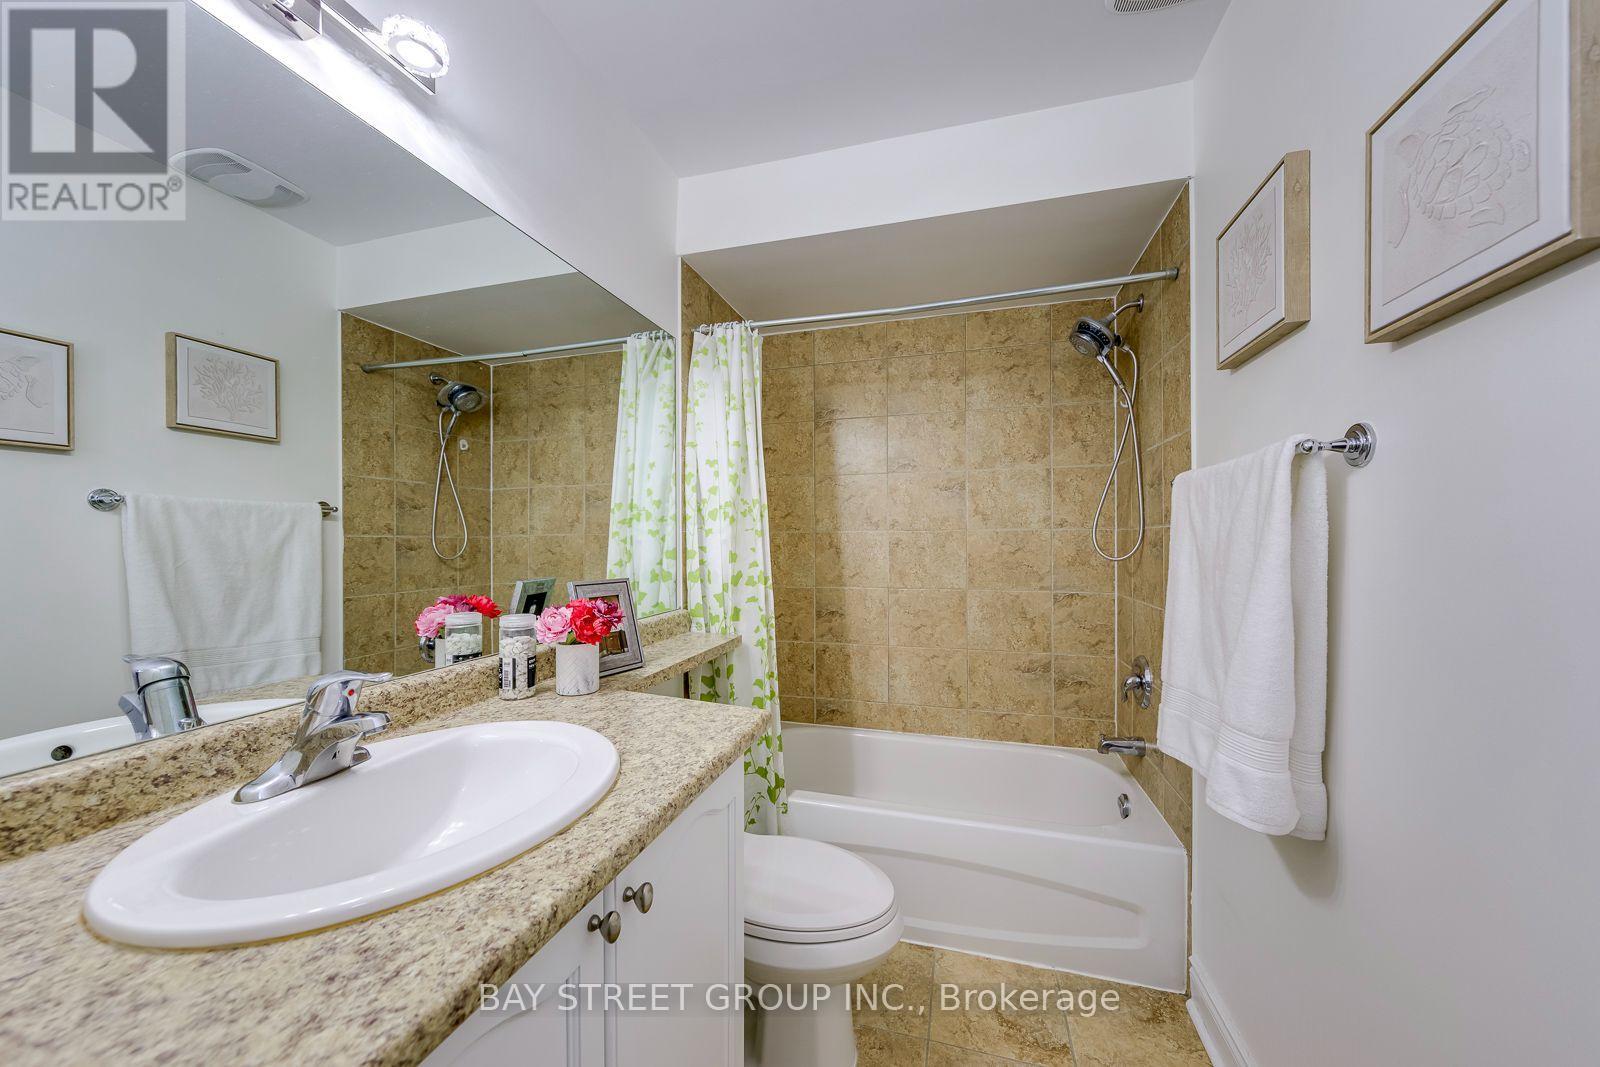
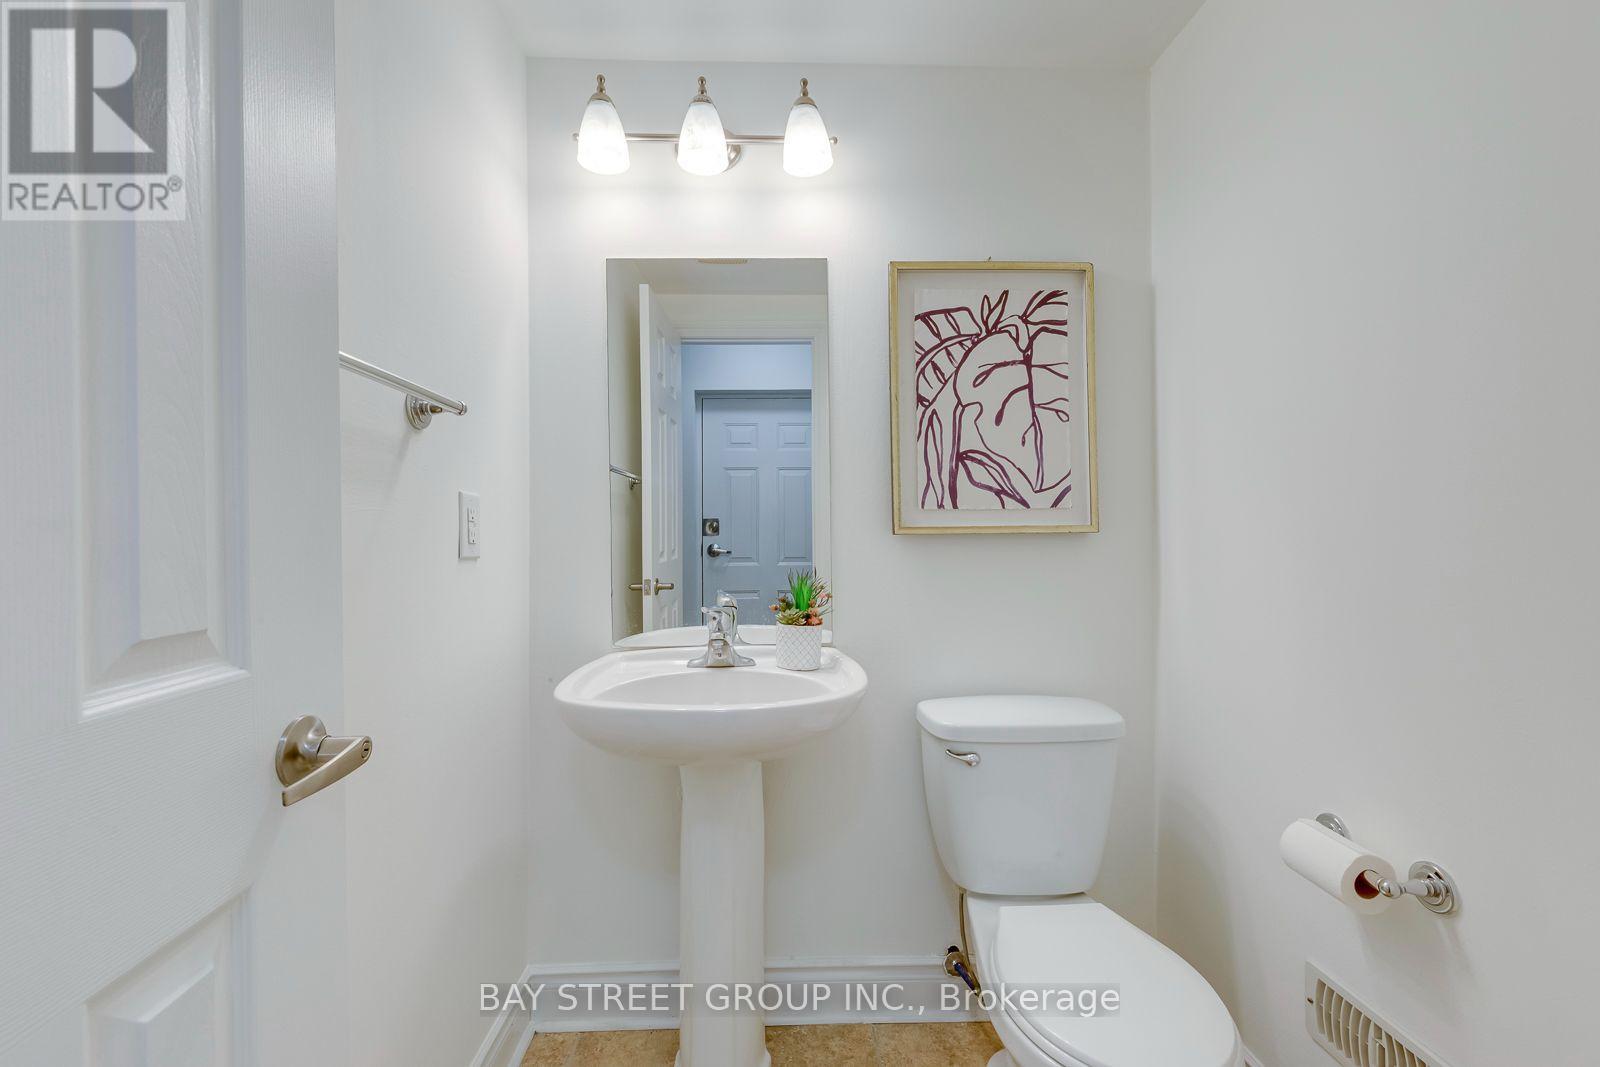
| Bathroom Total | 3 |
| Bedrooms Above Ground | 3 |
| Bedrooms Total | 3 |
| Amenities | Visitor Parking |
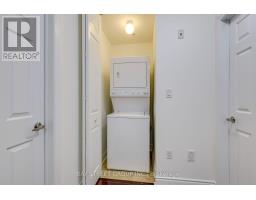
| Appliances | Dishwasher, Dryer, Hood Fan, Stove, Washer, Refrigerator |
| Basement Type | Partial |
| Cooling Type | Central Air Conditioning |
| Exterior Finish | Brick |
| Fireplace Present | Yes |
| Flooring Type | Laminate |
| Half Bath Total | 1 |
| Heating Fuel | Natural Gas |
| Heating Type | Forced Air |
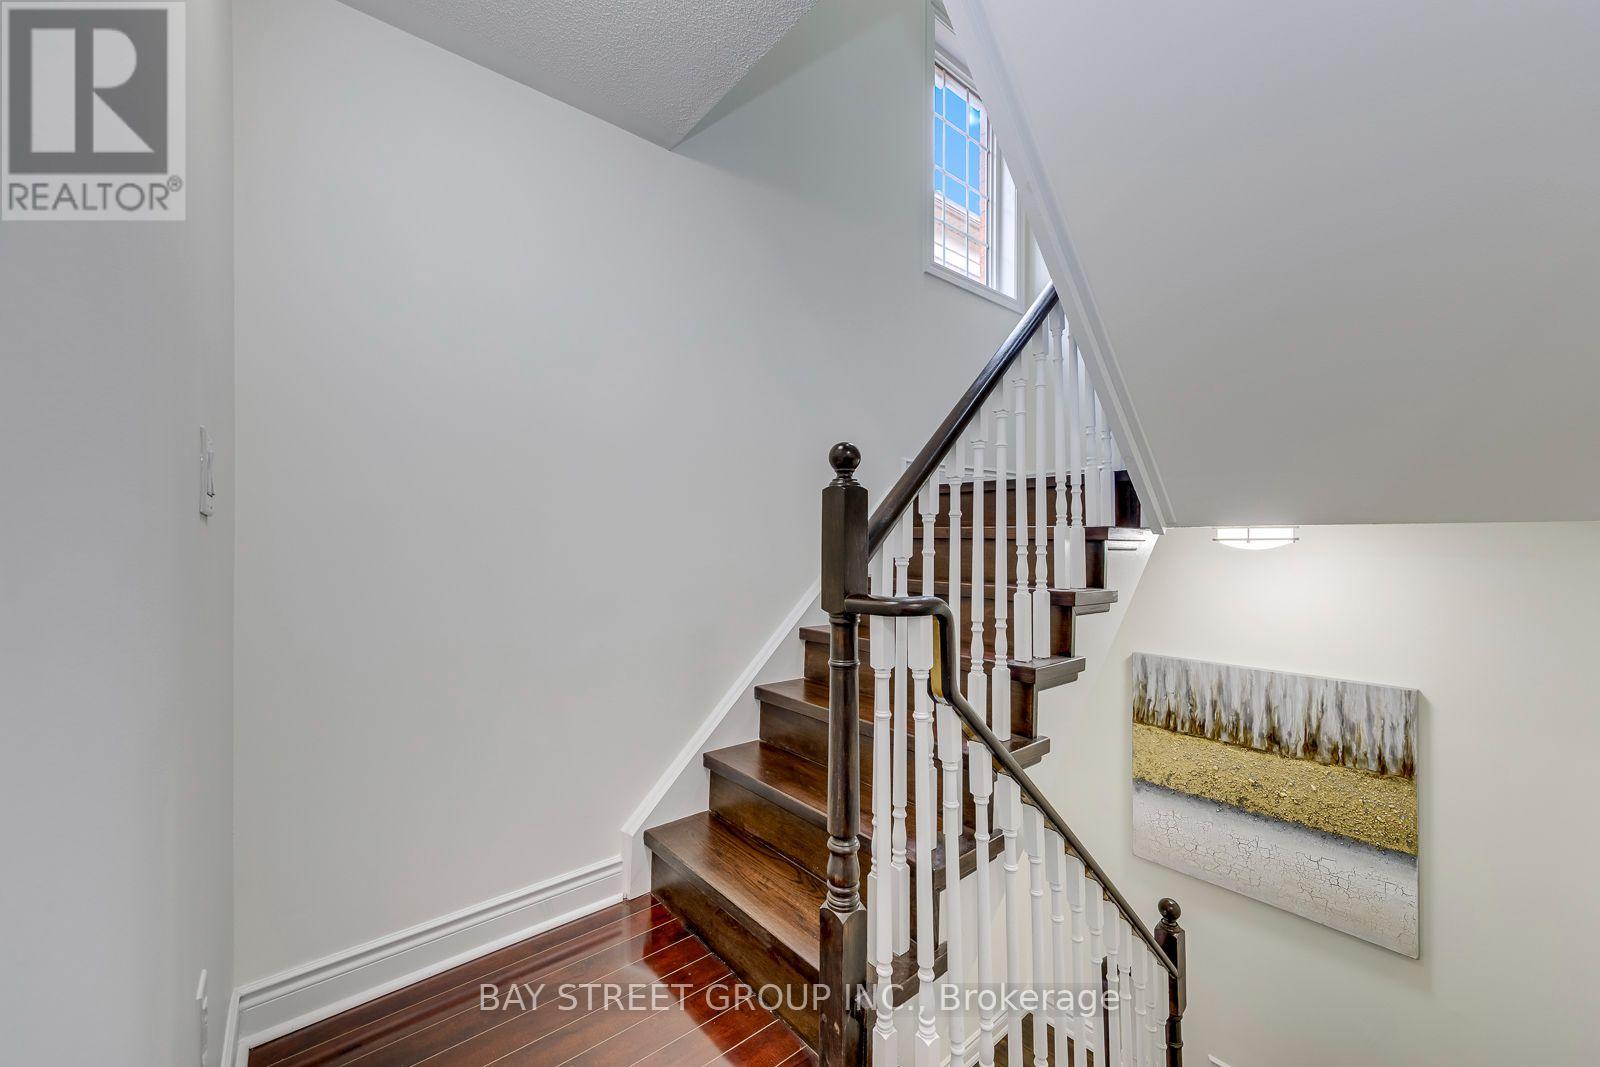
| Stories Total | 3 |
| Size Interior | 1,200 - 1,399 Ft2 |
| Type | Row / Townhouse |
| Underground | |
| Garage |
| Acreage | No |
| Fence Type | Fenced Yard |
| Land Amenities | Park, Public Transit |
| Level | Type | Length | Width | Dimensions |
|---|---|---|---|---|
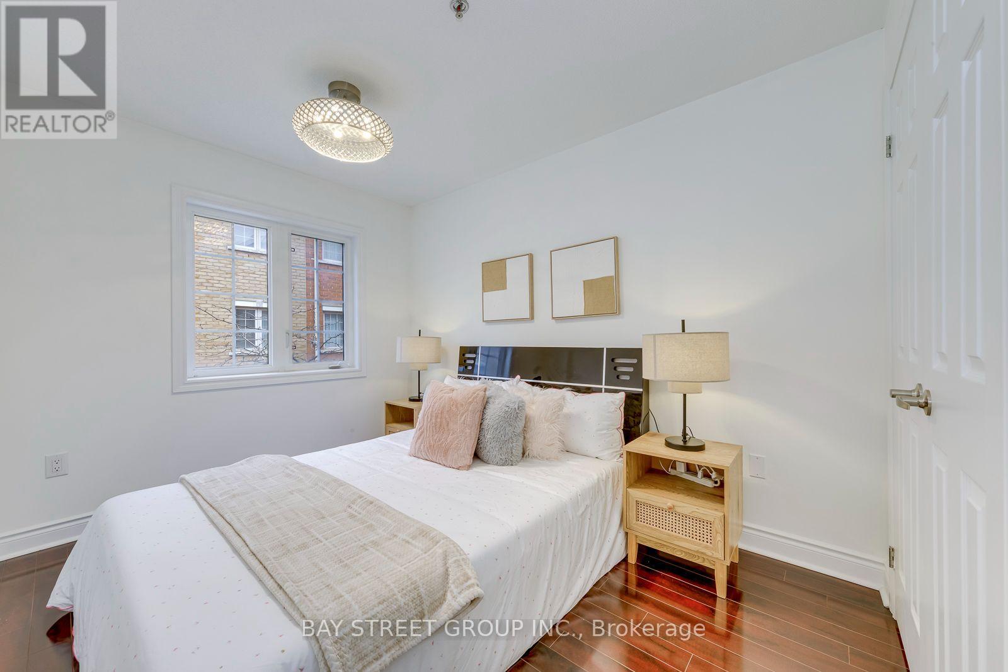
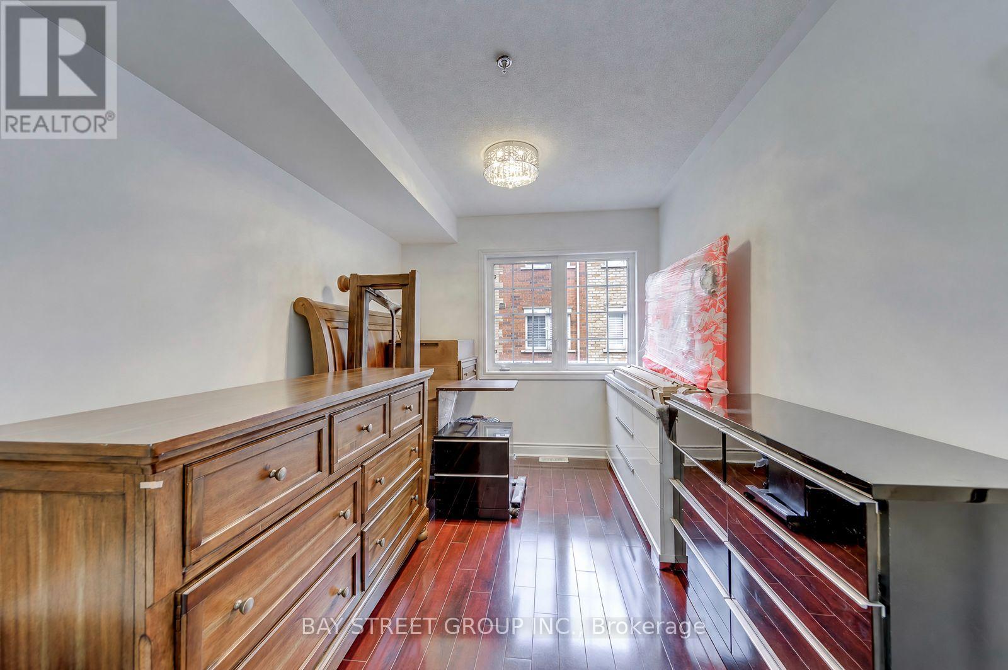
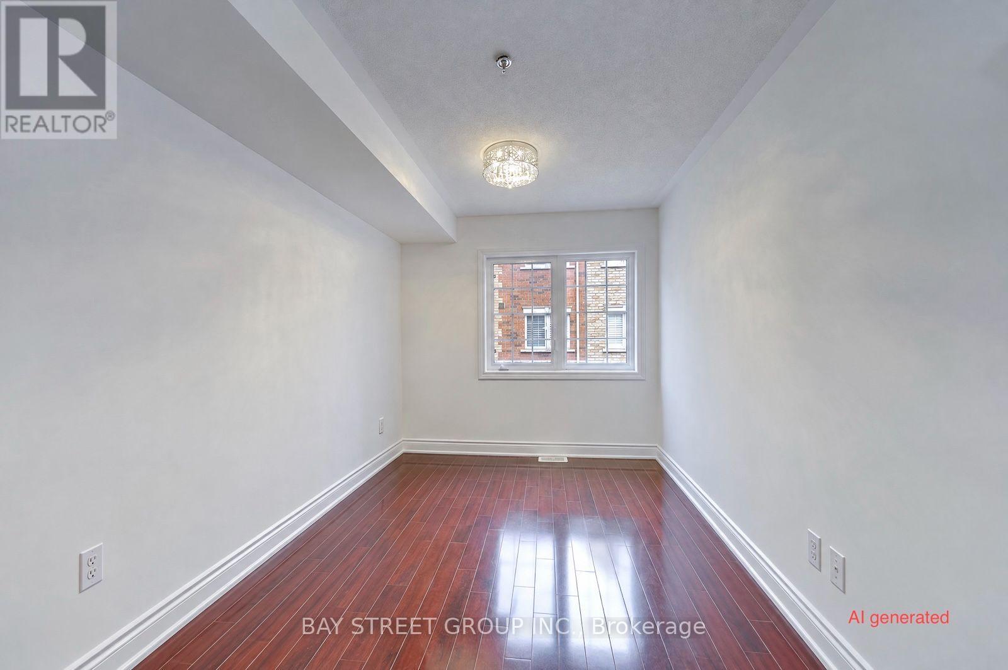
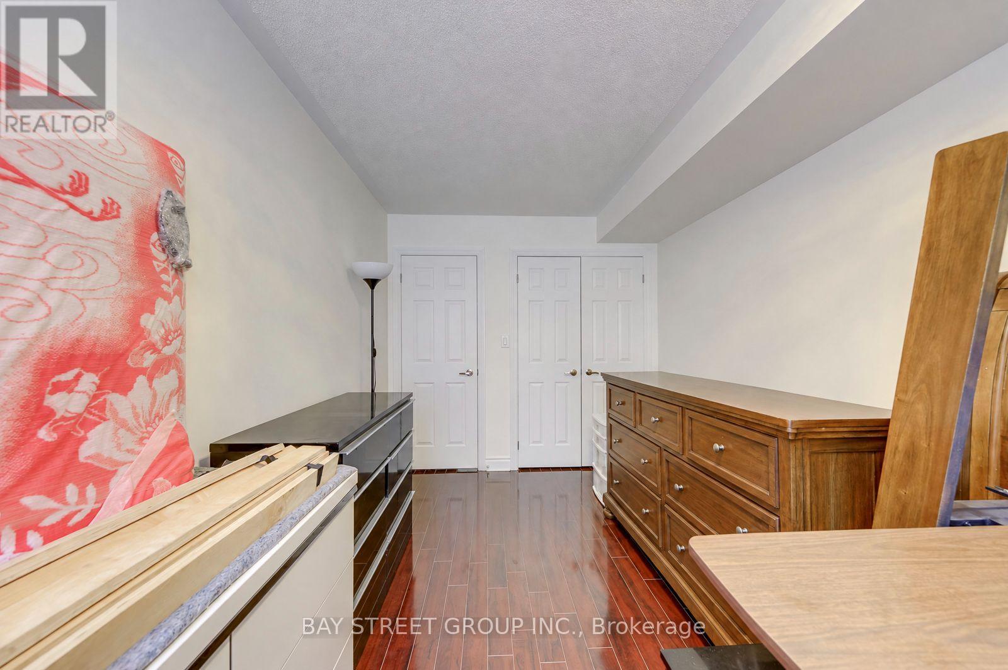
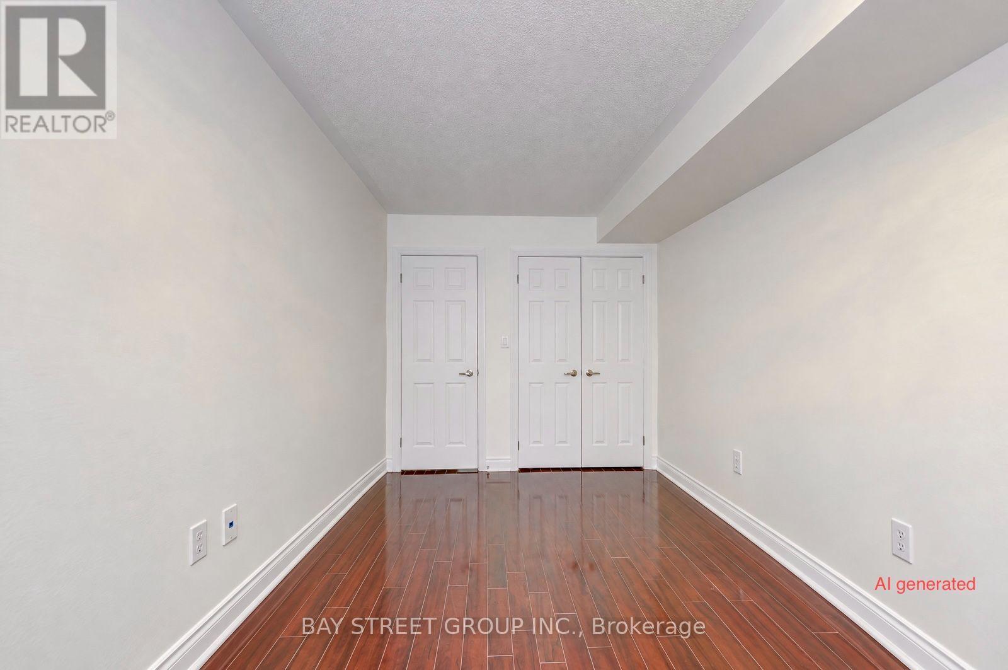
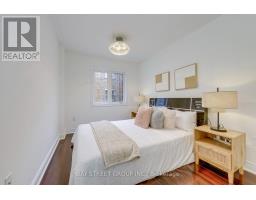
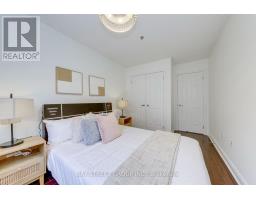
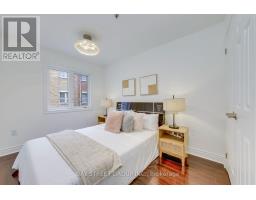
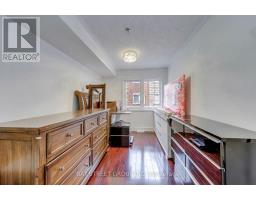
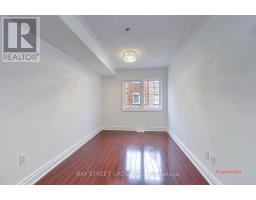
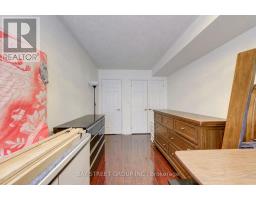
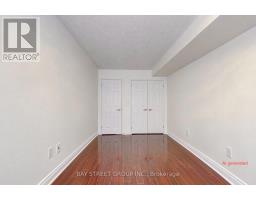
| Second Level | Bedroom 2 | 2.67 m | 4.17 m | 2.67 m x 4.17 m |
| Second Level | Bedroom 3 | 2.64 m | 4.17 m | 2.64 m x 4.17 m |
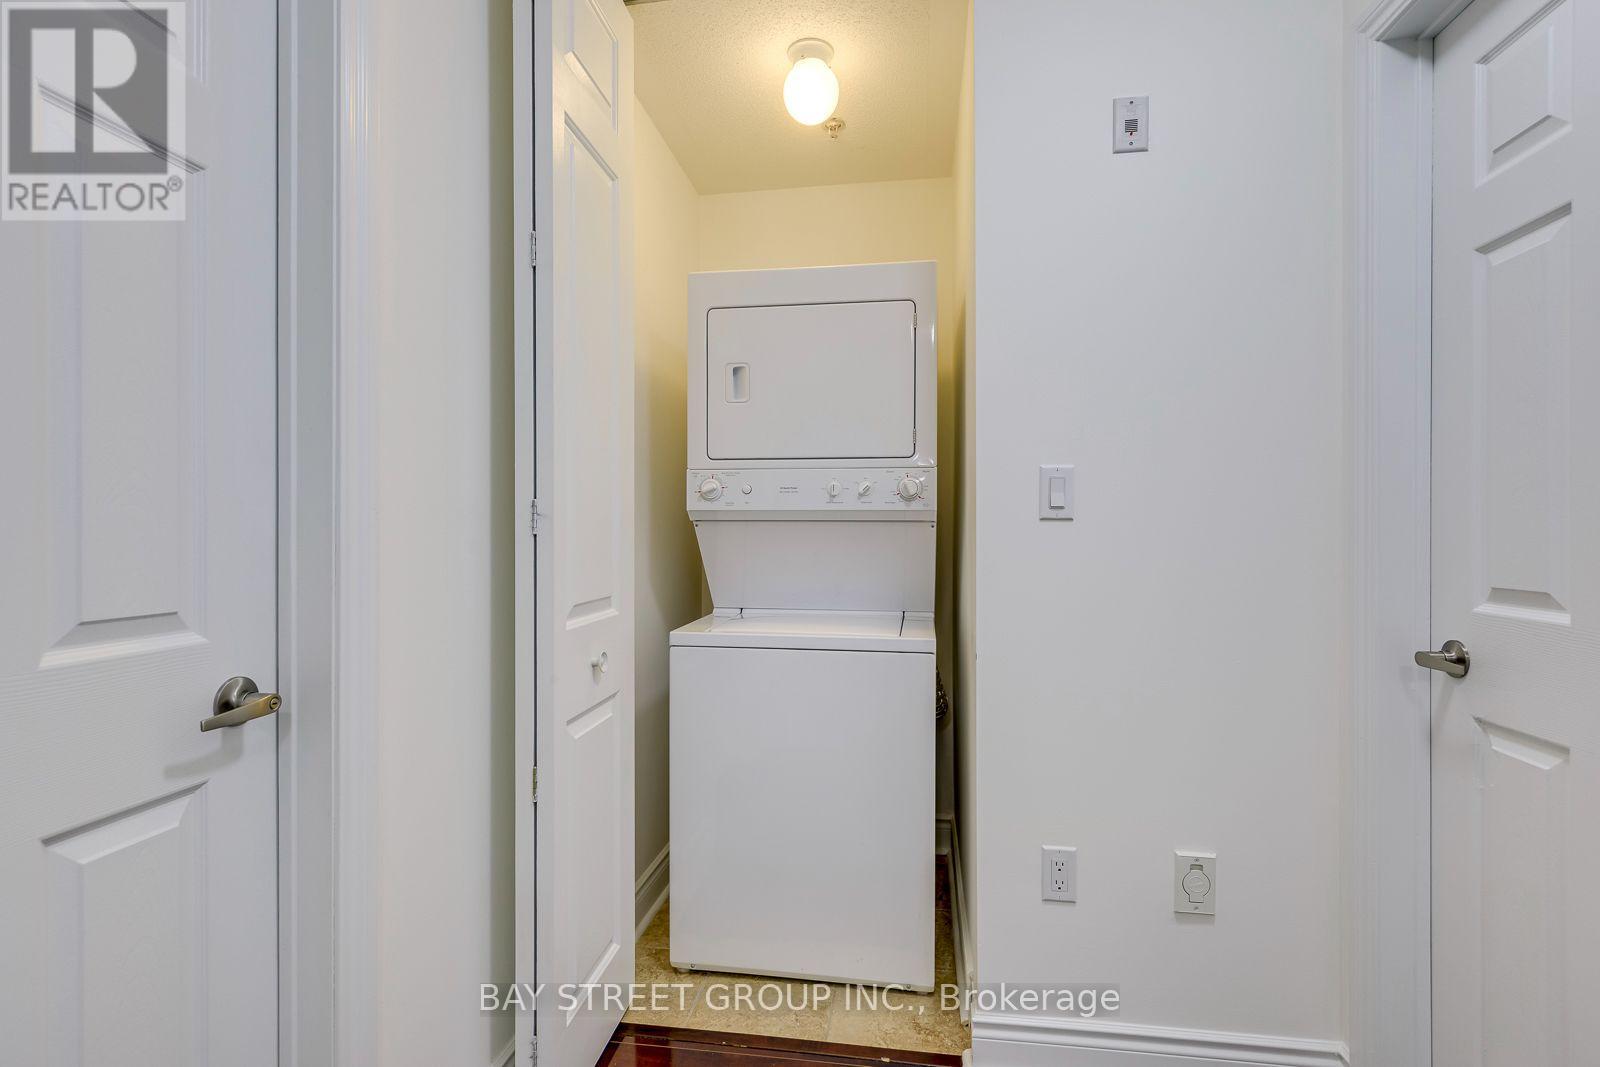
| Second Level | Laundry Room | Measurements not available | ||
| Third Level | Primary Bedroom | 3.48 m | 4.93 m | 3.48 m x 4.93 m |
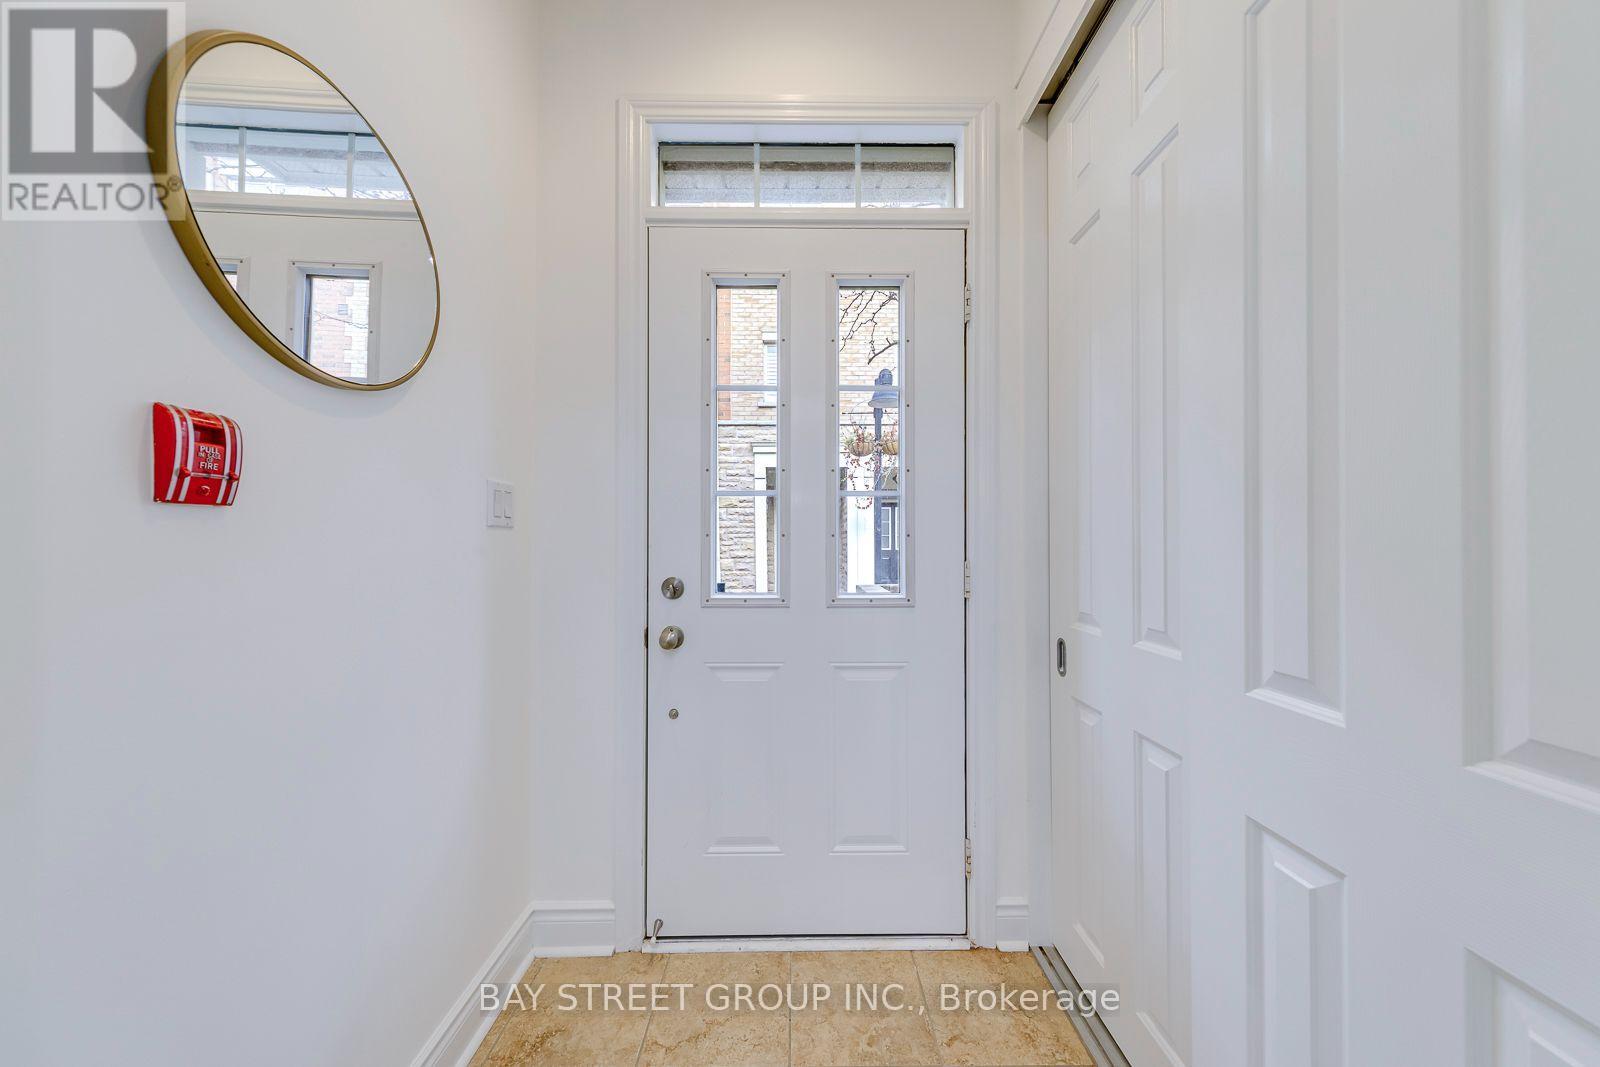
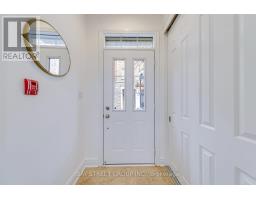
| Ground Level | Foyer | 1.47 m | 1.24 m | 1.47 m x 1.24 m |
| Ground Level | Kitchen | 3.3 m | 2.82 m | 3.3 m x 2.82 m |
| Ground Level | Living Room | 3.12 m | 4.93 m | 3.12 m x 4.93 m |
| Ground Level | Dining Room | 2.34 m | 4.09 m | 2.34 m x 4.09 m |
Contact us for more information

The trademarks REALTOR®, REALTORS®, and the REALTOR® logo are controlled by The Canadian Real Estate Association (CREA) and identify real estate professionals who are members of CREA. The trademarks MLS®, Multiple Listing Service® and the associated logos are owned by The Canadian Real Estate Association (CREA) and identify the quality of services provided by real estate professionals who are members of CREA. The trademark DDF® is owned by The Canadian Real Estate Association (CREA) and identifies CREA's Data Distribution Facility (DDF®)