2 Bedroom
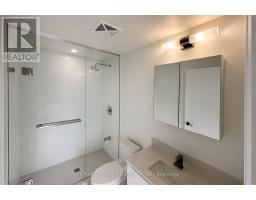
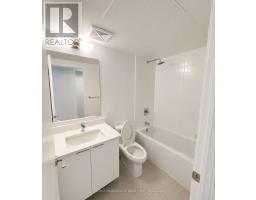
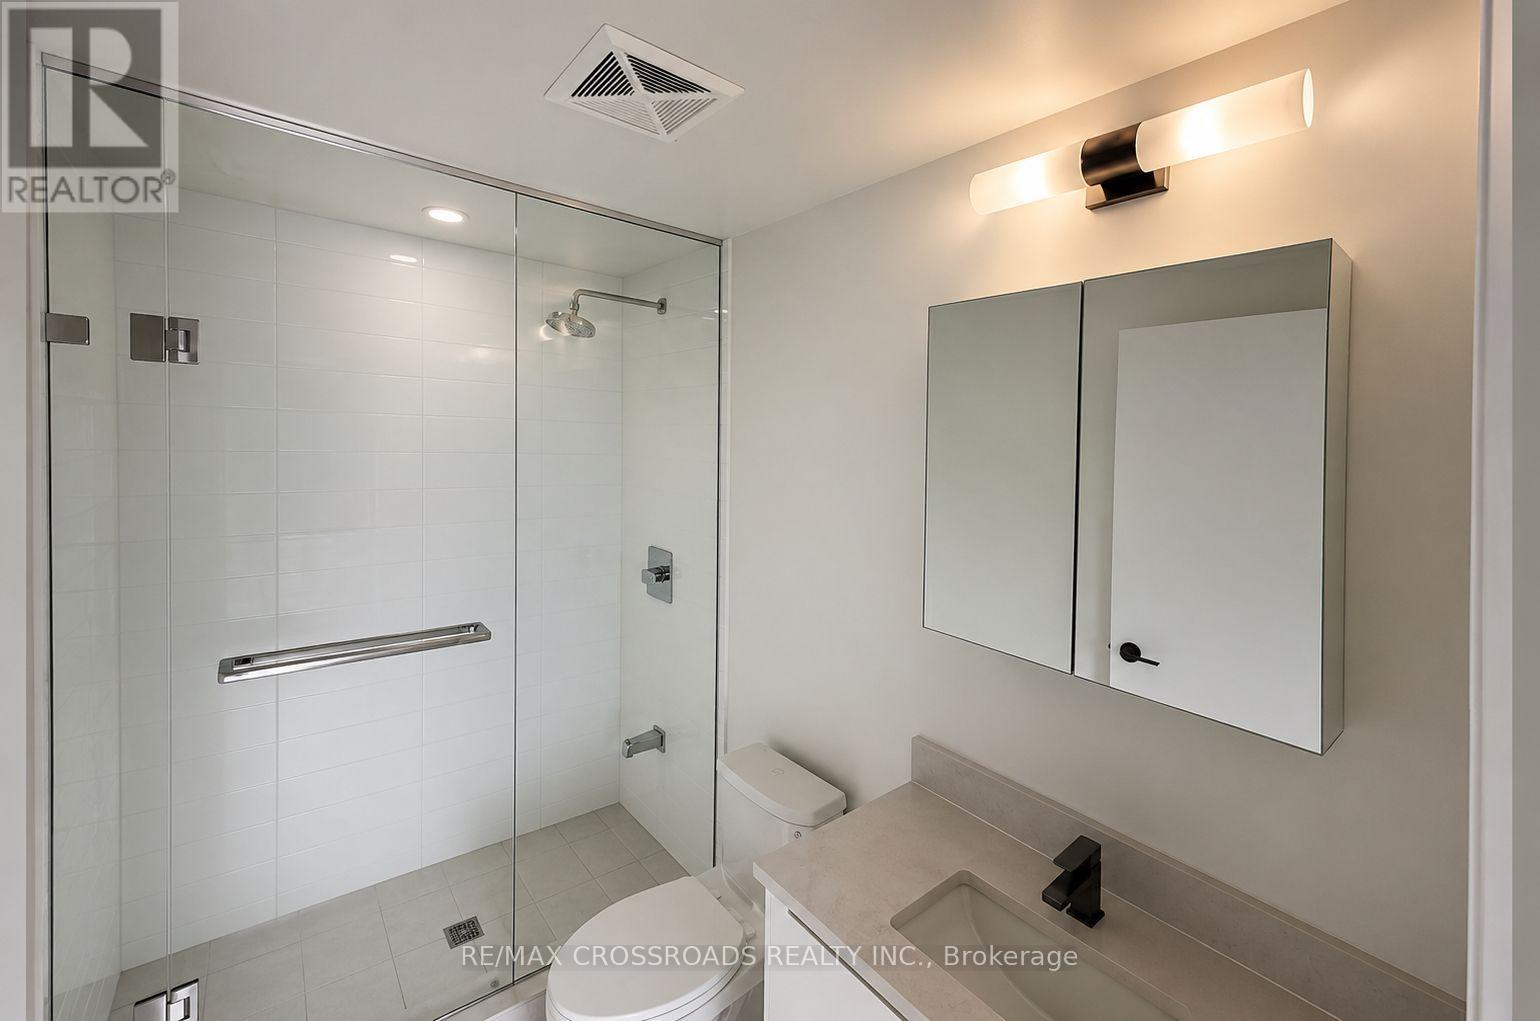
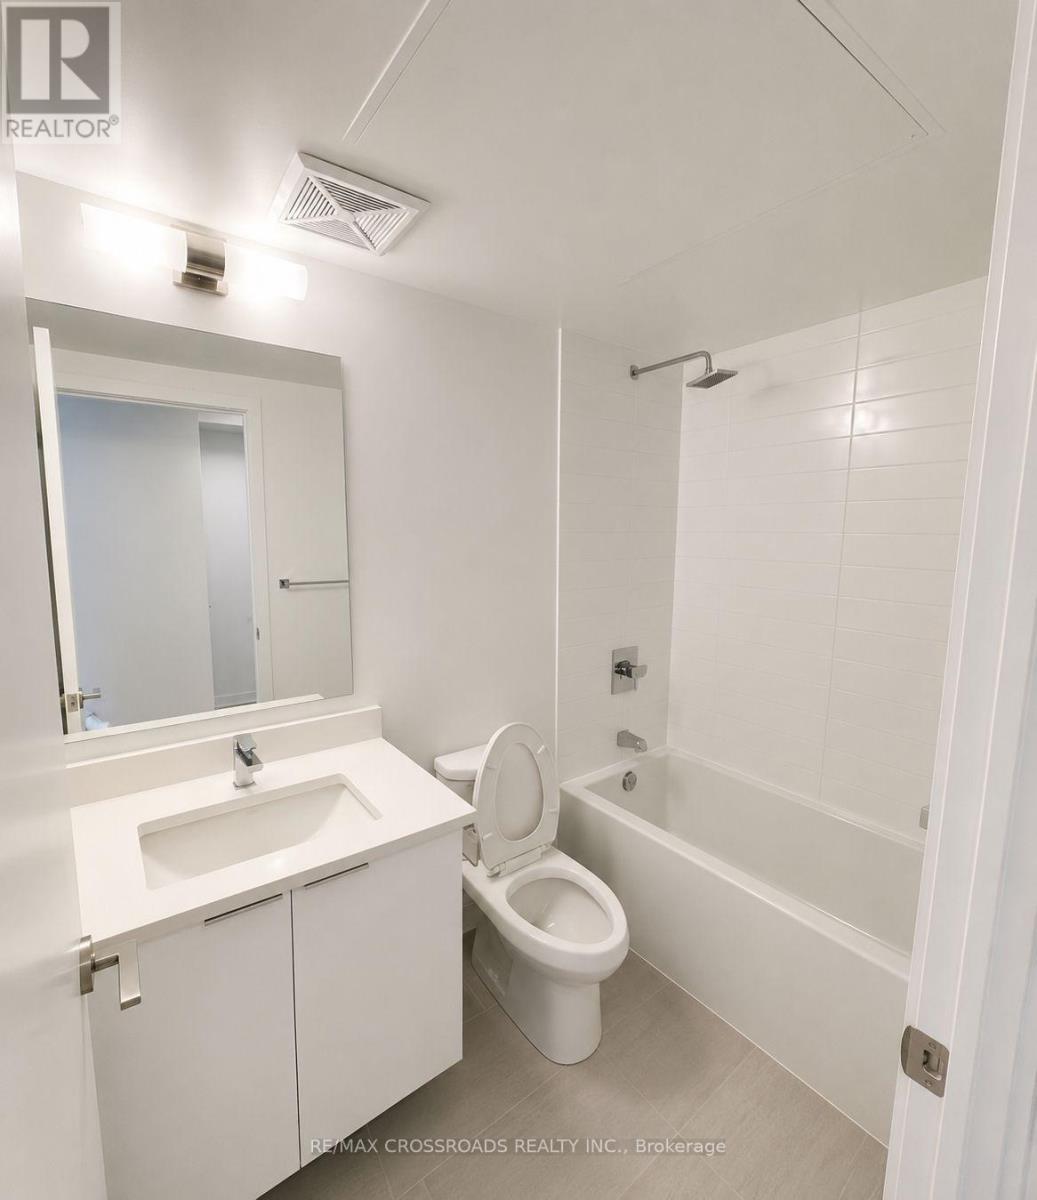
2 Bathroom
700 - 799 ft2
Central Air Conditioning
Forced Air
$589,000Maintenance, Heat, Insurance, Common Area Maintenance, Parking
$596.38 Monthly
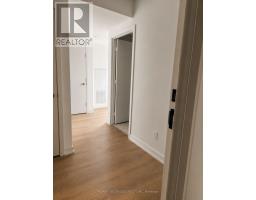
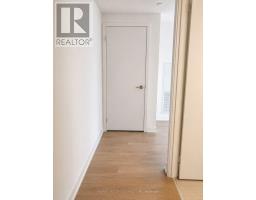
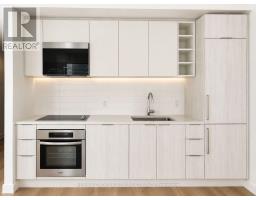
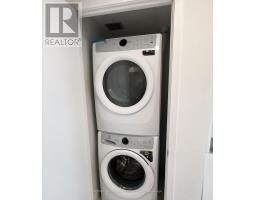
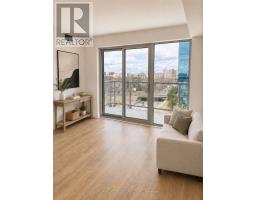
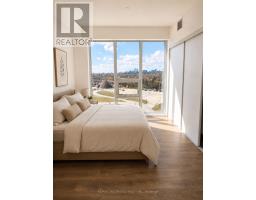
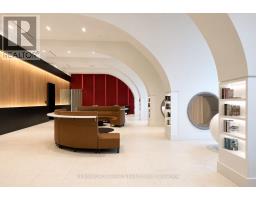
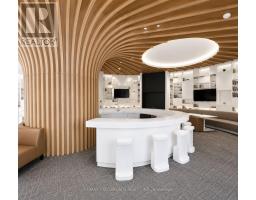
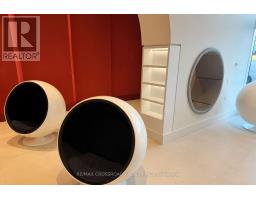
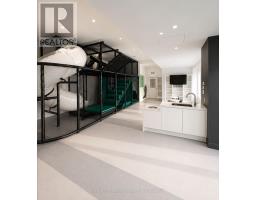
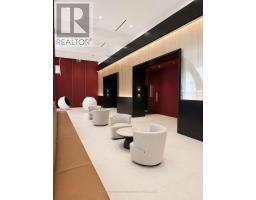
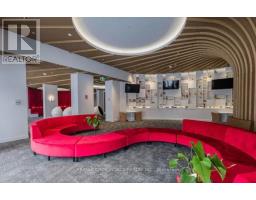
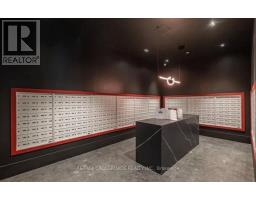
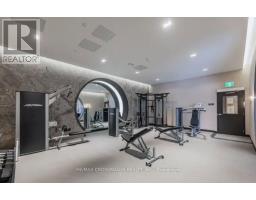
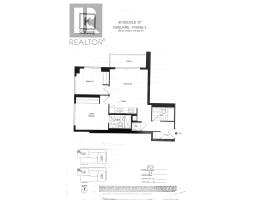
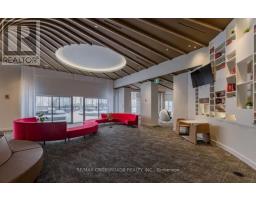
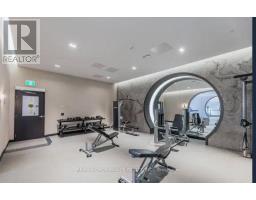
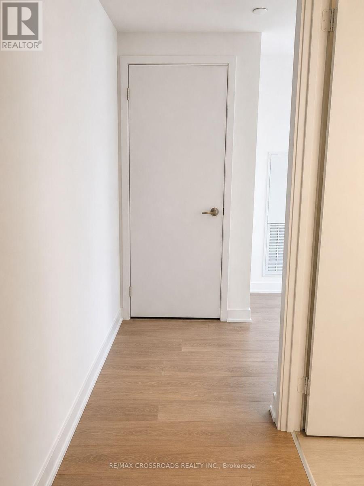
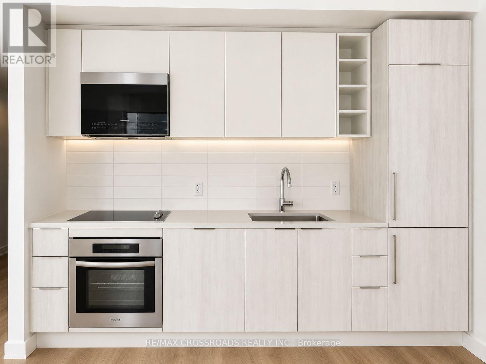
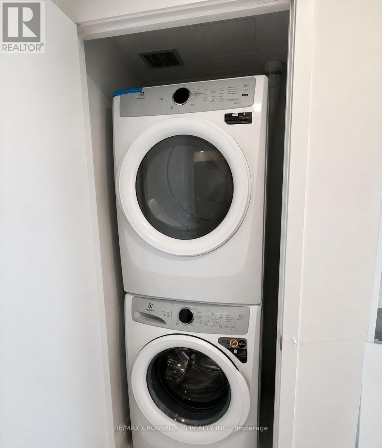
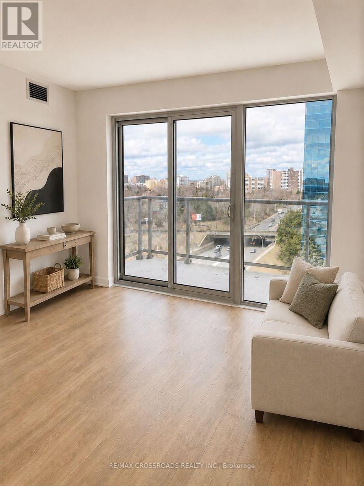
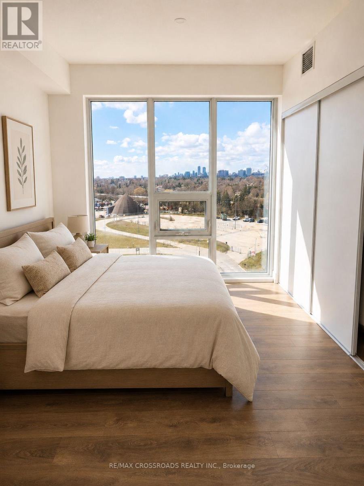
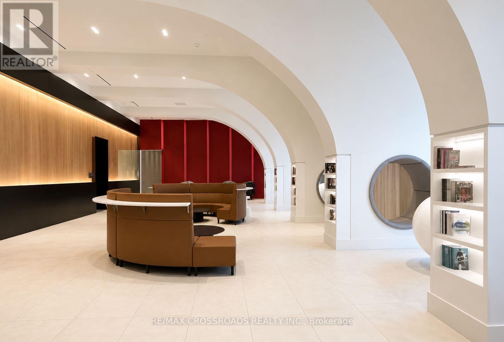
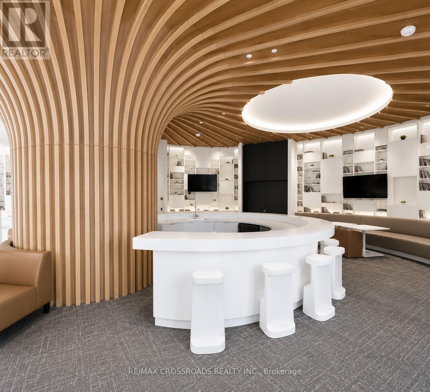
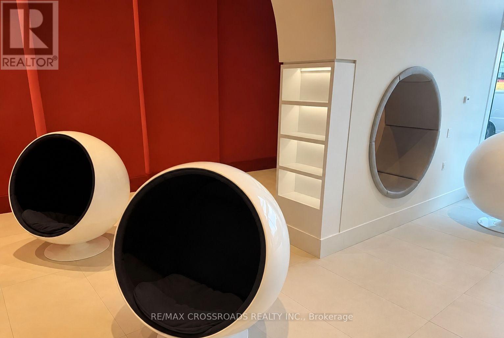
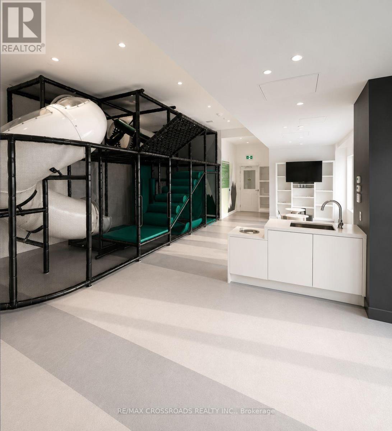
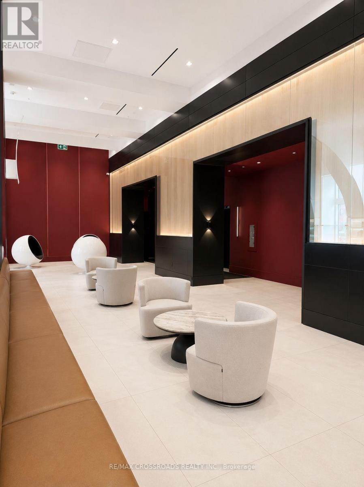
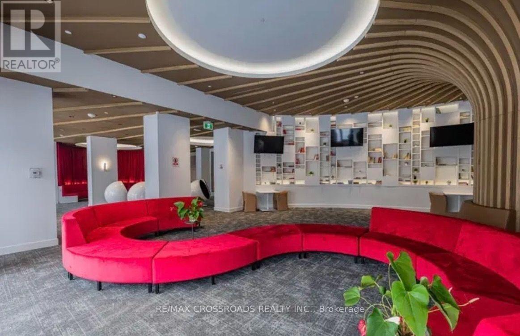
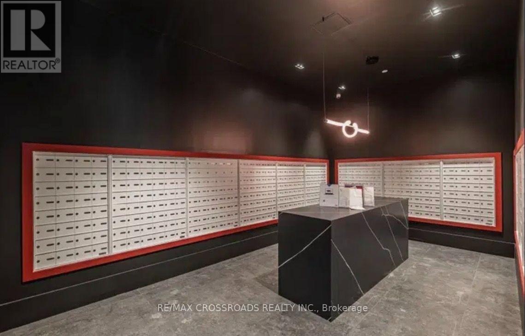
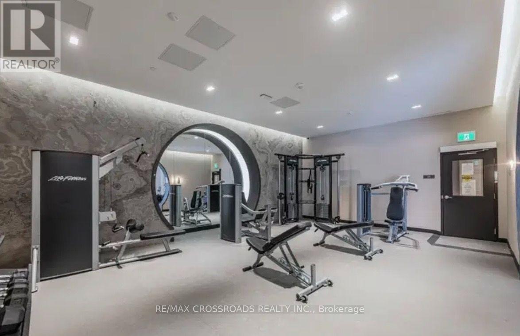
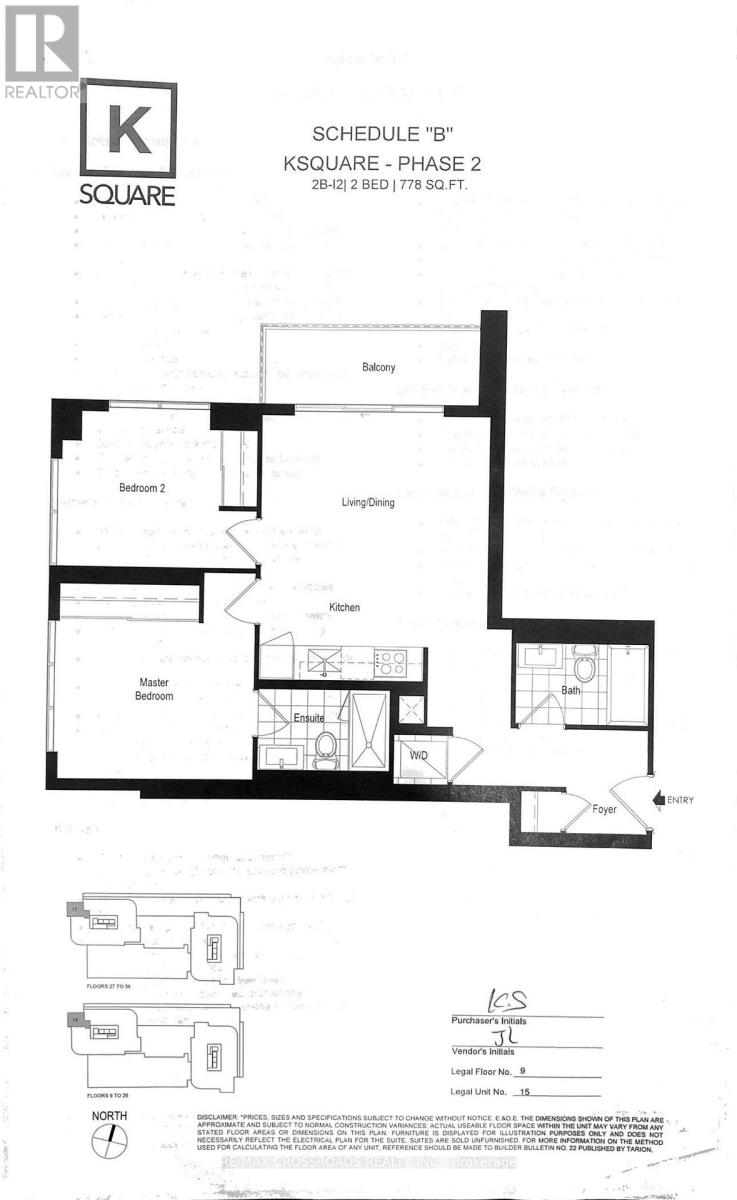
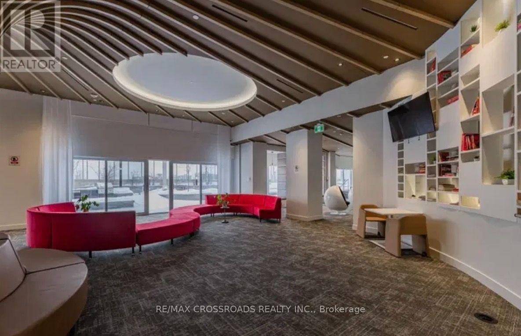
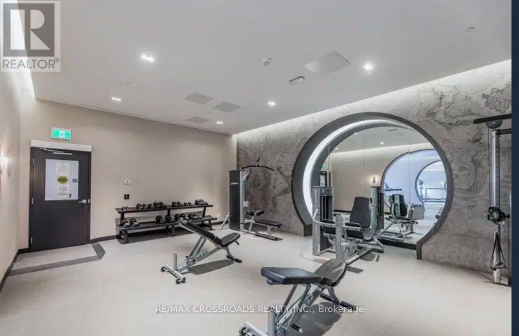
Excellent Location in the Heart of Scarborough! Stunning 3-year-new,Kennedy & 401 northeast-facing featuring 2 bedrooms, abundant natural light, unobstructed views, and a bright, functional layout.Beautifully maintained with modern finishes and integrated appliances, including a stainless steel fridge,built-in oven, flat cooktop, built-in dishwasher, and stacked washer and dryer.Enjoy exceptional building amenities, including a fitness centre, kids' zone, lounge, music rooms, guest suites, party and meeting rooms, and a rooftop terrace with BBQ facilities.Conveniently located minutes from Highway 401, with easy access to TTC transit, Kennedy Station, Agincourt GO Station, University of Toronto Scarborough, Centennial College, Seneca Polytechnic,schools, and parks. Steps from Kennedy Commons, offering Metro, Foody World, LA Fitness, LCBO, restaurants, shopping, and much more.An incredible opportunity to enjoy modern condo living in one of Scarborough's most convenient Locations! (id:61594)
Property Details
|
MLS® Number
|
E14184928 |
|
Property Type
|
Single Family |
|
Community Name
|
Agincourt South-Malvern West |
|
Amenities Near By
|
Hospital, Park, Place Of Worship, Public Transit |
|
Community Features
|
Pets Allowed With Restrictions, Community Centre |
|
Features
|
Balcony, Carpet Free |
|
Parking Space Total
|
1 |
|
View Type
|
City View |
Building
|
Bathroom Total
|
2 |
|
Bedrooms Above Ground
|
2 |
|
Bedrooms Total
|
2 |
|
Age
|
0 To 5 Years |
|
Amenities
|
Security/concierge, Exercise Centre, Party Room, Visitor Parking, Storage - Locker |
|
Appliances
|
Cooktop, Dishwasher, Dryer, Microwave, Oven, Hood Fan, Washer, Refrigerator |
|
Basement Type
|
None |
|
Cooling Type
|
Central Air Conditioning |
|
Exterior Finish
|
Concrete |
|
Fire Protection
|
Security Guard, Security System, Smoke Detectors |
|
Foundation Type
|
Concrete |
|
Heating Fuel
|
Natural Gas |
|
Heating Type
|
Forced Air |
|
Size Interior
|
700 - 799 Ft2 |
|
Type
|
Apartment |
Parking
Land
|
Acreage
|
No |
|
Land Amenities
|
Hospital, Park, Place Of Worship, Public Transit |
Rooms
| Level |
Type |
Length |
Width |
Dimensions |
|
Main Level |
Living Room |
4.2 m |
3.05 m |
4.2 m x 3.05 m |
|
Main Level |
Dining Room |
4.2 m |
3.05 m |
4.2 m x 3.05 m |
|
Main Level |
Kitchen |
3.05 m |
1.98 m |
3.05 m x 1.98 m |
|
Main Level |
Primary Bedroom |
3.56 m |
2.9 m |
3.56 m x 2.9 m |
|
Main Level |
Bedroom 2 |
2.95 m |
2.85 m |
2.95 m x 2.85 m |
|
Main Level |
Laundry Room |
0.01 m |
0.01 m |
0.01 m x 0.01 m |
https://www.realtor.ca/real-estate/30517687/1018-2031-kennedy-road-toronto-agincourt-south-malvern-west-agincourt-south-malvern-west