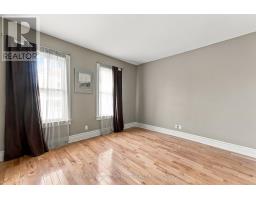
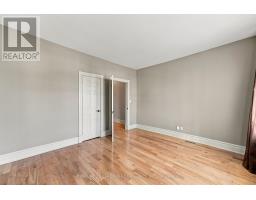
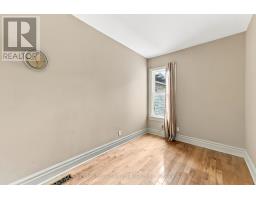
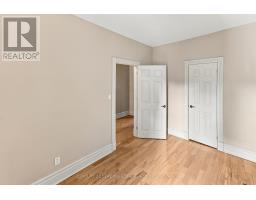
3 Bedroom
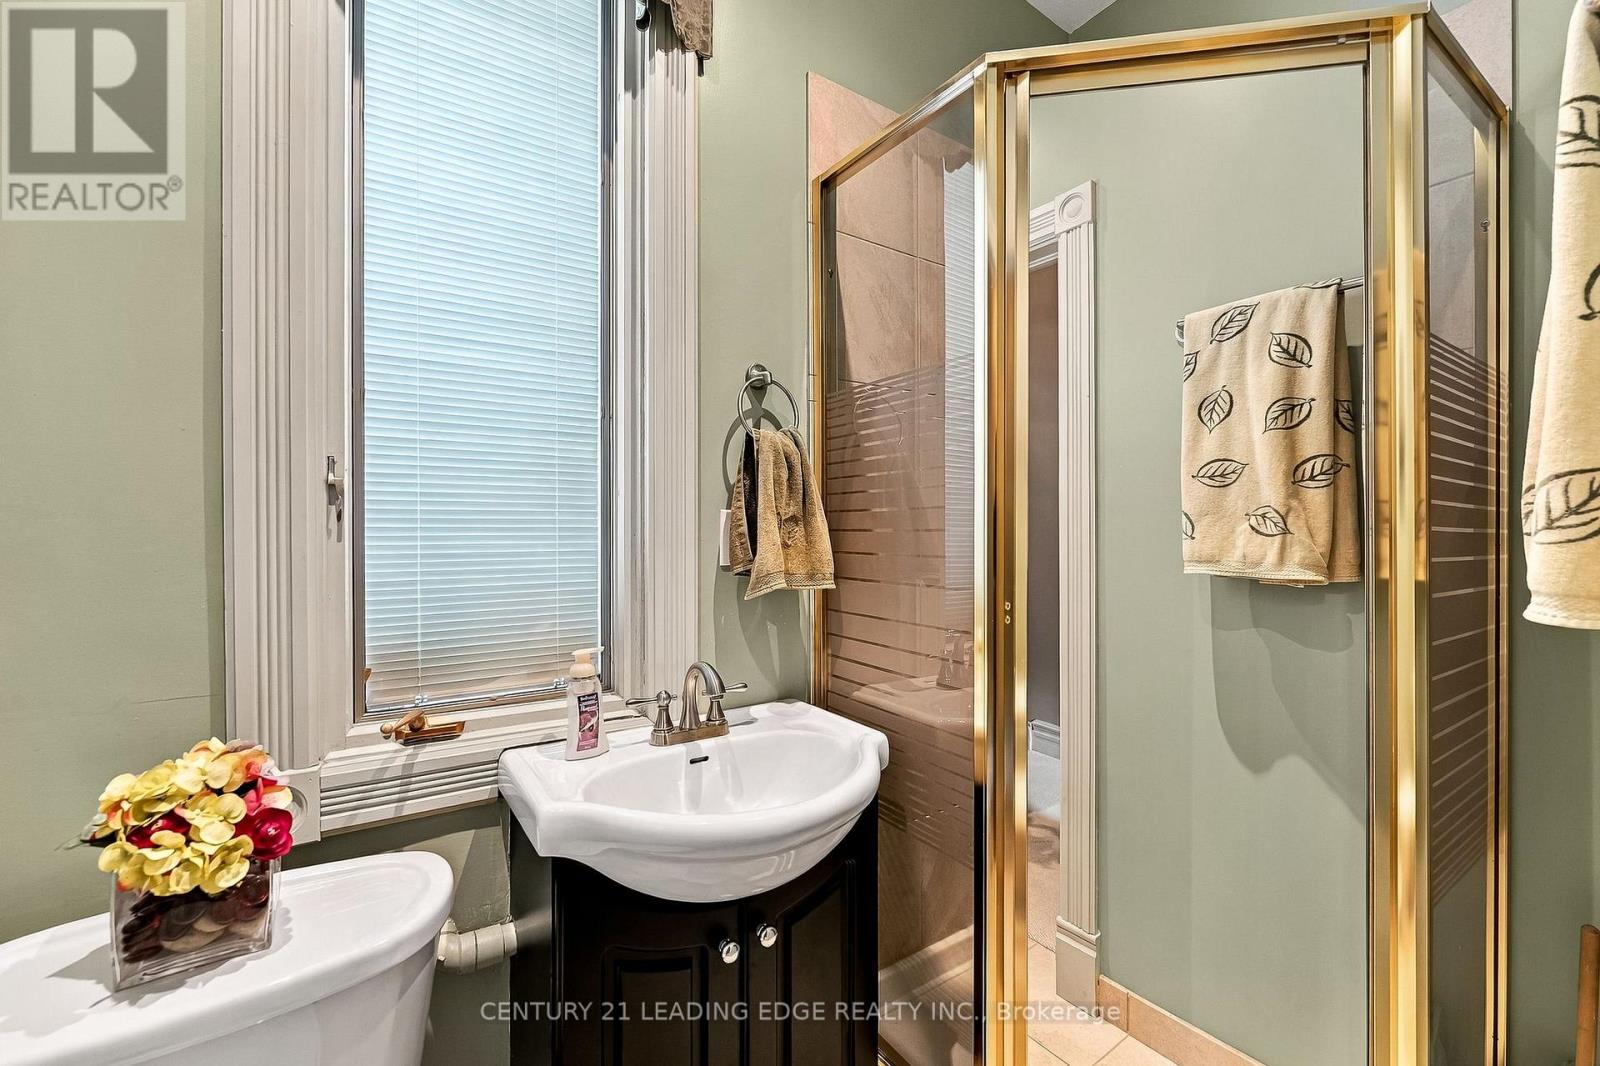
1 Bathroom
1,100 - 1,500 ft2
Fireplace
Central Air Conditioning
Forced Air
$1,298,900
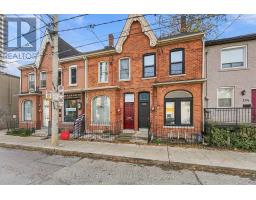
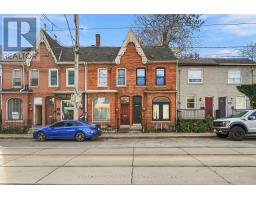
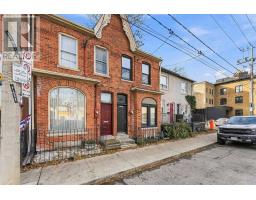
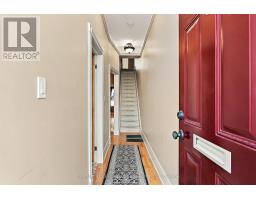
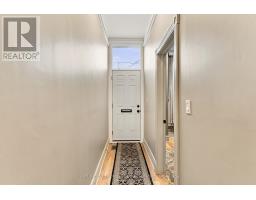
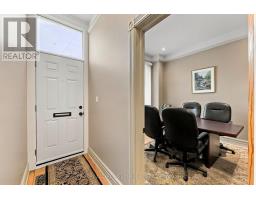
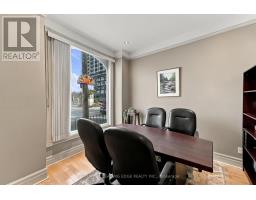
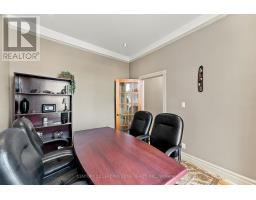
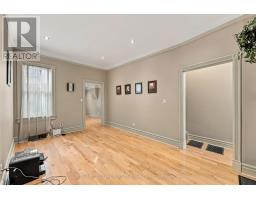
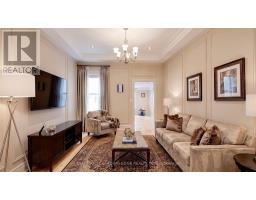
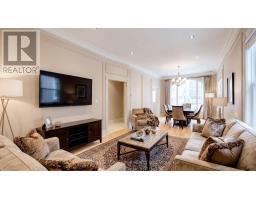
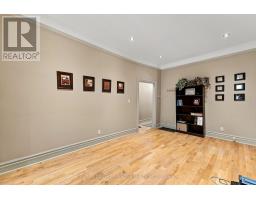
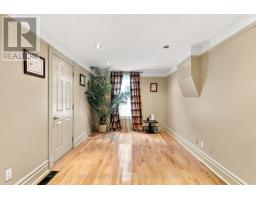
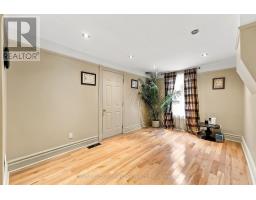
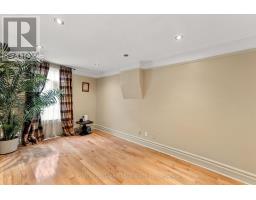
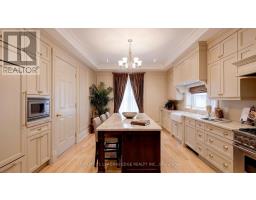
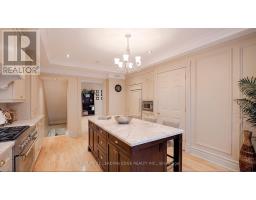
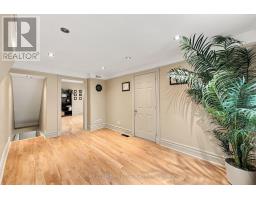
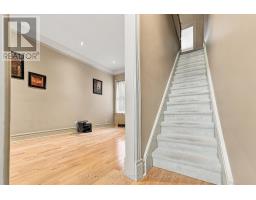
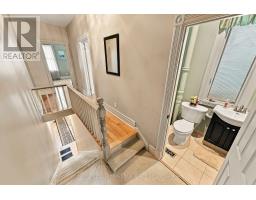
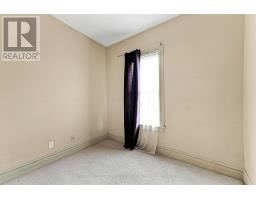
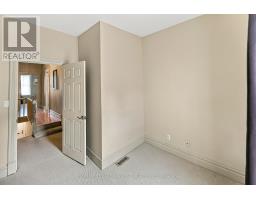
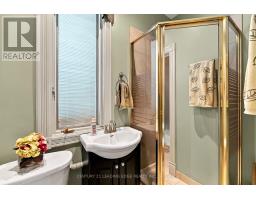
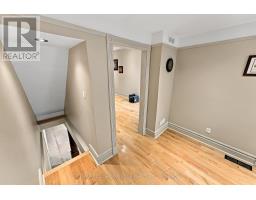
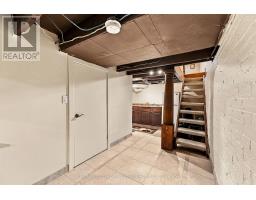
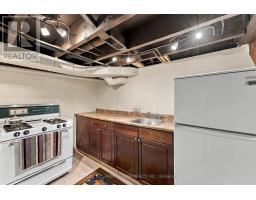
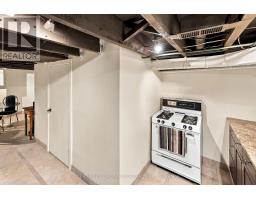
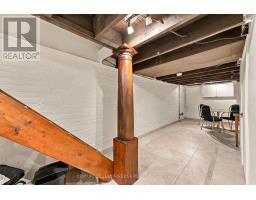
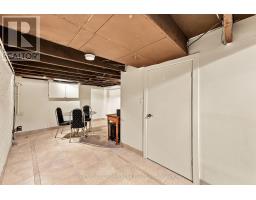
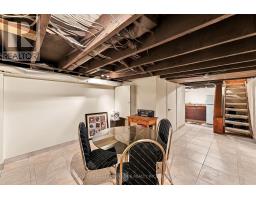
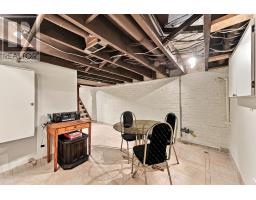
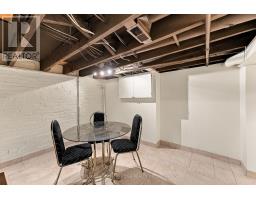
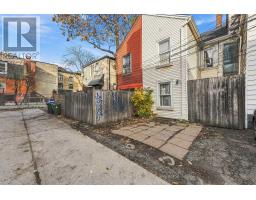
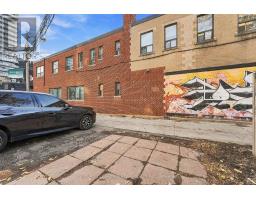
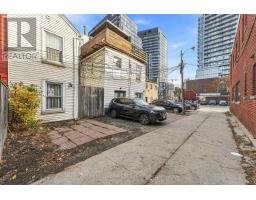
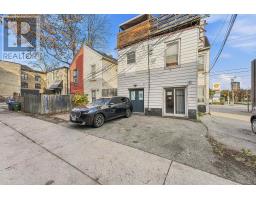
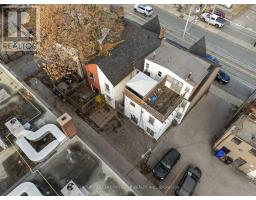
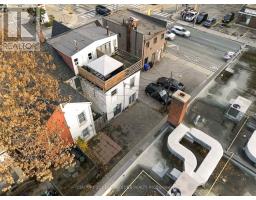
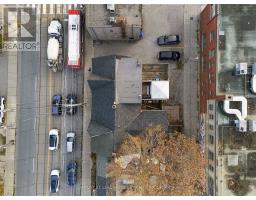
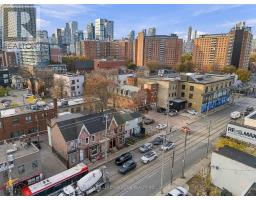
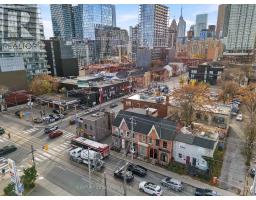
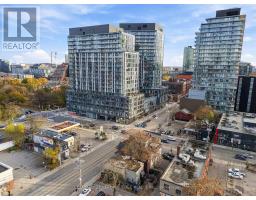
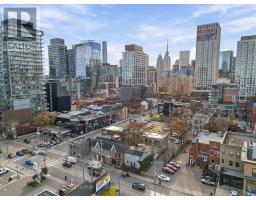
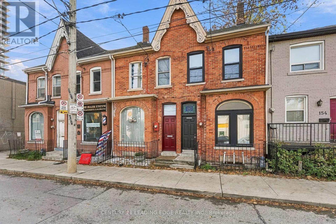
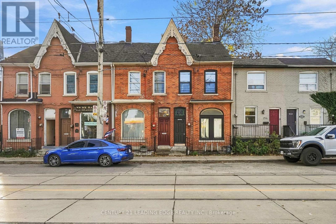
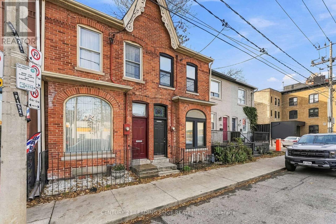
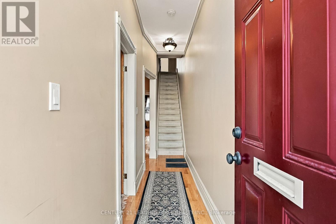
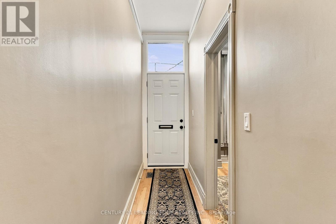
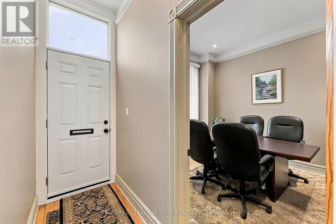
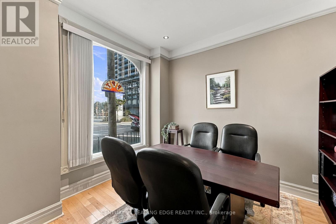
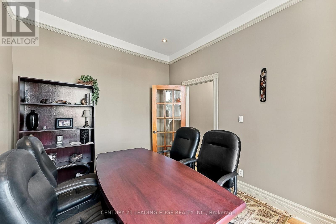
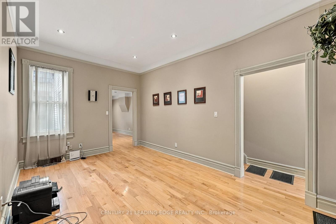
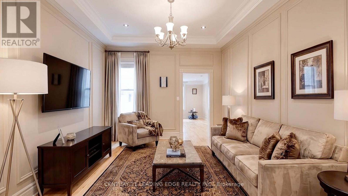
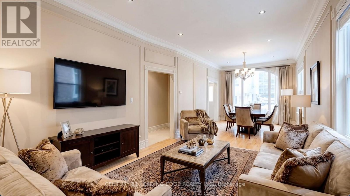
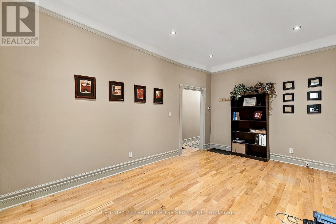
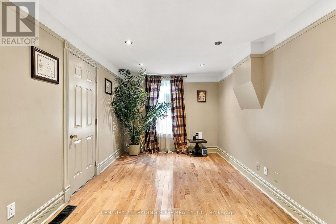
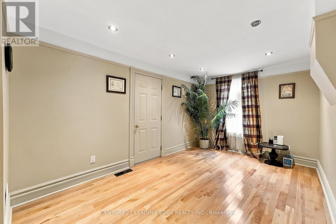
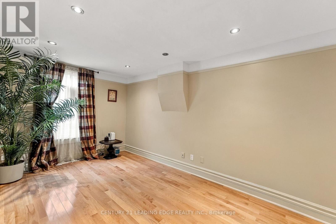
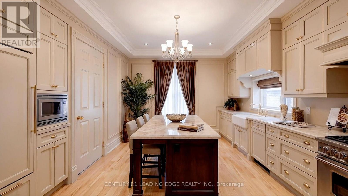
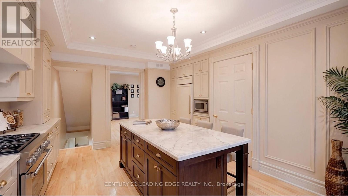
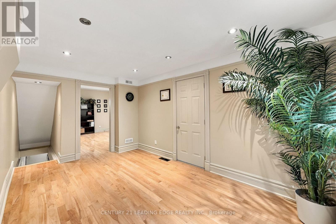
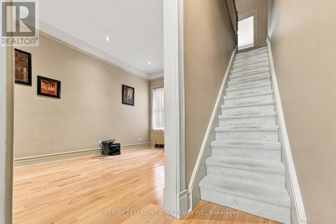
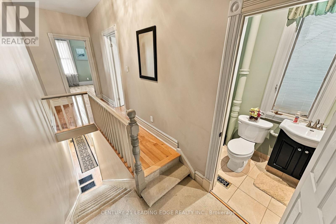
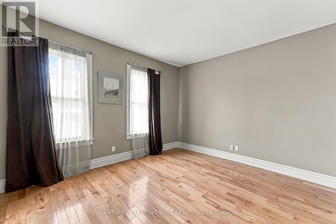
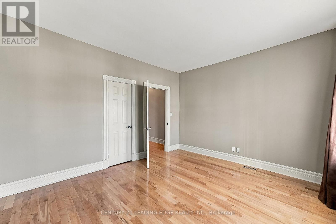
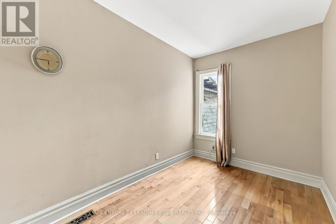
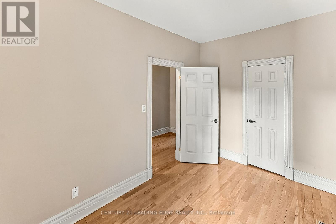
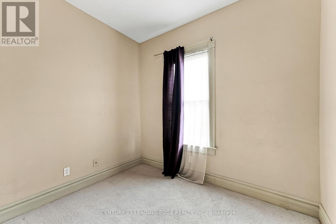
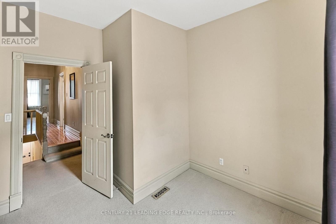
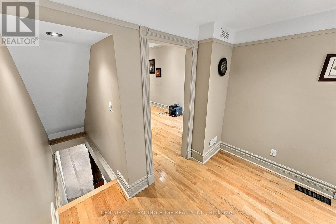
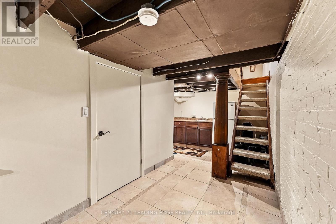
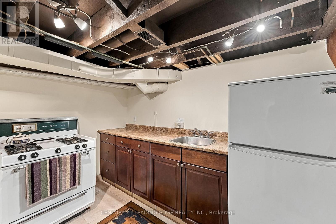
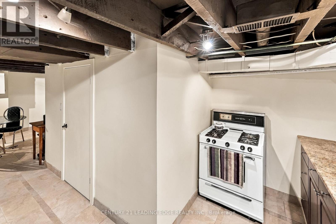
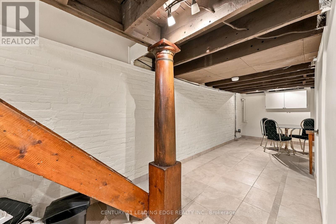
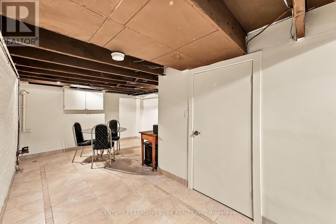
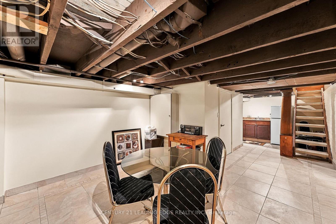
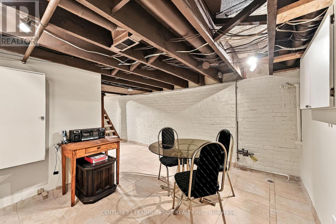
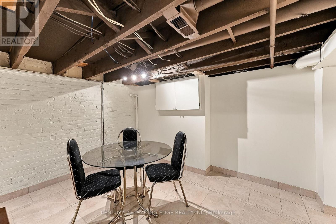
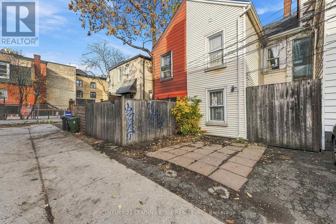
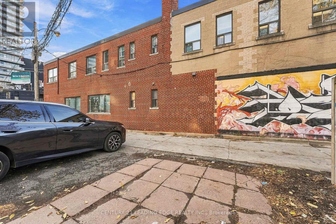
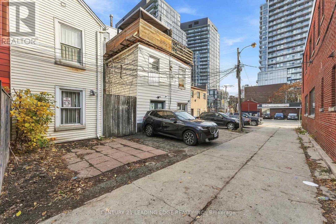
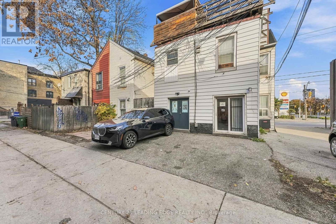
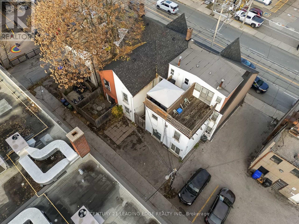
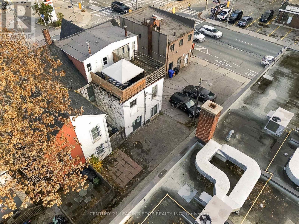
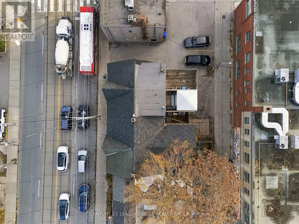
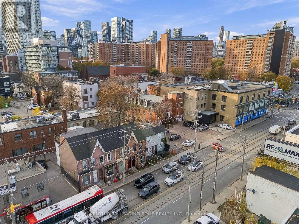
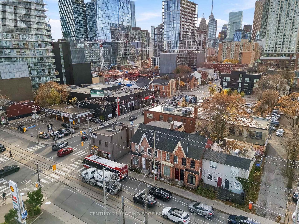
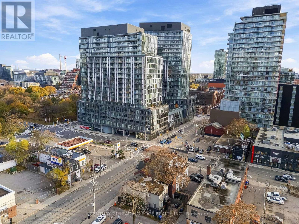
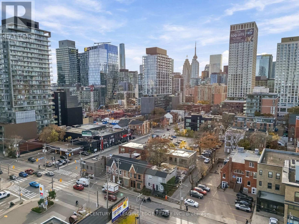
Welcome To 150 Parliament St! This 2-Storey Mixed-Use Townhome Has A Finished Functional Basement And 1 Parking Spot. Features High Ceilings & Gleaming Hardwood Floors. This Townhome Has Commercial & Residential Opportunities. Main Floor Features 3 Rooms With Roughed-In Kitchen. 2nd Floor Features 3Bd & 1Ba. Kitchen In Basement. Great Space To Live & Work. Can Also Be Converted Back To Full Residential As Well. Currently Used As A Professional Office. So Many Options. Location Is Unmatched. Close To Ttc, Major Throughways & Downtown Core. Surrounded By Major Condo Developments. Thousands Of People Moving Into The Area. Great Opportunity To Get Into This Up And Coming Area. (id:61594)
Property Details
|
MLS® Number
|
C14184828 |
|
Property Type
|
Single Family |
|
Community Name
|
Moss Park |
|
Amenities Near By
|
Public Transit, Place Of Worship |
|
Community Features
|
Community Centre |
|
Features
|
Lane |
|
Parking Space Total
|
1 |
Building
|
Bathroom Total
|
1 |
|
Bedrooms Above Ground
|
3 |
|
Bedrooms Total
|
3 |
|
Appliances
|
Water Heater, Window Coverings |
|
Basement Development
|
Finished |
|
Basement Type
|
N/a (finished) |
|
Construction Style Attachment
|
Attached |
|
Cooling Type
|
Central Air Conditioning |
|
Exterior Finish
|
Brick, Vinyl Siding |
|
Fireplace Present
|
Yes |
|
Fireplace Type
|
Roughed In |
|
Flooring Type
|
Hardwood, Carpeted, Tile |
|
Foundation Type
|
Brick, Concrete |
|
Heating Fuel
|
Natural Gas |
|
Heating Type
|
Forced Air |
|
Stories Total
|
2 |
|
Size Interior
|
1,100 - 1,500 Ft2 |
|
Type
|
Row / Townhouse |
|
Utility Water
|
Municipal Water |
Parking
Land
|
Acreage
|
No |
|
Land Amenities
|
Public Transit, Place Of Worship |
|
Sewer
|
Sanitary Sewer |
|
Size Depth
|
61 Ft |
|
Size Frontage
|
14 Ft |
|
Size Irregular
|
14 X 61 Ft |
|
Size Total Text
|
14 X 61 Ft |
Rooms
| Level |
Type |
Length |
Width |
Dimensions |
|
Second Level |
Primary Bedroom |
4.12 m |
3.38 m |
4.12 m x 3.38 m |
|
Second Level |
Bedroom 2 |
3.81 m |
2.17 m |
3.81 m x 2.17 m |
|
Second Level |
Bedroom 3 |
3.32 m |
2.87 m |
3.32 m x 2.87 m |
|
Basement |
Recreational, Games Room |
5.83 m |
3.66 m |
5.83 m x 3.66 m |
|
Basement |
Kitchen |
2.93 m |
1.56 m |
2.93 m x 1.56 m |
|
Basement |
Utility Room |
2.65 m |
1.68 m |
2.65 m x 1.68 m |
|
Ground Level |
Family Room |
3.44 m |
3.02 m |
3.44 m x 3.02 m |
|
Ground Level |
Living Room |
5 m |
3.2 m |
5 m x 3.2 m |
|
Ground Level |
Kitchen |
5.21 m |
2.87 m |
5.21 m x 2.87 m |
https://www.realtor.ca/real-estate/30517505/150-parliament-street-toronto-moss-park-moss-park