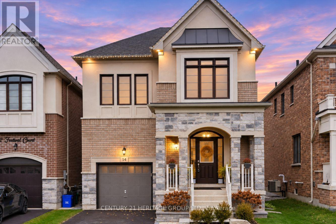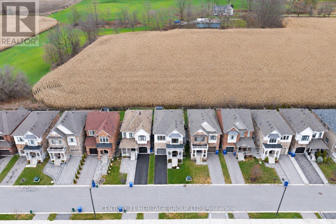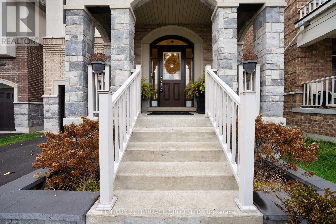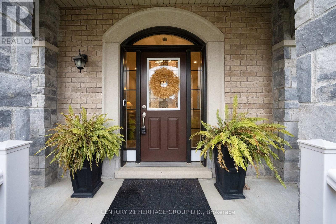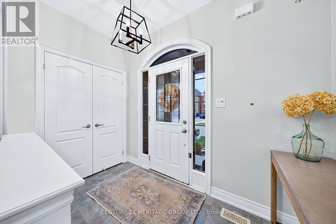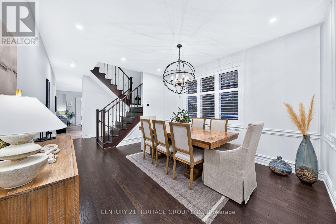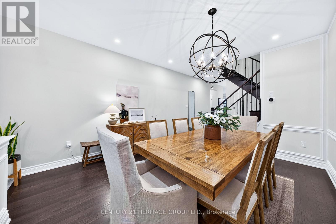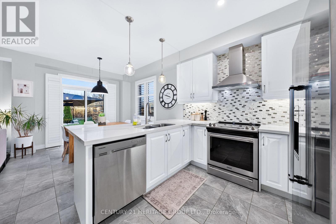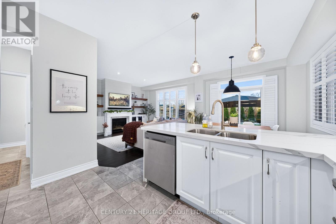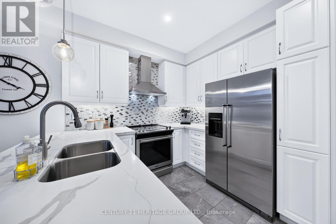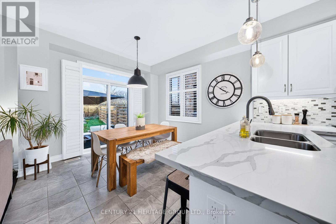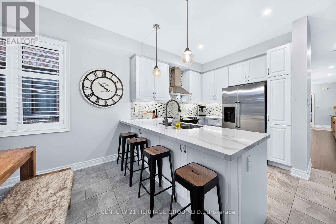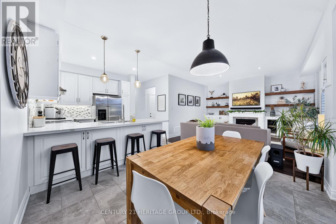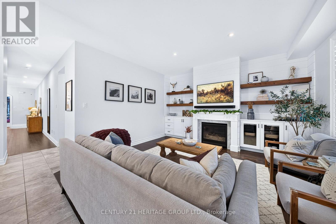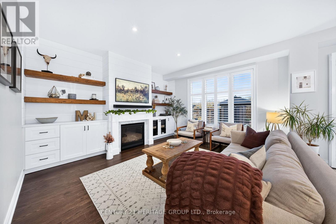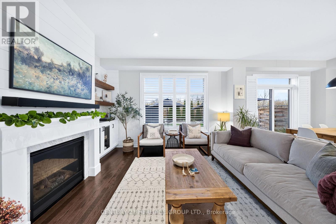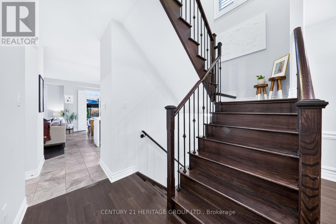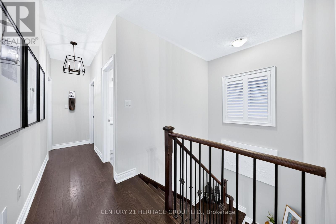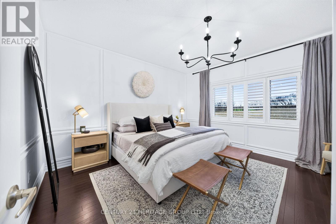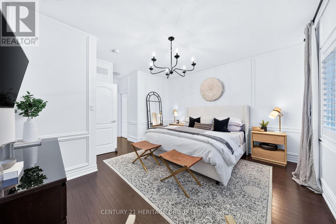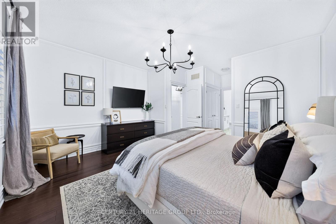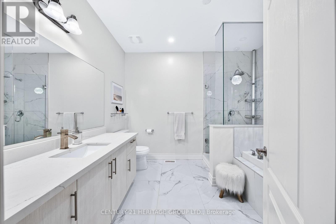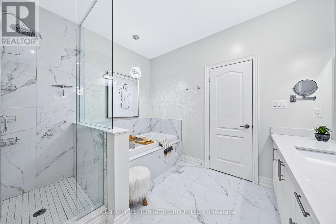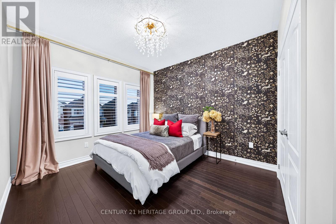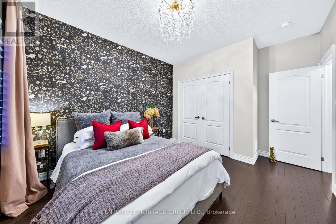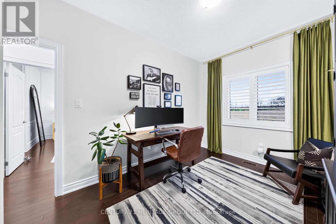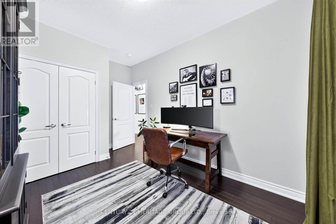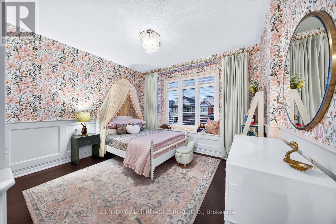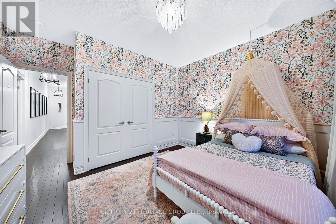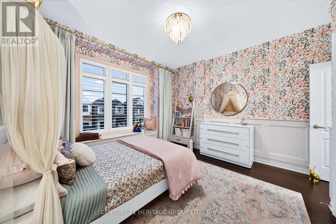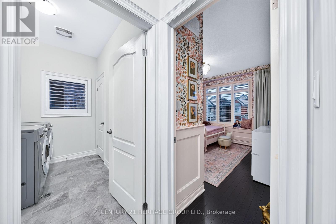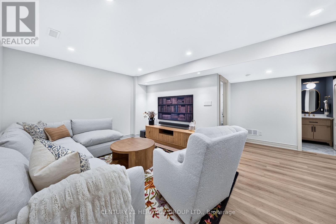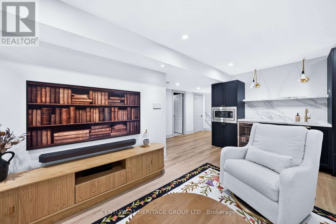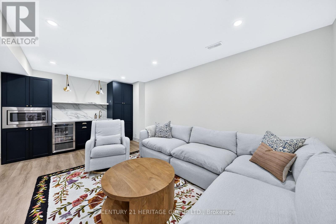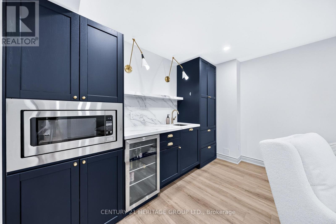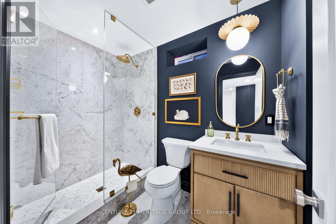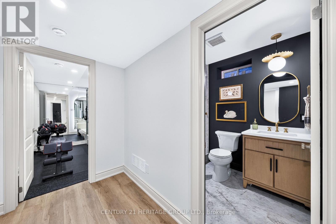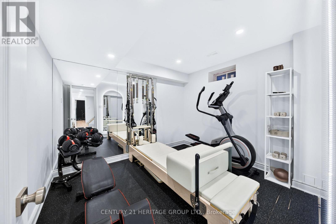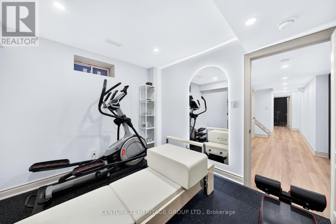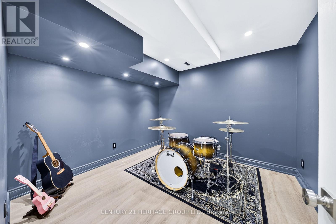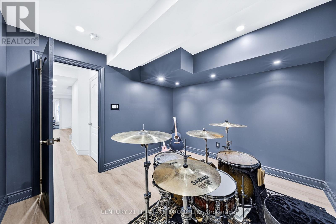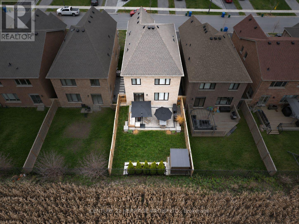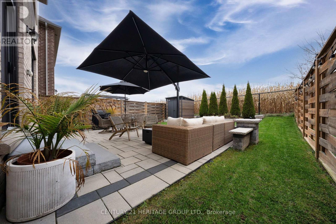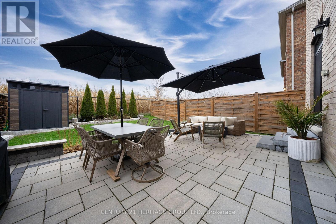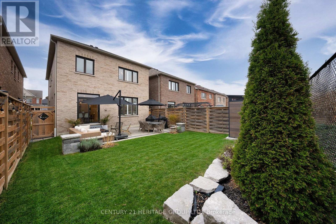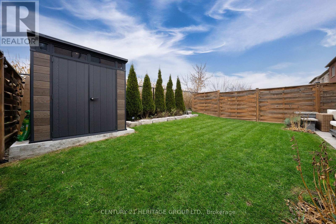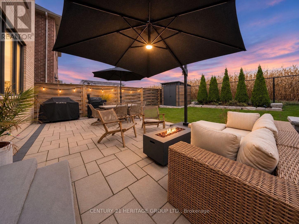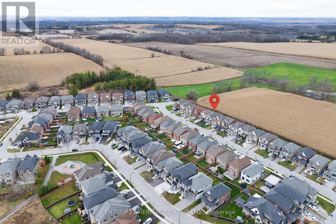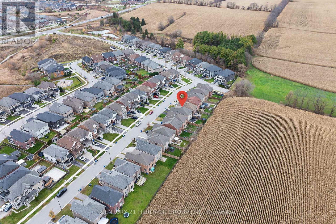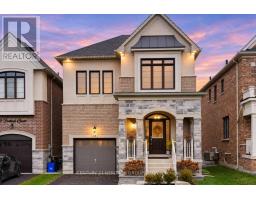
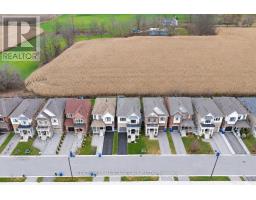
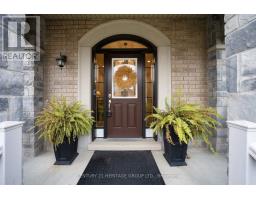
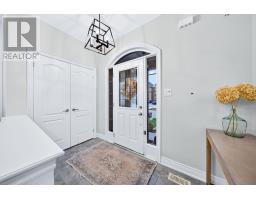
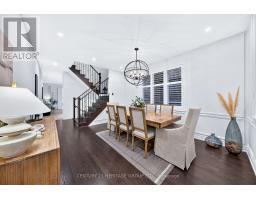
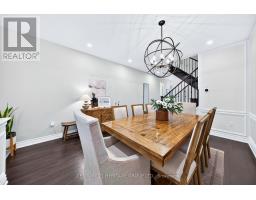
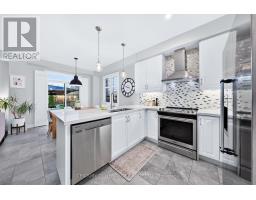
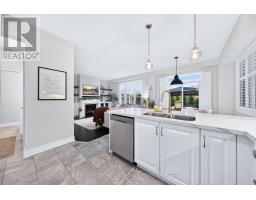
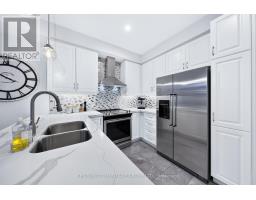
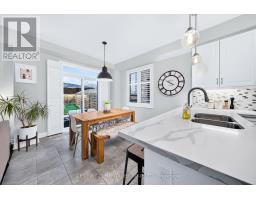
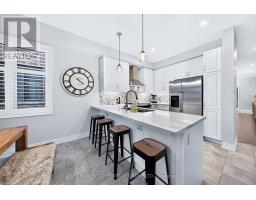
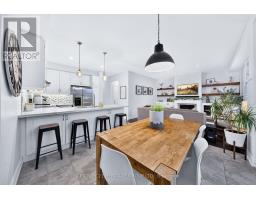
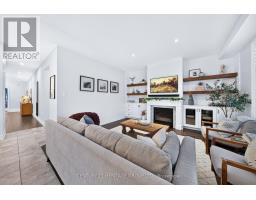
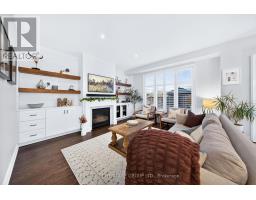
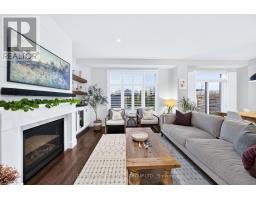
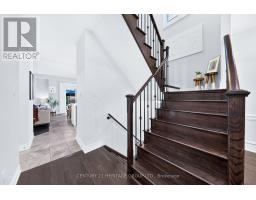
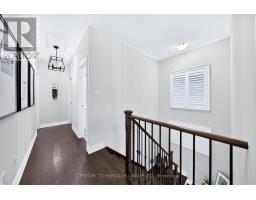
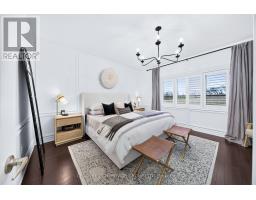
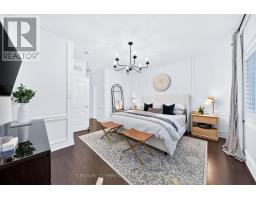
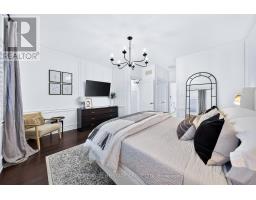
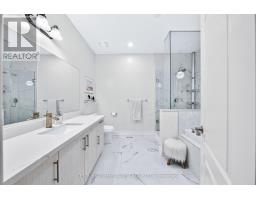
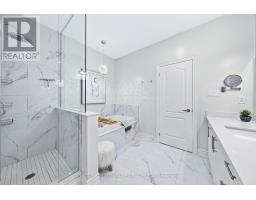
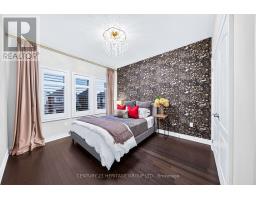
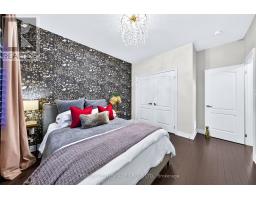
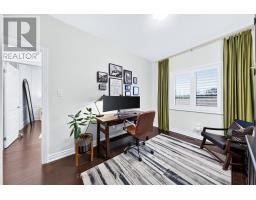
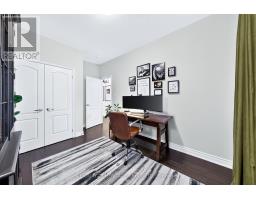
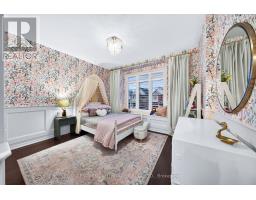
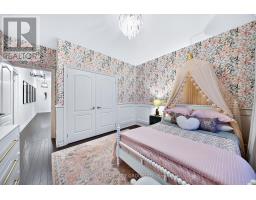
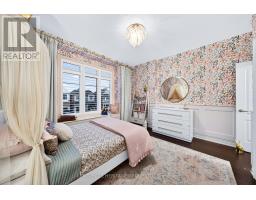
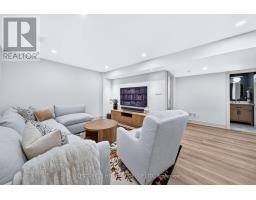
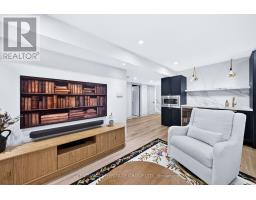
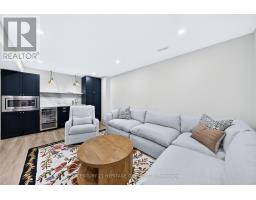
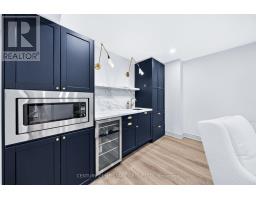
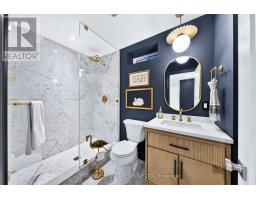
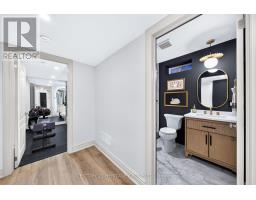
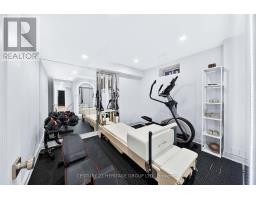
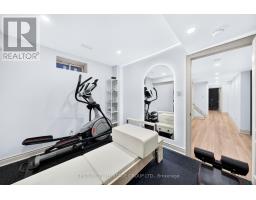
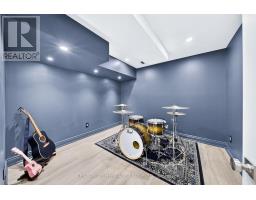
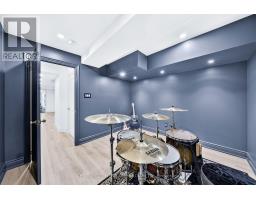
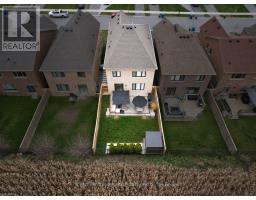
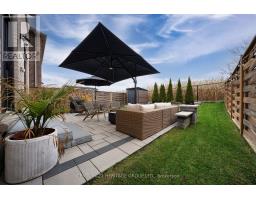
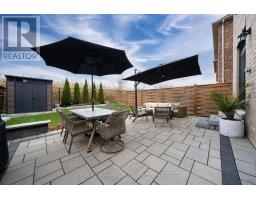
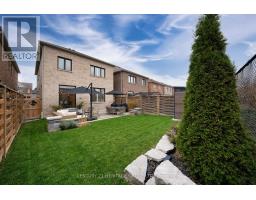
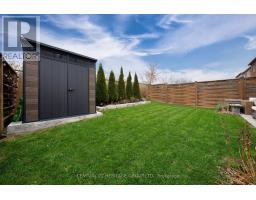
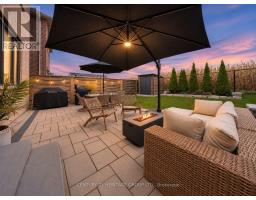
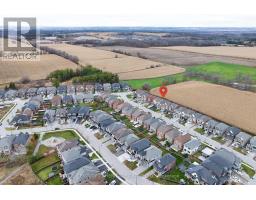
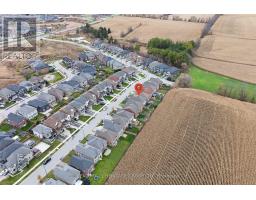
Absolute Showstopper in Sought-After Sharon Village! * Stunning, Fully Upgraded Detached Home on a Quiet Court * 2,124 Sq Ft Above Grade Plus Gorgeous, Professionally Finished Basement * Sophisticated Curb Appeal * Bright, Functional Floorplan * No Carpets Anywhere! * Rich Hardwood Floors, Pots & Upgraded Lights, Designer Fixtures & Stylish Finishes Throughout * Impressive Formal Dining Room with Wainscoting * Spectacular Kitchen with Quartz Counters, Oversized Centre Island, Stainless Steel Appliances, Custom Backsplash & Breakfast Bar * Sun-Filled Breakfast Area with Walk-Out to Backyard * Open Concept with Inviting Family Room with Gas Fireplace, Custom Built-In Shelving/Cabinets & Oversized Windows Overlooking Private, Fully-Fenced Backyard & Serene View * 4+2 Great Size Bedrooms Including Primary Retreat with Walk-In Closet & Luxurious 4-Piece Ensuite Featuring Glass Shower & Soaker Tub * Three Additional Generous Bedrooms Upstairs * Upgraded Closet Organizers * PLUS Fabulous Finished Basement with Luxury Vinyl Flooring * Designed for Entertaining & Everyday Living * Featuring Spacious Recreation Room, Sleek Kitchenette with Built-In Appliances - Perfect for Extra Family Space or Guests/Nanny Ensuite with 2 Bedroom/Den Spaces (one with sound proofing!) - perfect for Gym, Office, or Extra Bedrooms * Plus Modern Basement Bathroom with Porcelain-Tiled Floor & Shower * Voice-Activated Smart Lighting in Basement * Upgraded 200-Amp Electrical Panel (ESA Approved) & Installed Level 2 EV Charger * Updated Hard-Wired Smoke Detectors * Tinted Front Upper-Level Windows & Security Film at Front Entry Sidelights & Rear Sliding Doors * All Perfectly Situated on a Quiet Street & Peaceful Lot Backing Onto Open Farmland, with No Neighbours Behind! * Close to Everything - Parks, Trails, Schools, Rec Complex, Shopping, GO Transit & Hwys * Must See!! * Some photos are digitally enhanced and/or virtually staged. (id:61594)
2:00 pm
Ends at:4:00 pm
| MLS® Number | N14184472 |
| Property Type | Single Family |
| Community Name | Sharon |
| Amenities Near By | Hospital, Park, Schools |
| Equipment Type | Water Heater |
| Features | Level Lot |
| Parking Space Total | 3 |
| Rental Equipment Type | Water Heater |
| Structure | Shed |
| Bathroom Total | 4 |
| Bedrooms Above Ground | 4 |
| Bedrooms Below Ground | 2 |
| Bedrooms Total | 6 |
| Basement Development | Finished |
| Basement Type | N/a (finished) |
| Construction Style Attachment | Detached |
| Cooling Type | Central Air Conditioning |
| Exterior Finish | Brick, Stone |
| Fireplace Present | Yes |
| Flooring Type | Hardwood, Vinyl |
| Foundation Type | Concrete |
| Half Bath Total | 1 |
| Heating Fuel | Natural Gas |
| Heating Type | Forced Air |
| Stories Total | 2 |
| Size Interior | 2,000 - 2,500 Ft2 |
| Type | House |
| Utility Water | Municipal Water |
| Attached Garage | |
| Garage |
| Acreage | No |
| Fence Type | Fenced Yard |
| Land Amenities | Hospital, Park, Schools |
| Sewer | Sanitary Sewer |
| Size Depth | 108 Ft ,4 In |
| Size Frontage | 32 Ft |
| Size Irregular | 32 X 108.4 Ft |
| Size Total Text | 32 X 108.4 Ft |
| Level | Type | Length | Width | Dimensions |
|---|---|---|---|---|
| Second Level | Primary Bedroom | 4.43 m | 4.26 m | 4.43 m x 4.26 m |
| Second Level | Bedroom 2 | 3.84 m | 3.31 m | 3.84 m x 3.31 m |
| Second Level | Bedroom 3 | 33.38 m | 2.75 m | 33.38 m x 2.75 m |
| Second Level | Bedroom 4 | 3.4 m | 3.32 m | 3.4 m x 3.32 m |
| Basement | Family Room | 5.5 m | 3.53 m | 5.5 m x 3.53 m |
| Basement | Bedroom 5 | 3.26 m | 2.87 m | 3.26 m x 2.87 m |
| Basement | Den | 3.23 m | 3.02 m | 3.23 m x 3.02 m |
| Main Level | Living Room | 4.27 m | 4 m | 4.27 m x 4 m |
| Main Level | Kitchen | 5.73 m | 3.7 m | 5.73 m x 3.7 m |
| Main Level | Eating Area | 5.73 m | 3.7 m | 5.73 m x 3.7 m |
| Main Level | Dining Room | 4.31 m | 3.7 m | 4.31 m x 3.7 m |
https://www.realtor.ca/real-estate/30517176/14-festival-court-east-gwillimbury-sharon-sharon
Contact us for more information

The trademarks REALTOR®, REALTORS®, and the REALTOR® logo are controlled by The Canadian Real Estate Association (CREA) and identify real estate professionals who are members of CREA. The trademarks MLS®, Multiple Listing Service® and the associated logos are owned by The Canadian Real Estate Association (CREA) and identify the quality of services provided by real estate professionals who are members of CREA. The trademark DDF® is owned by The Canadian Real Estate Association (CREA) and identifies CREA's Data Distribution Facility (DDF®)