3 Bedroom
2 Bathroom
1,100 - 1,500 ft2
None
Forced Air
$249,900
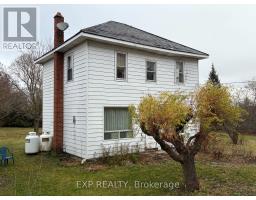
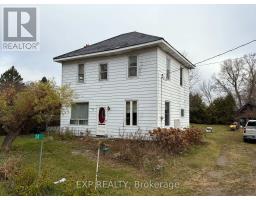
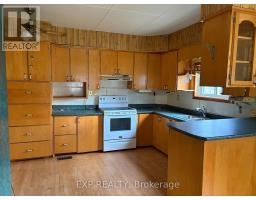
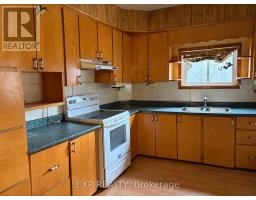
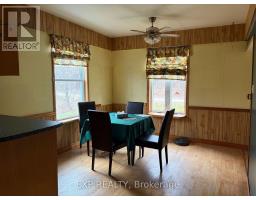
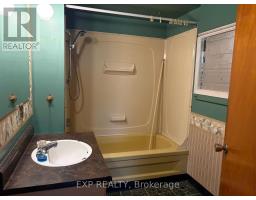
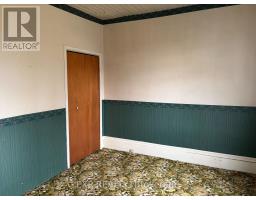
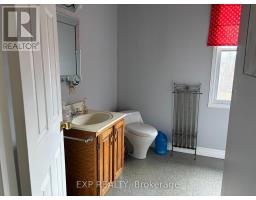
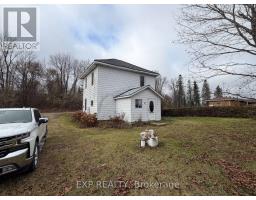
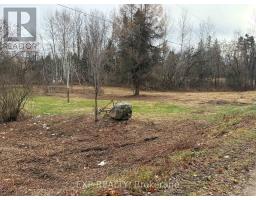
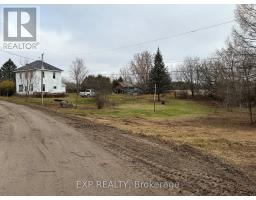
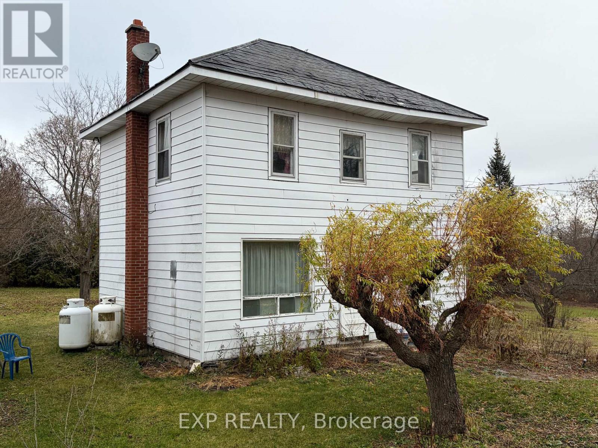
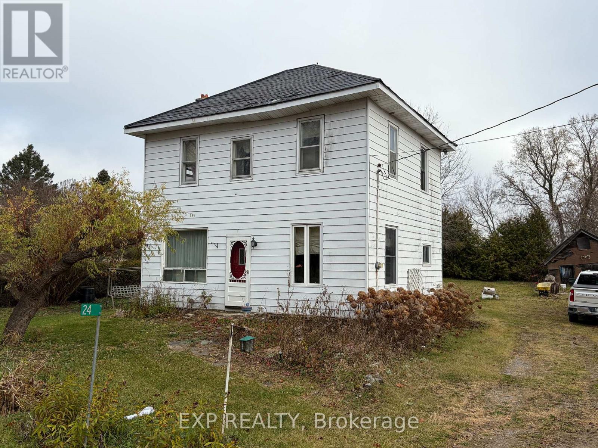
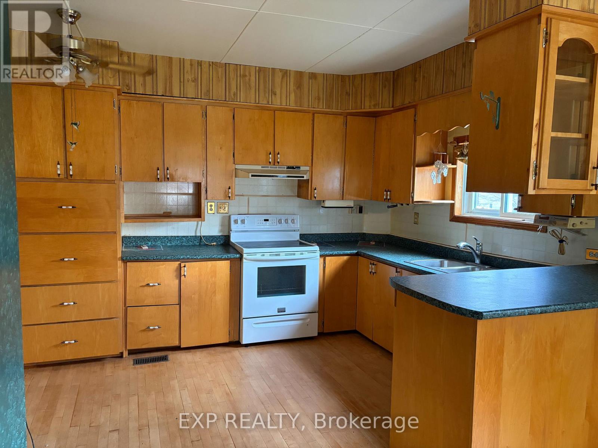
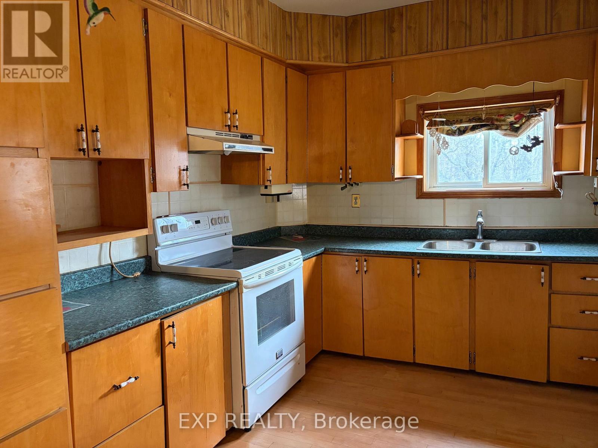
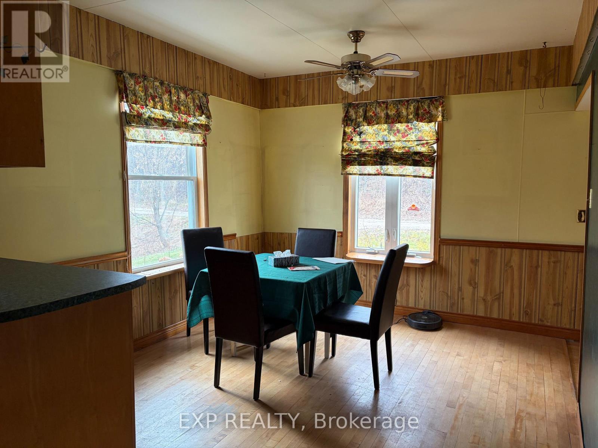
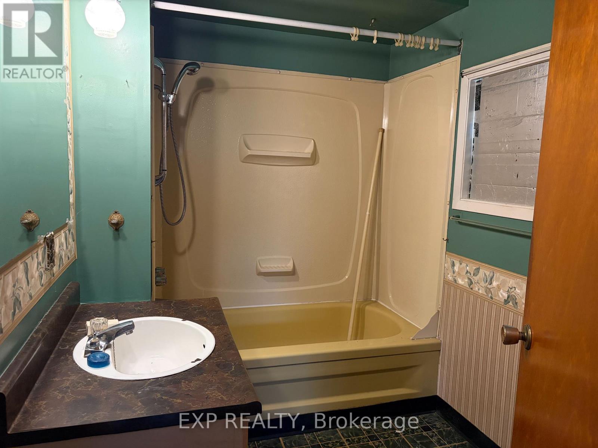
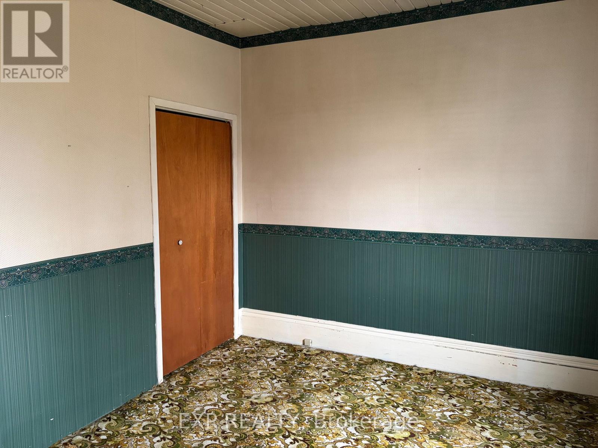
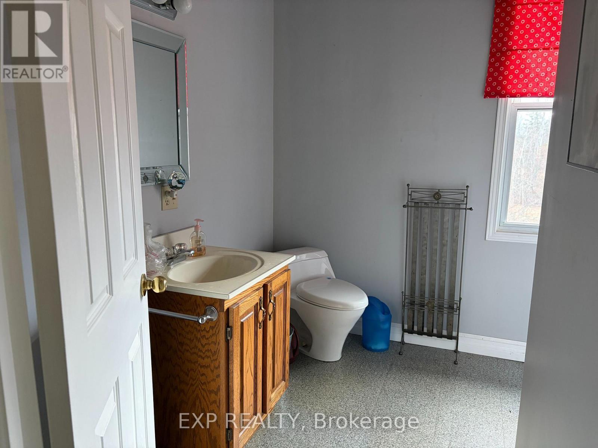
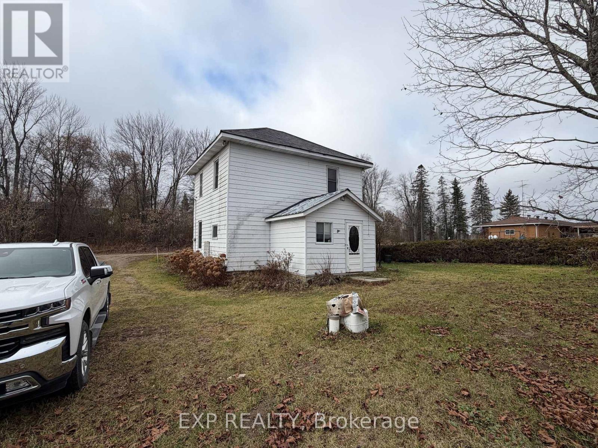
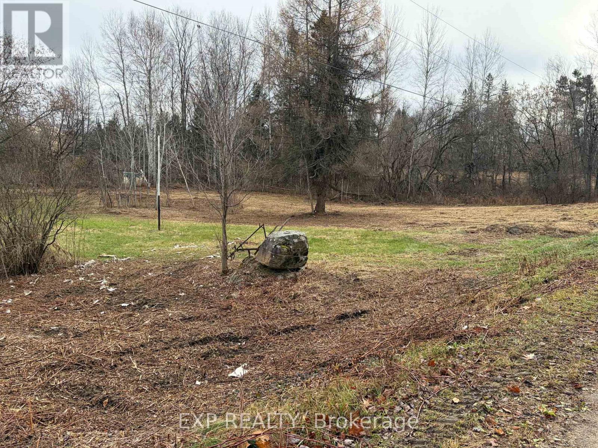
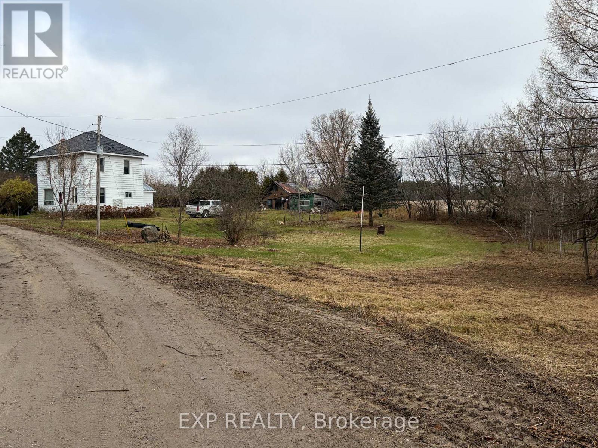
This 2 storey home is in need of updating but offers a great opportunity for the handyman looking for an opportunity to achieve home ownership at a reasonable price. Located just west of Renfrew in the village of Haley Station this 2 storey 3 bedroom home sits on a generous sized country lot of just over 1.4 acres in size offering room for expansion, room to garden or space for a garage or workshop. Close to highway 17 the location is excellent for commuters. The interior of the home offers a good sized kitchen with good cupboard and counter space, separate dining area, living room and a full main floor bath. Hardwood floors on the main level. The second level offers 3 bedrooms along with a handy 2 pc bath. Access to basement is via entrance in the rear porch. Foundation is stone.Propane furnace is 3 years old. Immediate possession is available. (id:61594)
Property Details
|
MLS® Number
|
X14184502 |
|
Property Type
|
Single Family |
|
Community Name
|
580 - Whitewater Region |
|
Parking Space Total
|
3 |
|
Structure
|
Porch |
Building
|
Bathroom Total
|
2 |
|
Bedrooms Above Ground
|
3 |
|
Bedrooms Total
|
3 |
|
Appliances
|
Water Heater |
|
Basement Development
|
Unfinished |
|
Basement Type
|
N/a (unfinished) |
|
Construction Style Attachment
|
Detached |
|
Cooling Type
|
None |
|
Exterior Finish
|
Aluminum Siding |
|
Foundation Type
|
Stone |
|
Half Bath Total
|
1 |
|
Heating Fuel
|
Propane |
|
Heating Type
|
Forced Air |
|
Stories Total
|
2 |
|
Size Interior
|
1,100 - 1,500 Ft2 |
|
Type
|
House |
|
Utility Water
|
Drilled Well, Dug Well |
Parking
Land
|
Acreage
|
No |
|
Sewer
|
Septic System |
|
Size Depth
|
126 Ft ,8 In |
|
Size Frontage
|
397 Ft ,7 In |
|
Size Irregular
|
397.6 X 126.7 Ft |
|
Size Total Text
|
397.6 X 126.7 Ft |
|
Zoning Description
|
Rural Residential |
Rooms
| Level |
Type |
Length |
Width |
Dimensions |
|
Second Level |
Bedroom |
3.28 m |
3.23 m |
3.28 m x 3.23 m |
|
Second Level |
Bedroom |
4.21 m |
2.5 m |
4.21 m x 2.5 m |
|
Second Level |
Bedroom |
3.2 m |
2.56 m |
3.2 m x 2.56 m |
|
Second Level |
Bathroom |
1.56 m |
2.26 m |
1.56 m x 2.26 m |
|
Main Level |
Kitchen |
3.66 m |
2.96 m |
3.66 m x 2.96 m |
|
Main Level |
Dining Room |
3.35 m |
3.2 m |
3.35 m x 3.2 m |
|
Main Level |
Living Room |
4.66 m |
3.26 m |
4.66 m x 3.26 m |
|
Main Level |
Bathroom |
1.52 m |
1.52 m |
1.52 m x 1.52 m |
Utilities
https://www.realtor.ca/real-estate/30517099/24-rekowski-road-whitewater-region-580-whitewater-region