Maintenance, Insurance, Heat, Water, Common Area Maintenance, Parking
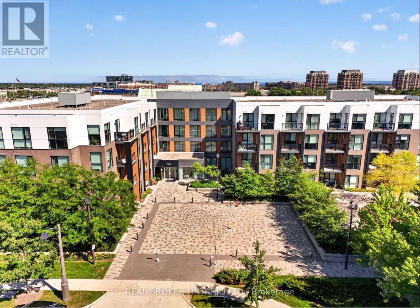
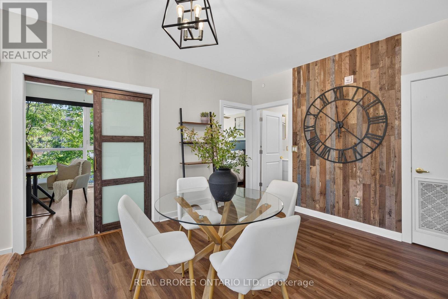
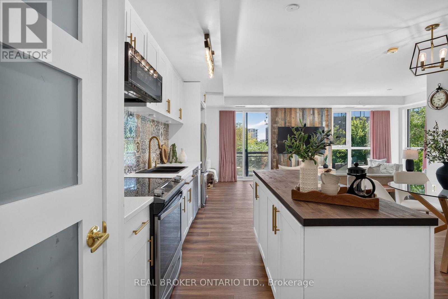
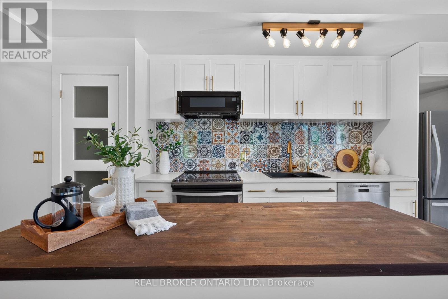
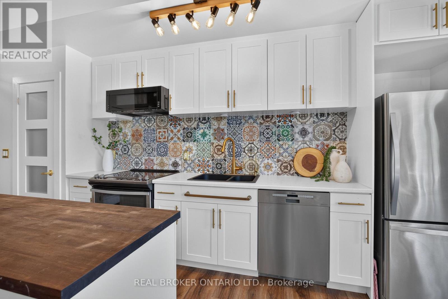
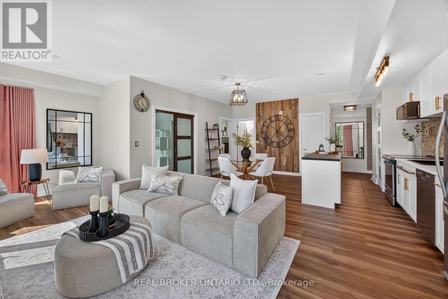
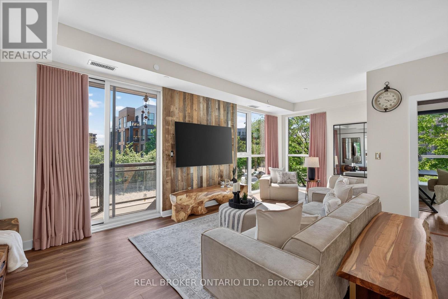
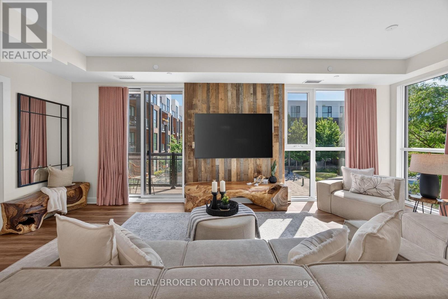
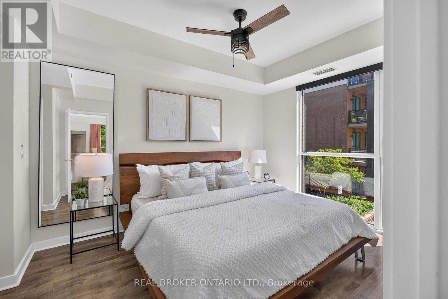
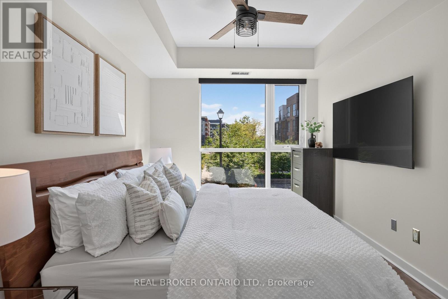
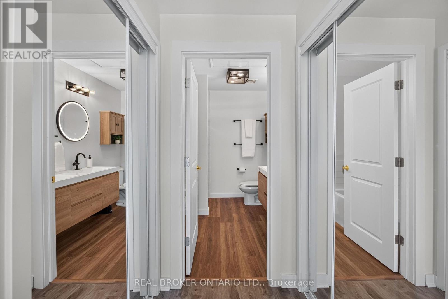
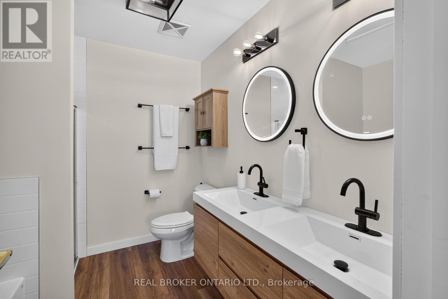
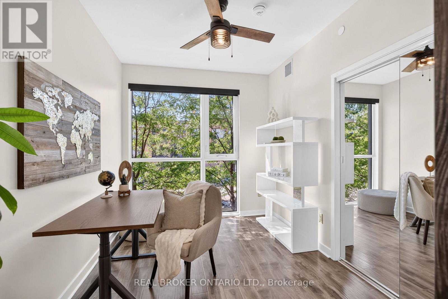
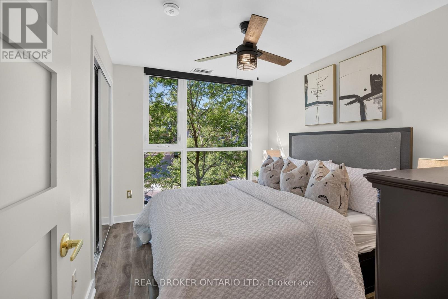
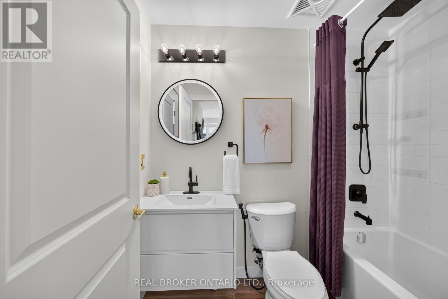
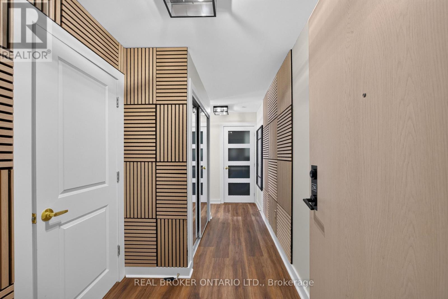
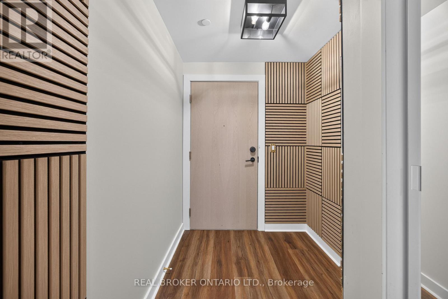
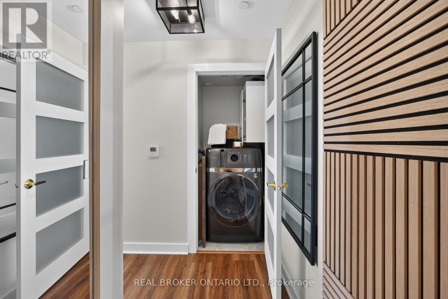
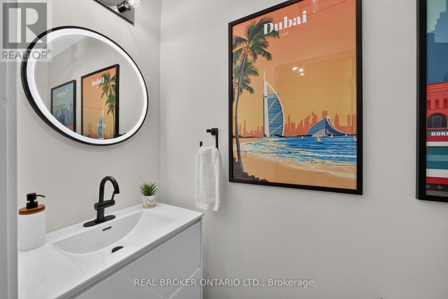
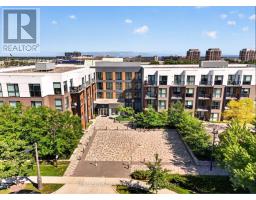
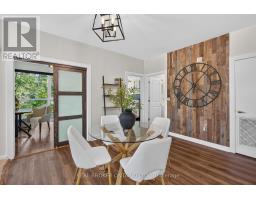
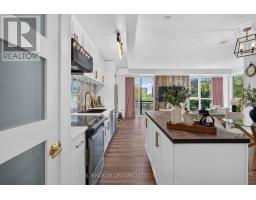
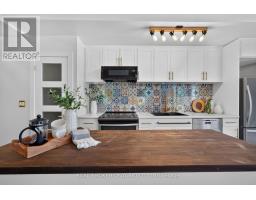
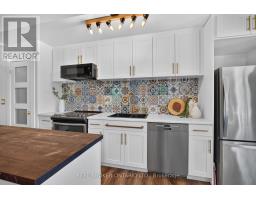
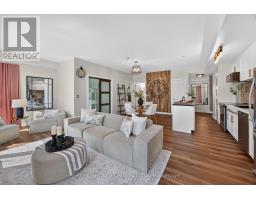
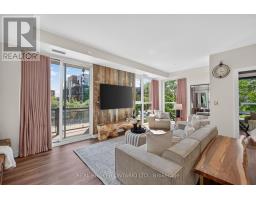
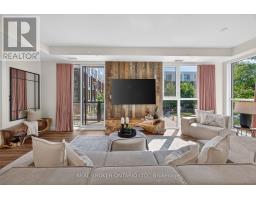
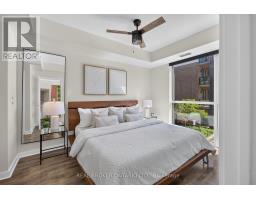
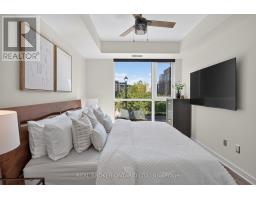
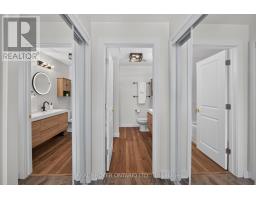
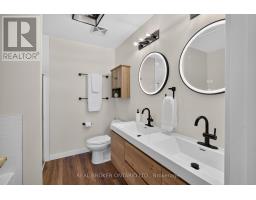
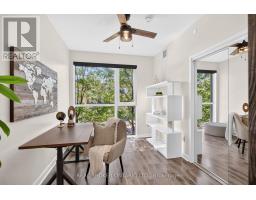
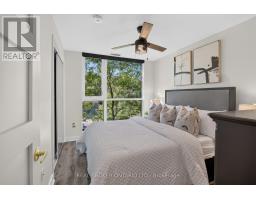
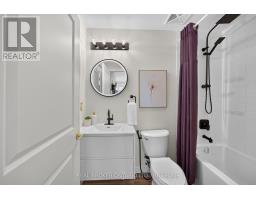
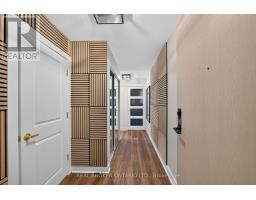
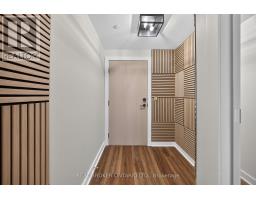
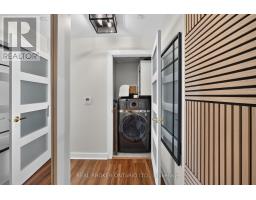
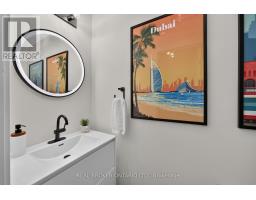
$917.04 MonthlyThis beautifully renovated 3 bedroom condo is finished with premium upgrades from top to bottom. The fully redesigned kitchen showcases custom cabinetry, high-end appliances, and a butcher block island. Retreat to the primary en suite, complete with a soaking tub, separate shower, and double floating vanities. Each bathroom has been updated with modern fixtures and electronic mirrors. Throughout the home you'll find premium flooring, designer lighting, Benjamin Moore paint, and custom French doors accented with gold hardware. Smart features add everyday convenience, including an August smart lock, motorized blackout shades in all bedrooms, and a GE Profile washer/dryer combo. Thoughtful details continue with custom built-in storage, accent walls, mirrored closet doors, and velvet drapes. Two side-by-side parking spaces and a large storage locker complete this impressive offering. (id:61594)
| MLS® Number | W14184146 |
| Property Type | Single Family |
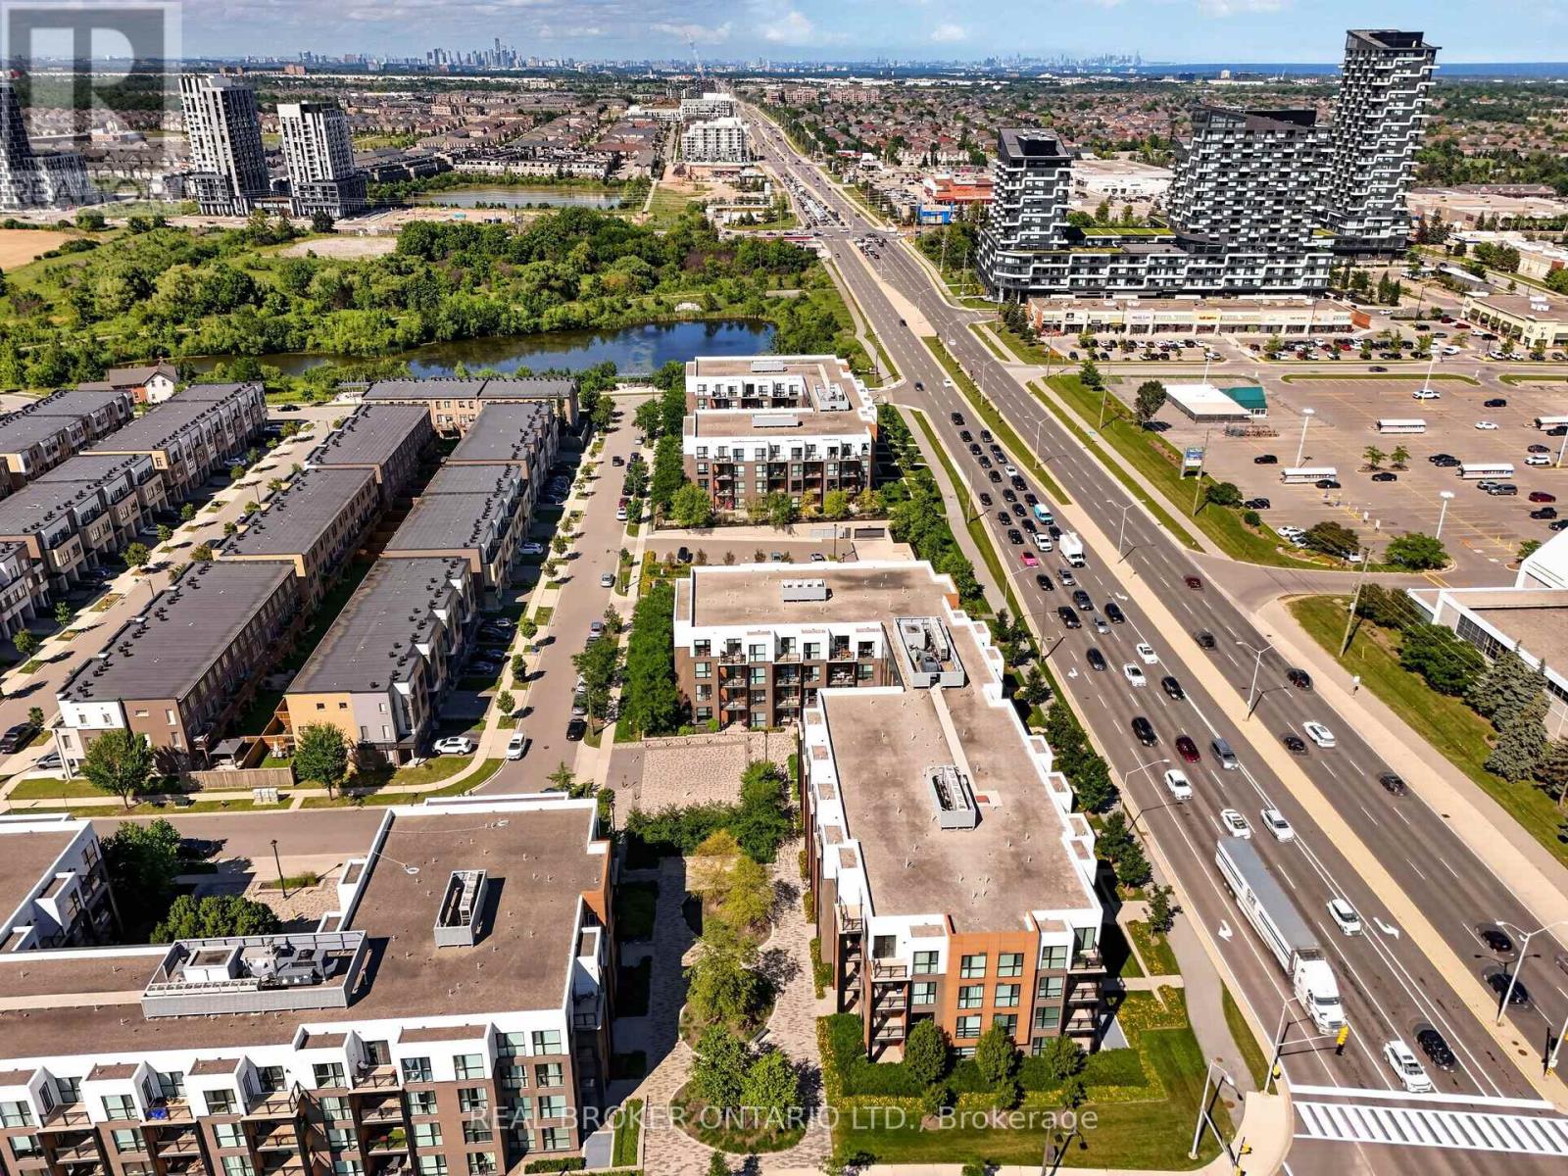
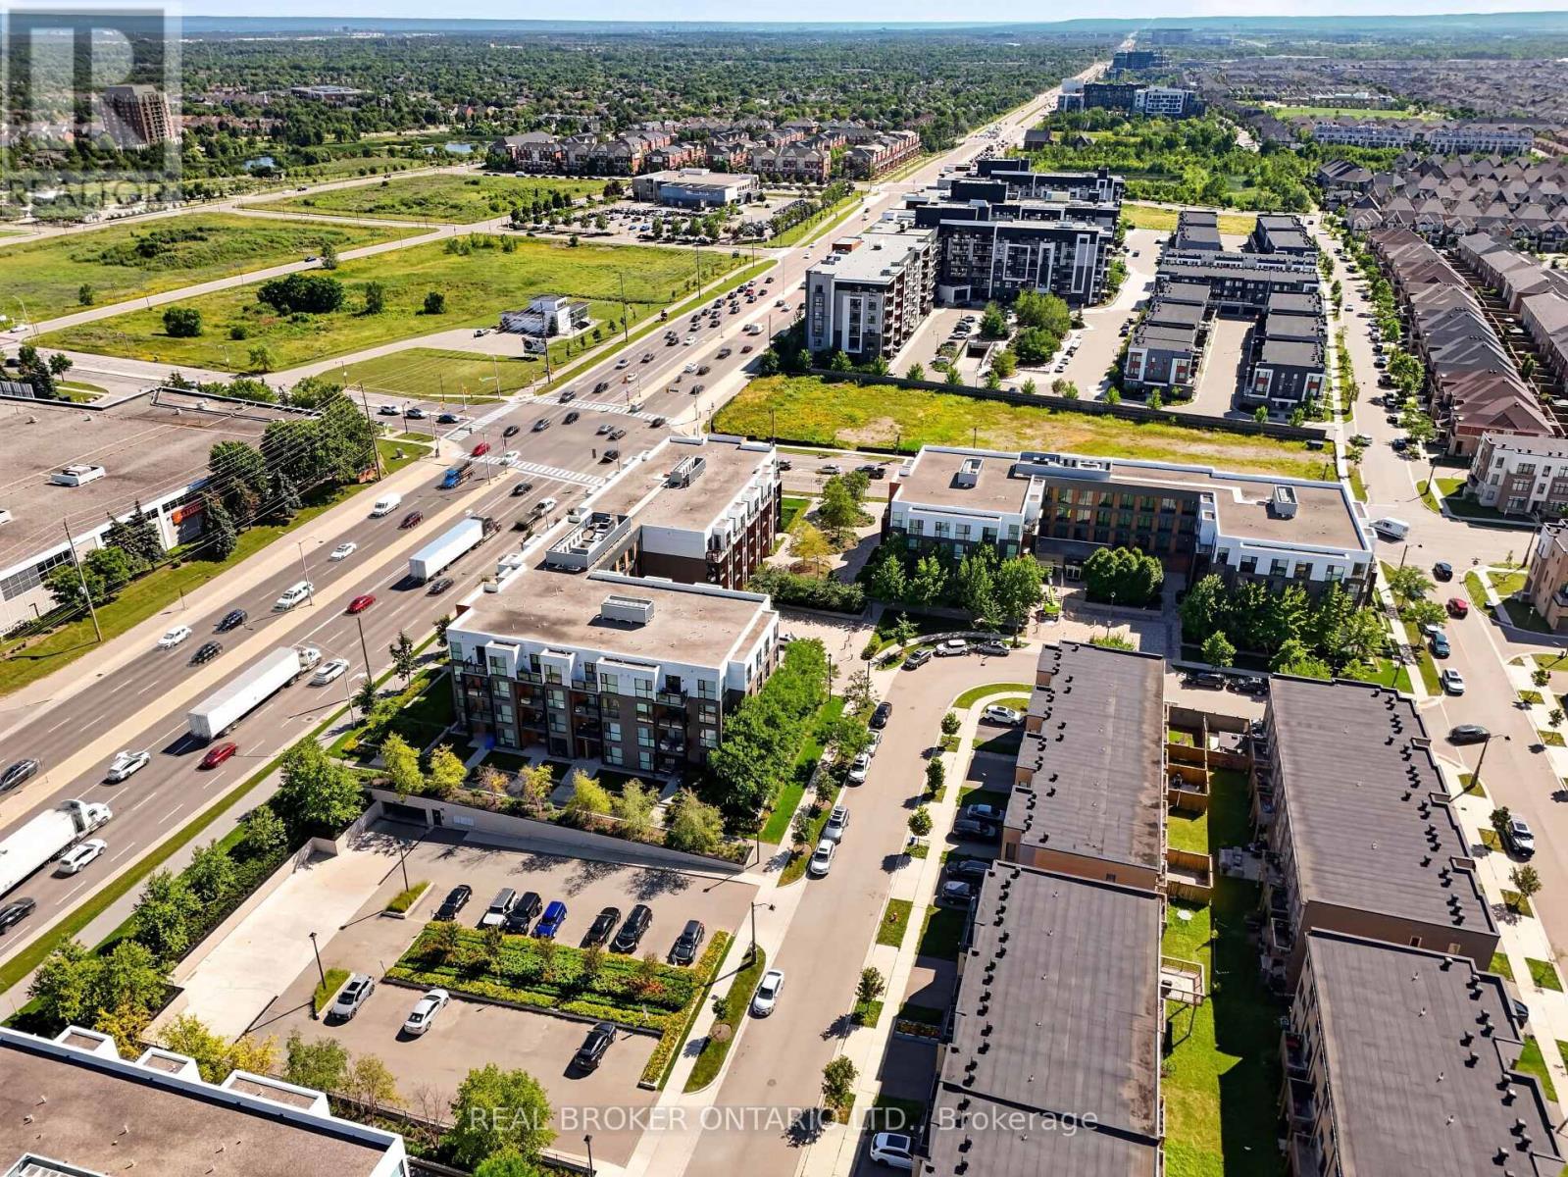
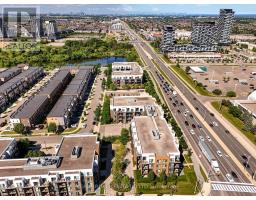
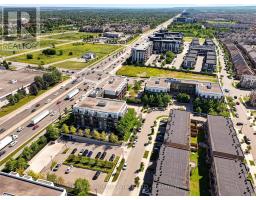
| Community Name | 1008 - GO Glenorchy |
| Amenities Near By | Hospital |
| Community Features | Pets Allowed With Restrictions |
| Features | Balcony |
| Parking Space Total | 2 |
| Bathroom Total | 3 |
| Bedrooms Above Ground | 3 |
| Bedrooms Total | 3 |
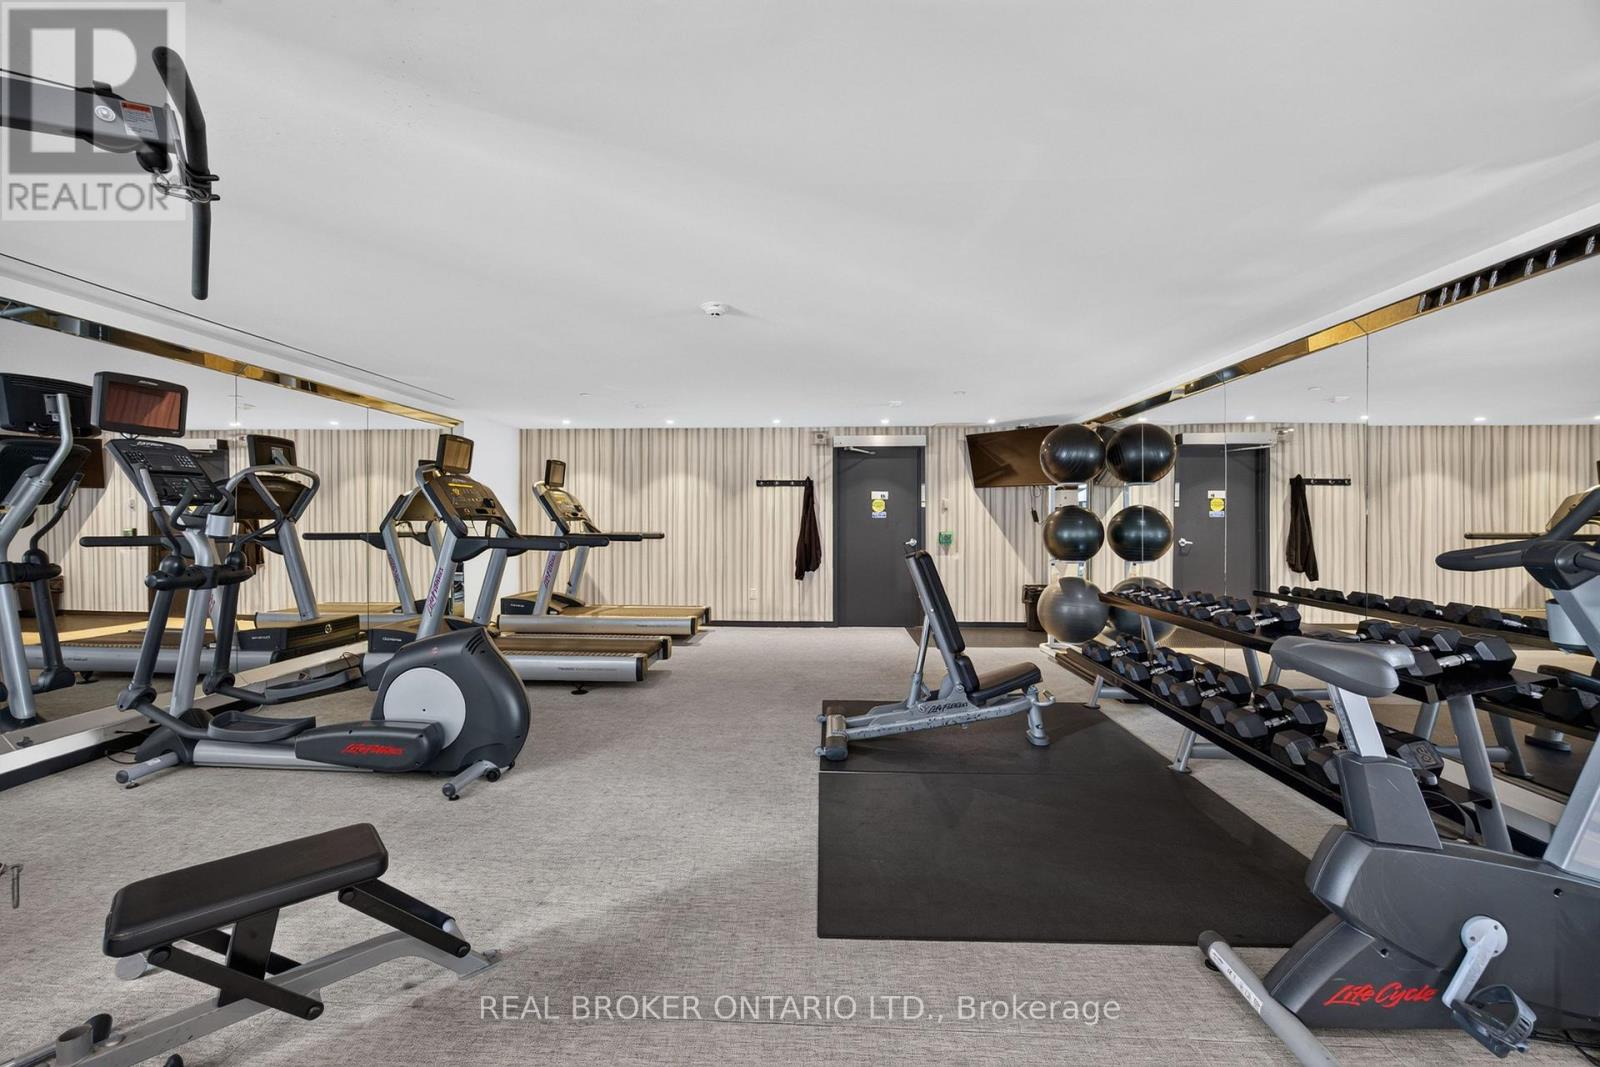
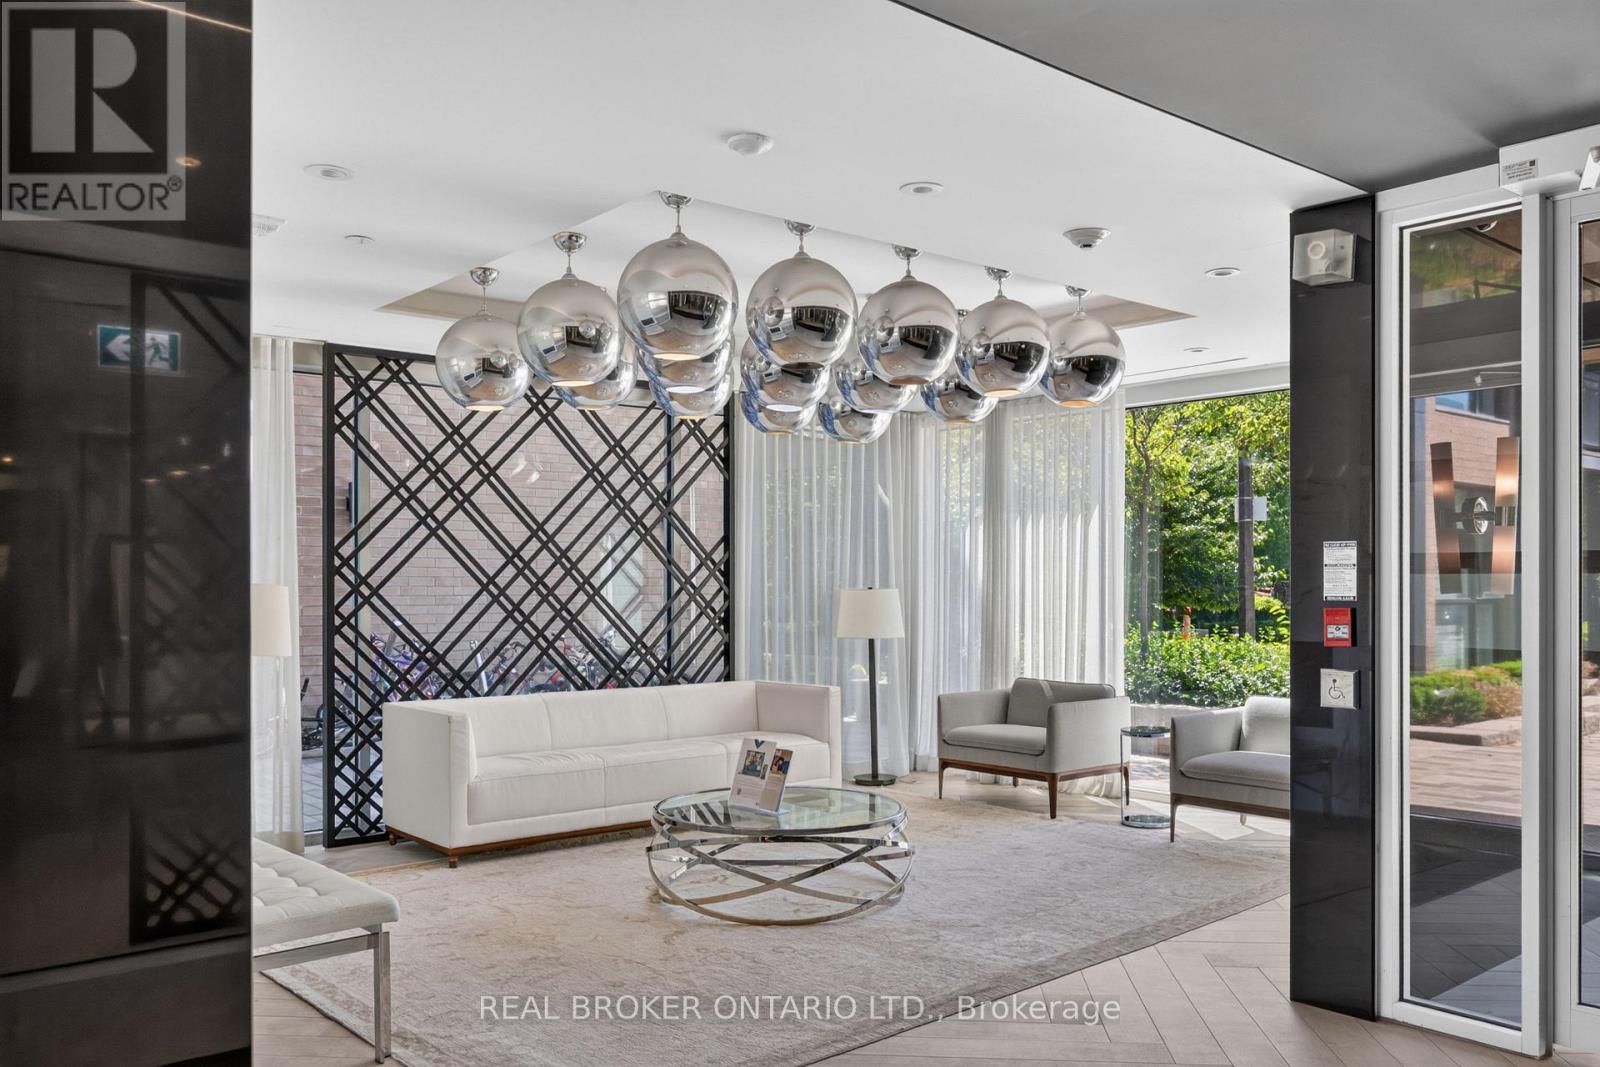
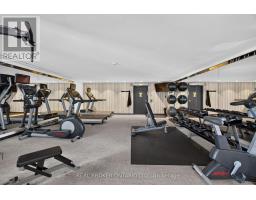
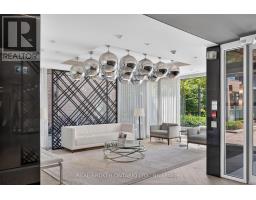
| Amenities | Exercise Centre, Recreation Centre, Party Room, Visitor Parking, Separate Heating Controls, Storage - Locker |
| Appliances | Garage Door Opener Remote(s), Dishwasher, Dryer, Stove, Washer, Refrigerator |
| Basement Type | None |
| Cooling Type | Central Air Conditioning |
| Exterior Finish | Brick |
| Half Bath Total | 1 |
| Heating Fuel | Natural Gas |
| Heating Type | Forced Air |
| Size Interior | 1,200 - 1,399 Ft2 |
| Type | Apartment |
| Underground | |
| Garage |
| Acreage | No |
| Land Amenities | Hospital |
| Level | Type | Length | Width | Dimensions |
|---|---|---|---|---|
| Main Level | Living Room | 2.74 m | 6.63 m | 2.74 m x 6.63 m |
| Main Level | Kitchen | 4.93 m | 2.95 m | 4.93 m x 2.95 m |
| Main Level | Dining Room | 4.5 m | 2.44 m | 4.5 m x 2.44 m |
| Main Level | Primary Bedroom | 5.2 m | 3.1 m | 5.2 m x 3.1 m |
| Main Level | Bedroom 2 | 2.69 m | 3.43 m | 2.69 m x 3.43 m |
| Main Level | Bedroom 3 | 2.77 m | 3.45 m | 2.77 m x 3.45 m |
| Main Level | Bathroom | 2.51 m | 2.39 m | 2.51 m x 2.39 m |
| Main Level | Bathroom | 1.5 m | 3.62 m | 1.5 m x 3.62 m |
| Main Level | Partial Bathroom | 0.91 m | 3.16 m | 0.91 m x 3.16 m |
Contact us for more information

The trademarks REALTOR®, REALTORS®, and the REALTOR® logo are controlled by The Canadian Real Estate Association (CREA) and identify real estate professionals who are members of CREA. The trademarks MLS®, Multiple Listing Service® and the associated logos are owned by The Canadian Real Estate Association (CREA) and identify the quality of services provided by real estate professionals who are members of CREA. The trademark DDF® is owned by The Canadian Real Estate Association (CREA) and identifies CREA's Data Distribution Facility (DDF®)