4 Bedroom
2 Bathroom
700 - 1,100 ft2
Bungalow
Fireplace
Central Air Conditioning
Forced Air
Landscaped
$1,769,000
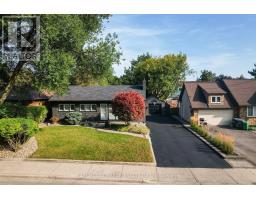
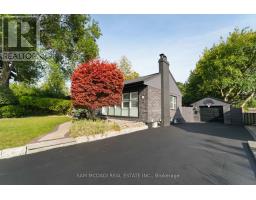
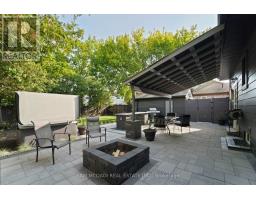
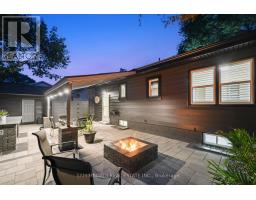
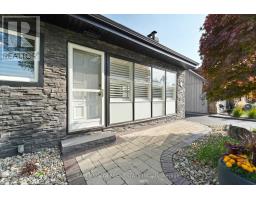
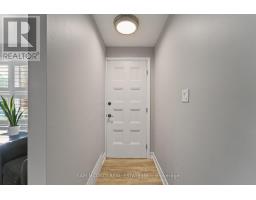
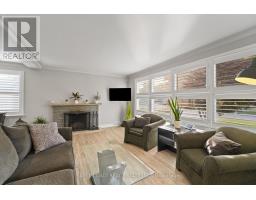
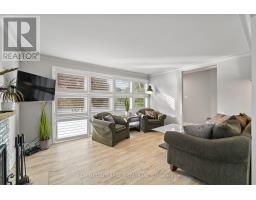
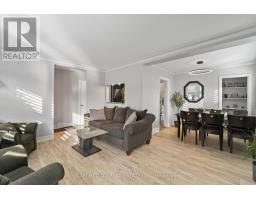
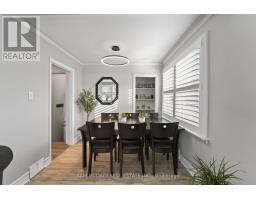
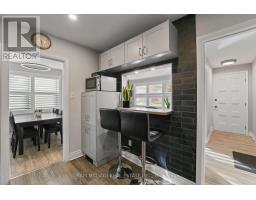
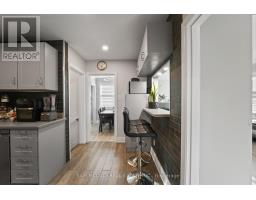
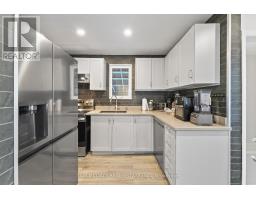
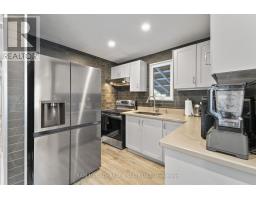
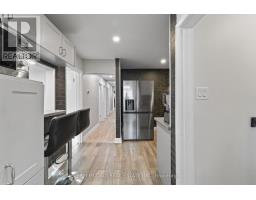
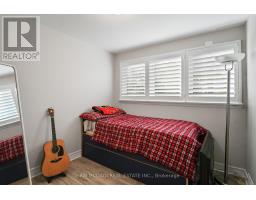
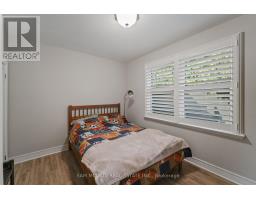
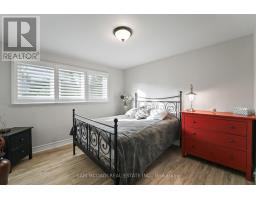
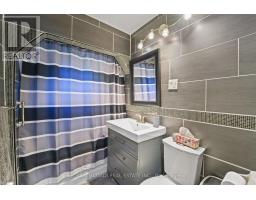
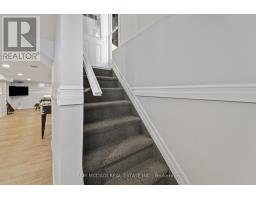
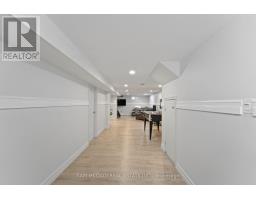
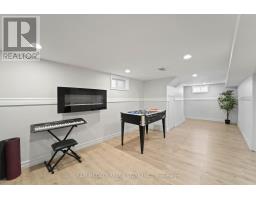
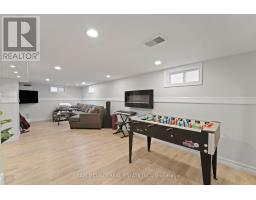
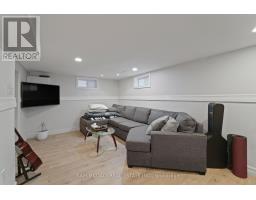
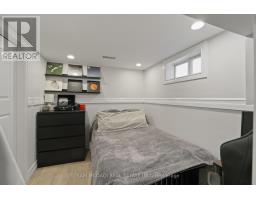
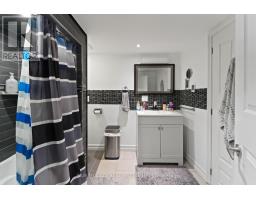
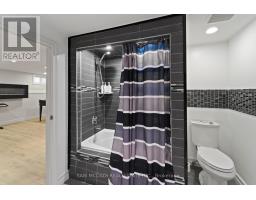
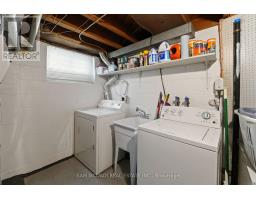
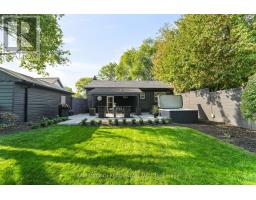
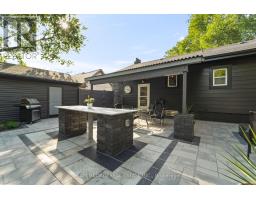
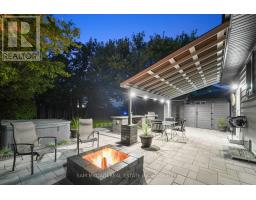
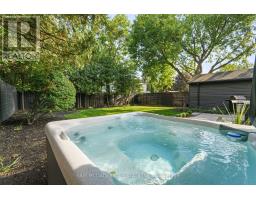
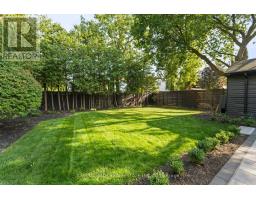
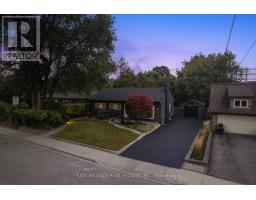
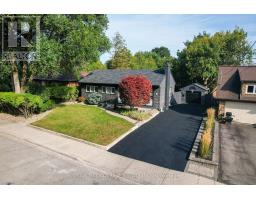
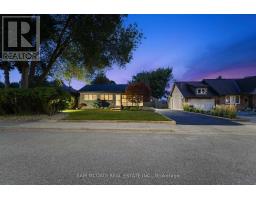
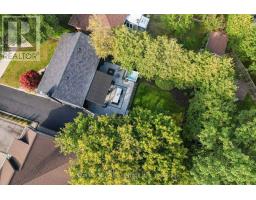
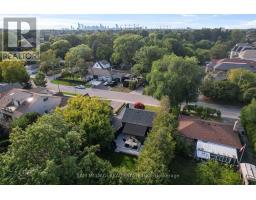
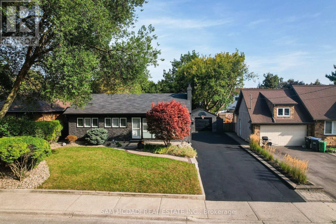
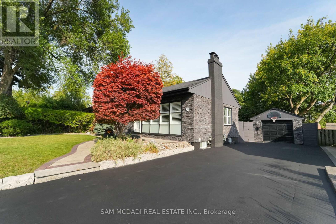
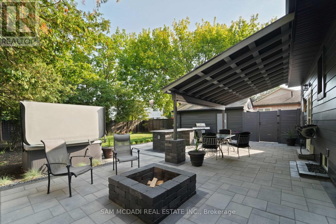
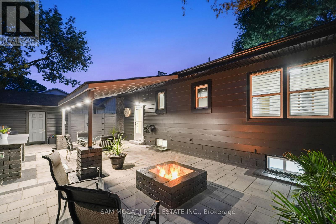
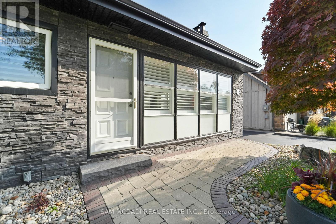
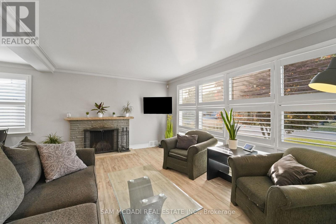
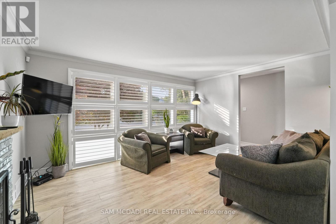
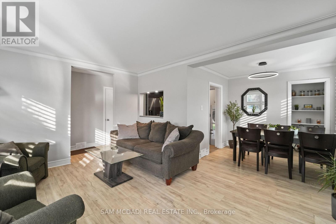
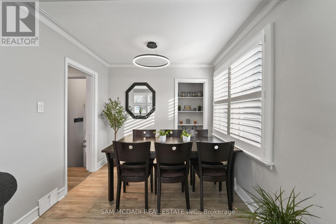
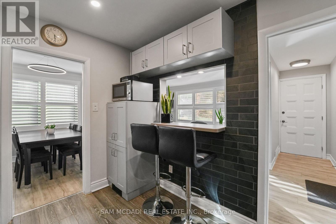
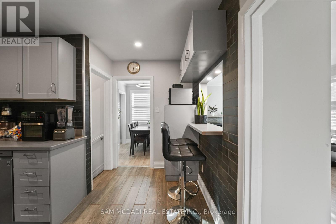
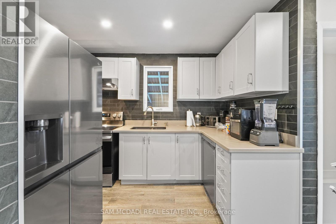
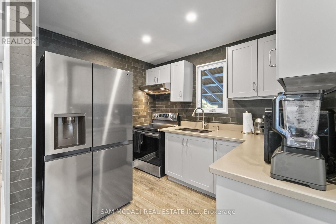
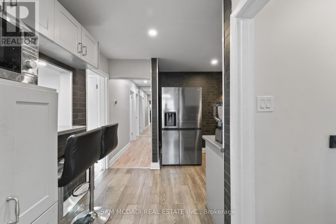
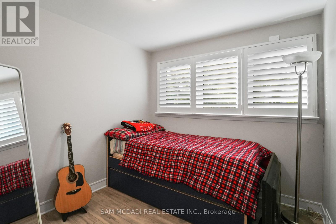
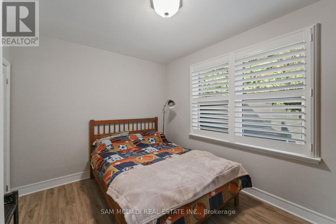
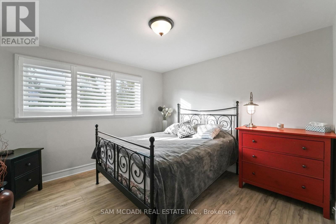
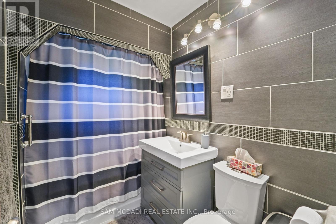
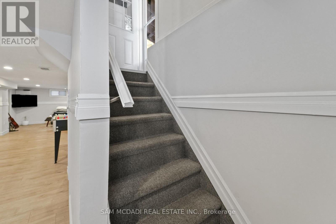
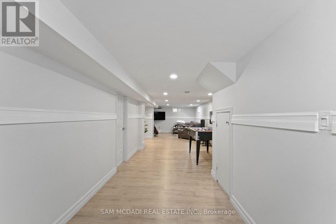
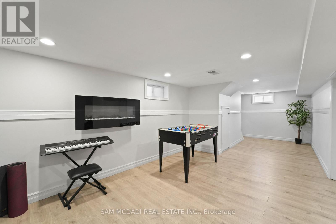
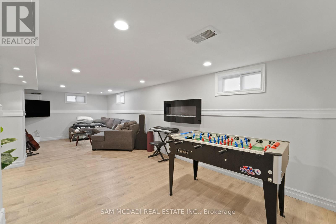
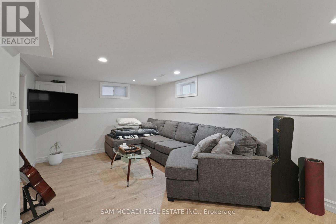
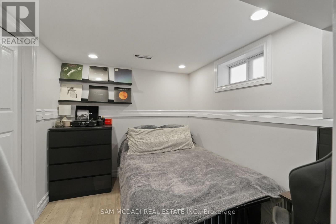
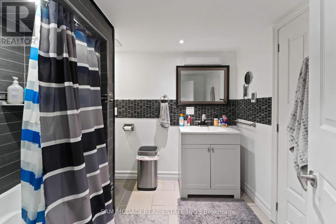
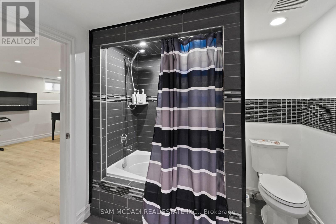
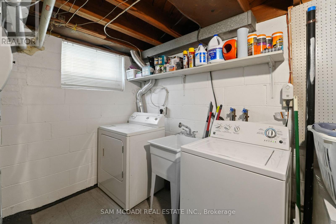
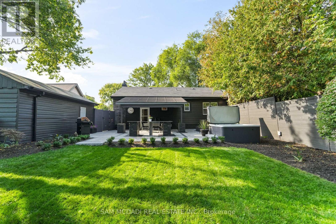
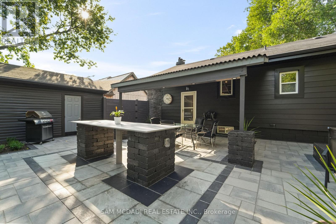
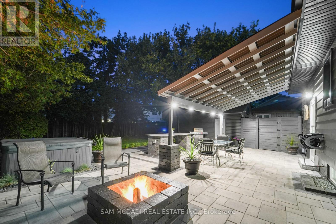
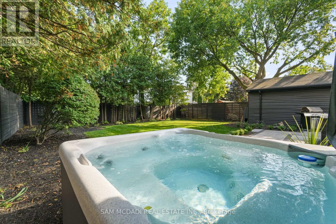
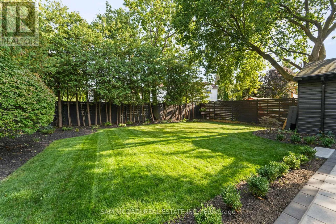
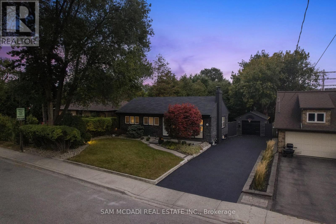
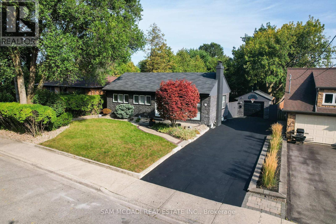
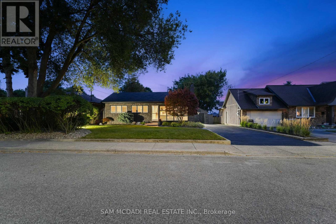
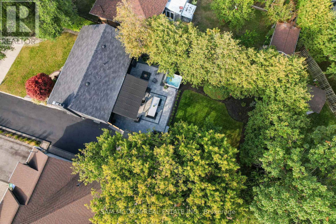
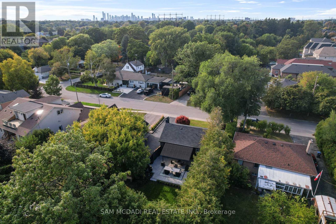
Welcome to this beautifully renovated bungalow in the sought-after Lakeview community, offering refined interiors, versatile accommodations & a private backyard retreat. The sun-filled main floor features an open-concept layout, approximately 8-ft ceilings, California shutters throughout & expansive windows that invite natural light into every room. A wood-burning fireplace anchors the living room, creating a warm setting for cozy evenings and relaxed gatherings. The stylish kitchen features modern stainless steel appliances, quartz countertops & a breakfast bar, ideal for casual dining and morning coffee. The main level is complete with the Owner's suite, two additional bedrooms & a shared 4-piece bath. The spacious lower level extends the home's versatility with a large recreation room featuring pot lights & an electric fireplace, an additional bedroom ideal for guests or extended family & a 4-piece bath with heated floors. A dedicated laundry room & waterproof, scratch-resistant laminate flooring throughout complete the space. Additional basement safeguards include a sump pump w/ heated trace cables along the discharge line to help prevent freezing, along w/ backwater valves on the main sewer line & basement floor drain to help protect against sewer backups. Outdoors, discover a beautifully manicured backyard featuring a pressure-treated wood deck & a Beachcomber hot tub accommodating 4-6 people, creating a private setting for summer afternoons and evenings under the stars. Additional features include waterproof, scratch-resistant laminate flooring, a detached garage & an extended driveway with parking for four vehicles. Ideally positioned near the upcoming Lakeview Village, enjoy convenient access to Sherway Gardens, Dixie Outlet Mall, waterfront parks & trails, unique shops, excellent public and private schools, Pearson Airport & Downtown Toronto via the QEW or Long Branch GO. (id:61594)
Property Details
|
MLS® Number
|
W14184064 |
|
Property Type
|
Single Family |
|
Community Name
|
Lakeview |
|
Amenities Near By
|
Park, Golf Nearby, Schools |
|
Equipment Type
|
Air Conditioner, Water Heater, Furnace |
|
Features
|
Wooded Area, Conservation/green Belt, Carpet Free, Guest Suite, Sump Pump |
|
Parking Space Total
|
4 |
|
Rental Equipment Type
|
Air Conditioner, Water Heater, Furnace |
|
Structure
|
Deck |
Building
|
Bathroom Total
|
2 |
|
Bedrooms Above Ground
|
3 |
|
Bedrooms Below Ground
|
1 |
|
Bedrooms Total
|
4 |
|
Amenities
|
Fireplace(s) |
|
Appliances
|
Hot Tub, Dishwasher, Dryer, Oven, Stove, Washer, Window Coverings, Refrigerator |
|
Architectural Style
|
Bungalow |
|
Basement Development
|
Finished |
|
Basement Features
|
Walk Out |
|
Basement Type
|
Full (finished) |
|
Construction Style Attachment
|
Detached |
|
Cooling Type
|
Central Air Conditioning |
|
Exterior Finish
|
Brick |
|
Fireplace Present
|
Yes |
|
Fireplace Total
|
1 |
|
Flooring Type
|
Laminate |
|
Foundation Type
|
Poured Concrete |
|
Heating Fuel
|
Natural Gas |
|
Heating Type
|
Forced Air |
|
Stories Total
|
1 |
|
Size Interior
|
700 - 1,100 Ft2 |
|
Type
|
House |
|
Utility Water
|
Municipal Water |
Parking
Land
|
Acreage
|
No |
|
Fence Type
|
Fenced Yard |
|
Land Amenities
|
Park, Golf Nearby, Schools |
|
Landscape Features
|
Landscaped |
|
Sewer
|
Sanitary Sewer |
|
Size Depth
|
121 Ft ,7 In |
|
Size Frontage
|
60 Ft ,1 In |
|
Size Irregular
|
60.1 X 121.6 Ft |
|
Size Total Text
|
60.1 X 121.6 Ft|under 1/2 Acre |
Rooms
| Level |
Type |
Length |
Width |
Dimensions |
|
Basement |
Bedroom 4 |
3.32 m |
2.41 m |
3.32 m x 2.41 m |
|
Basement |
Recreational, Games Room |
4.25 m |
11.54 m |
4.25 m x 11.54 m |
|
Main Level |
Kitchen |
3.48 m |
3.99 m |
3.48 m x 3.99 m |
|
Main Level |
Dining Room |
2.37 m |
2.62 m |
2.37 m x 2.62 m |
|
Main Level |
Living Room |
3.51 m |
4.56 m |
3.51 m x 4.56 m |
|
Main Level |
Primary Bedroom |
3.5 m |
3.48 m |
3.5 m x 3.48 m |
|
Main Level |
Bedroom 2 |
3.53 m |
2.63 m |
3.53 m x 2.63 m |
|
Main Level |
Bedroom 3 |
2.78 m |
3.48 m |
2.78 m x 3.48 m |
Utilities
|
Cable
|
Installed |
|
Electricity
|
Installed |
|
Sewer
|
Installed |
https://www.realtor.ca/real-estate/30516845/1140-halliday-avenue-mississauga-lakeview-lakeview