Maintenance, Heat, Insurance, Common Area Maintenance, Water, Parking
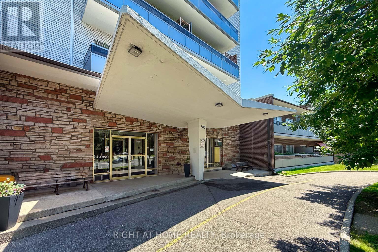
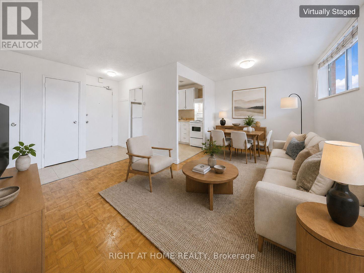
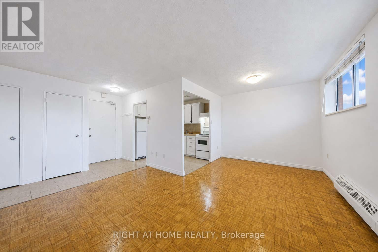
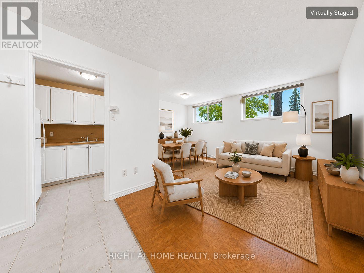
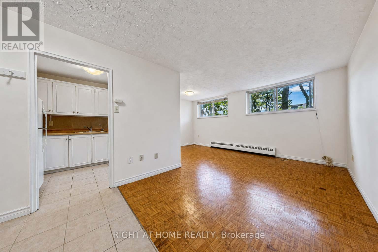
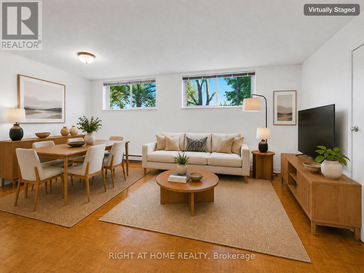
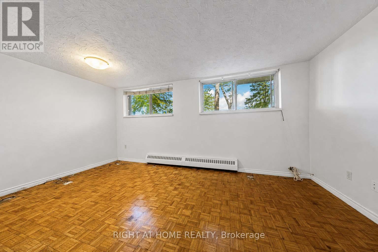
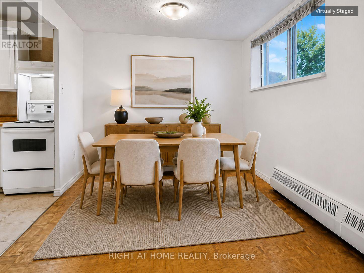
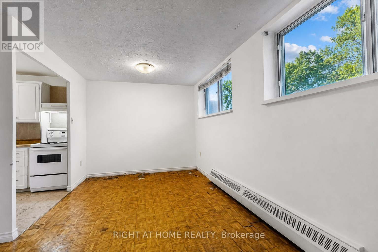
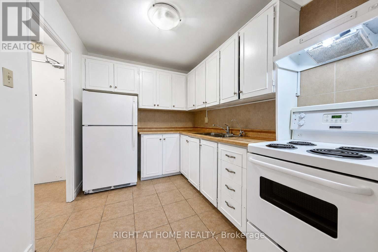
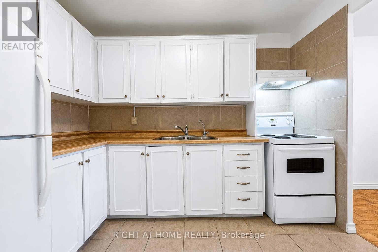
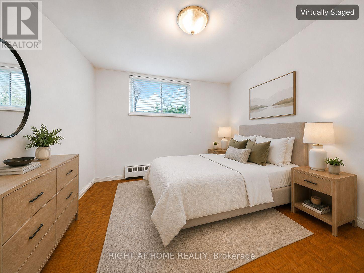
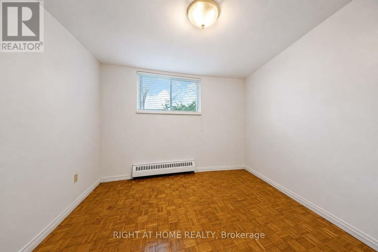
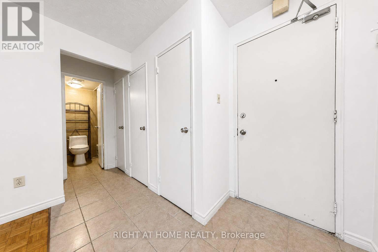
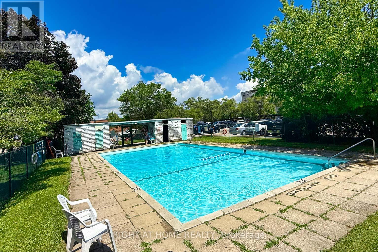
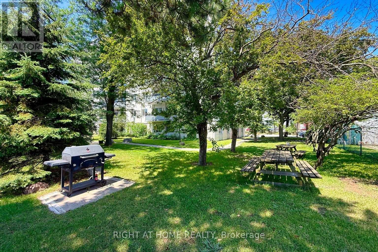
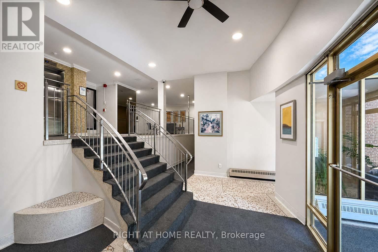
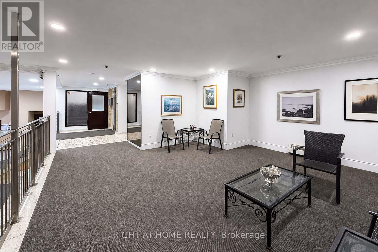
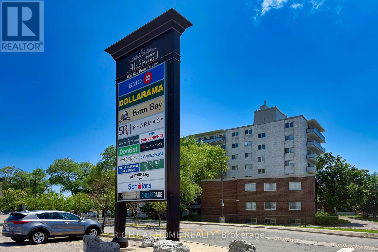
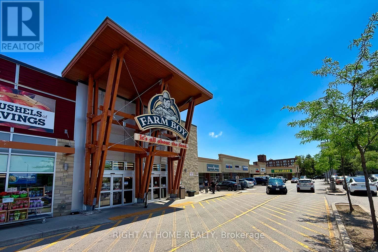
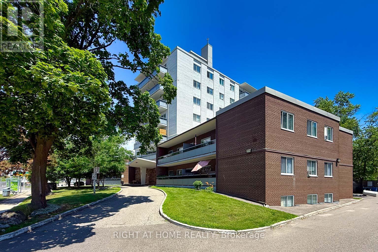
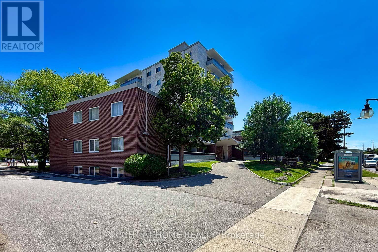
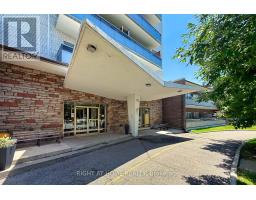
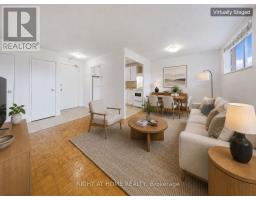
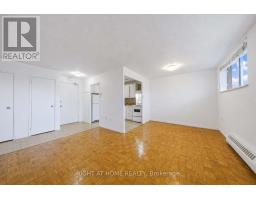
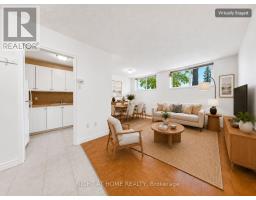
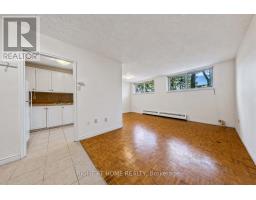
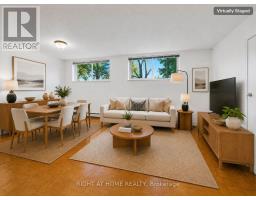
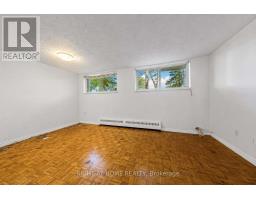
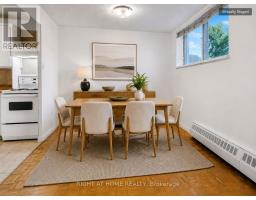
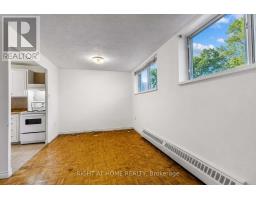
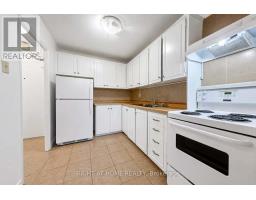
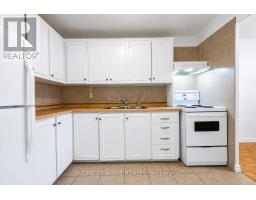
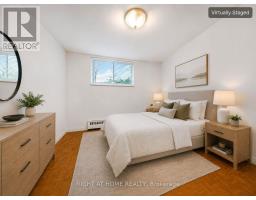
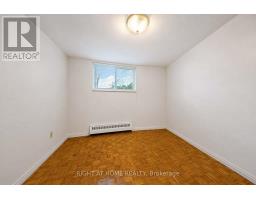
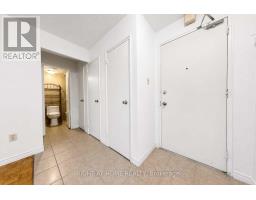
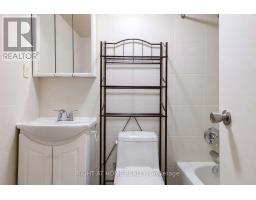
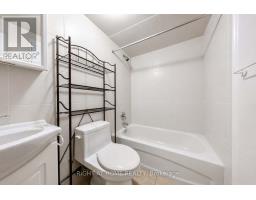
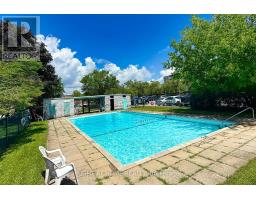
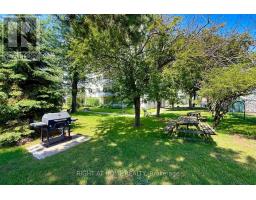
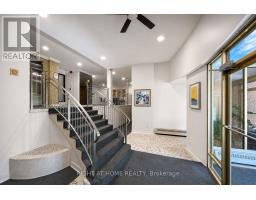
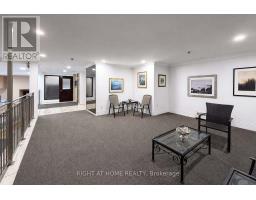
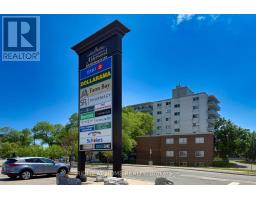
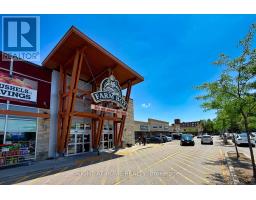
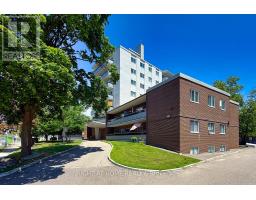
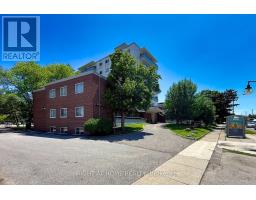
$424.69 MonthlyOpportunity Knocks! Property taxes, heat, water, and parking are included in the low monthly maintenance fees! A great opportunity for affordable ownership in a convenient location. Spacious 1-bedroom co-op apartment in a prime Alderwood location! This east-facing, lower-level unit features large, above-grade windows that provide plenty of natural light, along with generous closet space. The suite is in need of updating, offering a great opportunity to make it your own and create a comfortable home that reflects your personal style. Outdoor swimming pool, one outdoor parking space, and a convenient coin-operated laundry room on the same level. Located right next to Alderwood Plaza, featuring Farm Boy, Dollarama, a pharmacy, bank, Wine Rack, and dentist. Minutes from Sherway Gardens, TTC, Highway 427, Long Branch GO Station, the Gardiner Expressway, parks, and the lake. Owner-occupied only; rentals are not permitted. Buyer is subject to approval by the Board of Directors. This could be your new home! (id:61594)
| MLS® Number | W14183940 |
| Property Type | Single Family |
| Community Name | Alderwood |
| Amenities Near By | Public Transit, Schools, Park, Place Of Worship |
| Community Features | Pets Allowed With Restrictions |
| Features | Laundry- Coin Operated |
| Parking Space Total | 1 |
| Pool Type | Outdoor Pool |
| Bathroom Total | 1 |
| Bedrooms Above Ground | 1 |
| Bedrooms Total | 1 |
| Amenities | Visitor Parking |
| Appliances | Hood Fan, Stove, Window Coverings, Refrigerator |
| Basement Type | None |
| Cooling Type | None |
| Exterior Finish | Brick |
| Heating Fuel | Natural Gas |
| Heating Type | Radiant Heat |
| Size Interior | 600 - 699 Ft2 |
| Type | Apartment |
| No Garage |
| Acreage | No |
| Land Amenities | Public Transit, Schools, Park, Place Of Worship |
| Level | Type | Length | Width | Dimensions |
|---|---|---|---|---|
| Lower Level | Living Room | 5.23 m | 2.84 m | 5.23 m x 2.84 m |
| Lower Level | Dining Room | 2.82 m | 2.36 m | 2.82 m x 2.36 m |
| Lower Level | Kitchen | 3.07 m | 2.29 m | 3.07 m x 2.29 m |
| Lower Level | Primary Bedroom | 3.58 m | 2.9 m | 3.58 m x 2.9 m |
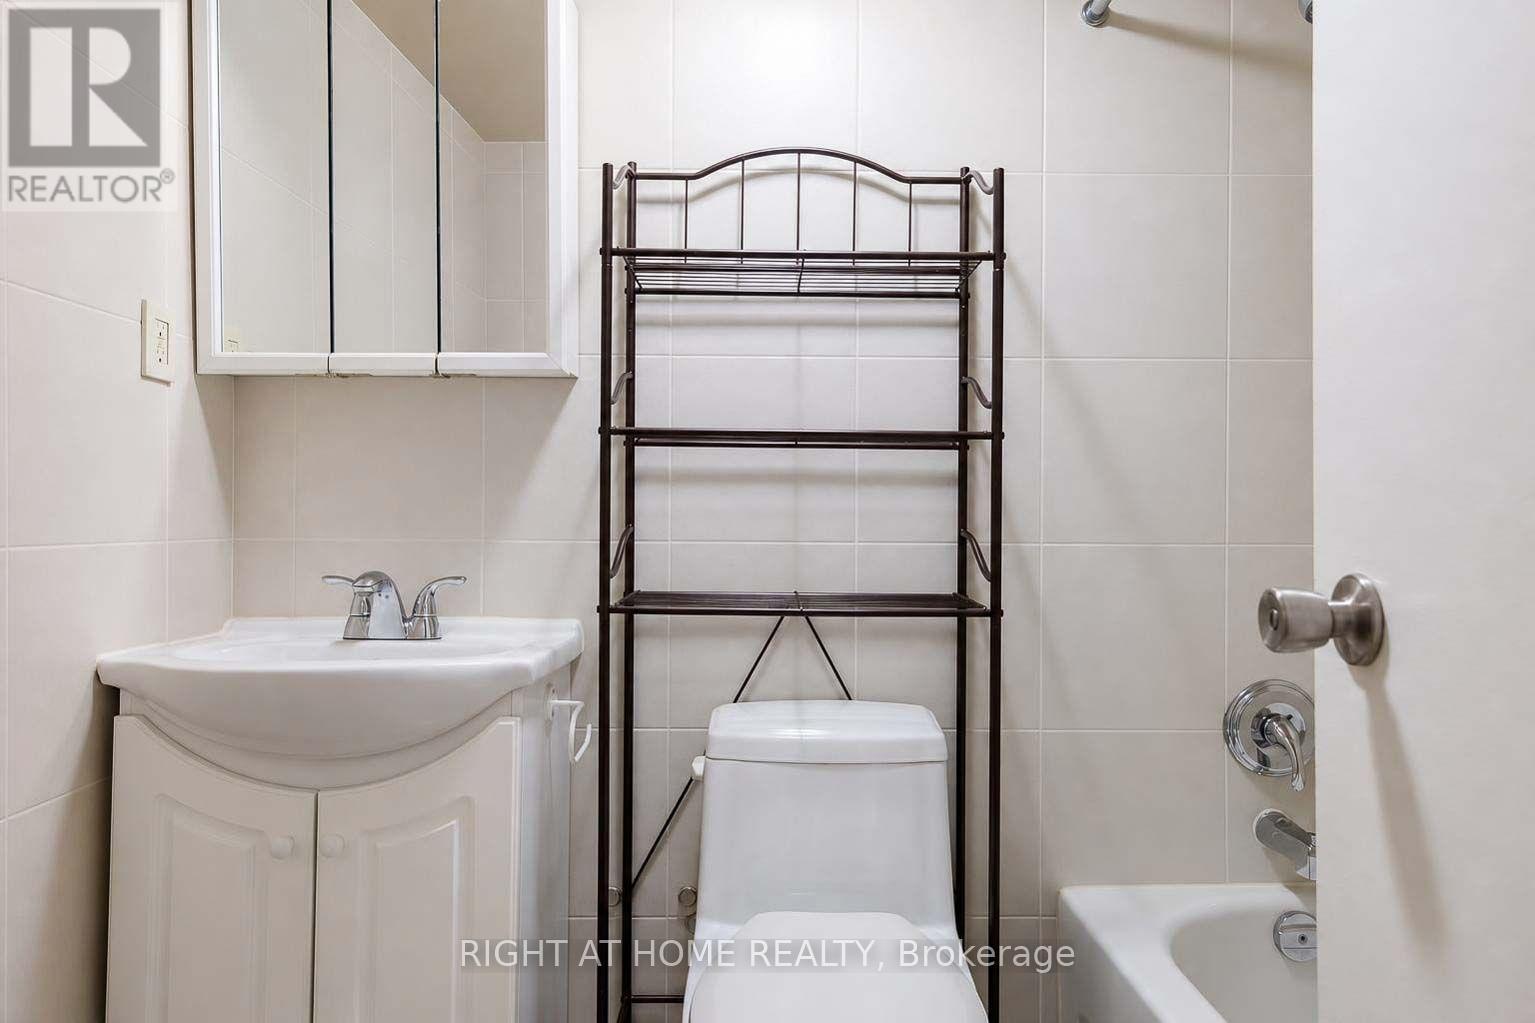
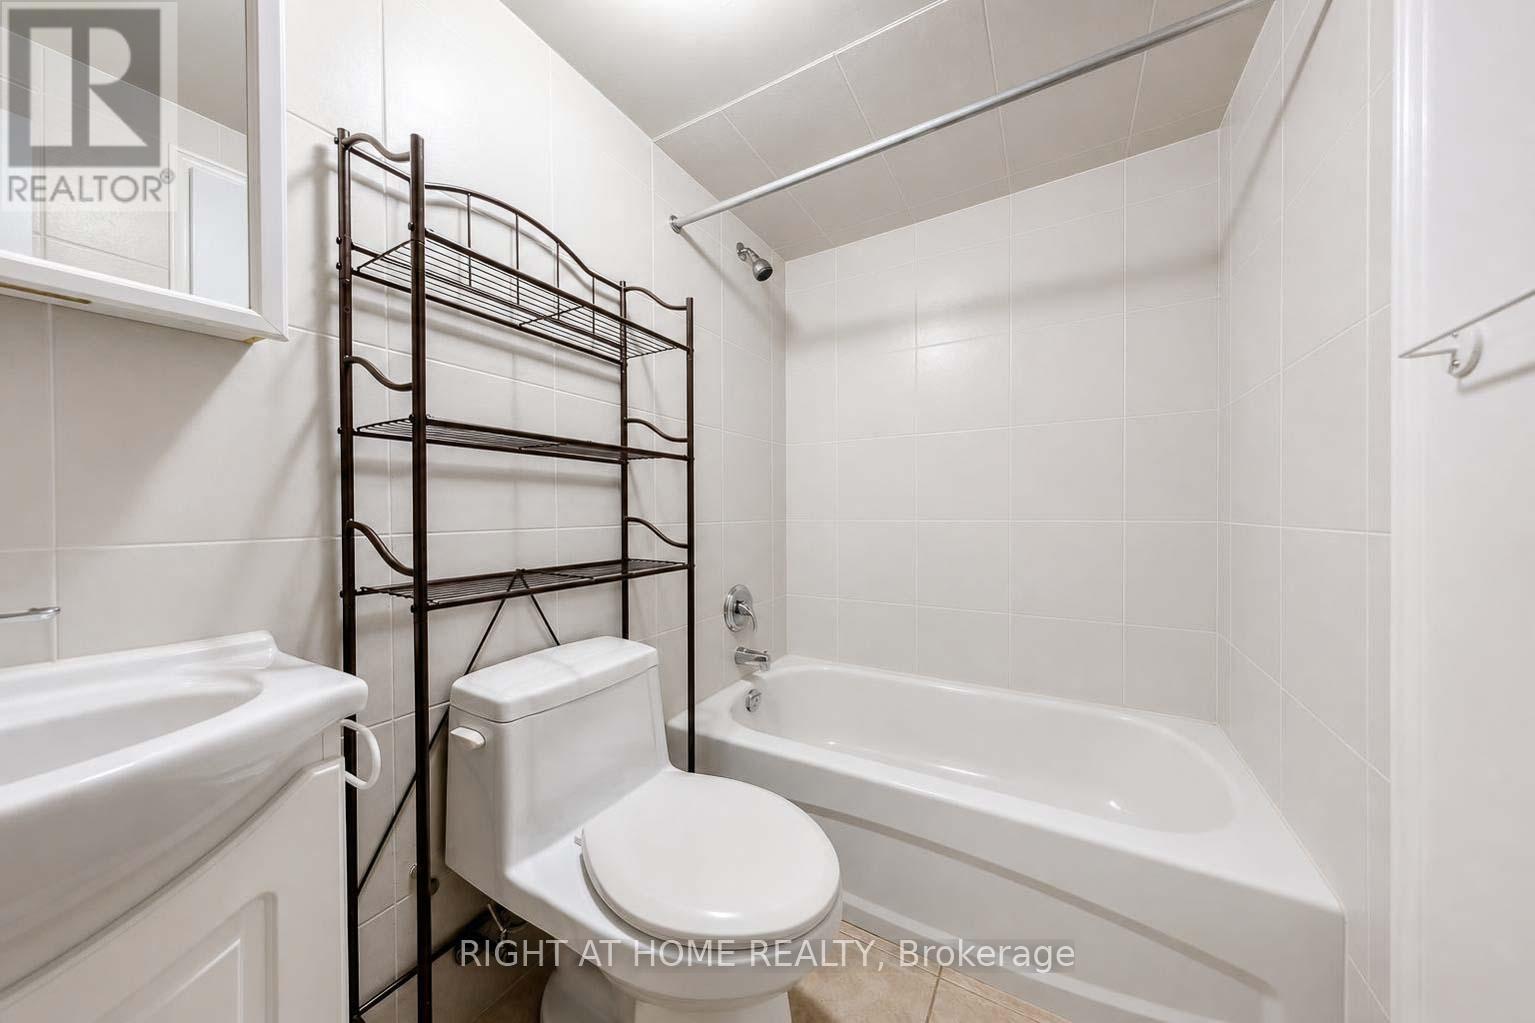
| Lower Level | Bathroom | 2.24 m | 1.5 m | 2.24 m x 1.5 m |
https://www.realtor.ca/real-estate/30516829/1-785-browns-line-toronto-alderwood-alderwood
Contact us for more information

The trademarks REALTOR®, REALTORS®, and the REALTOR® logo are controlled by The Canadian Real Estate Association (CREA) and identify real estate professionals who are members of CREA. The trademarks MLS®, Multiple Listing Service® and the associated logos are owned by The Canadian Real Estate Association (CREA) and identify the quality of services provided by real estate professionals who are members of CREA. The trademark DDF® is owned by The Canadian Real Estate Association (CREA) and identifies CREA's Data Distribution Facility (DDF®)