8 Bedroom
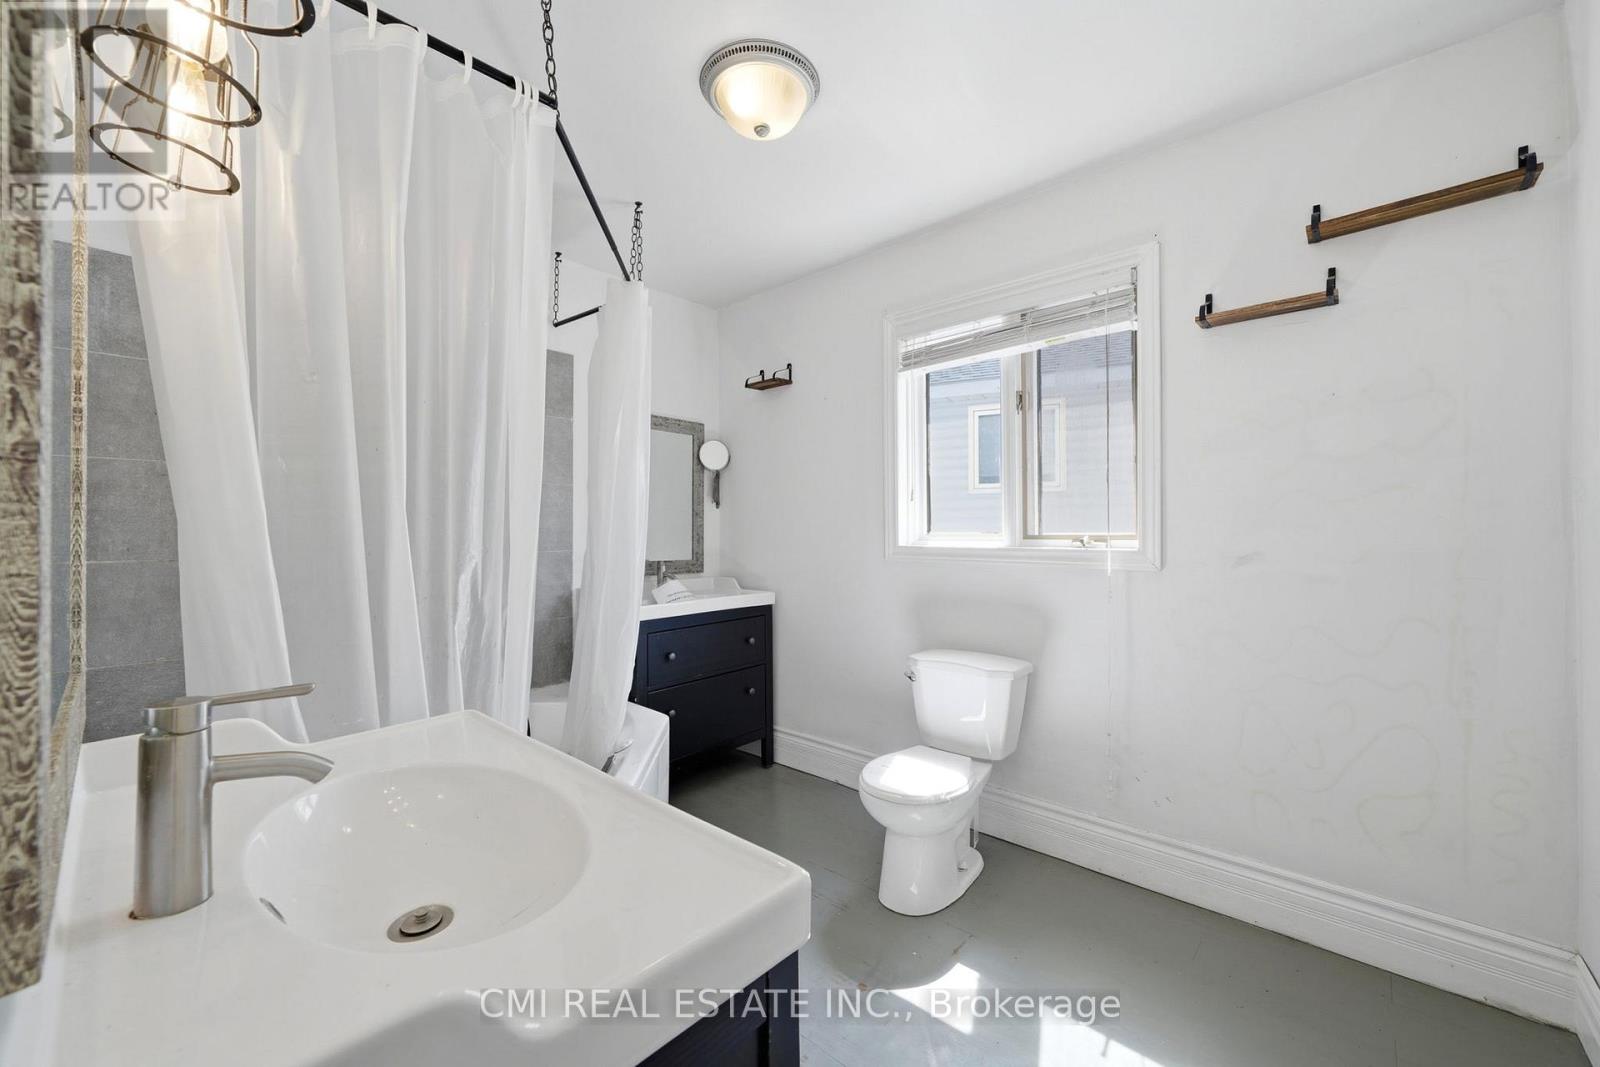
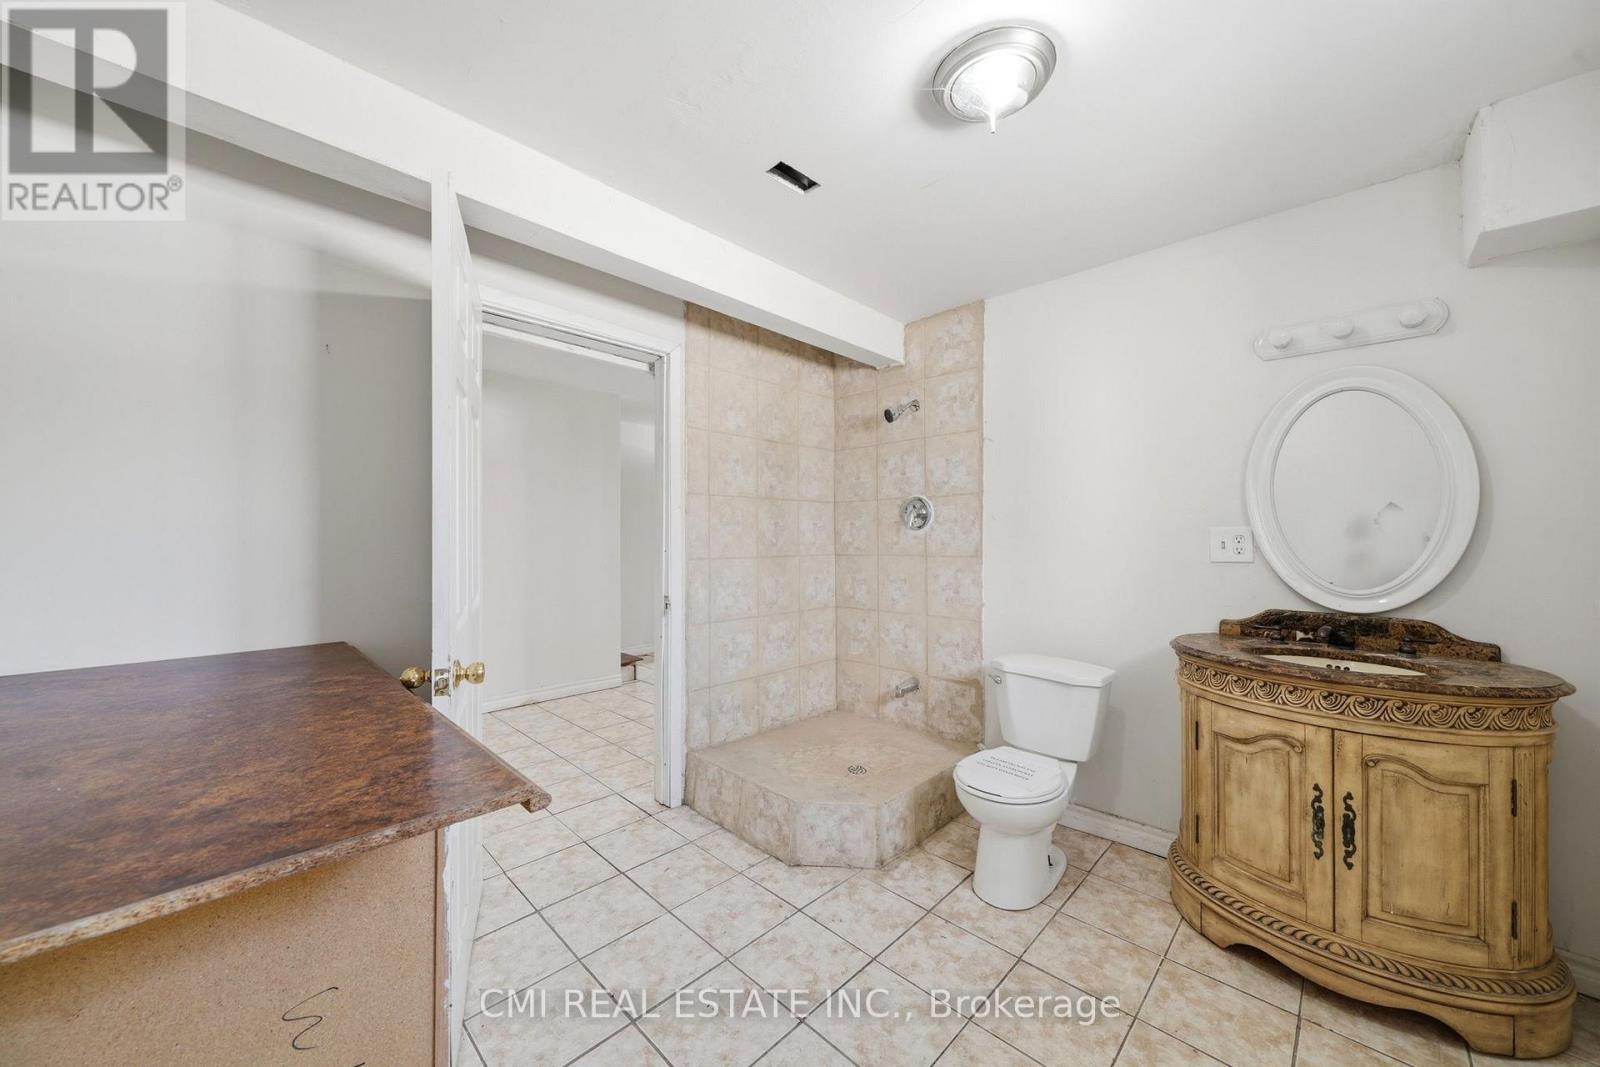
3 Bathroom
2,000 - 2,500 ft2
Central Air Conditioning
Forced Air
$699,000
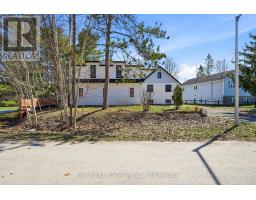
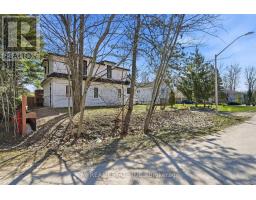
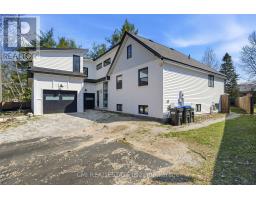
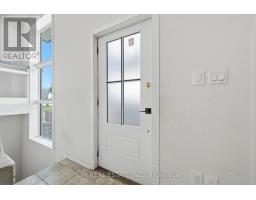
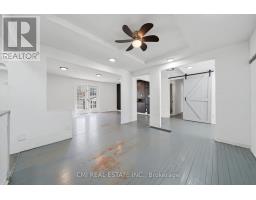
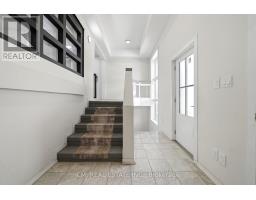
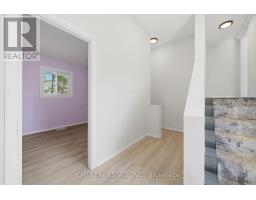
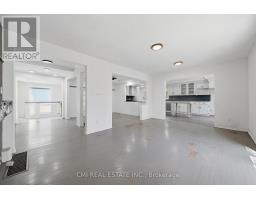
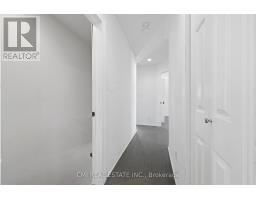
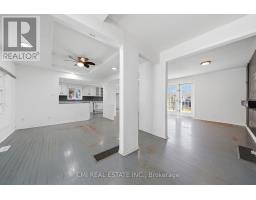
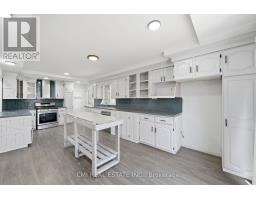
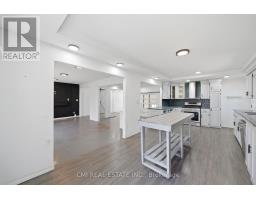
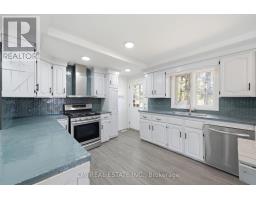
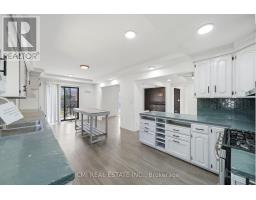
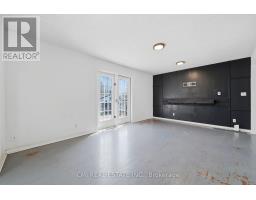
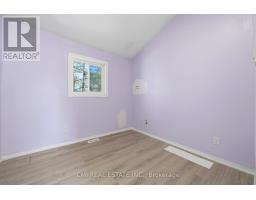
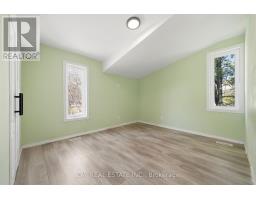
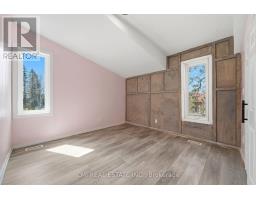
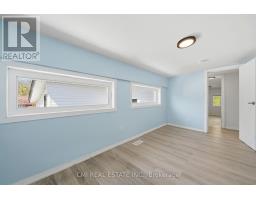
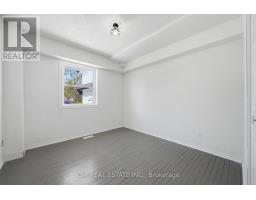
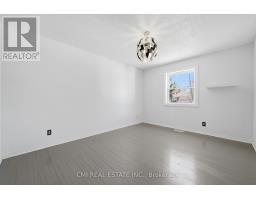
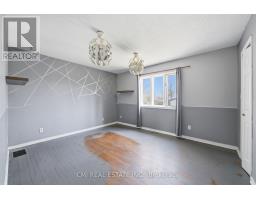
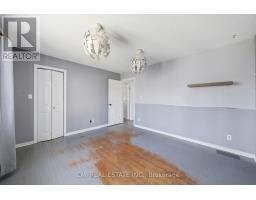
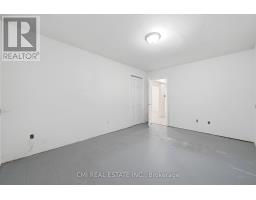
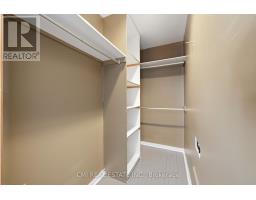
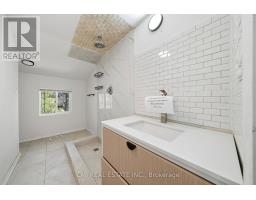
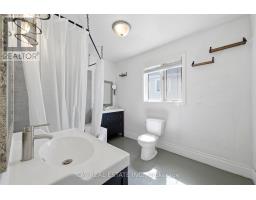
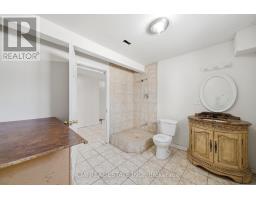
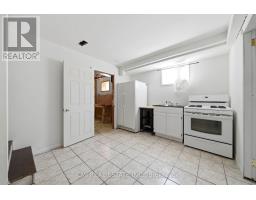
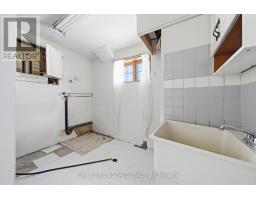
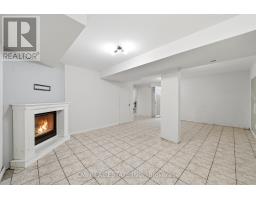
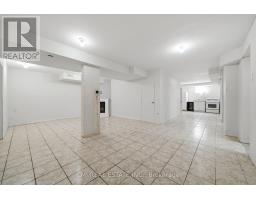
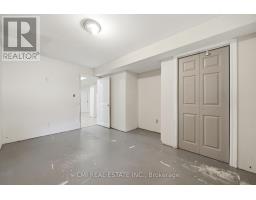
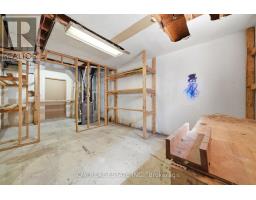
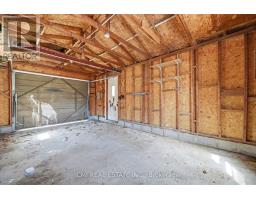
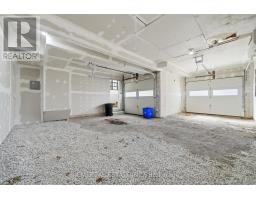
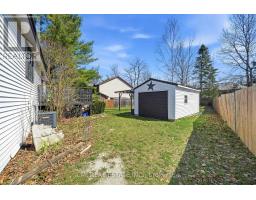
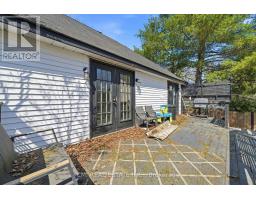
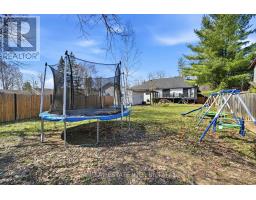
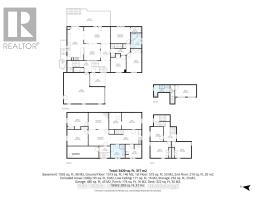
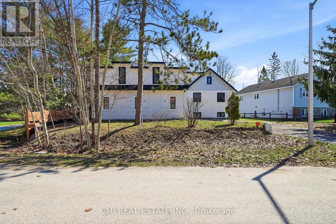
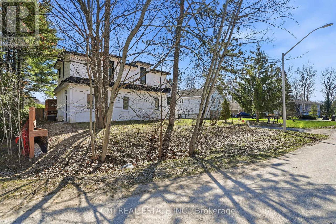
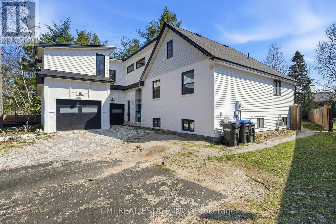
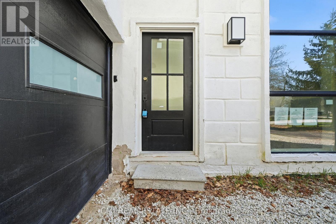
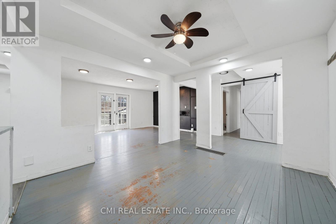
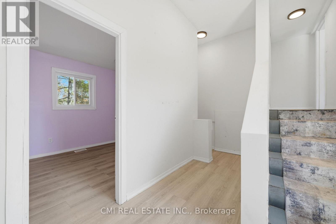
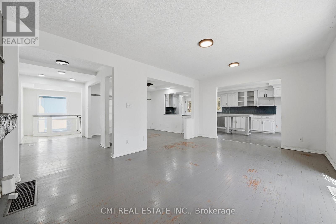
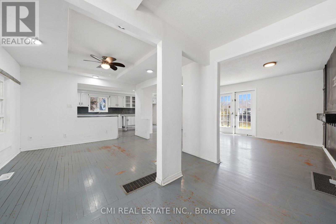
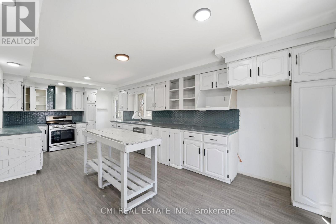
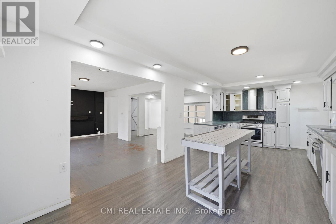
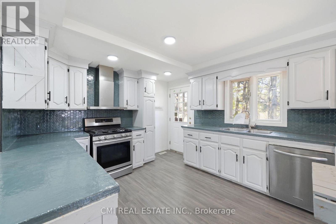
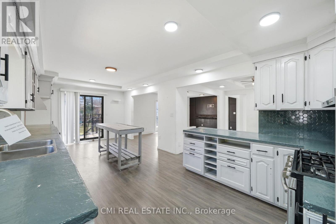
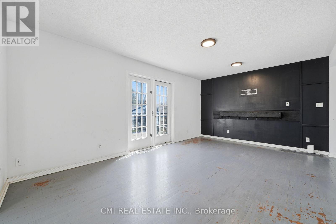
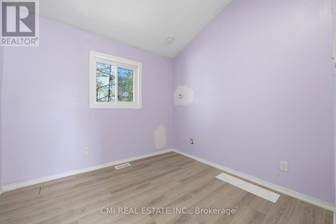
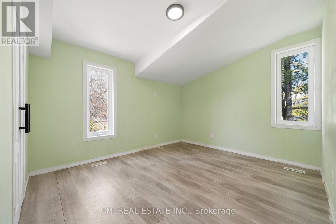
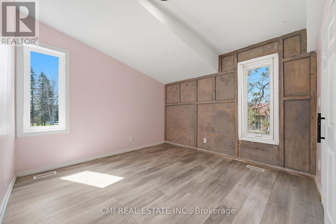
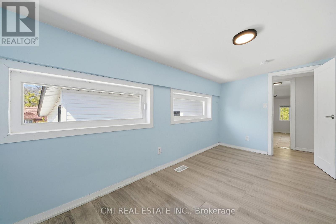
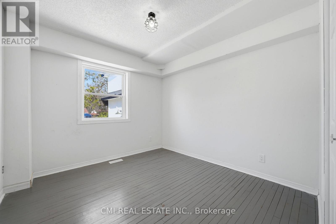
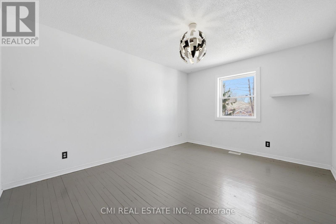
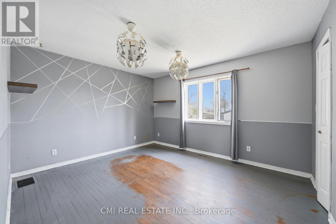
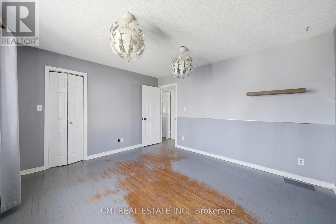
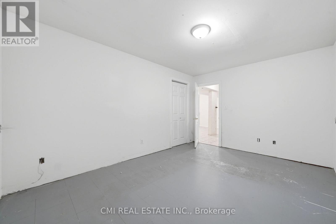
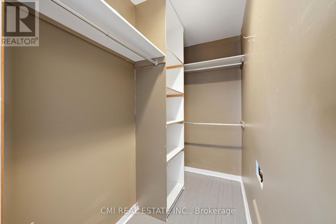
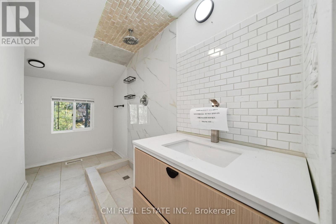
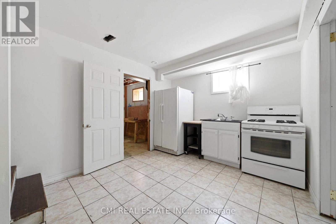
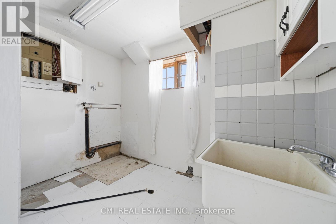
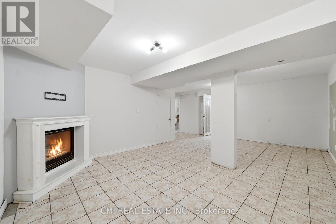
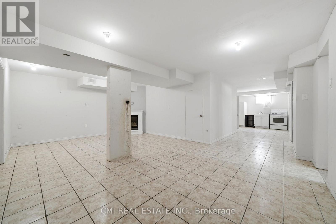
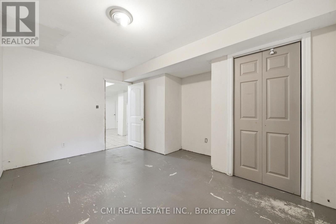
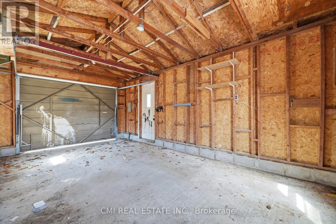
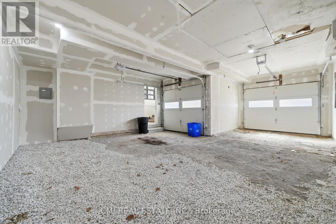
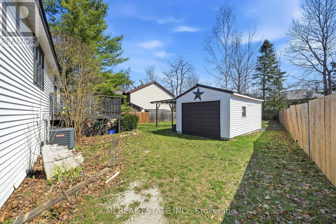
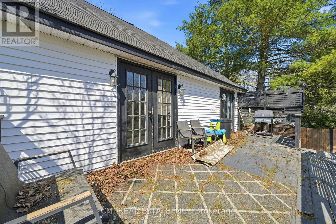
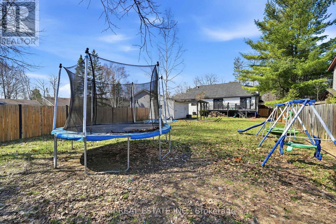
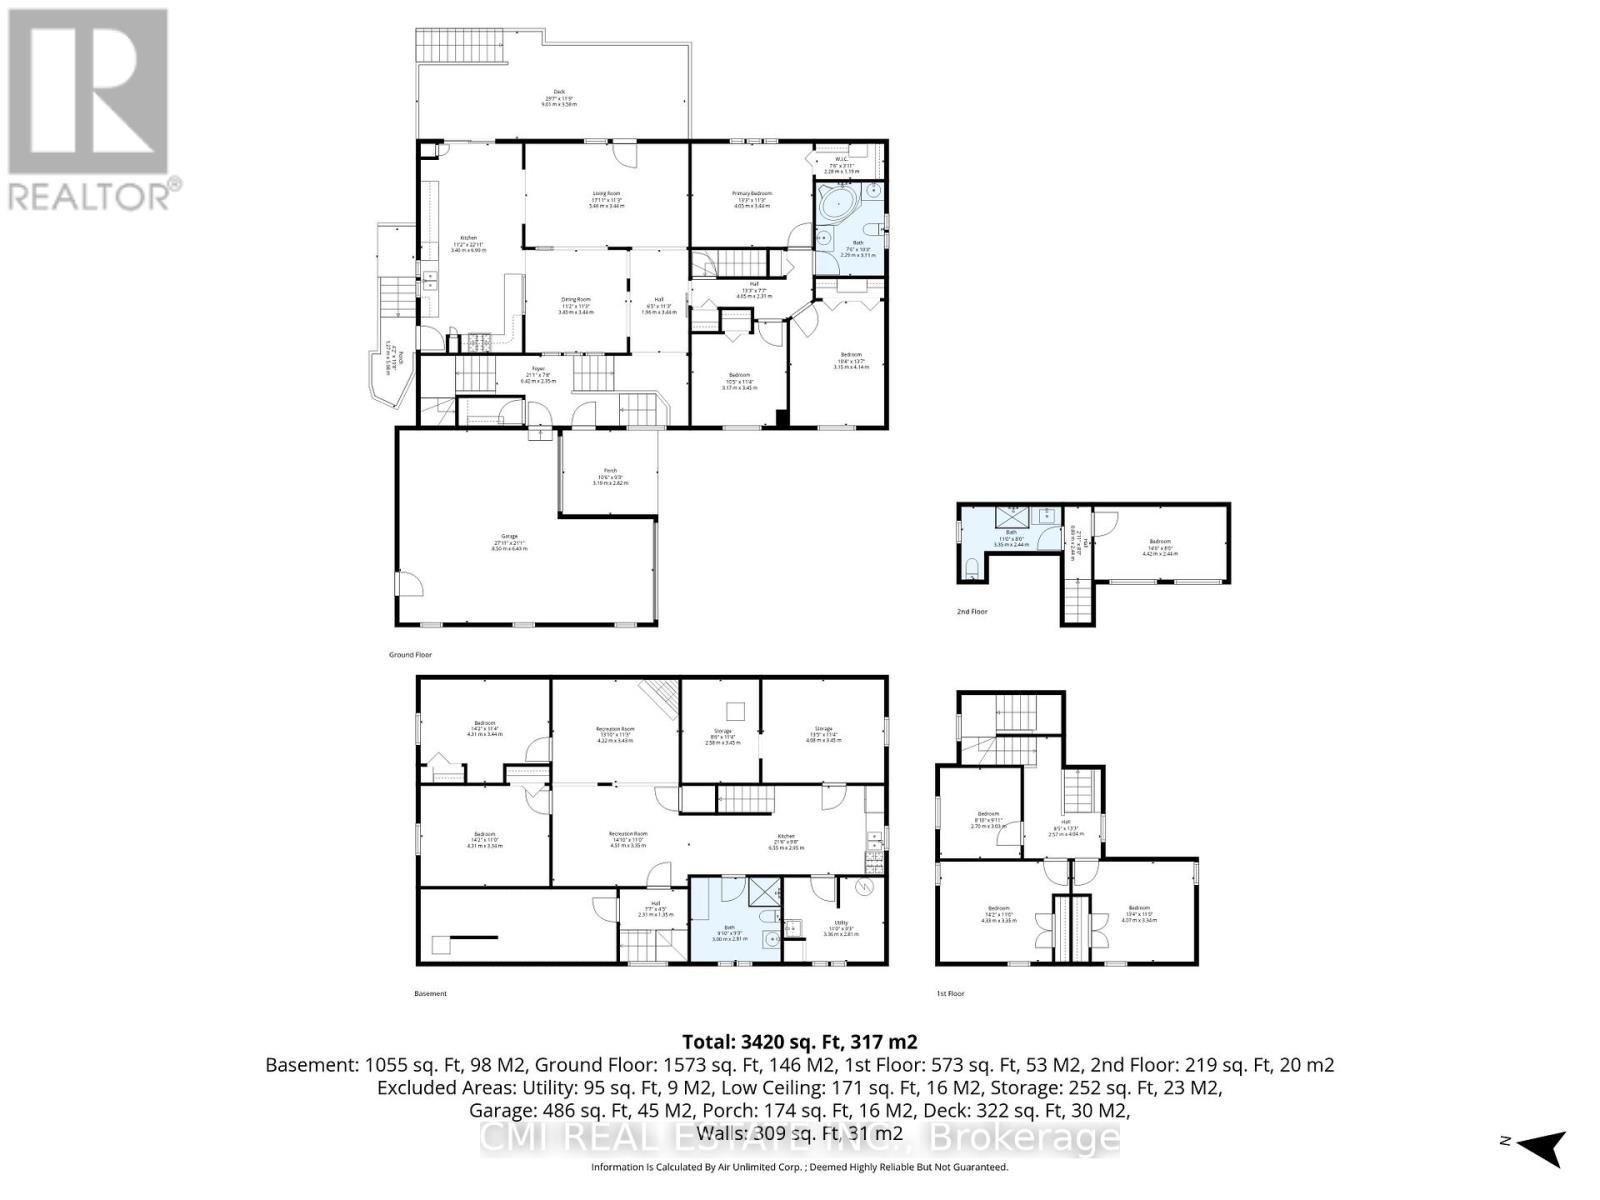
Spacious and versatile 6+2 bedroom, 3-bathroom family home tucked away on a quiet court in desirable Wasaga Beach. Featuring a rare triple-car garage and a unique two-storey addition, this home offers exceptional flexibility for large or multi-generational families. The bright farmhouse-inspired kitchen boasts ample cabinetry, a movable island, and a walkout to a large deck overlooking the fully fenced backyard. With a full bathroom on every level, multiple living areas, and generous room sizes throughout, there is plenty of space for bedrooms, home offices, hobbies, or guests. The raised basement includes two additional bedrooms, a recreation room, laundry area, and added living space for extended family. Conveniently located close to shopping, parks, walking trails, recreation facilities, the beach, and a short drive to Blue Mountain, this property offers an outstanding lifestyle opportunity. (id:61594)
Property Details
|
MLS® Number
|
S14184000 |
|
Property Type
|
Single Family |
|
Community Name
|
Wasaga Beach |
|
Features
|
Guest Suite, In-law Suite |
|
Parking Space Total
|
7 |
Building
|
Bathroom Total
|
3 |
|
Bedrooms Above Ground
|
6 |
|
Bedrooms Below Ground
|
2 |
|
Bedrooms Total
|
8 |
|
Basement Development
|
Finished |
|
Basement Type
|
N/a (finished) |
|
Construction Style Attachment
|
Detached |
|
Cooling Type
|
Central Air Conditioning |
|
Exterior Finish
|
Vinyl Siding, Brick |
|
Foundation Type
|
Block |
|
Heating Fuel
|
Natural Gas |
|
Heating Type
|
Forced Air |
|
Stories Total
|
2 |
|
Size Interior
|
2,000 - 2,500 Ft2 |
|
Type
|
House |
|
Utility Water
|
Municipal Water |
Parking
Land
|
Acreage
|
No |
|
Sewer
|
Sanitary Sewer |
|
Size Depth
|
170 Ft |
|
Size Frontage
|
88 Ft ,4 In |
|
Size Irregular
|
88.4 X 170 Ft |
|
Size Total Text
|
88.4 X 170 Ft |
|
Zoning Description
|
R1 |
Rooms
| Level |
Type |
Length |
Width |
Dimensions |
|
Second Level |
Bedroom |
2.7 m |
3.03 m |
2.7 m x 3.03 m |
|
Second Level |
Bedroom |
4.33 m |
3.35 m |
4.33 m x 3.35 m |
|
Second Level |
Bedroom |
4.07 m |
3.34 m |
4.07 m x 3.34 m |
|
Basement |
Den |
4.22 m |
3.43 m |
4.22 m x 3.43 m |
|
Basement |
Kitchen |
6.55 m |
2.95 m |
6.55 m x 2.95 m |
|
Basement |
Bedroom |
4.31 m |
3.44 m |
4.31 m x 3.44 m |
|
Basement |
Bedroom |
4.31 m |
3.34 m |
4.31 m x 3.34 m |
|
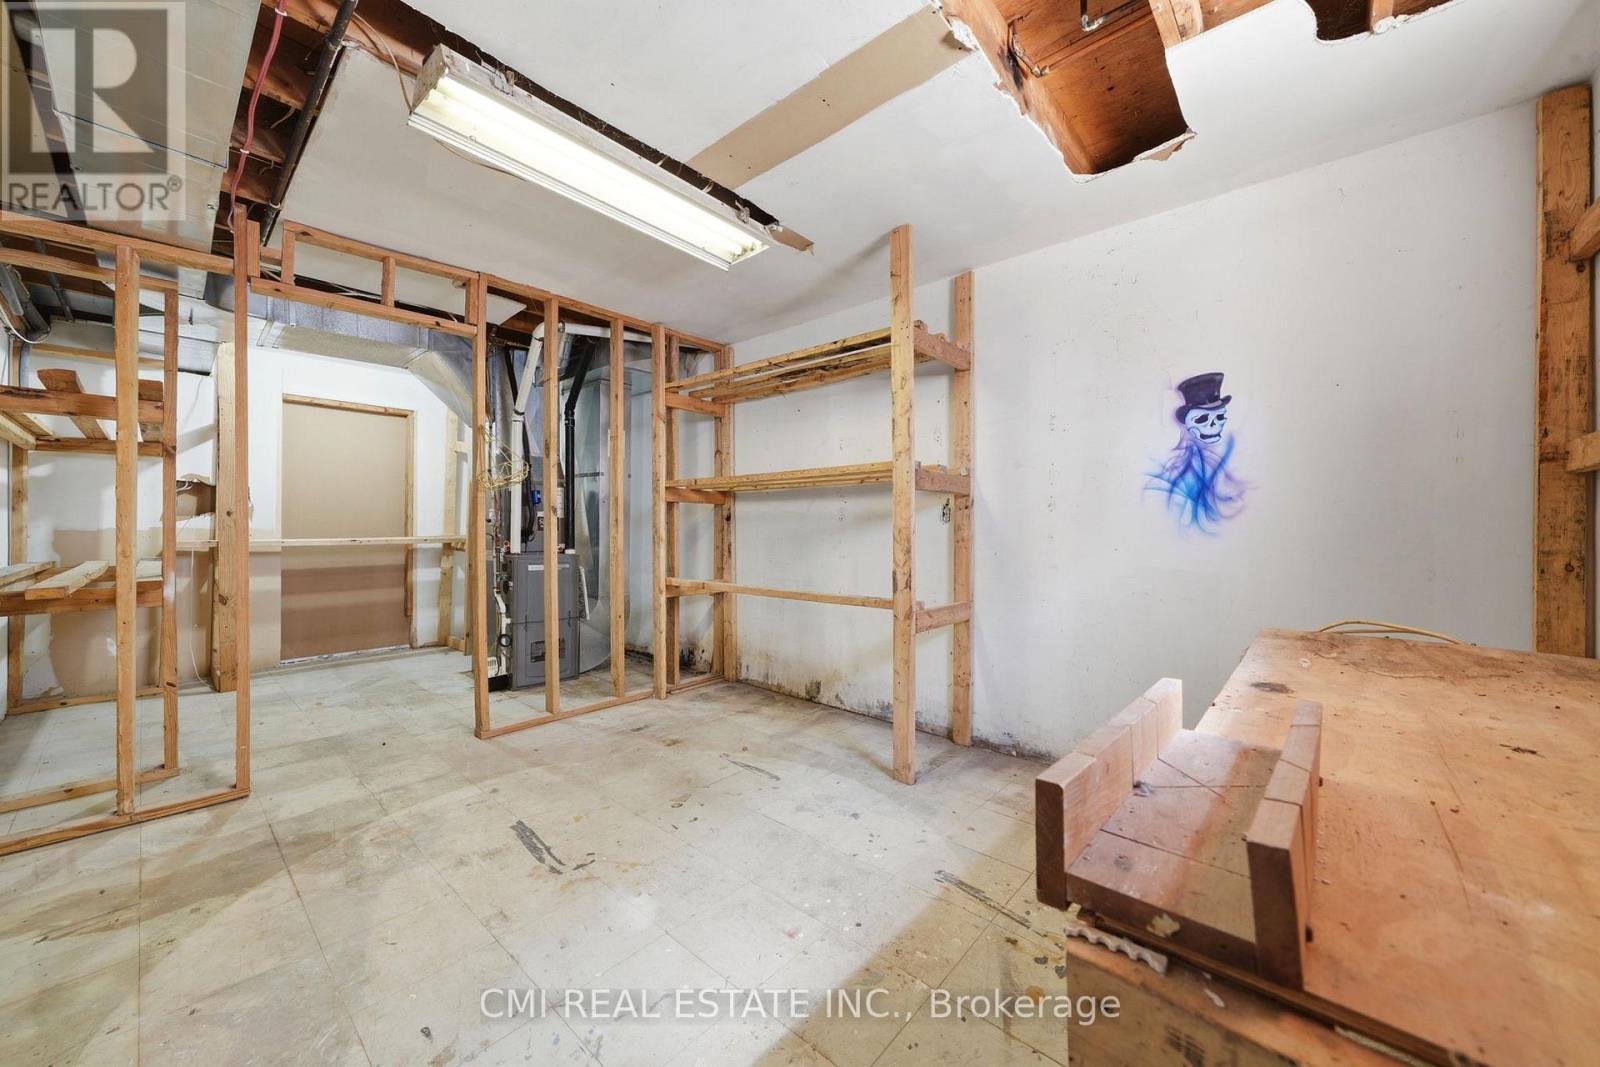
Basement |
Utility Room |
3.36 m |
2.81 m |
3.36 m x 2.81 m |
|
Basement |
Recreational, Games Room |
4.51 m |
3.35 m |
4.51 m x 3.35 m |
|
Main Level |
Living Room |
5.4664 m |
2.35 m |
5.4664 m x 2.35 m |
|
Main Level |
Foyer |
6.42 m |
2.35 m |
6.42 m x 2.35 m |
|
Main Level |
Dining Room |
3.4 m |
3.44 m |
3.4 m x 3.44 m |
|
Main Level |
Kitchen |
3.4 m |
6.99 m |
3.4 m x 6.99 m |
|
Main Level |
Primary Bedroom |
4.05 m |
3.44 m |
4.05 m x 3.44 m |
|
Main Level |
Bedroom |
3.17 m |
3.45 m |
3.17 m x 3.45 m |
|
Main Level |
Bedroom |
3.15 m |
4.14 m |
3.15 m x 4.14 m |
https://www.realtor.ca/real-estate/30516825/42-fatima-court-wasaga-beach-wasaga-beach