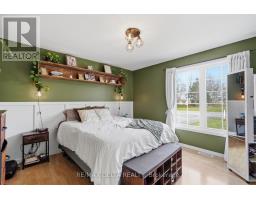
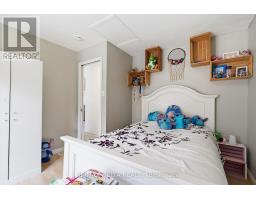
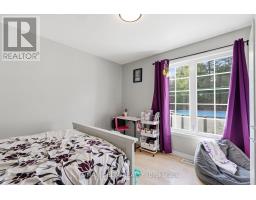
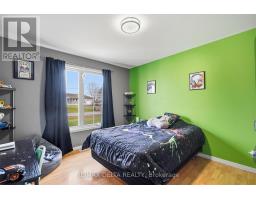
4 Bedroom
2 Bathroom
1,100 - 1,500 ft2
Bungalow
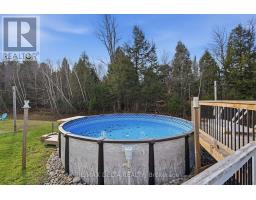
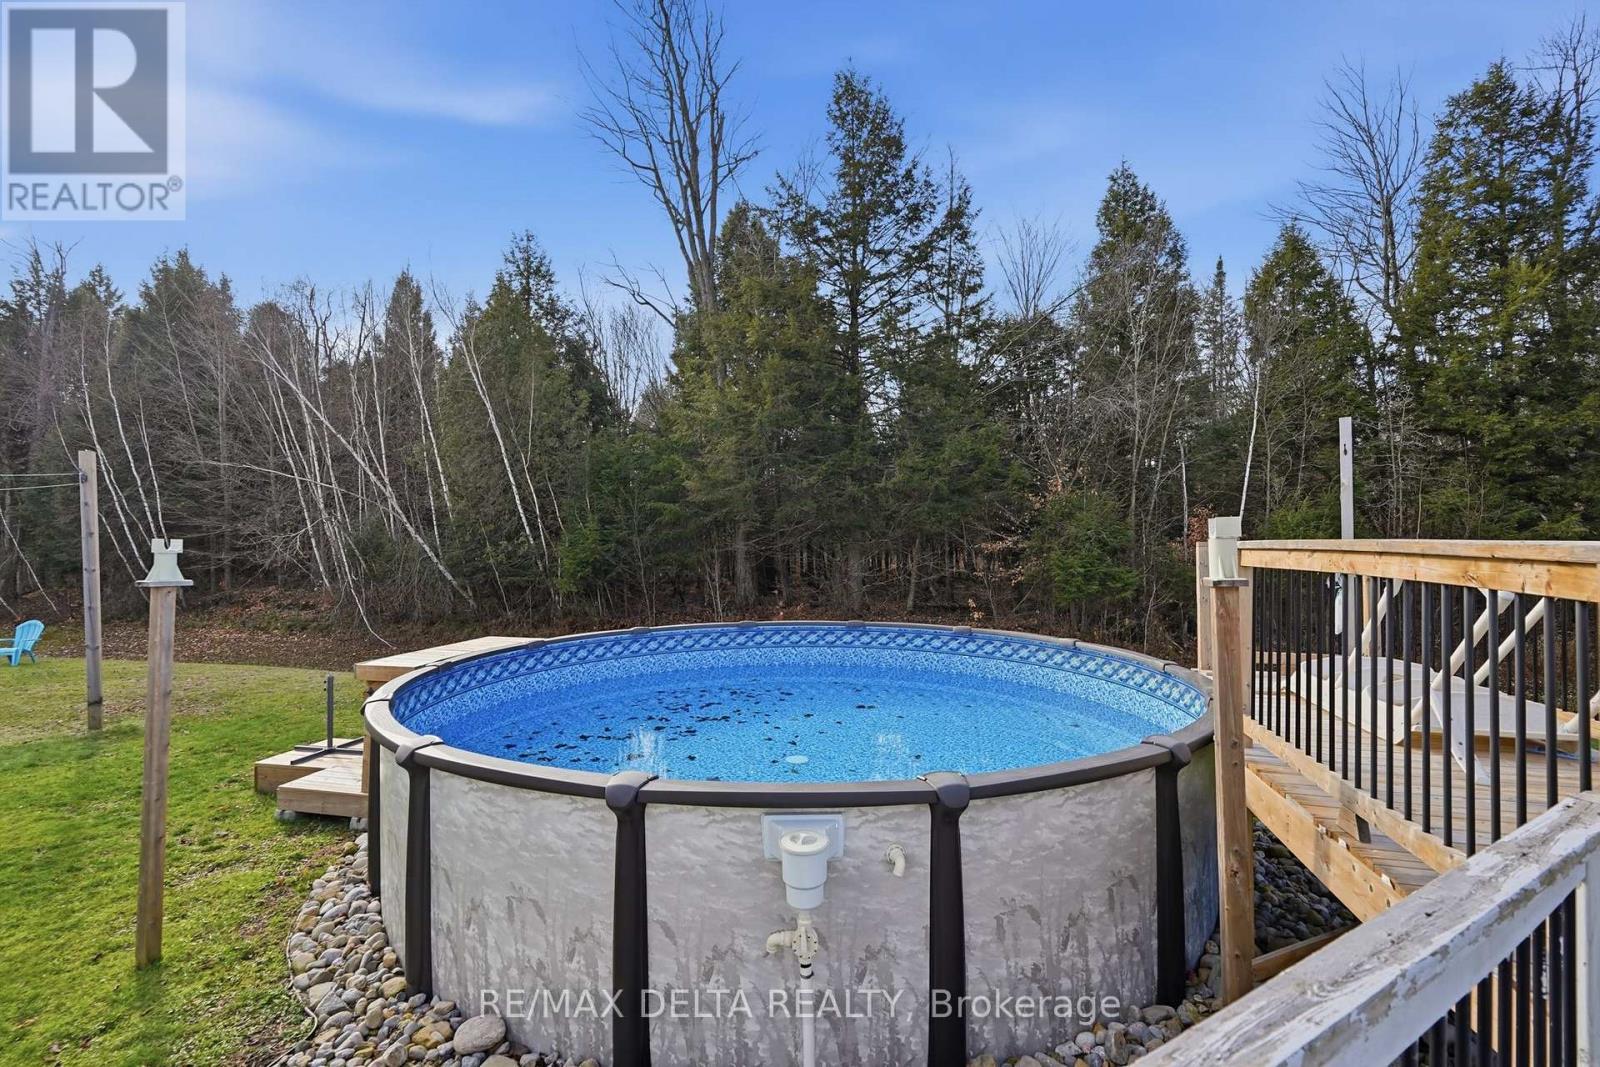
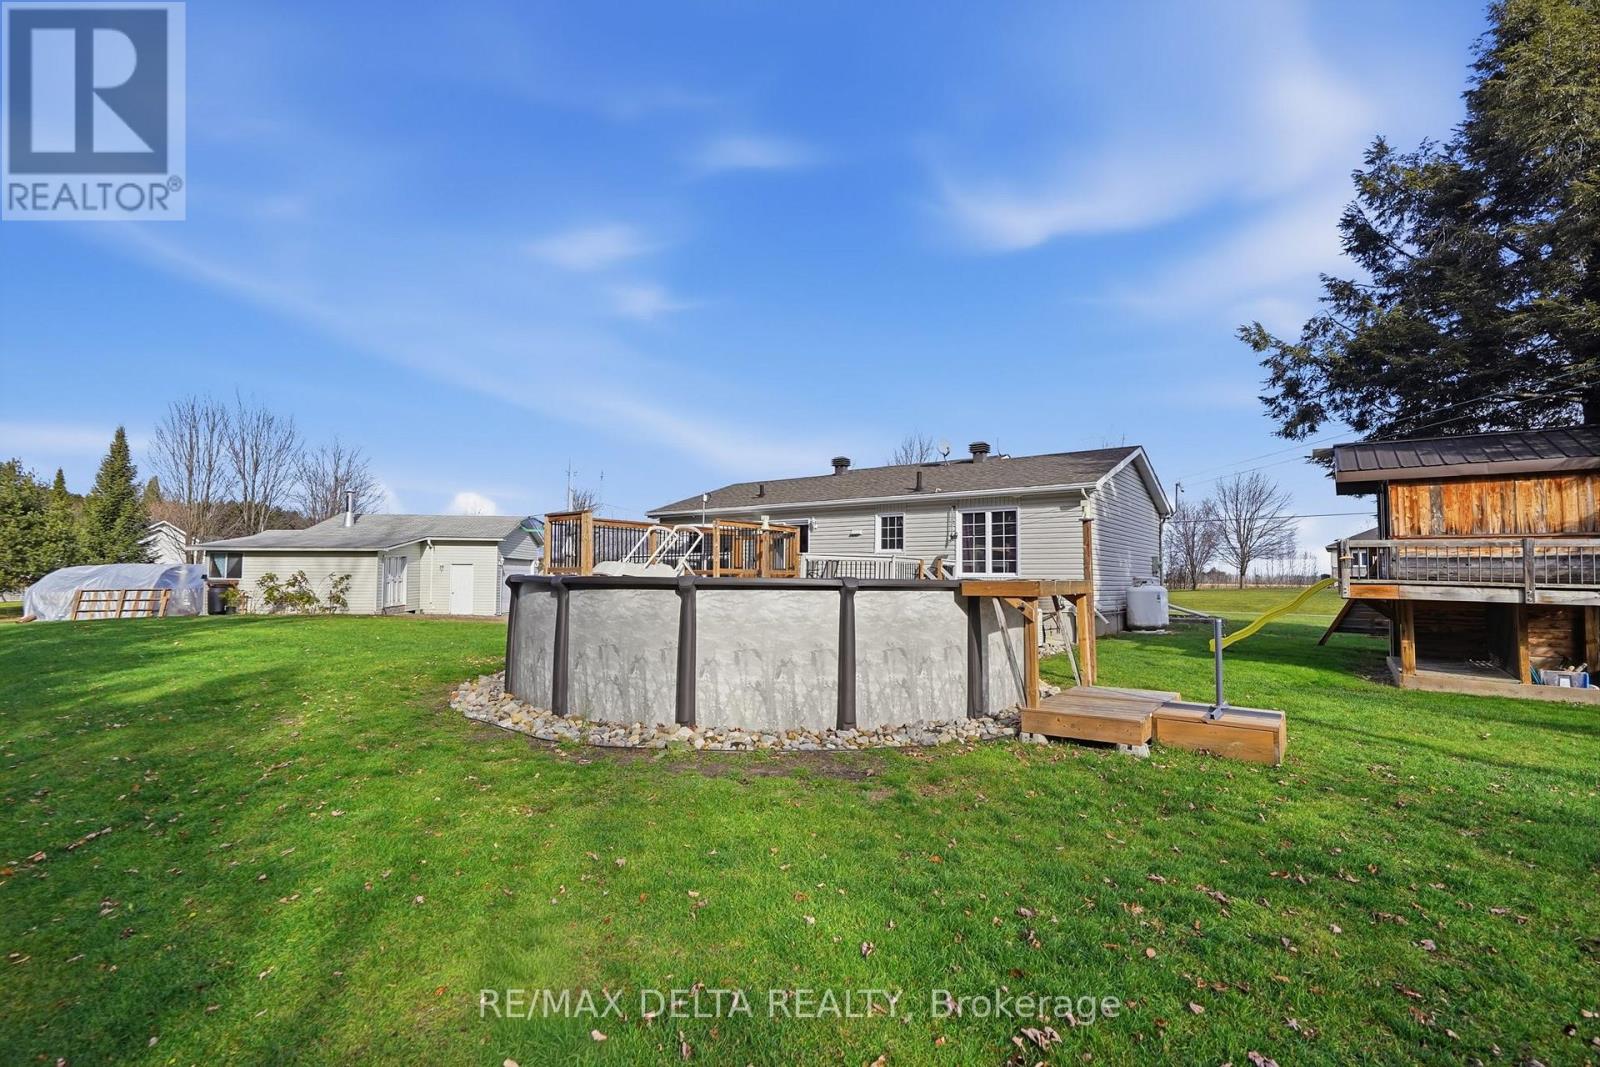
Above Ground Pool
Central Air Conditioning
Forced Air
$489,900
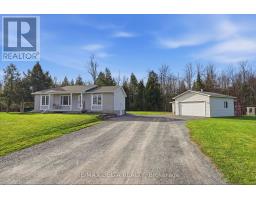
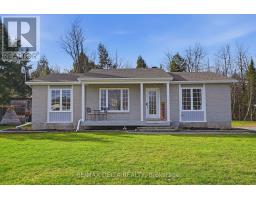
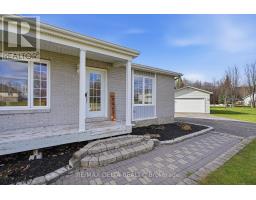
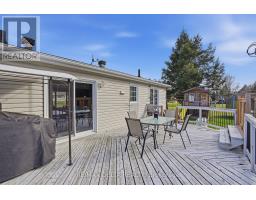
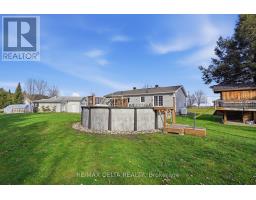
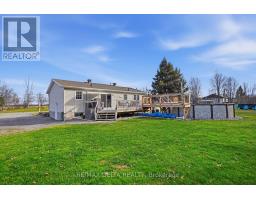
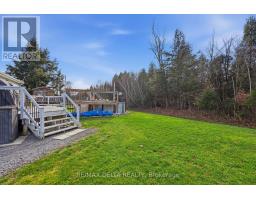
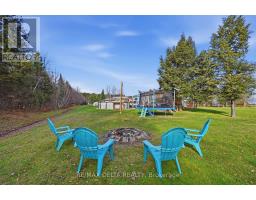
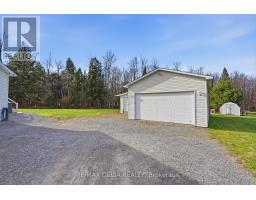
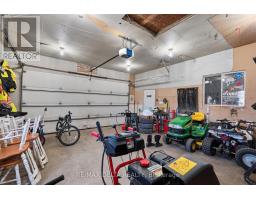
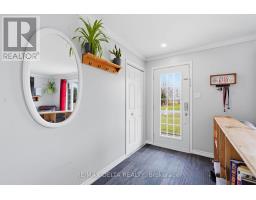
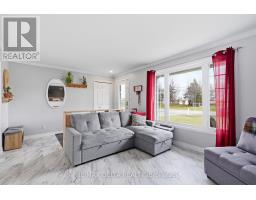
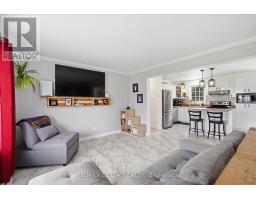
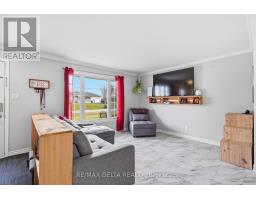
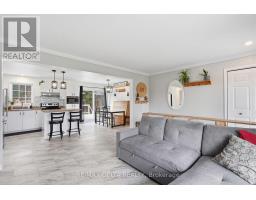
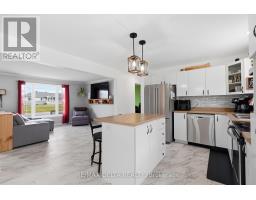
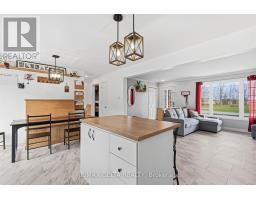
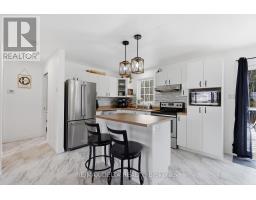
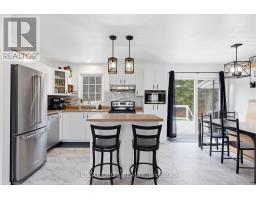
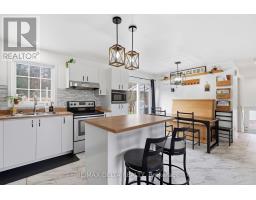
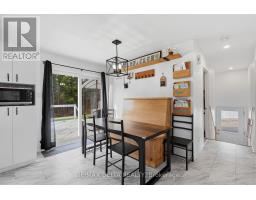
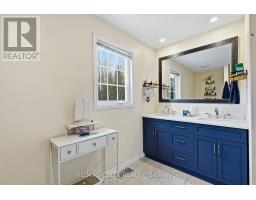
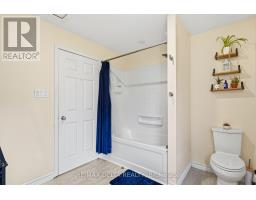
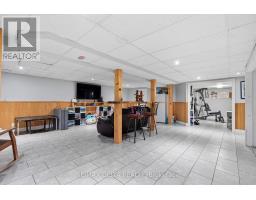
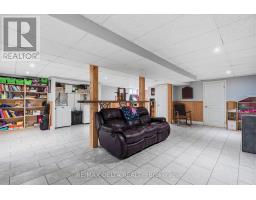
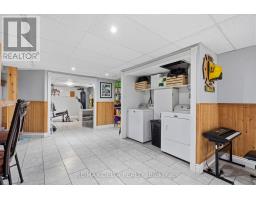
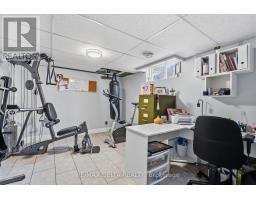
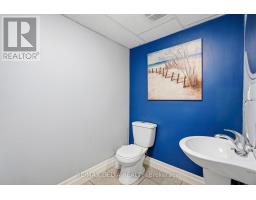
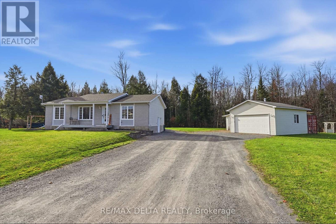
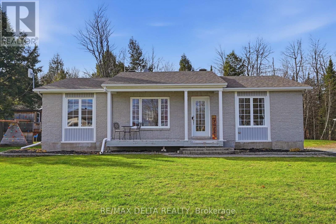
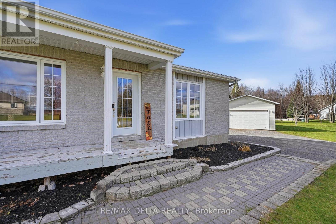
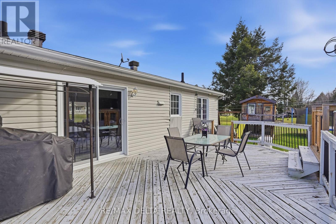
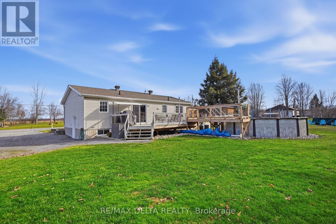
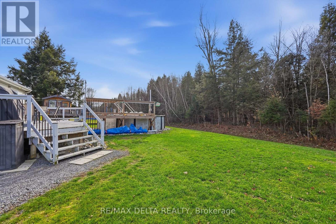
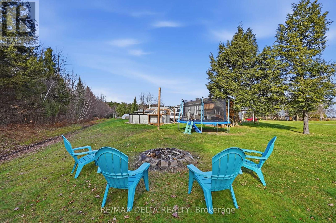
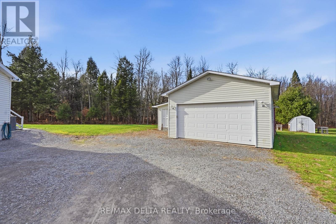
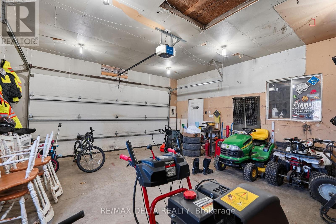
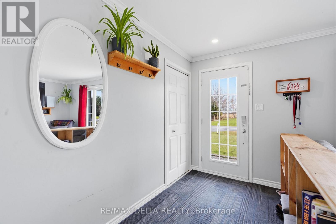
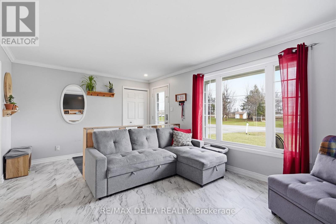
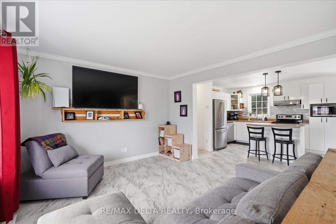
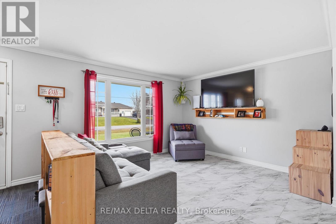
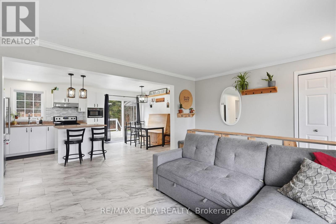
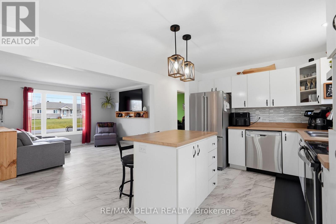
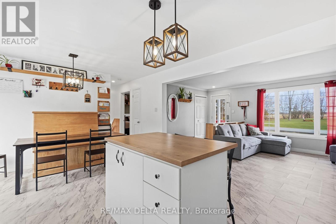
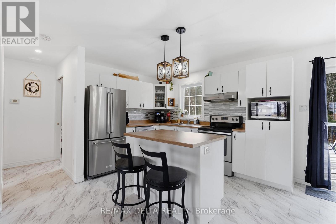
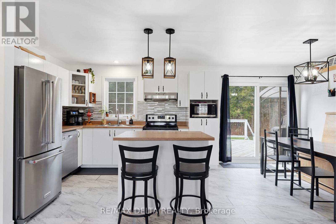
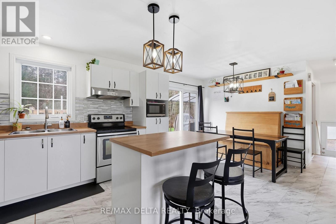
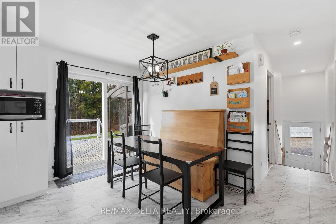
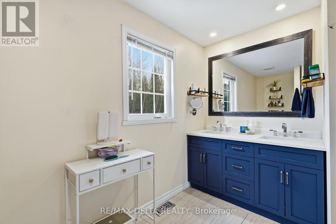
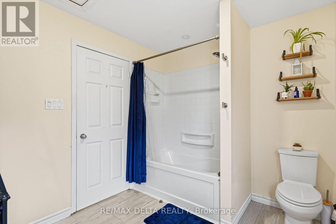
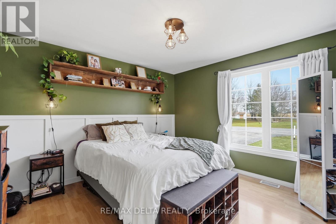
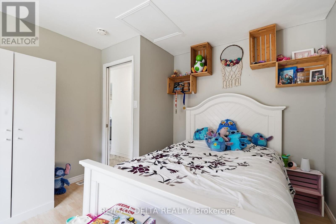
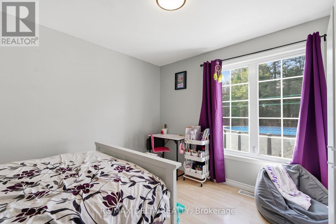
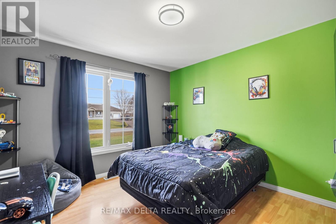
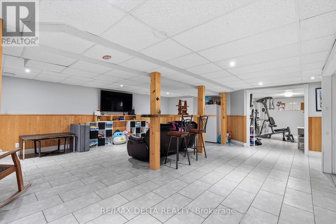
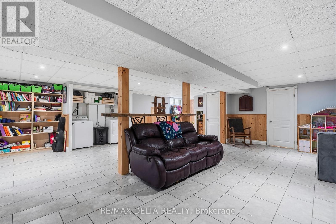
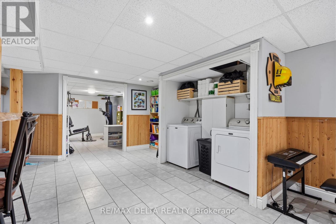
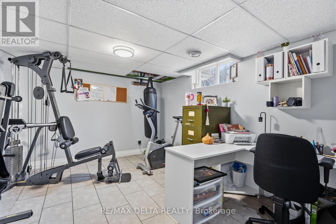
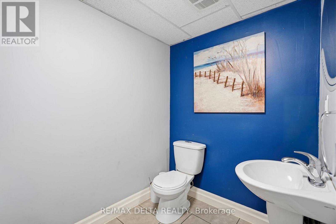
Welcome to 1826 Sarrazin Street! Built in 2002, sitting on a one acre lot, this well-maintained bungalow offers 3+1 bedrooms and 2 bathrooms, with a functional layout and plenty of versatility. The main floor features a bright living room, a spacious kitchen with an adjoining dining area, three bedrooms and a full 5-piece bathroom. The fully finished basement adds valuable living space, featuring a large family room, an additional bedroom currently used as an office/home gym, and a convenient 2-piece bathroom. Outside, enjoy the above-ground pool and generous yard, ideal for relaxing and entertaining during the warmer months. The detached oversized 20' x 24' single-car garage offers additional storage and workspace, while the ample driveway provides parking for multiple vehicles. Situated on the desirable and welcoming Sarrazin Street, this property offers a wonderful balance of comfortable indoor living and outdoor enjoyment! (id:61594)
Property Details
|
MLS® Number
|
X14184044 |
|
Property Type
|
Single Family |
|
Community Name
|
610 - Alfred and Plantagenet Twp |
|
Equipment Type
|
Propane Tank |
|
Parking Space Total
|
6 |
|
Pool Type
|
Above Ground Pool |
|
Rental Equipment Type
|
Propane Tank |
Building
|
Bathroom Total
|
2 |
|
Bedrooms Above Ground
|
3 |
|
Bedrooms Below Ground
|
1 |
|
Bedrooms Total
|
4 |
|
Appliances
|
Water Heater, Water Treatment, Water Softener, Dryer, Garage Door Opener, Hood Fan, Stove, Washer, Refrigerator |
|
Architectural Style
|
Bungalow |
|
Basement Development
|
Finished |
|
Basement Type
|
Full (finished) |
|
Construction Style Attachment
|
Detached |
|
Cooling Type
|
Central Air Conditioning |
|
Exterior Finish
|
Vinyl Siding |
|
Foundation Type
|
Poured Concrete |
|
Half Bath Total
|
1 |
|
Heating Fuel
|
Propane |
|
Heating Type
|
Forced Air |
|
Stories Total
|
1 |
|
Size Interior
|
1,100 - 1,500 Ft2 |
|
Type
|
House |
Parking
Land
|
Acreage
|
No |
|
Sewer
|
Septic System |
|
Size Depth
|
159 Ft ,6 In |
|
Size Frontage
|
273 Ft |
|
Size Irregular
|
273 X 159.5 Ft |
|
Size Total Text
|
273 X 159.5 Ft |
Rooms
| Level |
Type |
Length |
Width |
Dimensions |
|
Basement |
Utility Room |
3.25 m |
3.56 m |
3.25 m x 3.56 m |
|
Basement |
Family Room |
7.16 m |
7.65 m |
7.16 m x 7.65 m |
|
Basement |
Bathroom |
1.52 m |
2.44 m |
1.52 m x 2.44 m |
|
Basement |
Office |
3.86 m |
3.53 m |
3.86 m x 3.53 m |
|
Main Level |
Bedroom |
3.71 m |
3.25 m |
3.71 m x 3.25 m |
|
Main Level |
Bedroom |
3.68 m |
3.25 m |
3.68 m x 3.25 m |
|
Main Level |
Living Room |
3.56 m |
3.56 m |
3.56 m x 3.56 m |
|
Main Level |
Foyer |
1.52 m |
3.56 m |
1.52 m x 3.56 m |
|
Main Level |
Kitchen |
3.53 m |
3.73 m |
3.53 m x 3.73 m |
|
Main Level |
Dining Room |
2.13 m |
3.73 m |
2.13 m x 3.73 m |
|
Main Level |
Primary Bedroom |
3.53 m |
3.73 m |
3.53 m x 3.73 m |
|
Main Level |
Bathroom |
2.64 m |
3.76 m |
2.64 m x 3.76 m |
https://www.realtor.ca/real-estate/30516708/1826-sarrazin-street-alfred-and-plantagenet-610-alfred-and-plantagenet-twp